
Save
Ask
Tour
Hide
$43,000
1 Day On Site
18026 N CAVE CREEK Road 101Phoenix, AZ 85032
For Sale|Manufactured Home|Active
2
Beds
1
Total Bath
1
Full Bath
784
SqFt
$55
/SqFt
1983
Built
Subdivision:
PARADISE NORTH MOBILE HOME PARK
County:
Maricopa
Call Now: (602) 844-4278
Is this the listing for you? We can help make it yours.
(602) 844-4278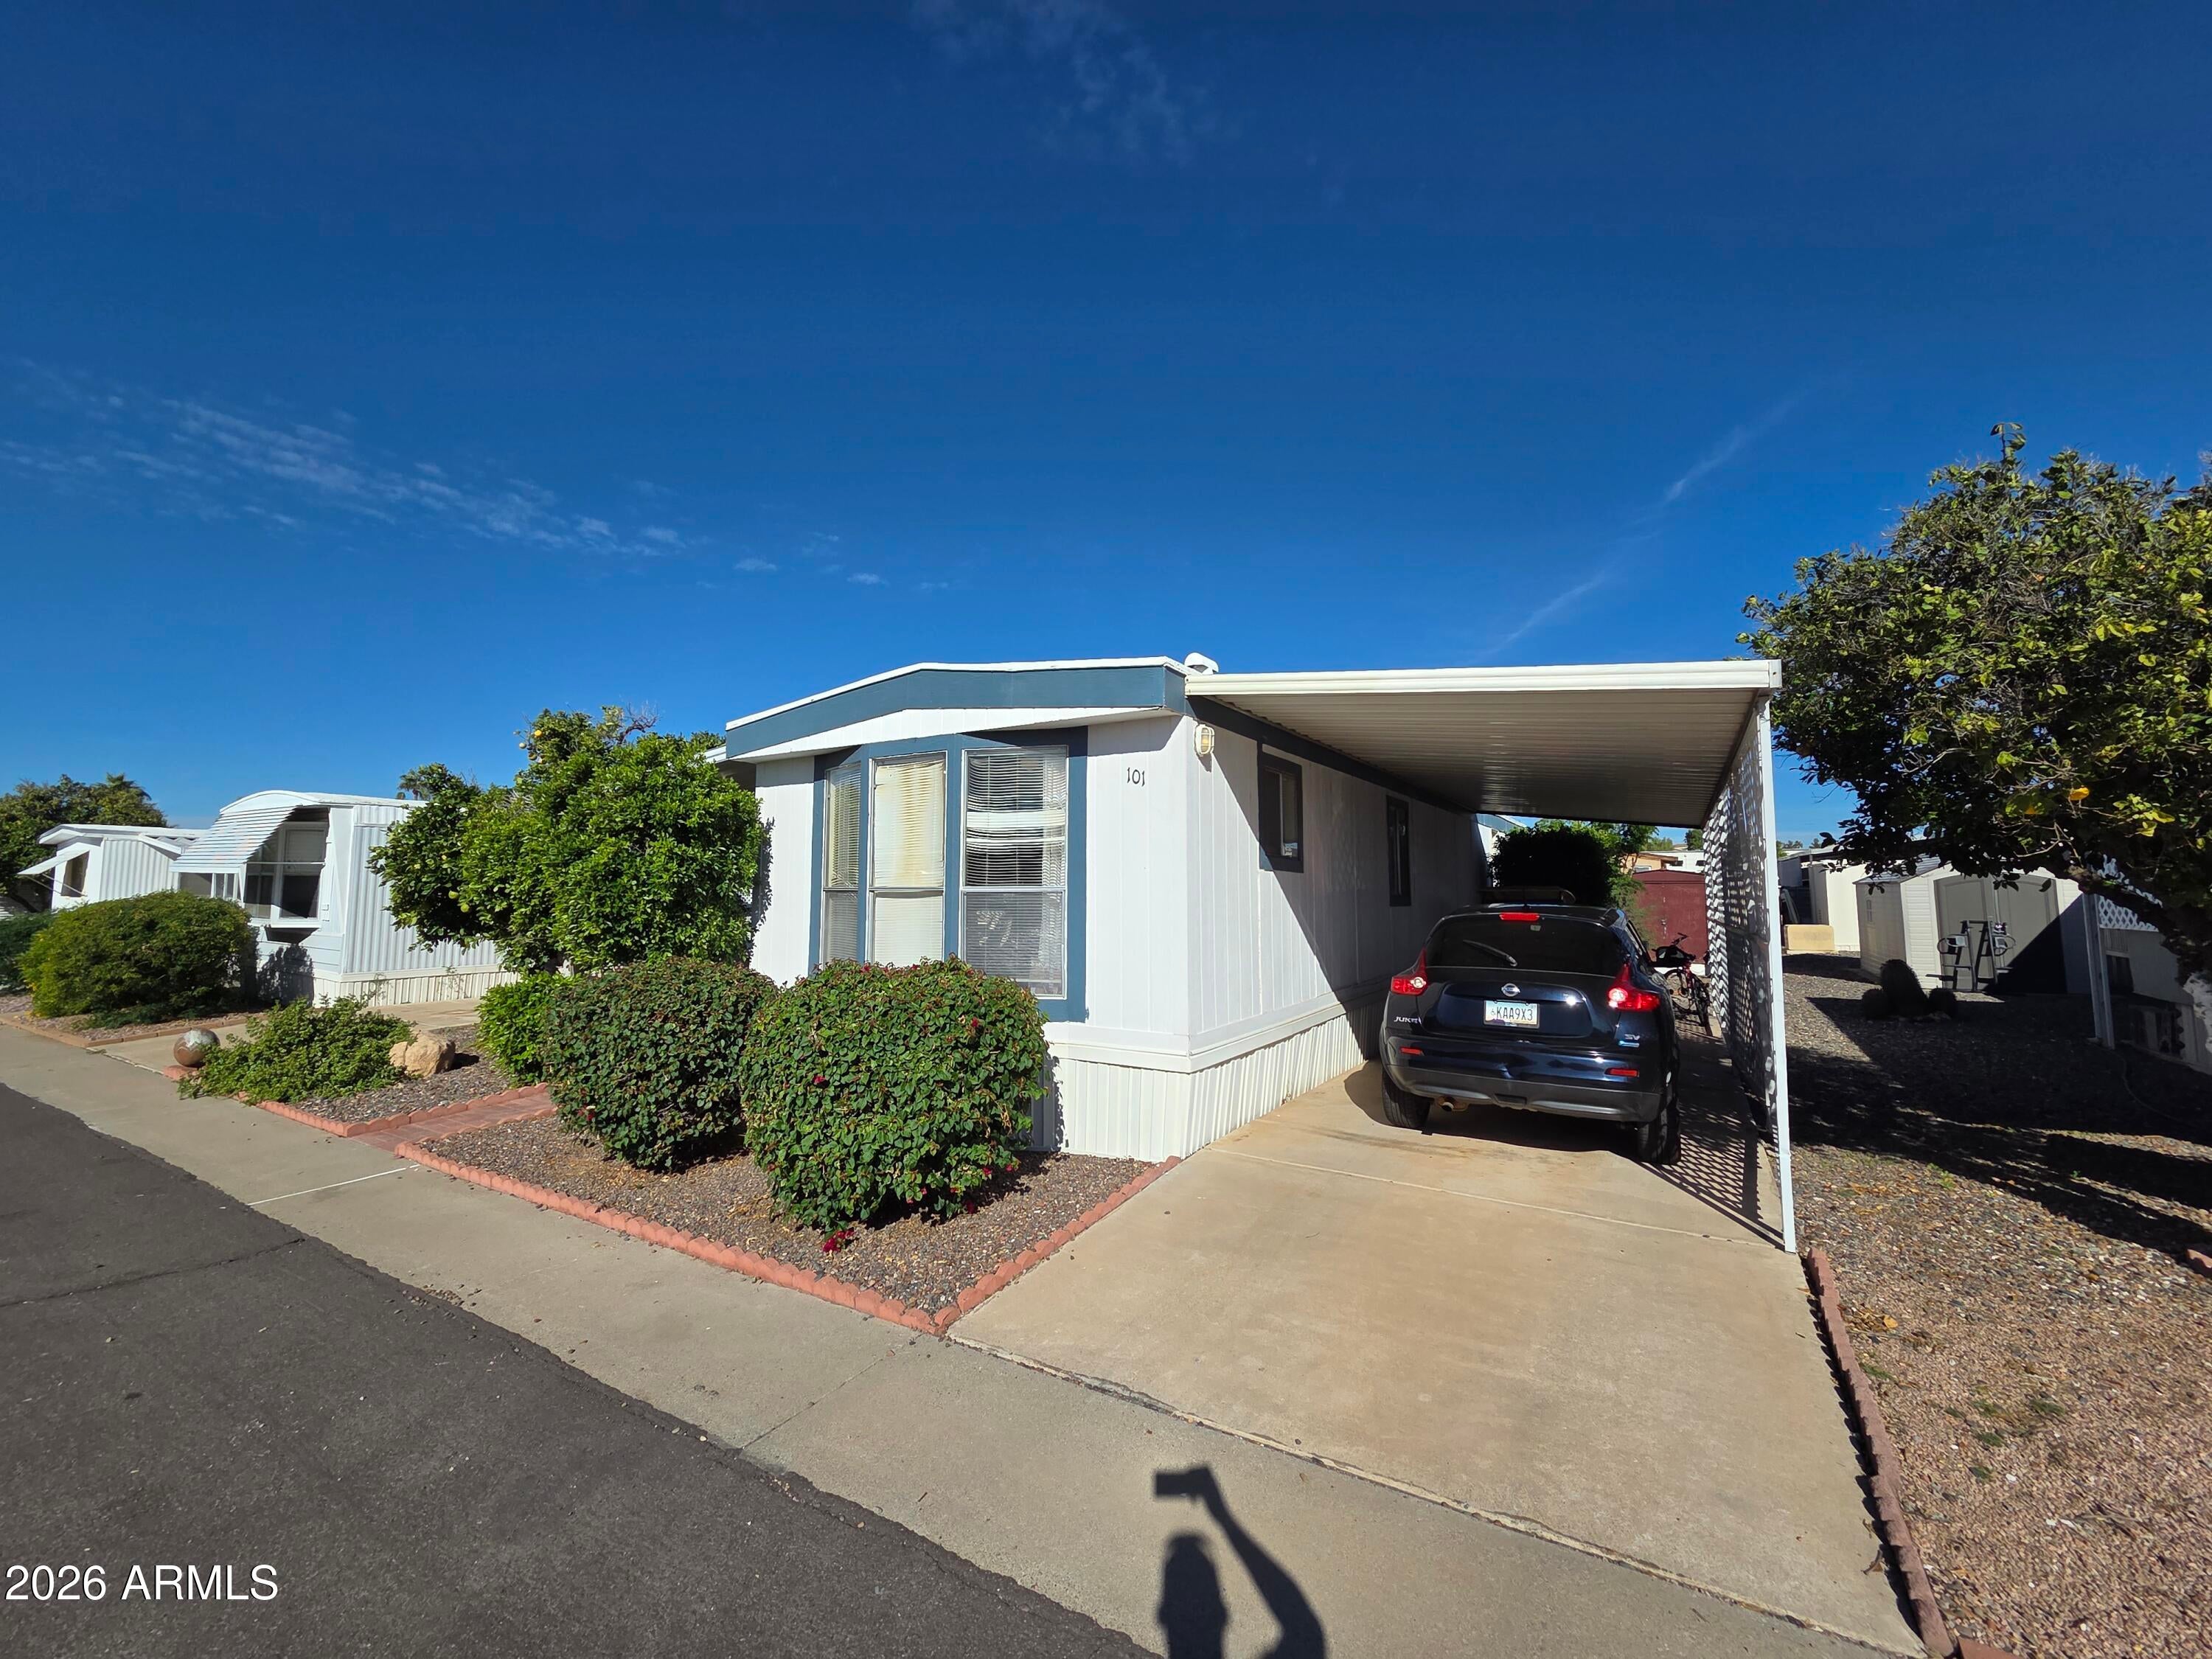
Save
Ask
Tour
Hide
Mortgage Calculator
Monthly Payment (Est.)
Enter an interest rate to see your estimated monthly payment.Calculator powered by Showcase IDX, a Constellation1 Company. Copyright ©2026 Information is deemed reliable but not guaranteed.
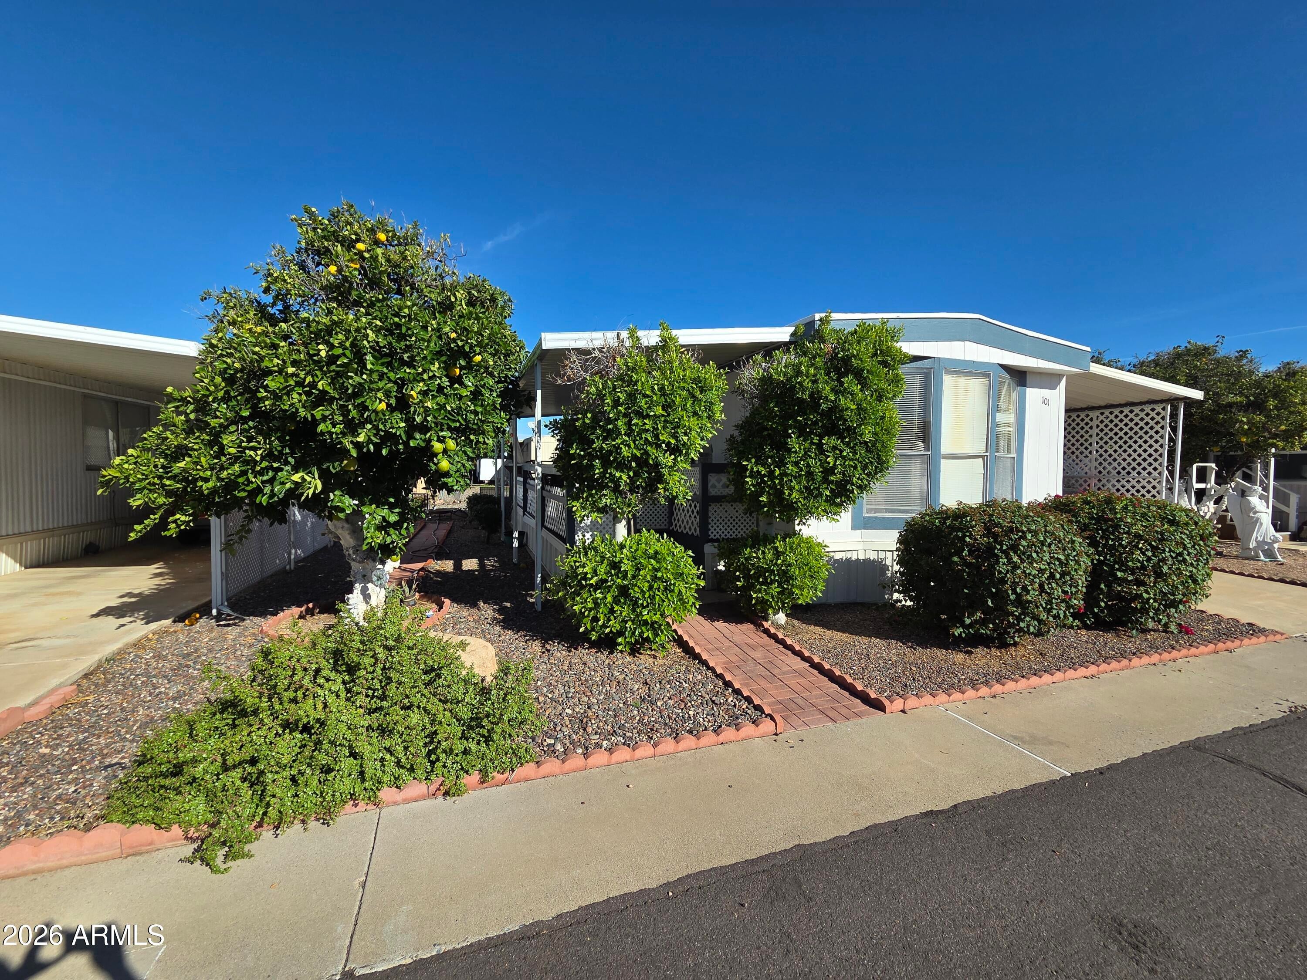
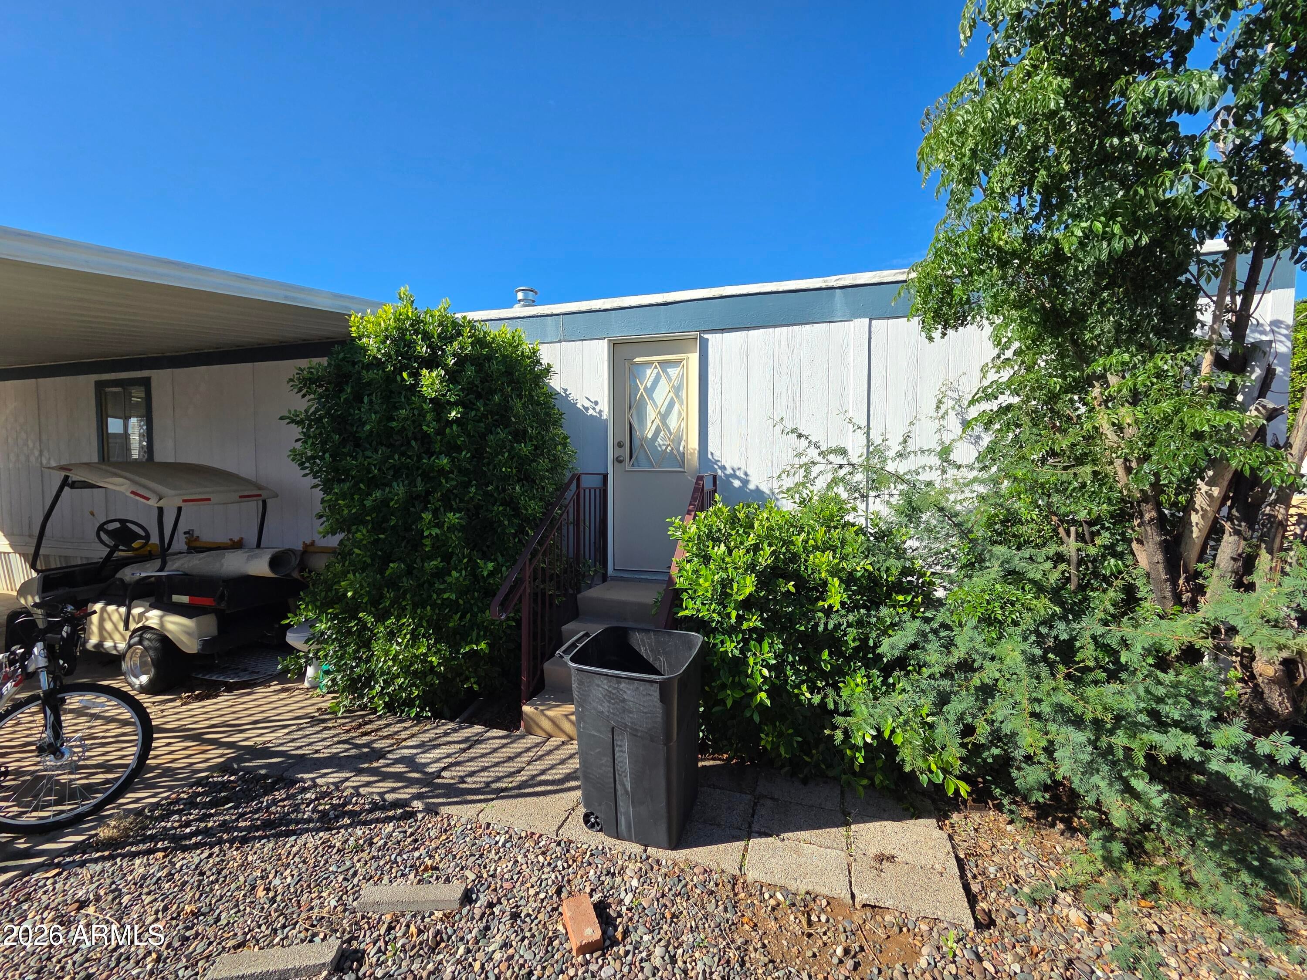
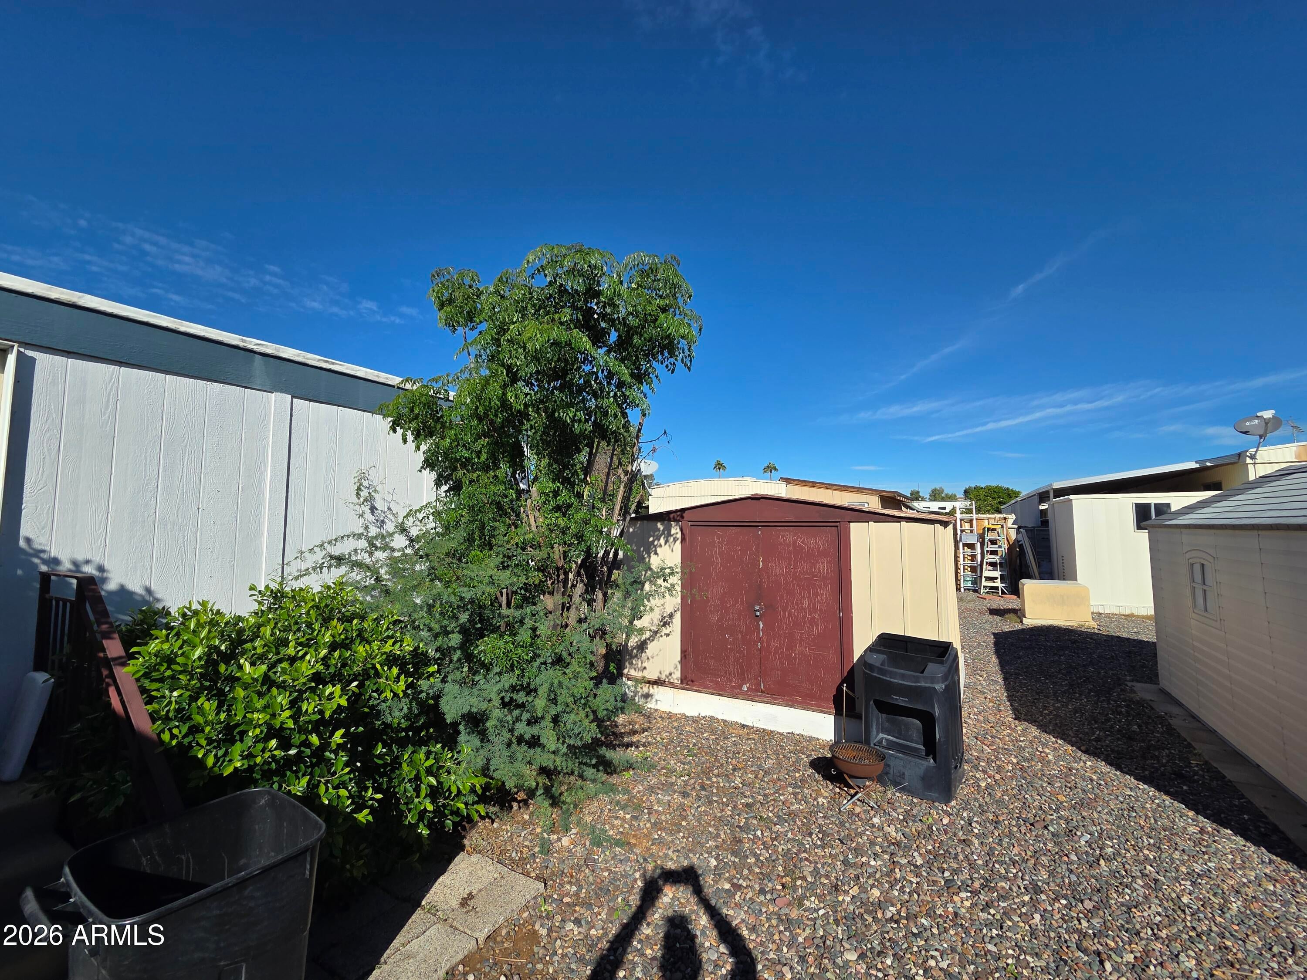
Updated recently! This two bedroom one bathroom home was renovated in 2024. The interior and exterior paint were updated. All of the flooring was replaced with vinyl plank . The kitchen and bathroom were replaced. Outside the large porch was refurbished as well. Long covered carport can fit two cars. Outside storage shed. Lovely ficus trees surround the property. This is a 55+ community that features a gated entry, pool, and community center.
Save
Ask
Tour
Hide
Listing Snapshot
Price
$43,000
Days On Site
1 Day
Bedrooms
2
Inside Area (SqFt)
784 sqft
Total Baths
1
Full Baths
1
Partial Baths
N/A
Lot Size
N/A
Year Built
1983
MLS Number
7109041
Status
Active
Property Tax
$69.32
HOA/Condo/Coop Fees
N/A
Sq Ft Source
Builder
Friends & Family
Recent Activity
| 2 hours ago | Listing updated with changes from the MLS | |
| 2 hours ago | Status changed to Active | |
| yesterday | Listing first seen on site |
General Features
Carport
2
Cross Street
Cave Creek and Union Hills
Disclosures
Seller Discl AvailAgency Discl Req
Land Lease
Yes
Lease Amount
$800.0
Lease Amount Frequency
Monthly
Levels
One
Number Of Stories
1
Parking
Attached Carport
Property Sub Type
Manufactured Home
Sewer
Public Sewer
SqFt Total
784
Water Source
Public
Interior Features
Appliances
DisposalRefrigeratorElectric CooktopMicrowaveElectric OvenElectric RangeWasherDryer
Cooling
Ceiling Fan(s)Central Air
Flooring
Vinyl
Heating
Natural Gas
Interior
Laminate CountersHigh Speed Internet
Laundry Features
Inside
Window Features
Screens
Save
Ask
Tour
Hide
Exterior Features
Construction Details
Vinyl Siding
Exterior
Storage
Fencing
None
Pool Features
Fenced
Roof
Foam
Spa Features
None
Windows/Doors
Screens
Community Features
Community Features
GatedClubhouse
School District
Adult
Township
4N
Financing Terms Available
CashConventional
Roads
Asphalt
Schools
School District
Adult
Elementary School
Adult
Middle School
Adult
High School
Adult
Listing courtesy of West USA Realty.

All information should be verified by the recipient and none is guaranteed as accurate by ARMLS. Copyright 2026 Arizona Regional Multiple Listing Service, Inc. All rights reserved.
Last checked: 2026-11-22 07:57 AM UTC
All information should be verified by the recipient and none is guaranteed as accurate by ARMLS. Copyright 2026 Arizona Regional Multiple Listing Service, Inc. All rights reserved.
Last checked: 2026-11-22 07:57 AM UTC
Neighborhood & Commute
Source: Walkscore
Disclosure: Community information and market data powered by Constellation Data Labs. Information is deemed reliable but not guaranteed.
Save
Ask
Tour
Hide