
Save
Ask
Tour
Hide
$459,900
New Listing
1031 W SUNWARD DriveGilbert, AZ 85233
For Sale|Single Family Residence|Active
3
Beds
2
Total Baths
2
Full Baths
1,262
SqFt
$364
/SqFt
1986
Built
Subdivision:
COSTAIN AT THE ISLANDS REPLAT LOT 1-104 TR A-E
County:
Maricopa
Call Now: (602) 844-4278
Is this the listing for you? We can help make it yours.
(602) 844-4278Upcoming Open Houses
Sun, Nov 22, 2:00 PM - 4:00 PM
Save
Ask
Tour
Hide
Mortgage Calculator
Monthly Payment (Est.)
Enter an interest rate to see your estimated monthly payment.Calculator powered by Showcase IDX, a Constellation1 Company. Copyright ©2026 Information is deemed reliable but not guaranteed.
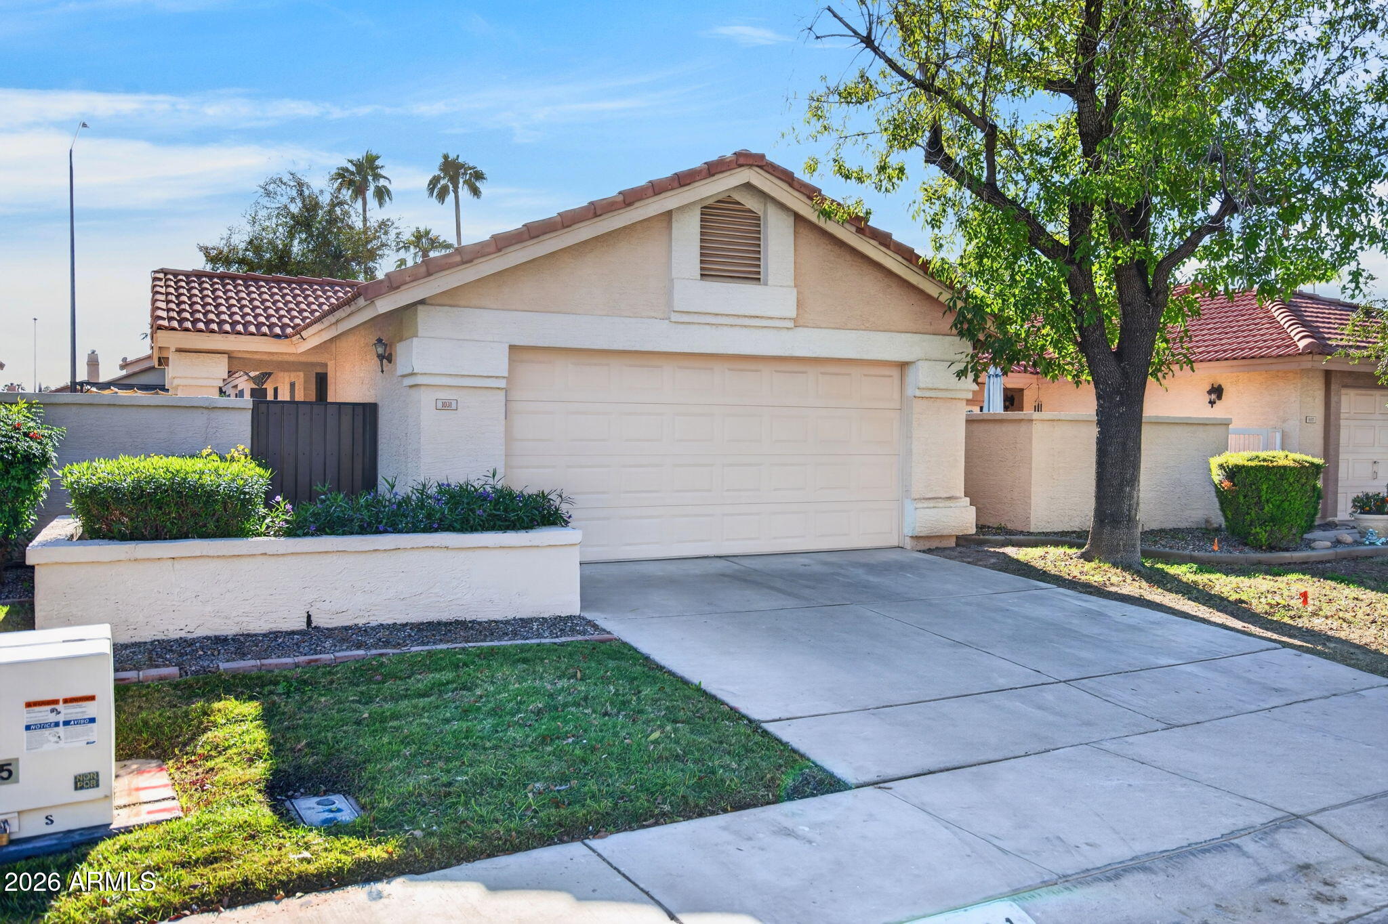
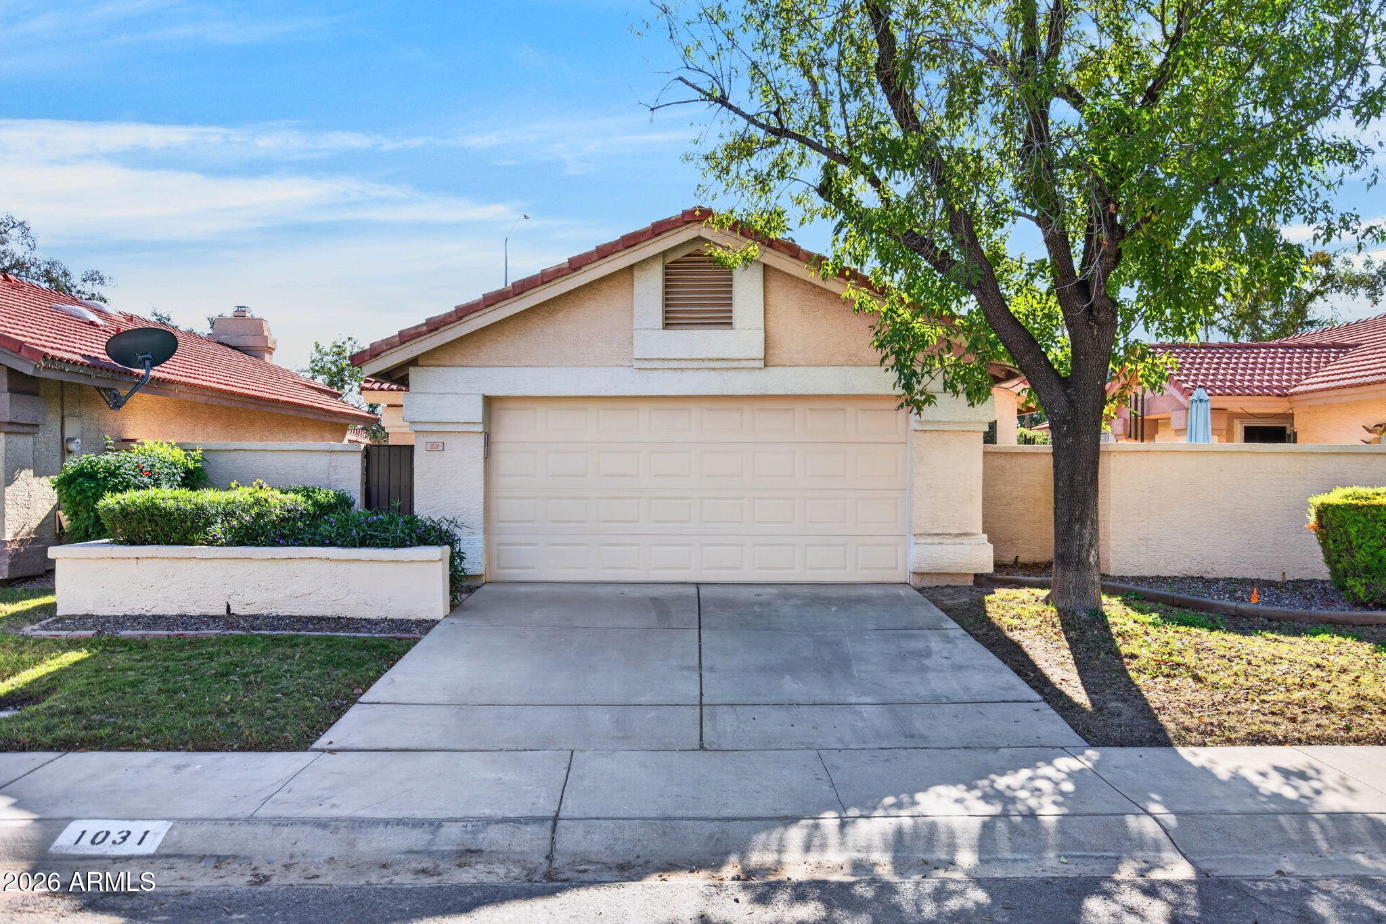
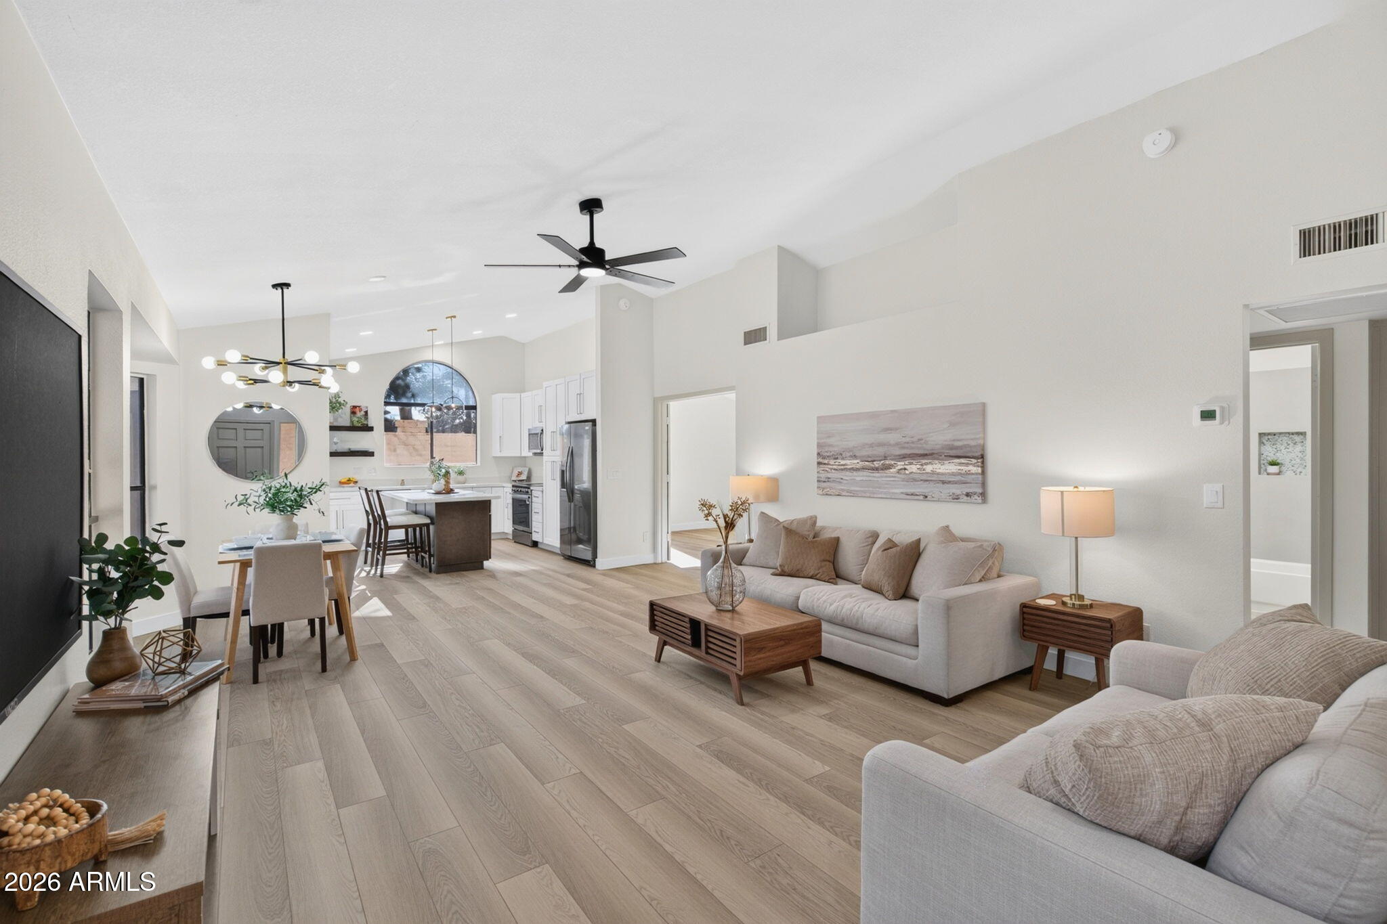
Welcome to This Rare 3 Bedr. 2 Bath in Costain at The Islands! 74 Acres of Lakes, Basketball, Volleyball, Bocce Ball, Playgrounds, Biking/Walking Paths, Recreation Center . The Costain Community Pool Just Steps Away from Home. Step Inside to an Open-Concept Layout Enhanced by Soaring Vaulted Ceilings and Modern Interior Ipdates throughout. Kitchen Featuring Gorgeous Quartz Countertops, All New Soft-Close Cabinetry, and Sleek Stainless Steel Appliances. Fully Updated bathrooms Showcasing Custom Tiled Showers. Enjoy Added Peace of Mind with a Newer AC System and Convenient Indoor Laundry. Out back, Relax in an Ouutdoor Retreat Complete with Lush Synthetic Turf, a Shaded Pergola, and Included Patio Furniture!
Save
Ask
Tour
Hide
Listing Snapshot
Price
$459,900
Days On Site
0 Days
Bedrooms
3
Inside Area (SqFt)
1,262 sqft
Total Baths
2
Full Baths
2
Partial Baths
N/A
Lot Size
0.1 Acres
Year Built
1986
MLS Number
7108992
Status
Active
Property Tax
$1,223
HOA/Condo/Coop Fees
$175 monthly
Sq Ft Source
Assessor
Friends & Family
Recent Activity
| 8 hours ago | Listing updated with changes from the MLS | |
| 8 hours ago | Listing first seen on site |
General Features
Acres
0.1
Attached Garage
Yes
Cross Street
Warner & Cooper Rd
Disclosures
Seller Discl Avail
Foundation
Concrete Perimeter
Garage
Yes
Garage Spaces
2
Land Lease
No
Levels
One
Number Of Stories
1
Parking Spaces
2
Property Sub Type
Single Family Residence
Sewer
Public Sewer
SqFt Total
1262
Water Source
Public
Interior Features
Appliances
DishwasherDisposalMicrowaveElectric Range
Cooling
Ceiling Fan(s)Central Air
Flooring
Vinyl
Heating
Forced Air
Interior
Double VanityPantryKitchen IslandHigh Speed Internet
Spa
Yes
Window Features
Double Pane Windows
Save
Ask
Tour
Hide
Exterior Features
Construction Details
Stucco
Fencing
BlockBack Yard
Pool Features
Fenced
Roof
Tile
Spa
Yes
Spa Features
Heated
Windows/Doors
Double Pane Windows
Community Features
Association Fee
$175.0
Association Fee Frequency
Monthly
Additional Association Fee
$401.81
Additional Association Fee Frequency
Semi-Annually
Community Features
LakeTennis Court(s)PlaygroundClubhouseSidewalks
School District
Gilbert Unified District
Township
1S
Financing Terms Available
CashVA LoanConventional
Schools
School District
Gilbert Unified District
Elementary School
Islands Elementary School
Middle School
Mesquite Jr High School
High School
Mesquite High School
Listing courtesy of Barrett Real Estate.

All information should be verified by the recipient and none is guaranteed as accurate by ARMLS. Copyright 2026 Arizona Regional Multiple Listing Service, Inc. All rights reserved.
Last checked: 2026-11-22 07:12 AM UTC
All information should be verified by the recipient and none is guaranteed as accurate by ARMLS. Copyright 2026 Arizona Regional Multiple Listing Service, Inc. All rights reserved.
Last checked: 2026-11-22 07:12 AM UTC
Neighborhood & Commute
Source: Walkscore
Disclosure: Community information and market data powered by Constellation Data Labs. Information is deemed reliable but not guaranteed.
Save
Ask
Tour
Hide