Save
Ask
Tour
Hide
Share
$239,500
New Listing

609 W BLACKHAWK Drive 7
Phoenix, AZ 85027

For Sale|Townhouse|Active
2
Beds
2
Total Baths
2
Full Baths
863
SqFt
$278
/SqFt
1982
Built
Subdivision:
LA CRESCENTA CONDOMINIUMS
County:
Maricopa
Call Now: (602) 844-4278
Is this the listing for you? We can help make it yours.
(602) 844-4278
609 W BLACKHAWK Drive 7609 W BLACKHAWK Drive 7609 W BLACKHAWK Drive 7609 W BLACKHAWK Drive 7
Save
Ask
Tour
Hide
Share

Mortgage Calculator

Monthly Payment (Est.)

Enter an interest rate to see your estimated monthly payment.
Calculator powered by Showcase IDX, a Constellation1 Company. Copyright ©2026 Information is deemed reliable but not guaranteed.

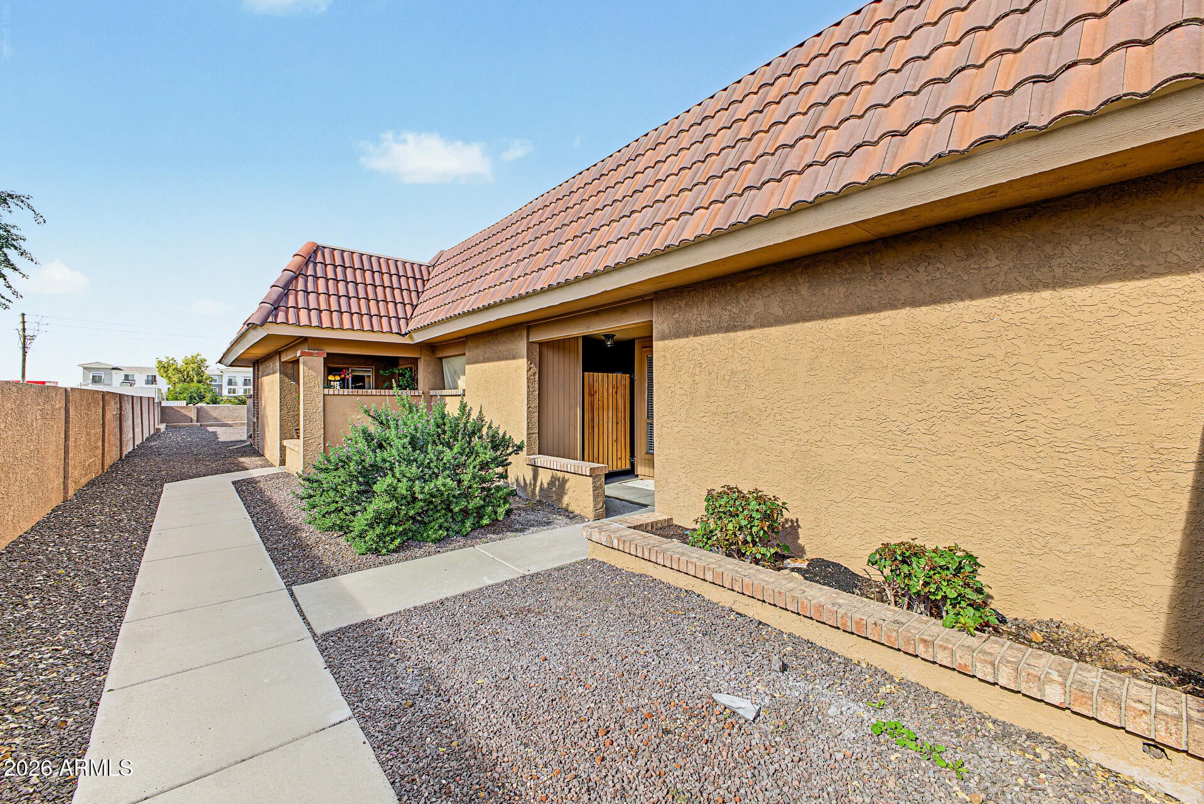
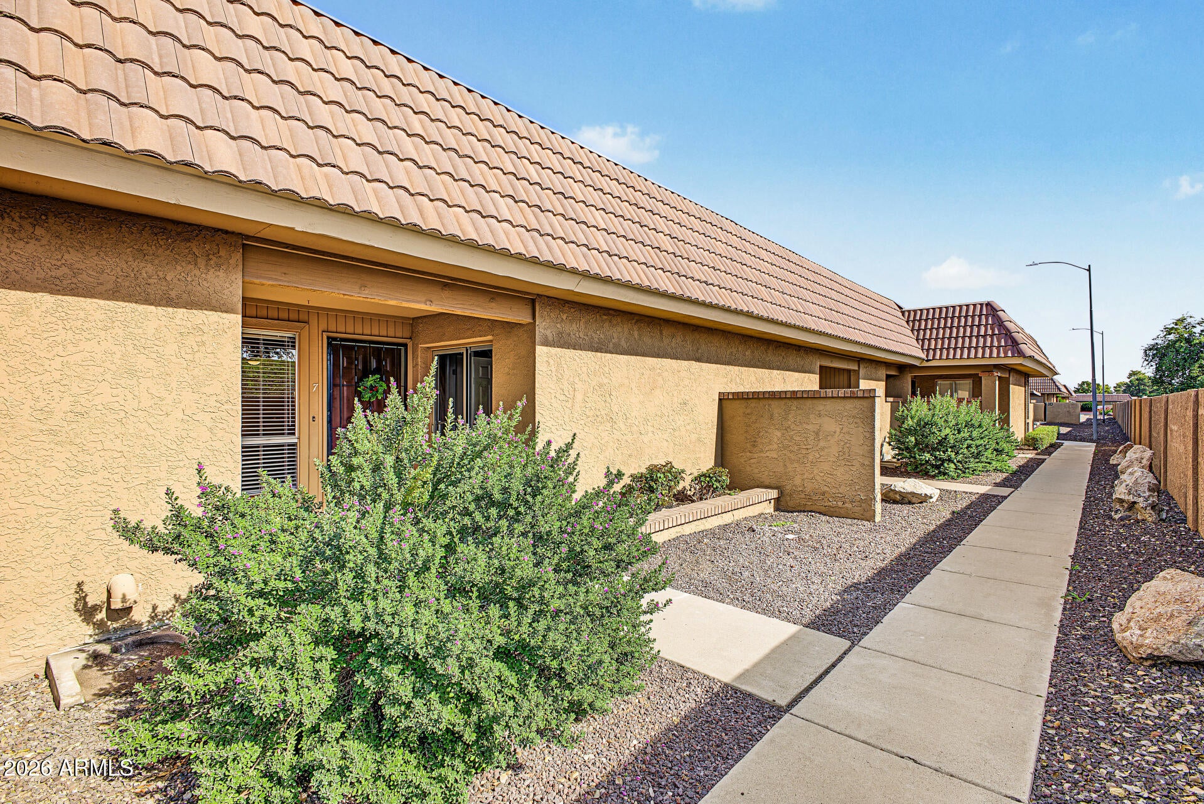
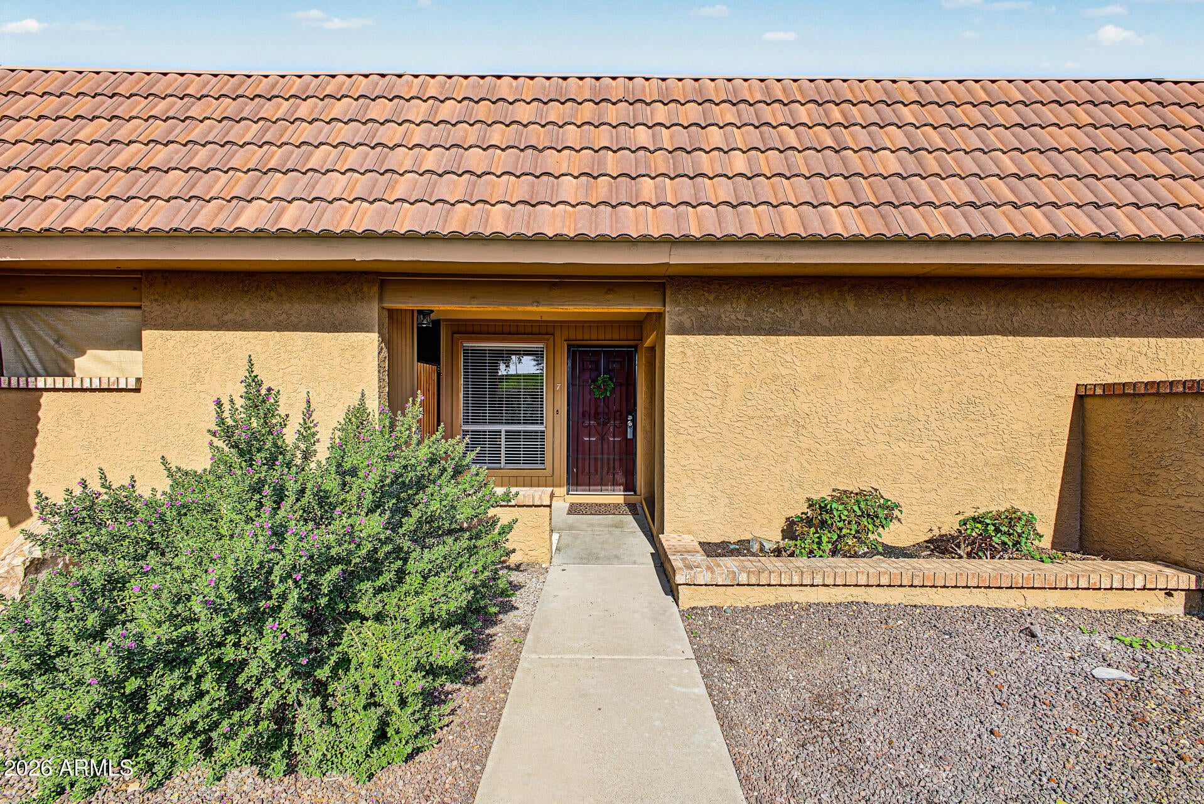
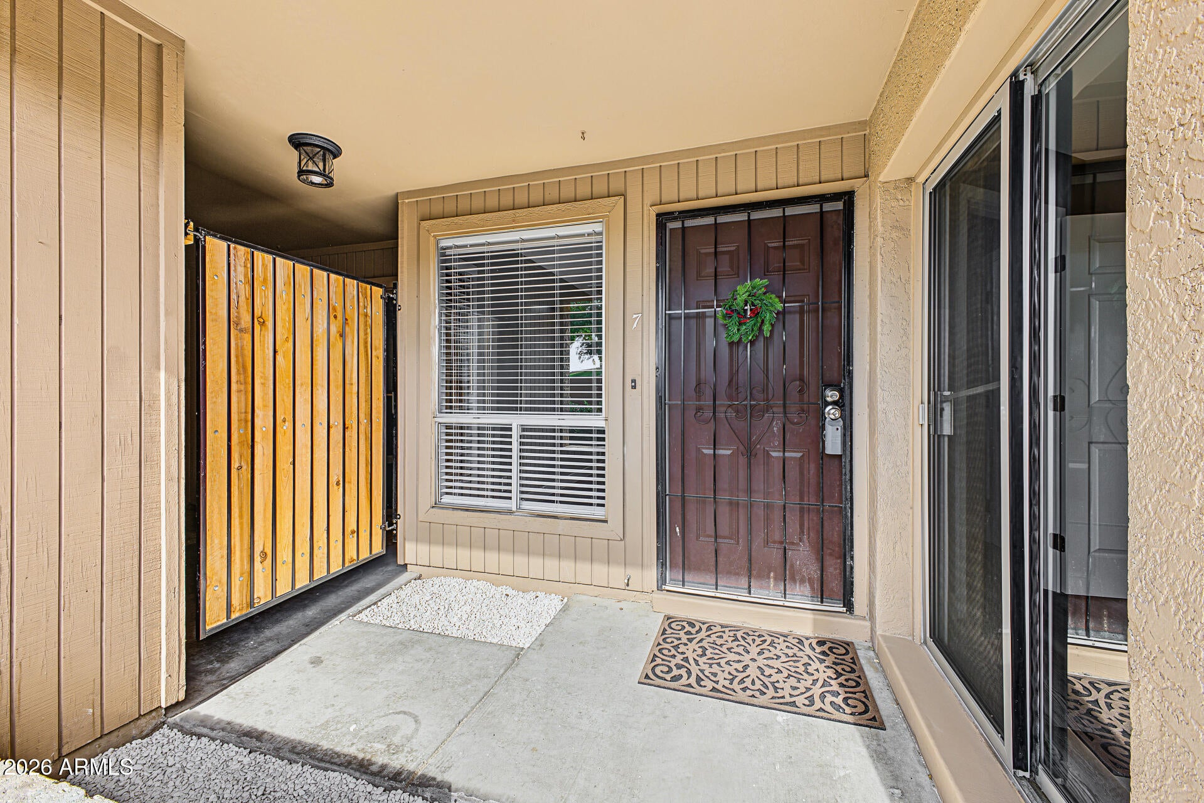
Discover a low maintenance fully remodeled condo in the heart of North Phoenix's charming La Crescenta community. Inside, an airy, light-filled great room welcomes you into a comfortable and relaxed single-story floor plan with NEW luxury vinyl plank flooring throughout. The bright remodeled kitchen is equipped with NEW stainless-steel appliances, Quartz countertops, skylight and an adjoining dining space ready for entertaining. Offering an exceptional layout, this 2-bedroom, 2-bath townhouse features dual primary suites--each offering generous scale, comfort, and privacy for guests, roommates, or dedicated work-from-home space. Step outside to a private, covered patio with storage, manicured green spaces, two community pools, and hot tub. Situated just minutes from nearby hiking and biking trails, premier shopping, dining, and major freeway corridors, this turnkey home pairs a quiet retreat with everyday convenience.

Save
Ask
Tour
Hide
Share
Listing Snapshot
Price 
$239,500
Days On Site 
0 Days
Bedrooms 
2
Inside Area (SqFt) 
863 sqft
Total Baths 
2
Full Baths 
2
Partial Baths 
N/A
Lot Size 
0.02 Acres
Year Built 
1982
MLS Number 
7108891
Status 
Active
Property Tax 
$531
HOA/Condo/Coop Fees 
$175.63 monthly
Sq Ft Source 
Assessor
Friends & Family
Recent Activity
12 hours agoListing updated with changes from the MLS
15 hours agoListing first seen on site
General Features
Acres 
0.02
Carport 
1
Cross Street 
7th Ave and 101 Loop
Disclosures 
Seller Discl AvailAgency Discl Req
Land Lease 
No
Levels 
One
Number Of Stories 
1
Parking 
Unassigned
Property Sub Type 
Townhouse
Sewer 
Public SewerPrivate Sewer
SqFt Total 
863
Utilities 
Sewer Connected
Water Source 
Public
Interior Features
Appliances 
DishwasherDisposalRefrigeratorWasherDryer
Cooling 
Ceiling Fan(s)Heat Pump
Flooring 
Vinyl
Heating 
ElectricHeat Pump
Interior 
High Speed Internet
Laundry Features 
Inside
Save
Ask
Tour
Hide
Share
Exterior Features
Construction Details 
BlockStucco
Fencing 
BlockWood
Lot Features 
Desert FrontDesert Back
Patio And Porch 
Patio
Roof 
TileFoam
Spa Features 
None
Community Features
Association Fee 
$175.63
Association Fee Frequency 
Monthly
School District 
Deer Valley Unified District
Township 
4N
Financing Terms Available 
CashVA LoanFHAConventional
Schools
School District
Deer Valley Unified District
Elementary School
Esperanza Elementary School
Middle School
Deer Valley Middle School
High School
Barry Goldwater High School
Listing courtesy of Keller Williams Realty Phoenix.


All information should be verified by the recipient and none is guaranteed as accurate by ARMLS. Copyright 2026 Arizona Regional Multiple Listing Service, Inc. All rights reserved.
Last checked: 2026-11-22 07:22 AM UTC

Neighborhood & Commute
Source: Walkscore
Disclosure: Community information and market data powered by Constellation Data Labs. Information is deemed reliable but not guaranteed.
Save
Ask
Tour
Hide
Share