Save
Ask
Tour
Hide
Share
$619,500
1 Day On Site

13541 N 145TH Drive
Surprise, AZ 85379

For Sale|Single Family Residence|Active
4
Beds
4
Total Baths
3
Full Baths
1
Partial Bath
3,476
SqFt
$178
/SqFt
2020
Built
Subdivision:
MARLEY PARK
County:
Maricopa
Call Now: (602) 844-4278
Is this the listing for you? We can help make it yours.
(602) 844-4278
13541 N 145TH Drive13541 N 145TH Drive13541 N 145TH Drive13541 N 145TH Drive
Save
Ask
Tour
Hide
Share

Mortgage Calculator

Monthly Payment (Est.)

Enter an interest rate to see your estimated monthly payment.
Calculator powered by Showcase IDX, a Constellation1 Company. Copyright ©2026 Information is deemed reliable but not guaranteed.

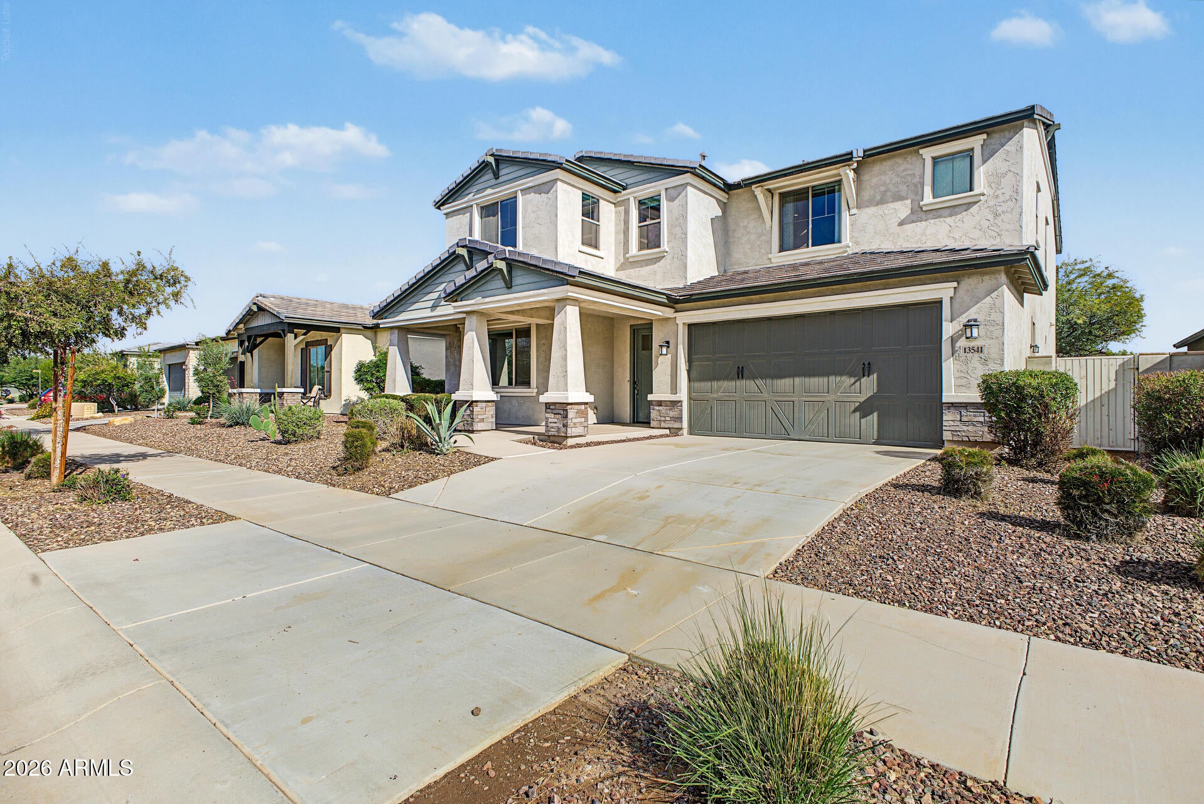
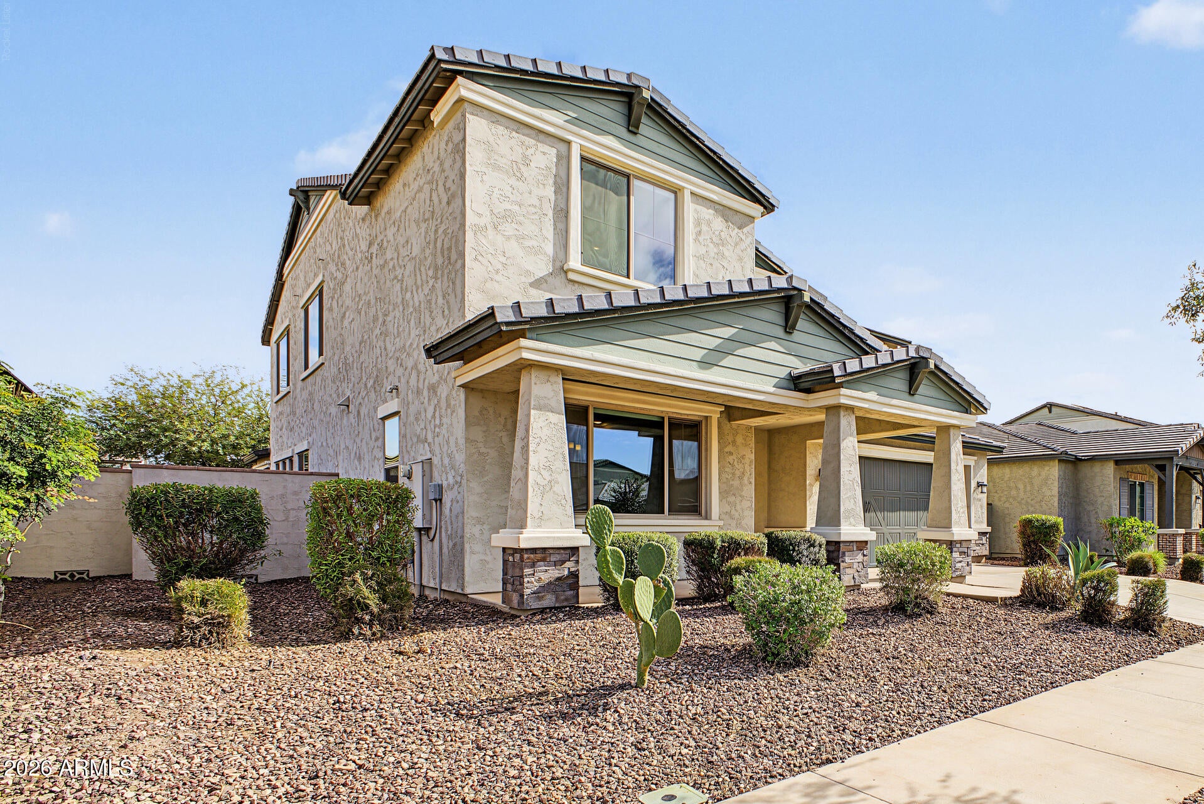
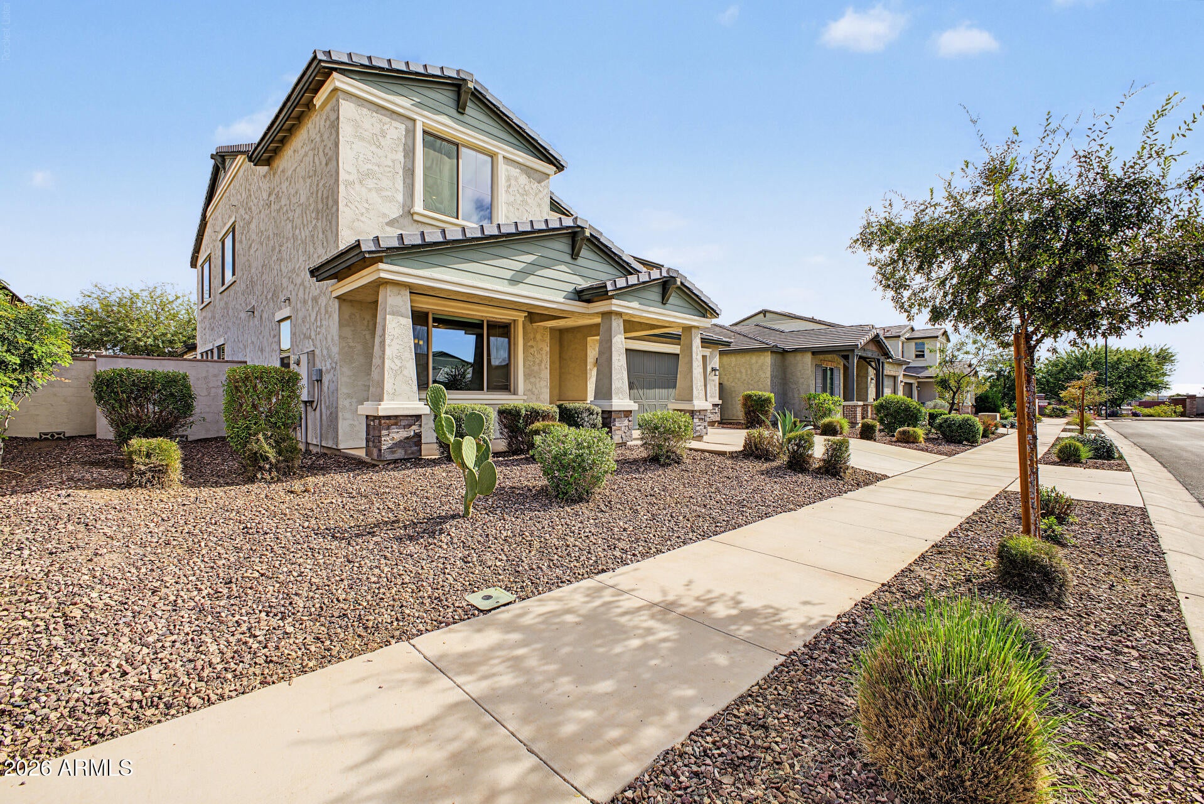
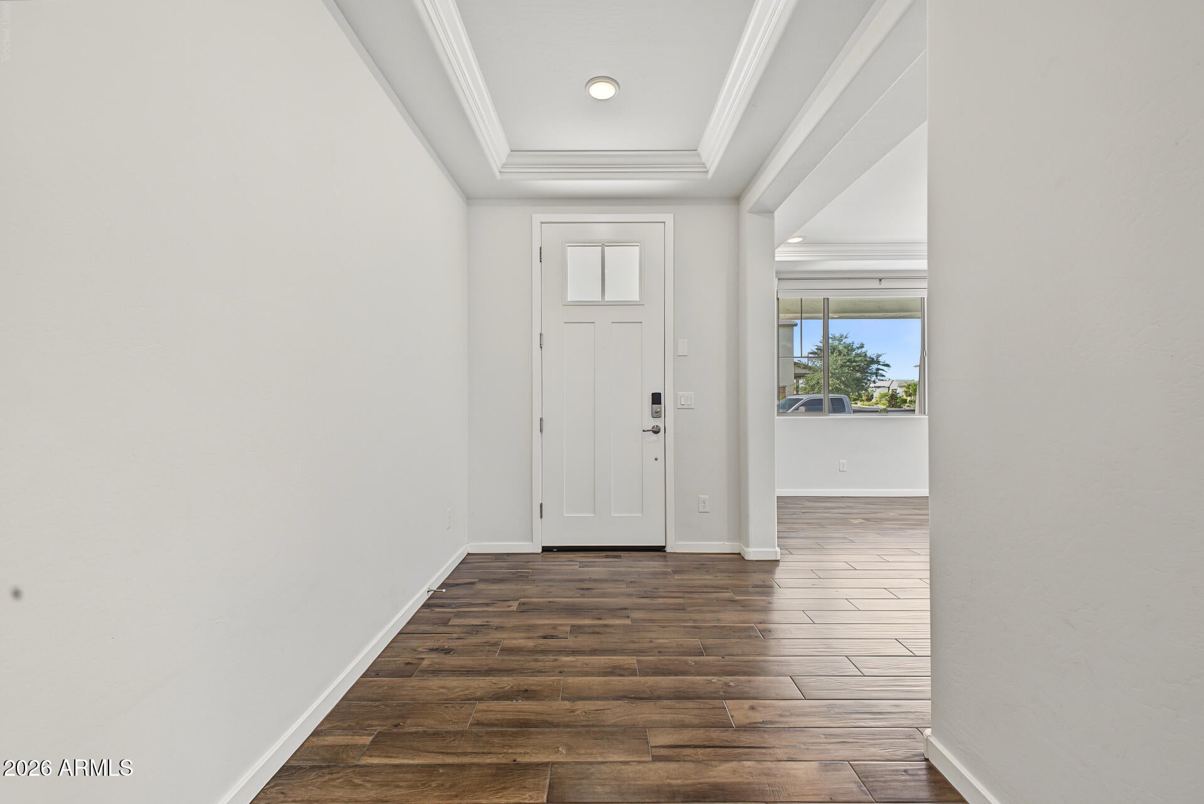
FORMER MODEL, HIGHLY UPGRADED, PRACTICALLY BRAND NEW, FOUR BEDS WITH DEN AND LOFT, LARGE 3-CAR GARAGE! Welcome to this stunning former model home in the highly sought-after community of Marley Park, where timeless elegance meets exceptional design and everyday functionality! Beautifully appointed with designer finishes throughout, this impressive residence offers 4 spacious bedrooms, a downstairs den that could easily be converted into a 5th bedroom, an expansive upstairs loft, and an elegant formal dining room. From the moment you enter, you'll appreciate the attention to detail, including crown molding, tray ceilings, custom paint, and sophisticated wainscoting. The formal dining room is complemented by a convenient butler's pantry, while the beautifully designed kitchen features double ovens and an oversized walk-in pantry, perfect for entertaining and everyday living. Upstairs, a generous loft features built-in desks and additional storage, creating the ideal space for a home office, homework station, or secondary living area. Every bedroom boasts its own walk-in closet, while a Jack-and-Jill bathroom and conveniently located upstairs laundry add to the home's thoughtful design. Additional highlights include a stunning powder room with floor-to-ceiling tile, a custom drop zone with built-in cabinetry just off the garage entry, and an oversized 3-car garage with plenty of room for vehicles and storage. With NO NEIGHBORS DIRECTLY BEHIND, this home offers an added sense of privacy! Enjoy all that Marley Park has to offer, including a sparkling community pool, sport courts, gathering center, BBQ areas, and an outdoor kitchen, creating the perfect setting for recreation, relaxation, and neighborhood gatherings. With its extensive designer upgrades, versatile floor plan, exceptional storage, and desirable location, this former model home truly stands apart. Experience elevated living in one of Surprise's most sought-after communities!

Save
Ask
Tour
Hide
Share
Listing Snapshot
Price 
$619,500
Days On Site 
1 Day
Bedrooms 
4
Inside Area (SqFt) 
3,476 sqft
Total Baths 
4
Full Baths 
3
Partial Baths 
1
Lot Size 
0.16 Acres
Year Built 
2020
MLS Number 
7108840
Status 
Active
Property Tax 
$2,771
HOA/Condo/Coop Fees 
$131 monthly
Sq Ft Source 
Assessor
Friends & Family
Recent Activity
3 hours agoListing updated with changes from the MLS
3 hours agoStatus changed to Active
yesterdayListing first seen on site
General Features
Acres 
0.16
Attached Garage 
Yes
Cross Street 
Waddell & 145th
Disclosures 
Seller Discl Avail
Foundation 
Slab
Garage 
Yes
Garage Spaces 
3
Land Lease 
No
Levels 
Two
Number Of Stories 
2
Parking 
TandemGarage Door Opener
Parking Spaces 
2
Property Sub Type 
Single Family Residence
Sewer 
Public Sewer
SqFt Total 
3476
Style 
Contemporary
Water Source 
Public
Interior Features
Appliances 
DishwasherDisposalRefrigeratorMicrowaveGas RangeElectric OvenWasherDryer
Cooling 
Ceiling Fan(s)Central Air
Flooring 
CarpetLaminateTile
Heating 
Natural GasForced Air
Interior 
Double VanityEat-in KitchenBreakfast BarKitchen IslandHigh Speed InternetHigh Ceilings
Laundry Features 
Washer Hookup
Window Features 
Double Pane Windows
Save
Ask
Tour
Hide
Share
Exterior Features
Construction Details 
StuccoBrick Veneer
Fencing 
BlockBack Yard
Lot Features 
Desert FrontDesert BackSprinklers In FrontSprinklers In Rear
Pool Features 
HeatedFenced
Roof 
Tile
Spa Features 
None
View 
Mountain(s)
Waterview 
Mountain(s)
Windows/Doors 
Double Pane Windows
Community Features
Association Fee 
$131.0
Association Fee Frequency 
Monthly
Community Features 
PlaygroundClubhouseSidewalks
School District 
Dysart Unified District
Township 
3N
Financing Terms Available 
CashVA LoanFHAConventional
Roads 
Asphalt
Schools
School District
Dysart Unified District
Elementary School
Rancho Gabriela
Middle School
Sonoran Heights Middle School
High School
Dysart High School
Listing courtesy of eXp Realty.


All information should be verified by the recipient and none is guaranteed as accurate by ARMLS. Copyright 2026 Arizona Regional Multiple Listing Service, Inc. All rights reserved.
Last checked: 2026-11-21 11:16 AM UTC

Neighborhood & Commute
Source: Walkscore
Disclosure: Community information and market data powered by Constellation Data Labs. Information is deemed reliable but not guaranteed.
Save
Ask
Tour
Hide
Share