Save
Ask
Tour
Hide
Share
$285,000
1 Day On Site

6537 E DECATUR Street
Mesa, AZ 85205

For Sale|Single Family Residence|Active
3
Beds
1
Total Bath
1
Full Bath
1,318
SqFt
$216
/SqFt
1974
Built
Subdivision:
DREAMLAND VILLA 17
County:
Maricopa
Call Now: (602) 844-4278
Is this the listing for you? We can help make it yours.
(602) 844-4278
6537 E DECATUR Street6537 E DECATUR Street6537 E DECATUR Street6537 E DECATUR Street
Save
Ask
Tour
Hide
Share

Mortgage Calculator

Monthly Payment (Est.)

Enter an interest rate to see your estimated monthly payment.
Calculator powered by Showcase IDX, a Constellation1 Company. Copyright ©2026 Information is deemed reliable but not guaranteed.

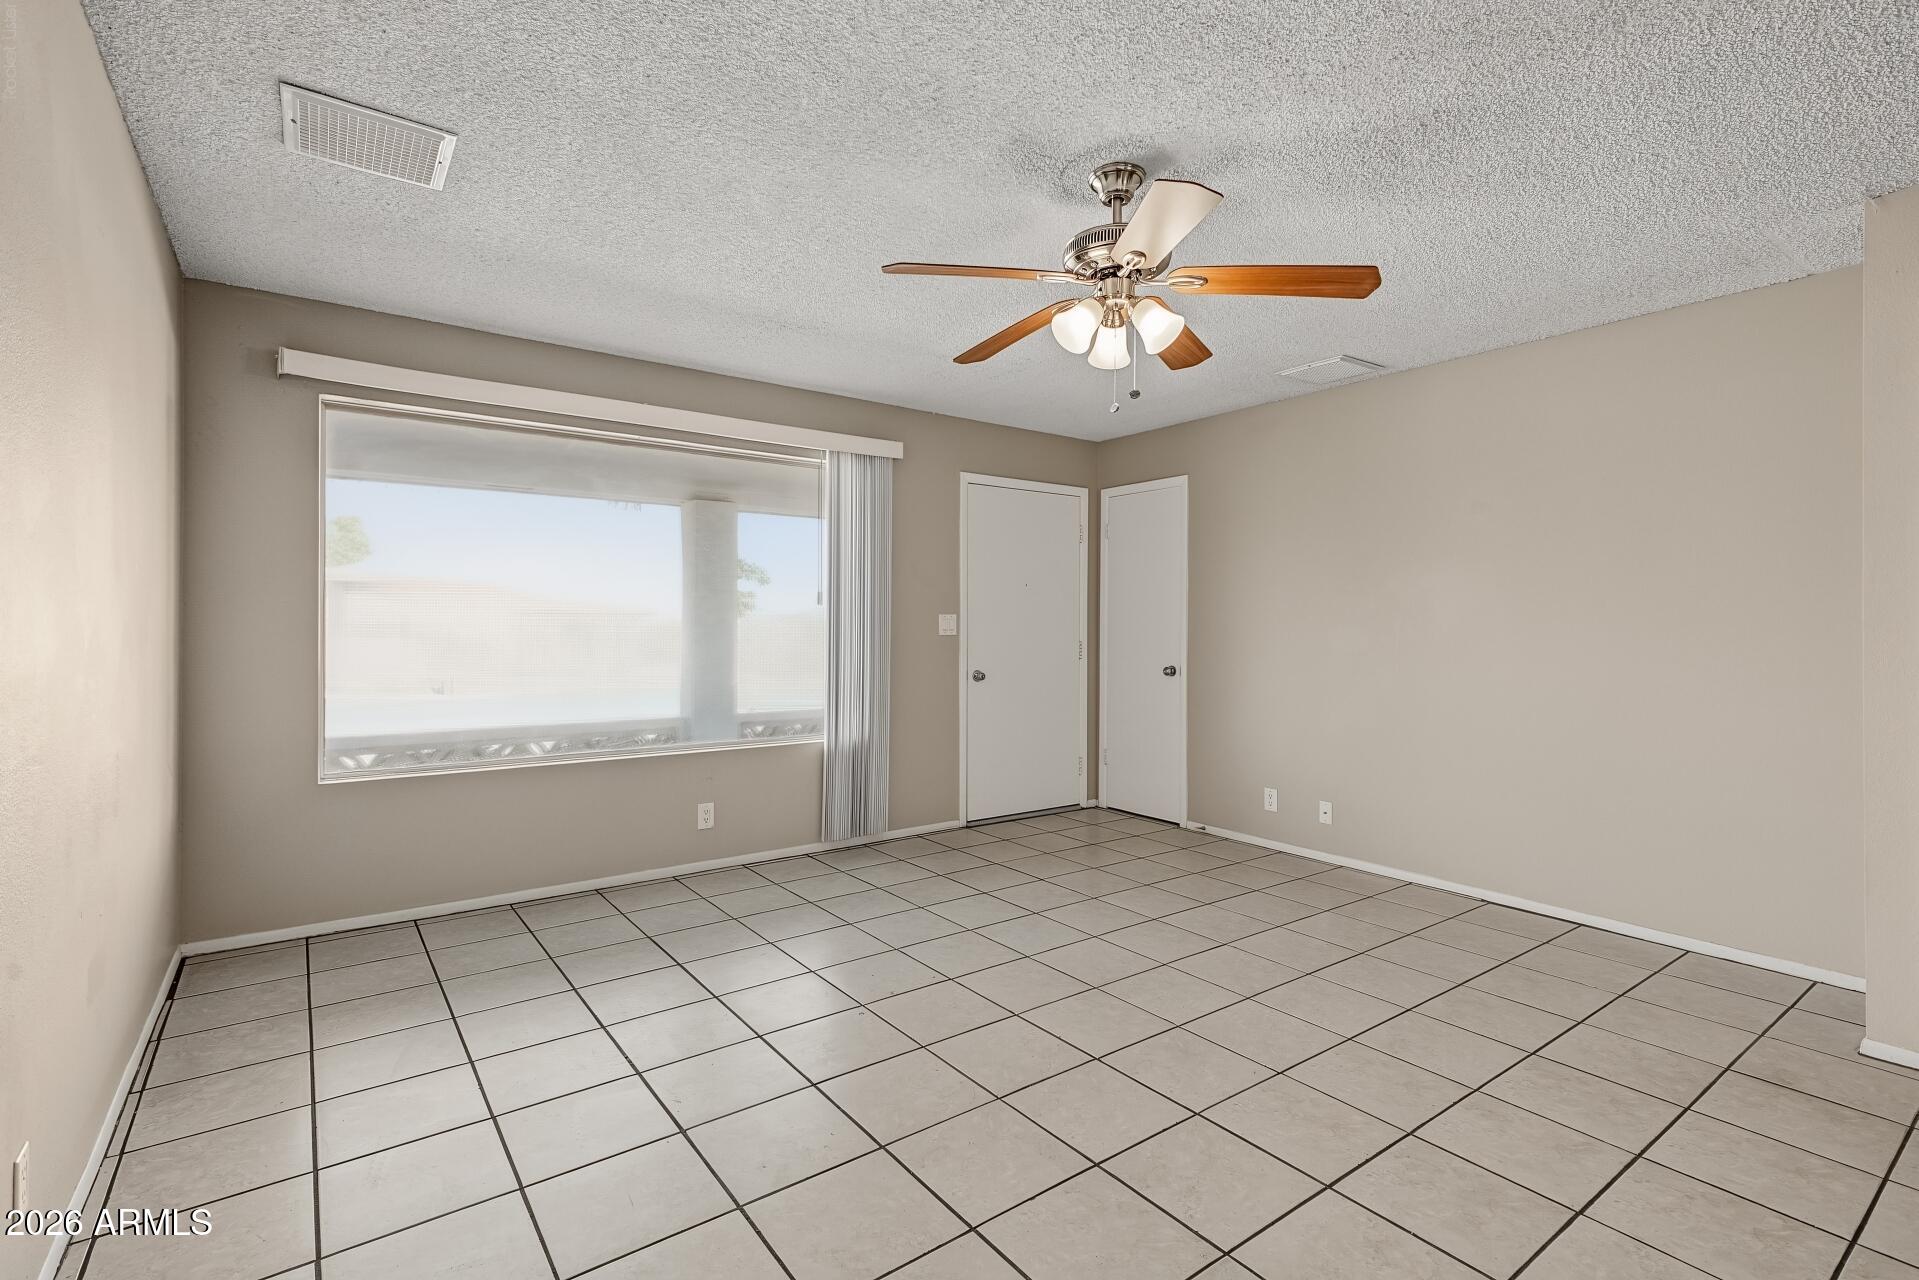
Perfect opportunity to live in Dreamland Villa, a quiet age 55+ ADULT neighborhood with no mandatory HOA. This home offers 1,318 sq ft. In addition, there is a 45'x9' enclosed patio across the back side. Also, includes a 9'x20' workshop with a wall A/C unit, for tools, crafts, or weekend projects. Together, the patio and workshop offer 585 sq ft in addition to the home. This home offers 3 bedrooms, 1 bath, tile floors throughout, granite kitchen countertops, gravel landscaping in the front and back yards, and a composition shingle roof with a reflective coating. Beyond the fenced backyard, a wide utility corridor provides extra distance from the homes to the south. Also, Bathroom floor is going to be replaced and the Safe in the 2nd bedroom will convey as its attached to the wall.

Save
Ask
Tour
Hide
Share
Listing Snapshot
Price 
$285,000
Days On Site 
1 Day
Bedrooms 
3
Inside Area (SqFt) 
1,318 sqft
Total Baths 
1
Full Baths 
1
Partial Baths 
N/A
Lot Size 
0.2 Acres
Year Built 
1974
MLS Number 
7108799
Status 
Active
Property Tax 
$874.18
HOA/Condo/Coop Fees 
N/A
Sq Ft Source 
Owner
Friends & Family
Recent Activity
9 hours agoListing updated with changes from the MLS
9 hours agoStatus changed to Active
yesterdayListing first seen on site
General Features
Acres 
0.2
Carport 
2
Cross Street 
Power Rd and University Dr
Disclosures 
Seller Discl Avail
Foundation 
Slab
Land Lease 
No
Levels 
One
Number Of Stories 
1
Parking Spaces 
2
Property Condition 
Fixer
Property Sub Type 
Single Family Residence
Sewer 
Public Sewer
SqFt Total 
1318
Style 
Ranch
Utilities 
Sewer Connected
Water Source 
Public
Interior Features
Appliances 
DisposalRefrigeratorMicrowaveElectric RangeWasherDryer
Cooling 
Central Air
Flooring 
Tile
Heating 
Electric
Interior 
Granite CountersHigh Speed Internet
Laundry Features 
Inside
Window Features 
Double Pane Windows
AZ Room/Lanai 
Dimensions - 45.0 x 9.0
Bedroom 
Dimensions - 16.0 x 12.0
Bedroom 2 
Dimensions - 10.0 x 12.0
Bedroom 3 
Dimensions - 20.0 x 12.0Description - Air Ducts Not Attached
Workshop 
Dimensions - 20.0 x 9.0Description - Wall Unit A/C
Save
Ask
Tour
Hide
Share
Exterior Features
Construction Details 
Block
Exterior 
Rain Gutters
Fencing 
Chain LinkBack Yard
Roof 
Composition
Spa Features 
None
Windows/Doors 
Double Pane Windows
Community Features
Community Features 
ClubhouseSidewalks
School District 
Adult
Township 
1N
Financing Terms Available 
CashVA LoanFHAConventional
Roads 
Paved
Schools
School District
Adult
Elementary School
Adult
Middle School
Adult
High School
Adult
Listing courtesy of Realty ONE Group.


All information should be verified by the recipient and none is guaranteed as accurate by ARMLS. Copyright 2026 Arizona Regional Multiple Listing Service, Inc. All rights reserved.
Last checked: 2026-11-21 11:11 AM UTC

Neighborhood & Commute
Source: Walkscore
Disclosure: Community information and market data powered by Constellation Data Labs. Information is deemed reliable but not guaranteed.
Save
Ask
Tour
Hide
Share