Save
Ask
Tour
Hide
Share
$570,000
1 Day On Site

1449 E KENT Avenue
Chandler, AZ 85225

For Sale|Single Family Residence|Active
4
Beds
2
Total Baths
2
Full Baths
1,720
SqFt
$331
/SqFt
1987
Built
Subdivision:
STRAWBERRY POINT 3
County:
Maricopa
Call Now: (602) 844-4278
Is this the listing for you? We can help make it yours.
(602) 844-4278
1449 E KENT Avenue1449 E KENT Avenue1449 E KENT Avenue1449 E KENT Avenue
Save
Ask
Tour
Hide
Share

Mortgage Calculator

Monthly Payment (Est.)

Enter an interest rate to see your estimated monthly payment.
Calculator powered by Showcase IDX, a Constellation1 Company. Copyright ©2026 Information is deemed reliable but not guaranteed.

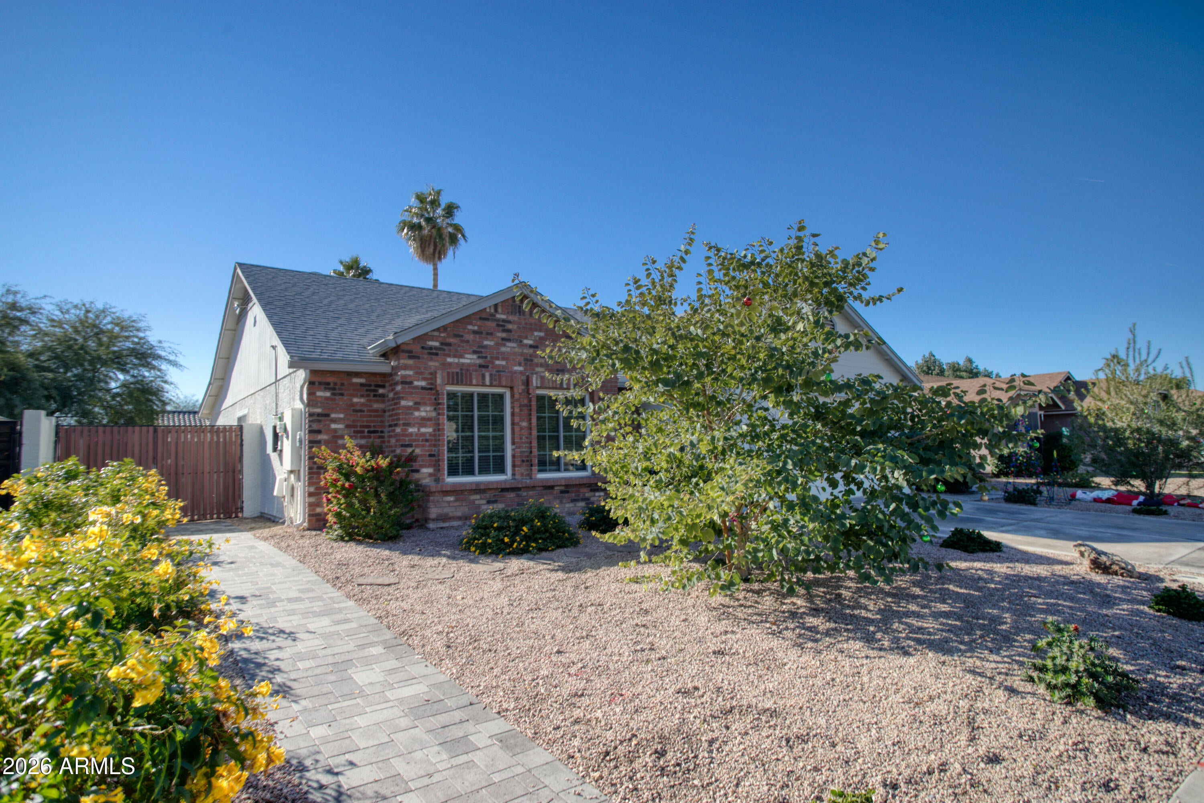
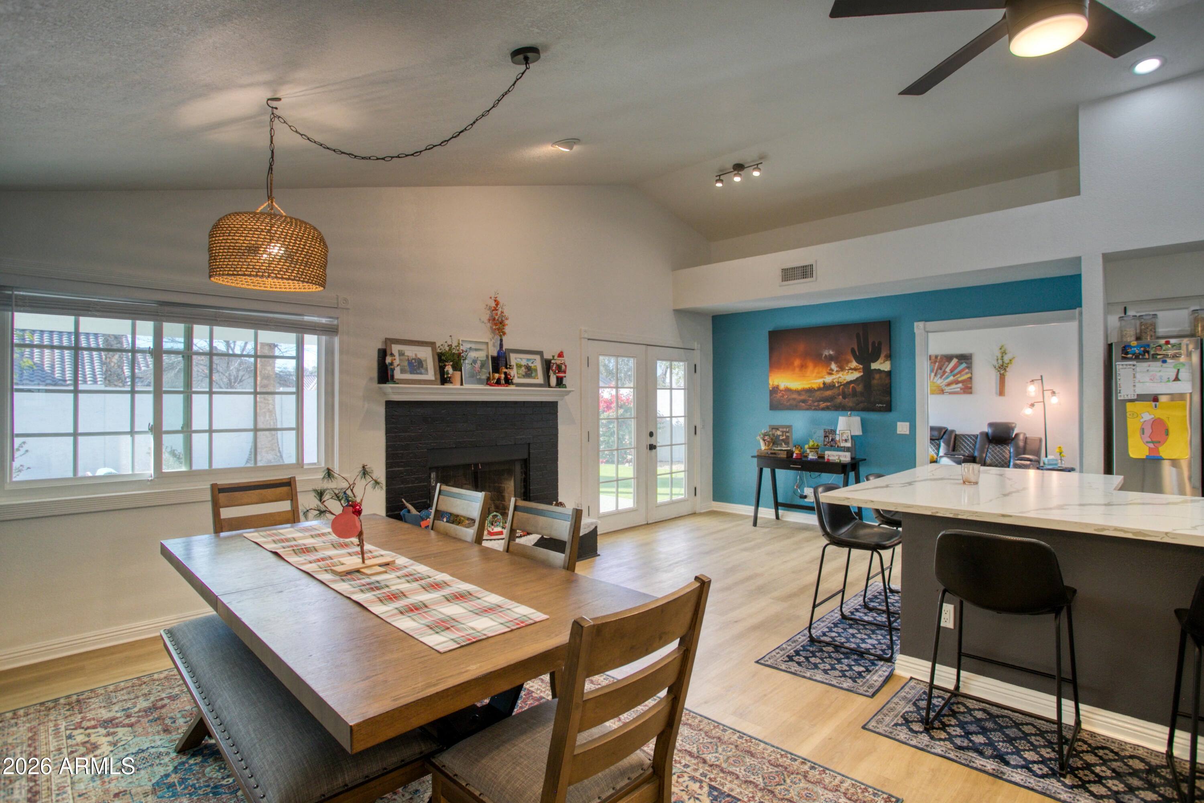
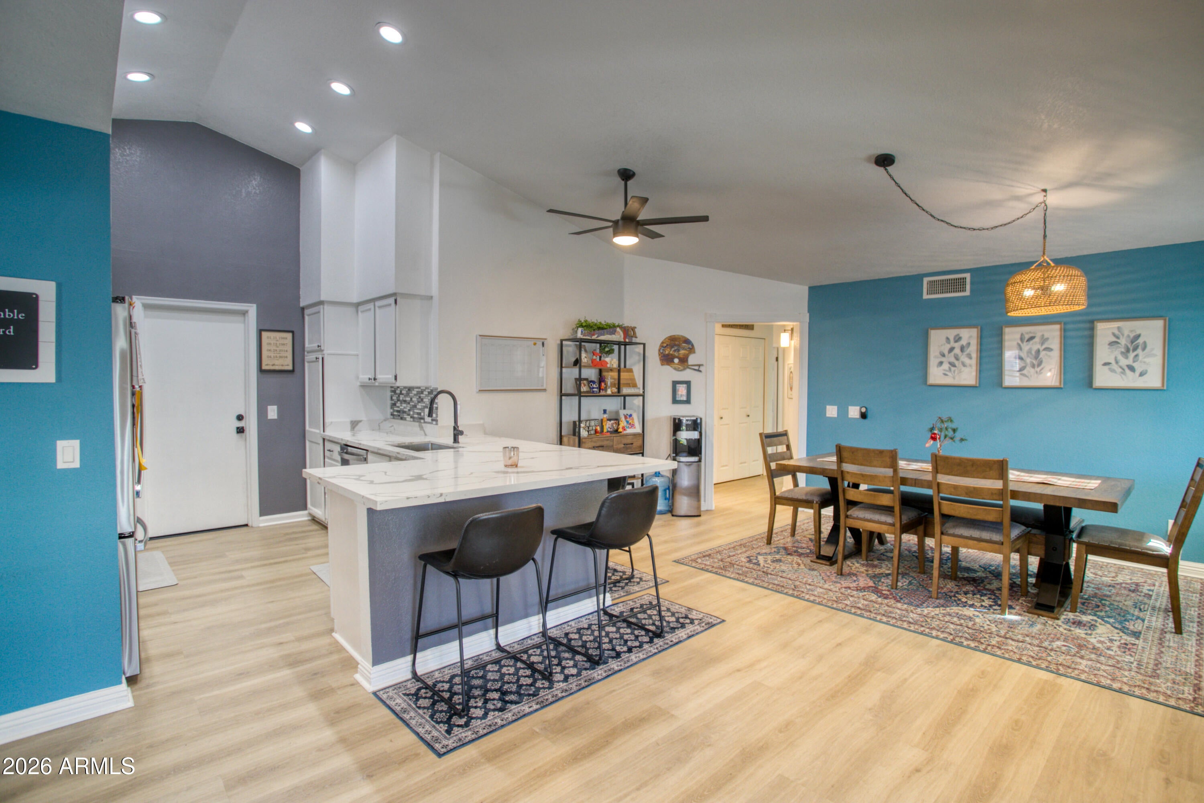
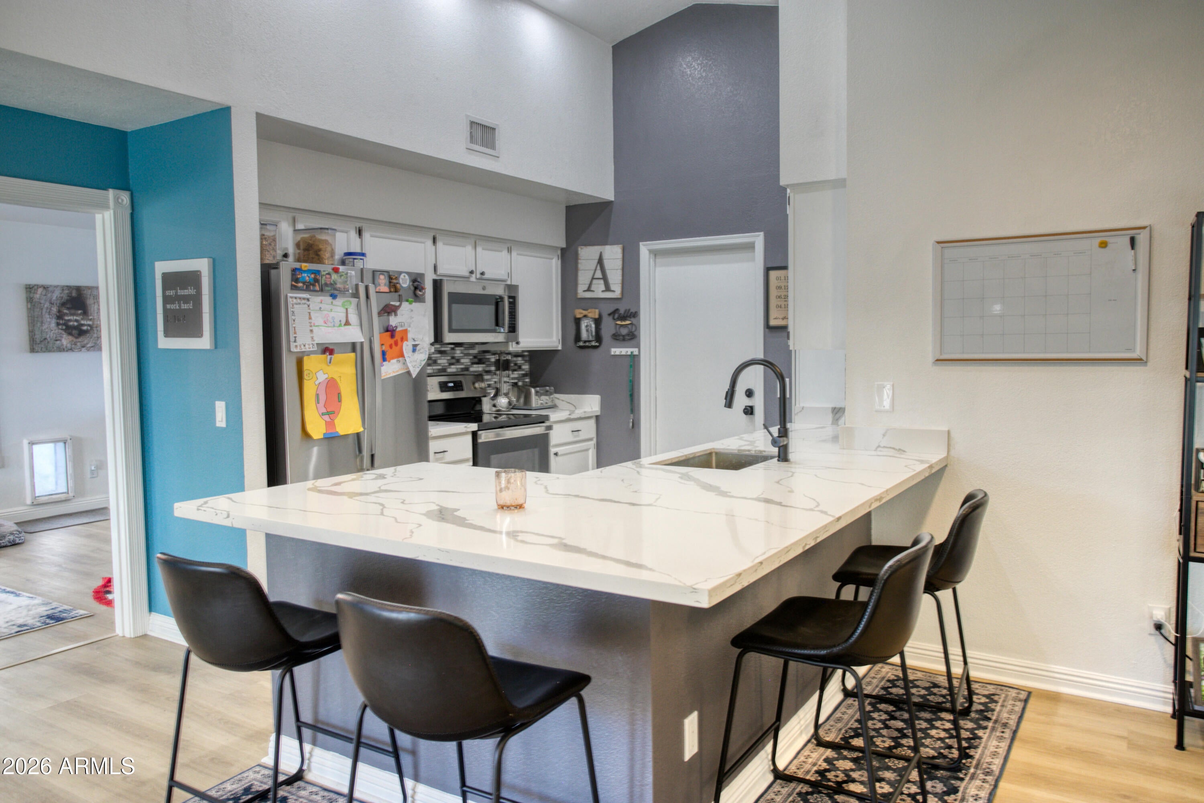
Welcome to this beautifully updated 4-bedroom home in Chandler, Arizona, featuring a private backyard oasis, sparkling PebbleTec pool, and fully paid-off solar panels! This move-in-ready home offers an ideal combination of modern upgrades, comfort, and energy efficiency. Step inside to discover vaulted ceilings, new wood-look flooring, and a bright, inviting living space. The updated kitchen features quartz countertops, crisp white cabinetry, recessed lighting, a mosaic tile backsplash, new sinks, and updated plumbing fixtures. The bathrooms have also been refreshed with new countertops and fixtures for a clean, modern feel. Additional improvements include new windows, fresh exterior paint, and a back patio roof with new underlayment. Step outside to your own private backyard retreat, complete with a newly resurfaced PebbleTec swimming pool, brand-new pool pump and equipment, and updated landscaping irrigation system. Perfect for enjoying Arizona's sunny weather, relaxing poolside, or entertaining guests year-round! Complete with a 2-car garage, attractive brick façade, and welcoming front patio, this Chandler home offers extensive upgrades inside and out. With owned solar panels, a private pool, and numerous recent improvements, this is an opportunity you won't want to miss!

Save
Ask
Tour
Hide
Share
Listing Snapshot
Price 
$570,000
Days On Site 
1 Day
Bedrooms 
4
Inside Area (SqFt) 
1,720 sqft
Total Baths 
2
Full Baths 
2
Partial Baths 
N/A
Lot Size 
0.16 Acres
Year Built 
1987
MLS Number 
7108759
Status 
Active
Property Tax 
$1,773
HOA/Condo/Coop Fees 
$30.72 monthly
Sq Ft Source 
Assessor
Friends & Family
Recent Activity
10 hours agoListing updated with changes from the MLS
10 hours agoStatus changed to Active
yesterdayListing first seen on site
General Features
Acres 
0.16
Disclosures 
Seller Discl Avail
Garage 
Yes
Garage Spaces 
2
Land Lease 
No
Levels 
One
Number Of Stories 
1
Property Sub Type 
Single Family Residence
Sewer 
Public Sewer
SqFt Total 
1720
Style 
Ranch
Water Source 
Public
Interior Features
Appliances 
DishwasherDisposalRefrigeratorMicrowaveElectric OvenElectric RangeWasherDryer
Cooling 
Ceiling Fan(s)Central Air
Fireplace 
Yes
Fireplace Features 
Family RoomWood Burning Stove
Fireplaces 
1
Flooring 
Laminate
Heating 
ElectricForced Air
Interior 
Double VanityBreakfast BarPantryMaster DownstairsVaulted Ceiling(s)
Laundry Features 
Inside
Window Features 
Double Pane Windows
Save
Ask
Tour
Hide
Share
Exterior Features
Construction Details 
StuccoBrick Veneer
Exterior 
Storage
Fencing 
Block
Lot Features 
Desert FrontDesert Back
Other Structures 
Shed(s)
Patio And Porch 
Patio
Pool Features 
Outdoor Pool
Private Pool 
Yes
Roof 
Composition
Spa Features 
None
Windows/Doors 
Double Pane Windows
Community Features
Association Fee 
$368.64
Association Fee Frequency 
Annually
Community Features 
PlaygroundSidewalks
School District 
Chandler Unified District #80
Township 
1S
Financing Terms Available 
CashVA LoanConventional
Schools
School District
Chandler Unified District #80
Elementary School
Sanborn Elementary School
Middle School
Willis Junior High School
High School
Chandler High School
Listing courtesy of Evergreen Realty LLC.


All information should be verified by the recipient and none is guaranteed as accurate by ARMLS. Copyright 2026 Arizona Regional Multiple Listing Service, Inc. All rights reserved.
Last checked: 2026-11-21 10:01 AM UTC

Neighborhood & Commute
Source: Walkscore
Disclosure: Community information and market data powered by Constellation Data Labs. Information is deemed reliable but not guaranteed.
Save
Ask
Tour
Hide
Share