Save
Ask
Tour
Hide
Share
$325,000
1 Day On Site

3441 N 31ST Street 134
Phoenix, AZ 85016

For Sale|Townhouse|Active
2
Beds
2
Total Baths
2
Full Baths
921
SqFt
$353
/SqFt
1985
Built
Subdivision:
ADOBE VILLAGE CONDOMINIUMS AMD
County:
Maricopa
Call Now: (602) 844-4278
Is this the listing for you? We can help make it yours.
(602) 844-4278
3441 N 31ST Street 1343441 N 31ST Street 1343441 N 31ST Street 1343441 N 31ST Street 134
Save
Ask
Tour
Hide
Share

Mortgage Calculator

Monthly Payment (Est.)

Enter an interest rate to see your estimated monthly payment.
Calculator powered by Showcase IDX, a Constellation1 Company. Copyright ©2026 Information is deemed reliable but not guaranteed.

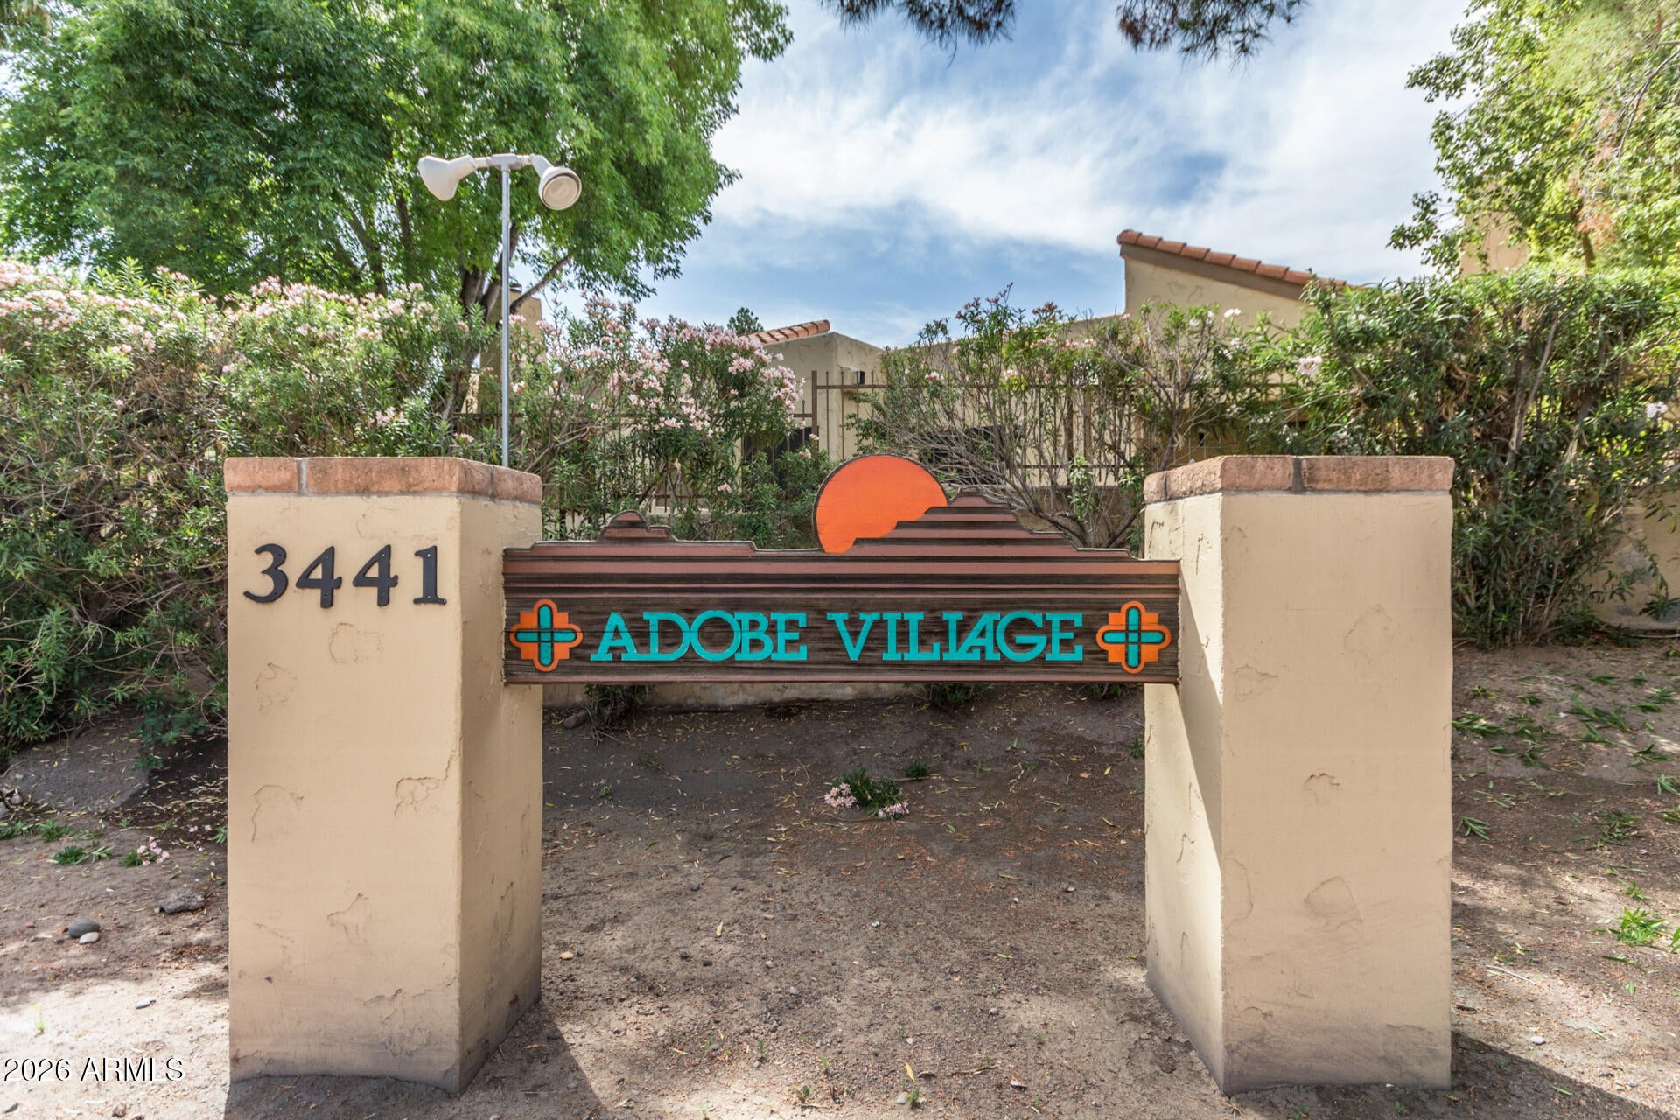
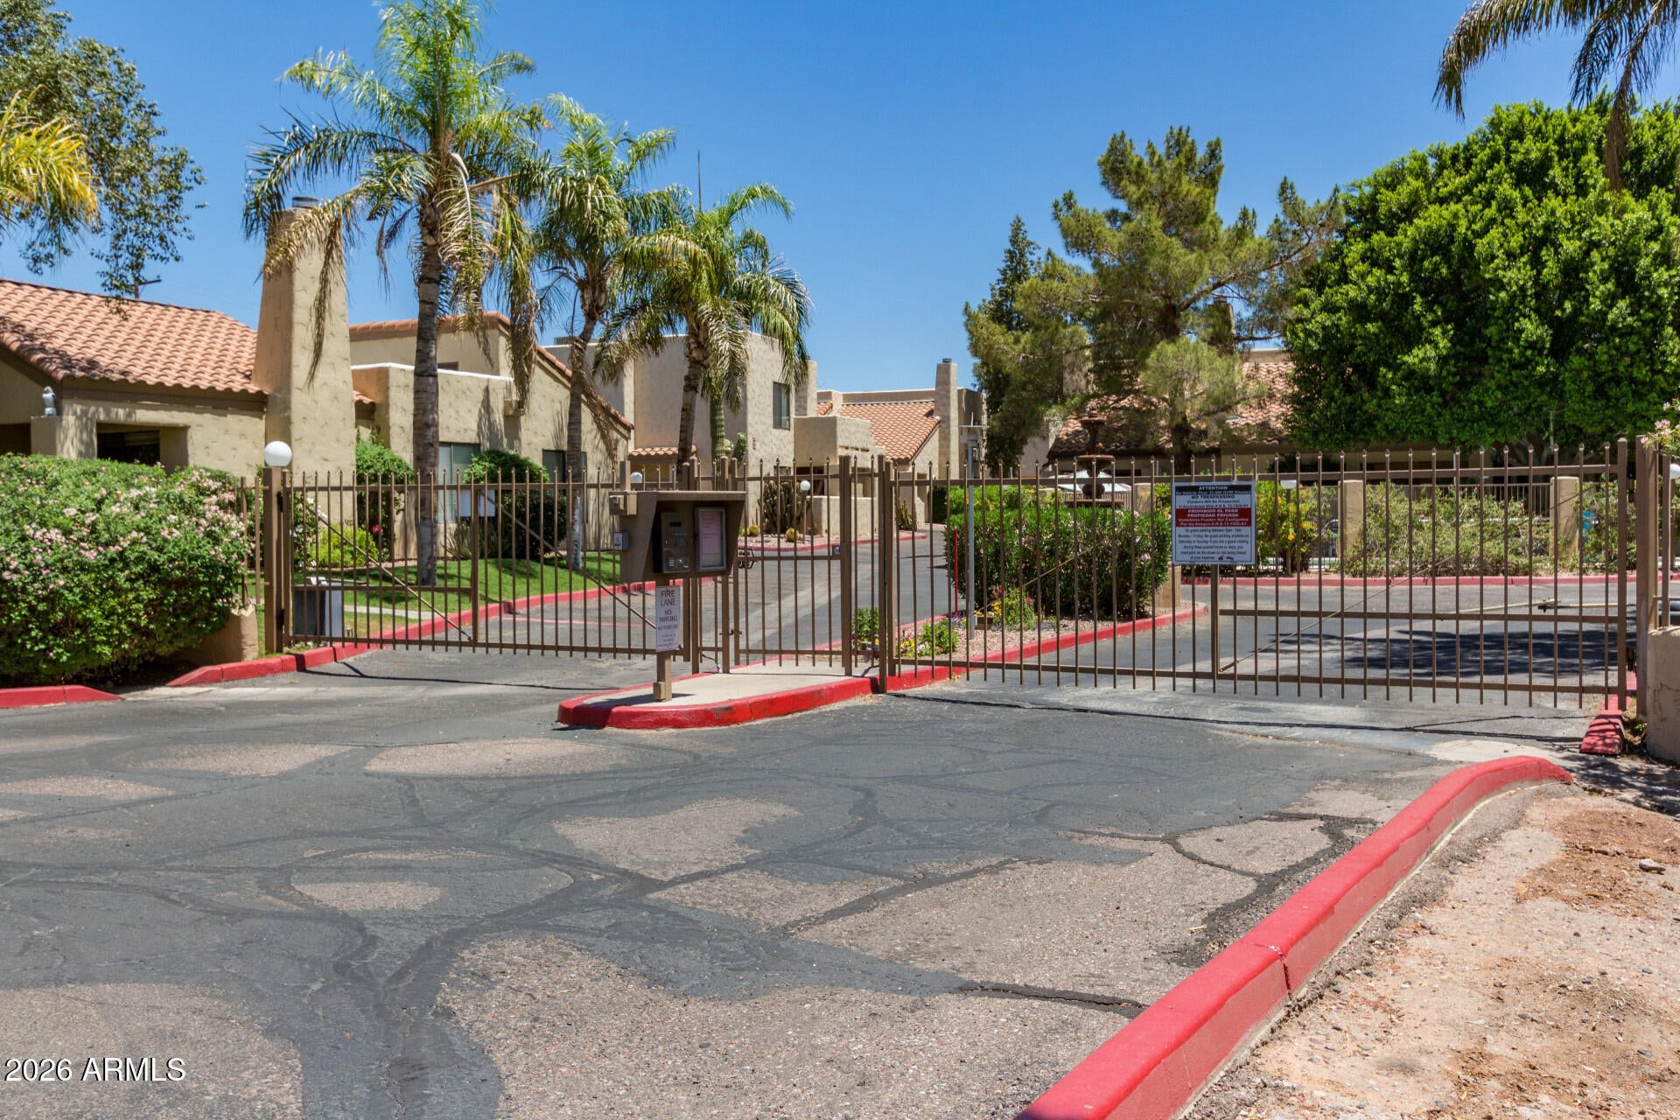
Nestled in a cozy, quiet, gated community, this charming condo offers comfort, convenience, and a welcoming home. Ideally located in Midtown, you'll enjoy being just minutes from shopping, schools, churches, restaurants, the airport, freeway access, and more. The bright, inviting kitchen features granite countertops, updated fixtures, and all appliances, making everyday living easy and enjoyable. The living room offers a private fireplace, creating a warm and relaxing space to unwind after a long day. An attached private garage adds convenience, while the desirable end-unit location provides extra privacy and a peaceful atmosphere. Whether you're looking for a wonderful starter home, a comfortable place to downsize, or a cozy winter retreat, this could be the one!

Save
Ask
Tour
Hide
Share
Listing Snapshot
Price 
$325,000
Days On Site 
1 Day
Bedrooms 
2
Inside Area (SqFt) 
921 sqft
Total Baths 
2
Full Baths 
2
Partial Baths 
N/A
Lot Size 
0.03 Acres
Year Built 
1985
MLS Number 
7108682
Status 
Active
Property Tax 
$1,067
HOA/Condo/Coop Fees 
$310 monthly
Sq Ft Source 
Assessor
Friends & Family
Recent Activity
20 hours agoListing updated with changes from the MLS
yesterdayListing first seen on site
General Features
Acres 
0.03
Attached Garage 
Yes
Cross Street 
31st St. and Weldon
Disclosures 
Seller Discl AvailAgency Discl Req
Garage 
Yes
Garage Spaces 
1
Land Lease 
No
Levels 
One
Number Of Stories 
1
Parking 
Garage Door OpenerGated
Property Sub Type 
Townhouse
Sewer 
Public Sewer
SqFt Total 
921
Water Source 
Public
Interior Features
Appliances 
DishwasherDisposalRefrigeratorElectric CooktopMicrowaveBuilt-In Electric OvenWasherDryer
Cooling 
Ceiling Fan(s)Central Air
Fireplace 
Yes
Fireplace Features 
Living RoomWood Burning
Fireplaces 
1
Flooring 
CarpetTile
Heating 
Electric
Interior 
PantryGranite CountersVaulted Ceiling(s)
Laundry Features 
Inside
Spa 
Yes
Window Features 
ENERGY STAR Qualified WindowsSkylight(s)Double Pane Windows
Save
Ask
Tour
Hide
Share
Exterior Features
Construction Details 
Stucco
Fencing 
None
Lot Features 
Desert Front
Patio And Porch 
Patio
Pool Features 
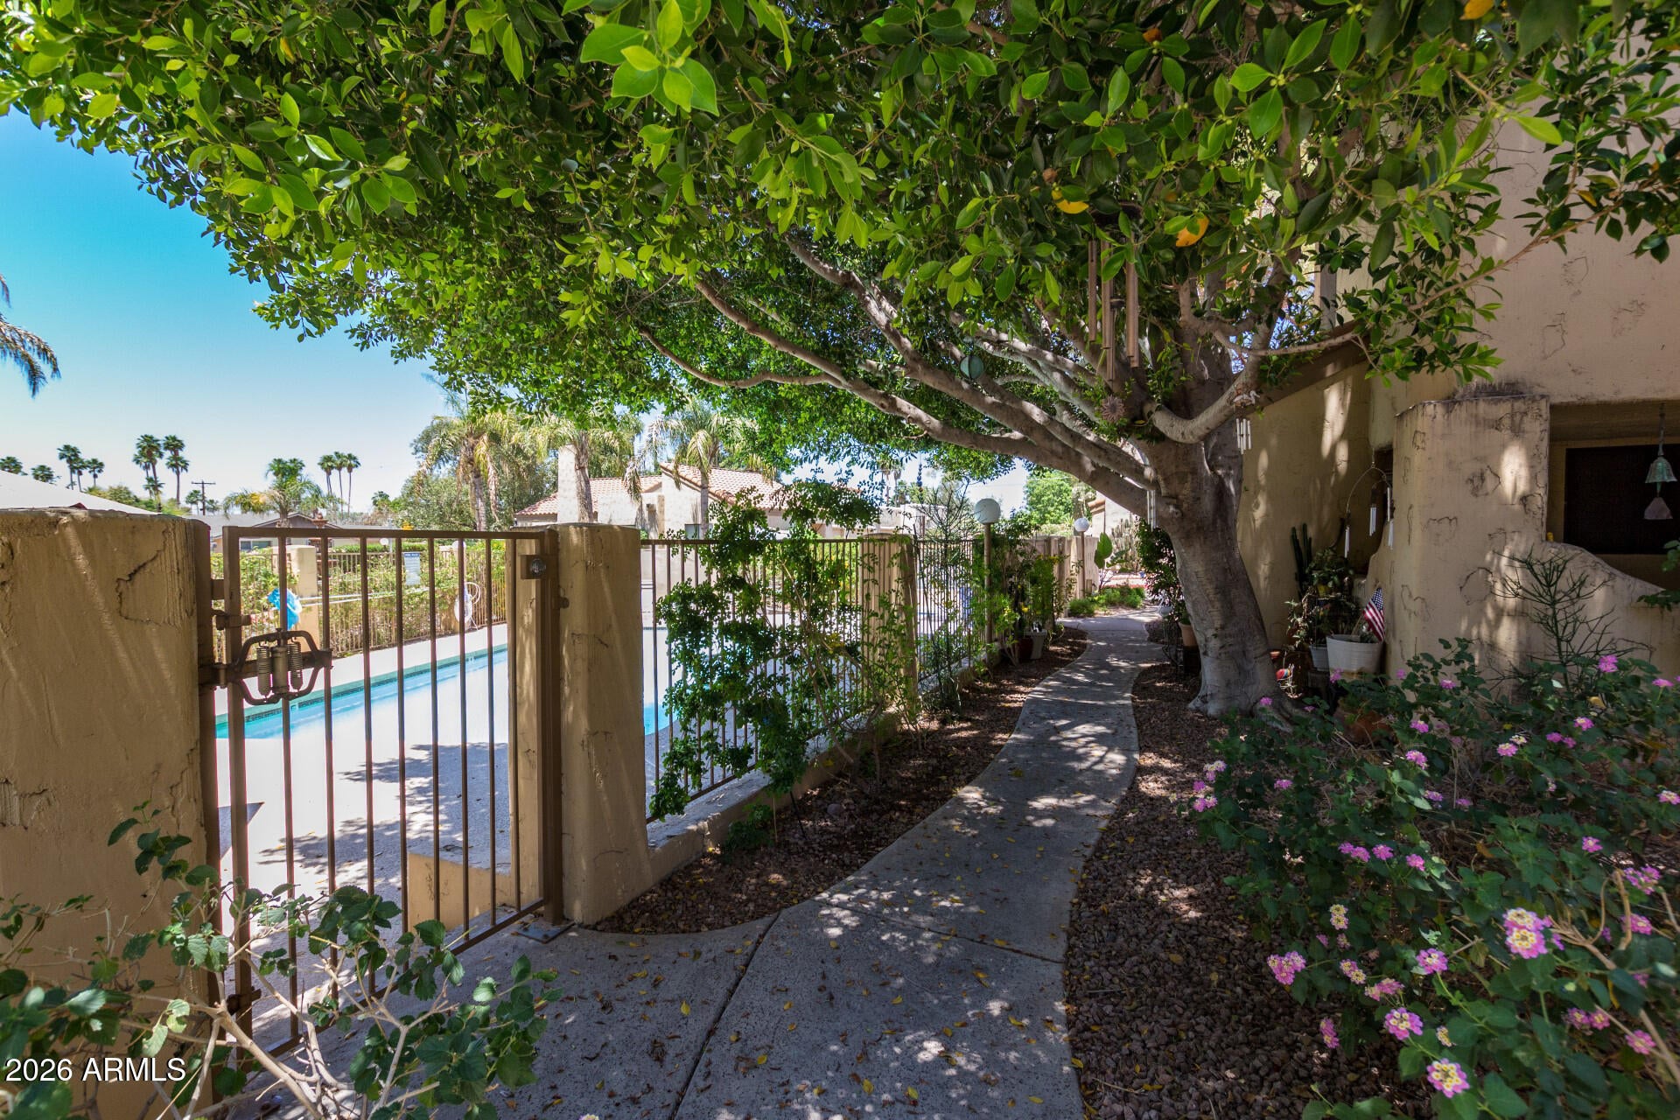
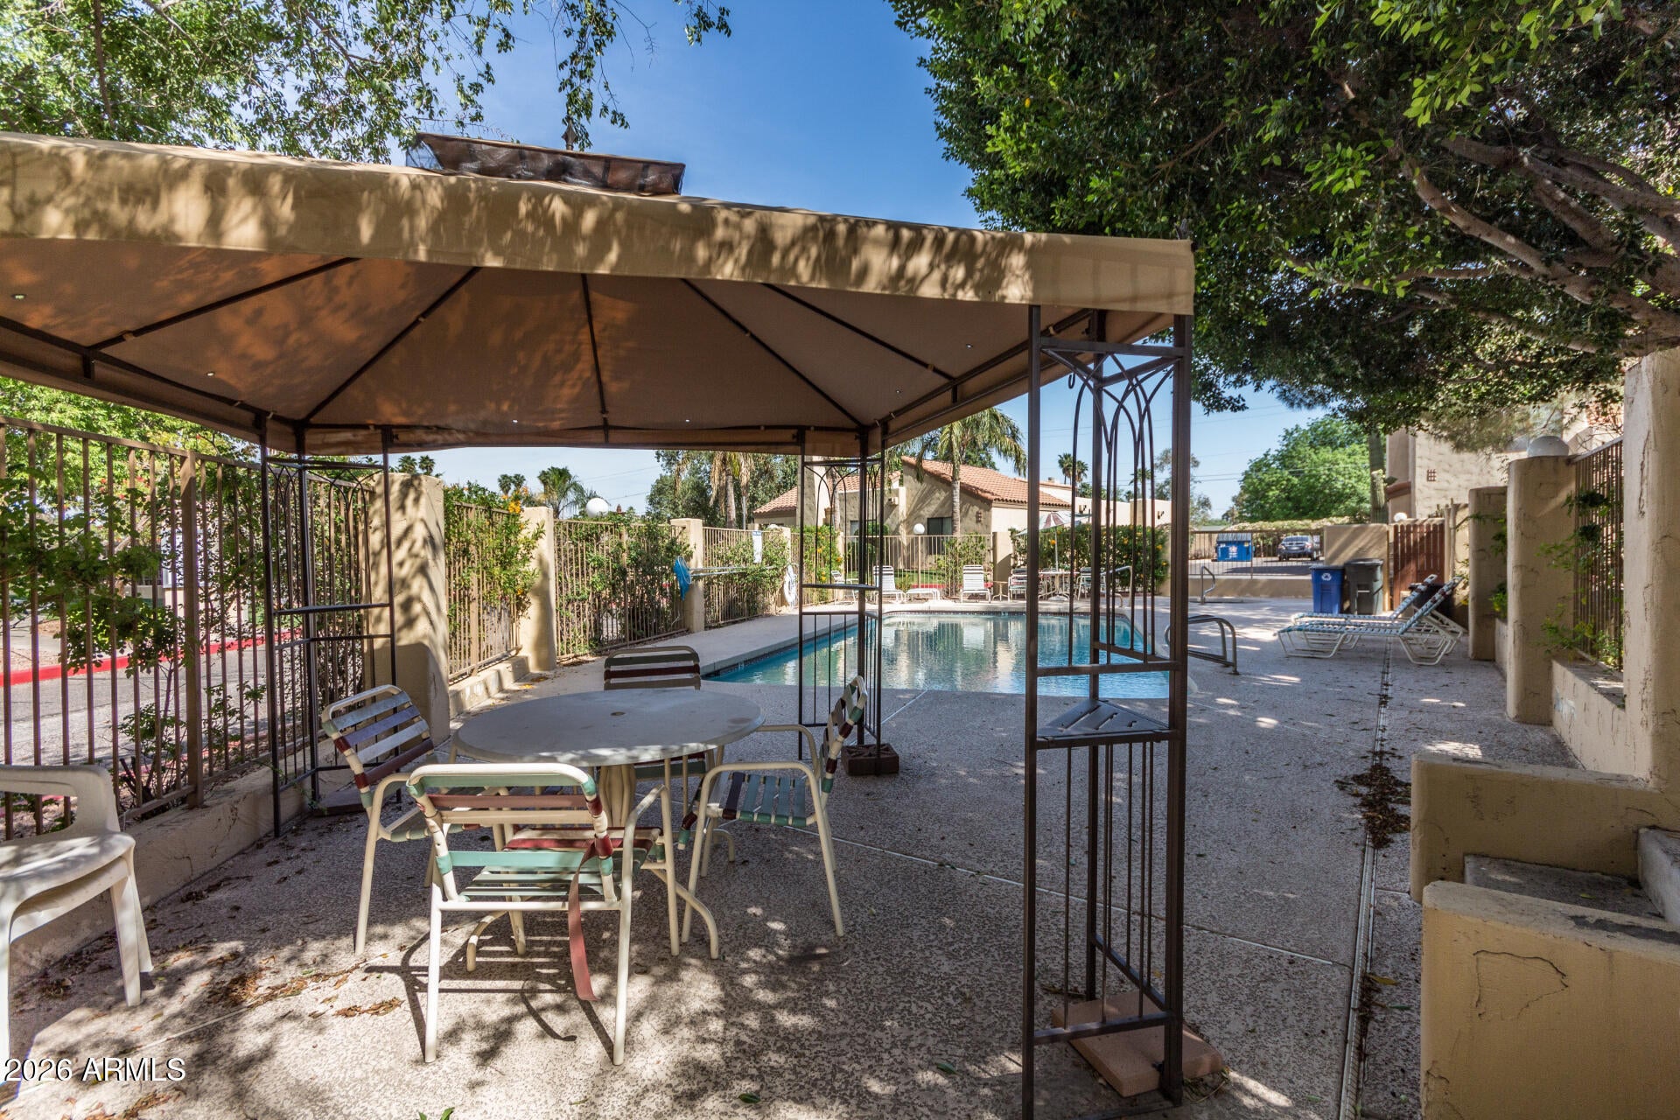
CabanaFenced
Roof 
Tile
Spa 
Yes
Spa Features 
Heated
Windows/Doors 
ENERGY STAR Qualified WindowsSkylight(s)Double Pane Windows
Community Features
Association Fee 
$310.0
Association Fee Frequency 
Monthly
Community Features 
GatedSidewalks
School District 
Phoenix Union High School District
Township 
2N
Financing Terms Available 
CashVA LoanFHAConventional
Roads 
Asphalt
Schools
School District
Phoenix Union High School District
Elementary School
The Creighton Academy
Middle School
The Creighton Academy
High School
Camelback High School
Listing courtesy of eXp Realty.


All information should be verified by the recipient and none is guaranteed as accurate by ARMLS. Copyright 2026 Arizona Regional Multiple Listing Service, Inc. All rights reserved.
Last checked: 2026-11-22 07:27 AM UTC

Neighborhood & Commute
Source: Walkscore
Disclosure: Community information and market data powered by Constellation Data Labs. Information is deemed reliable but not guaranteed.
Save
Ask
Tour
Hide
Share