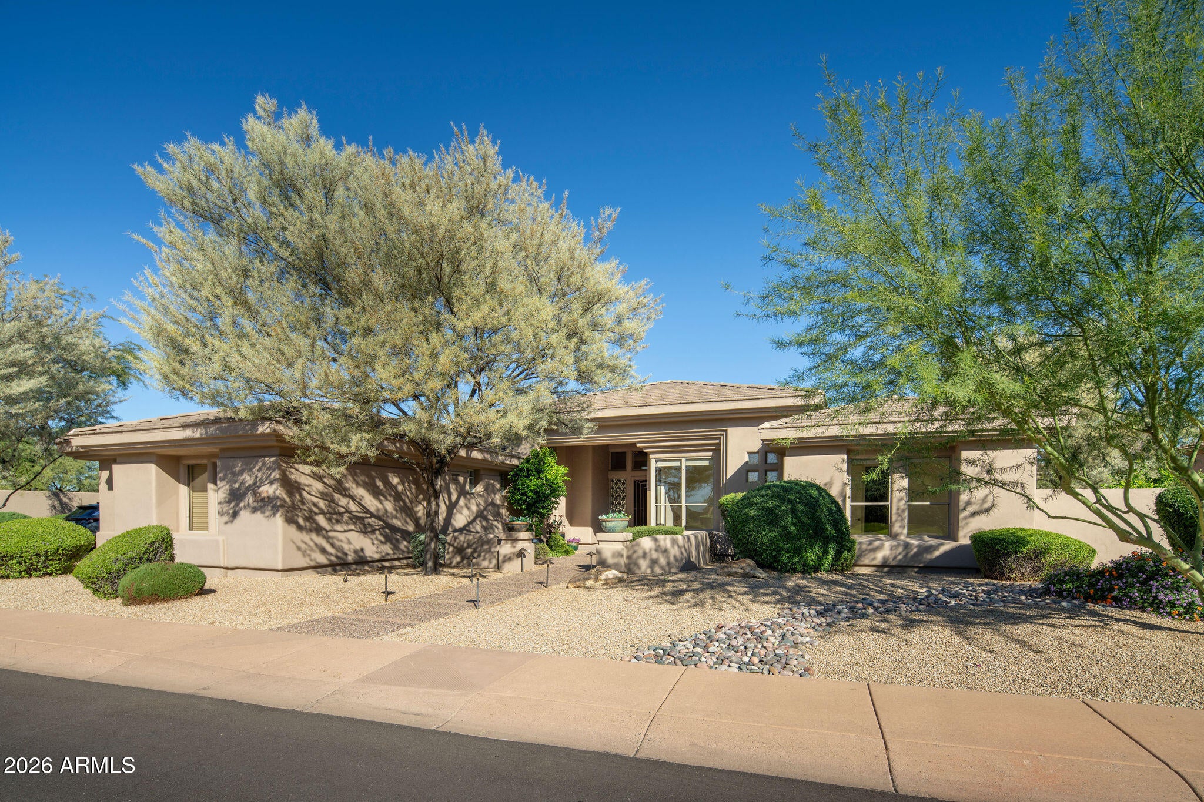
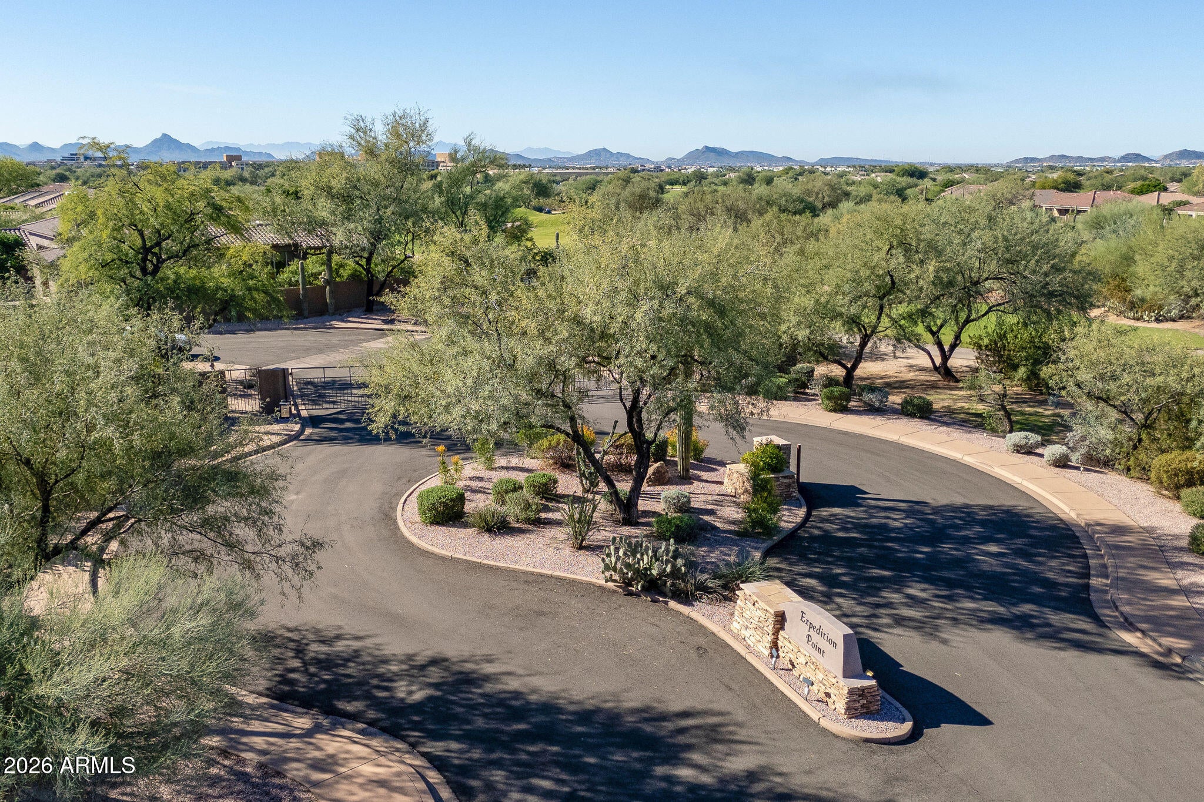
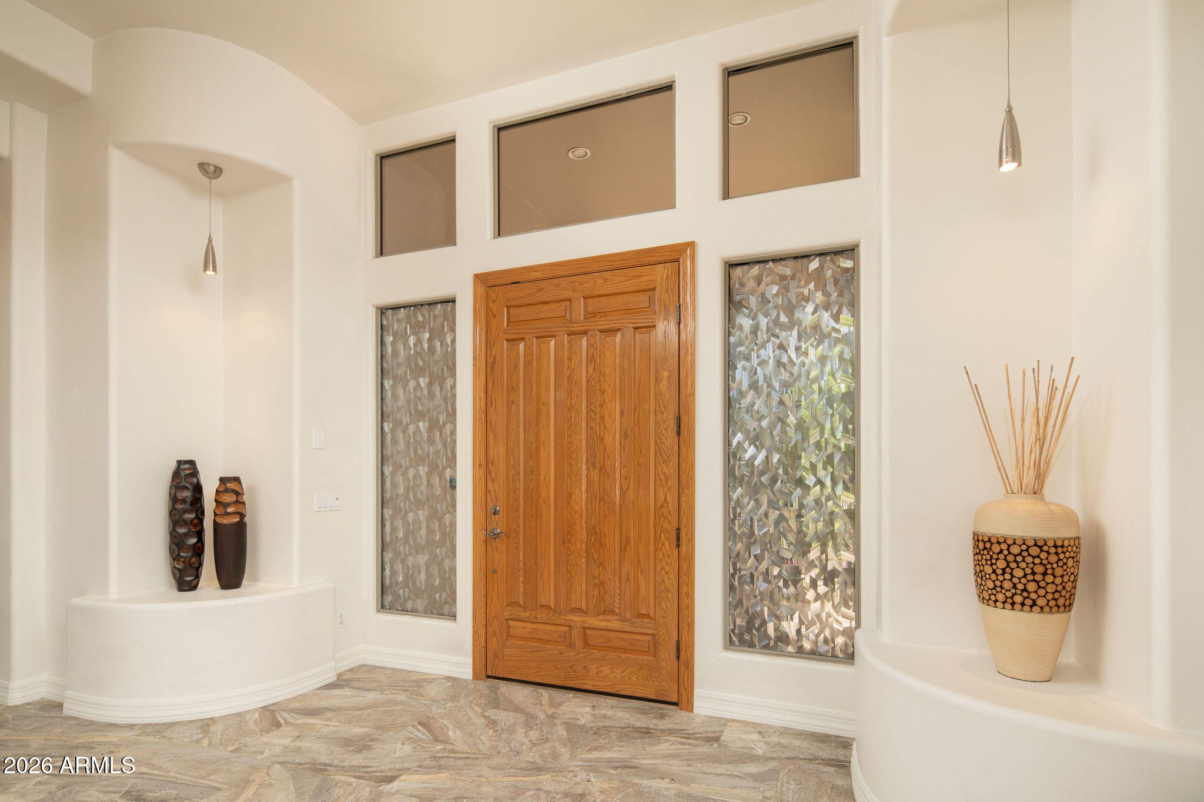
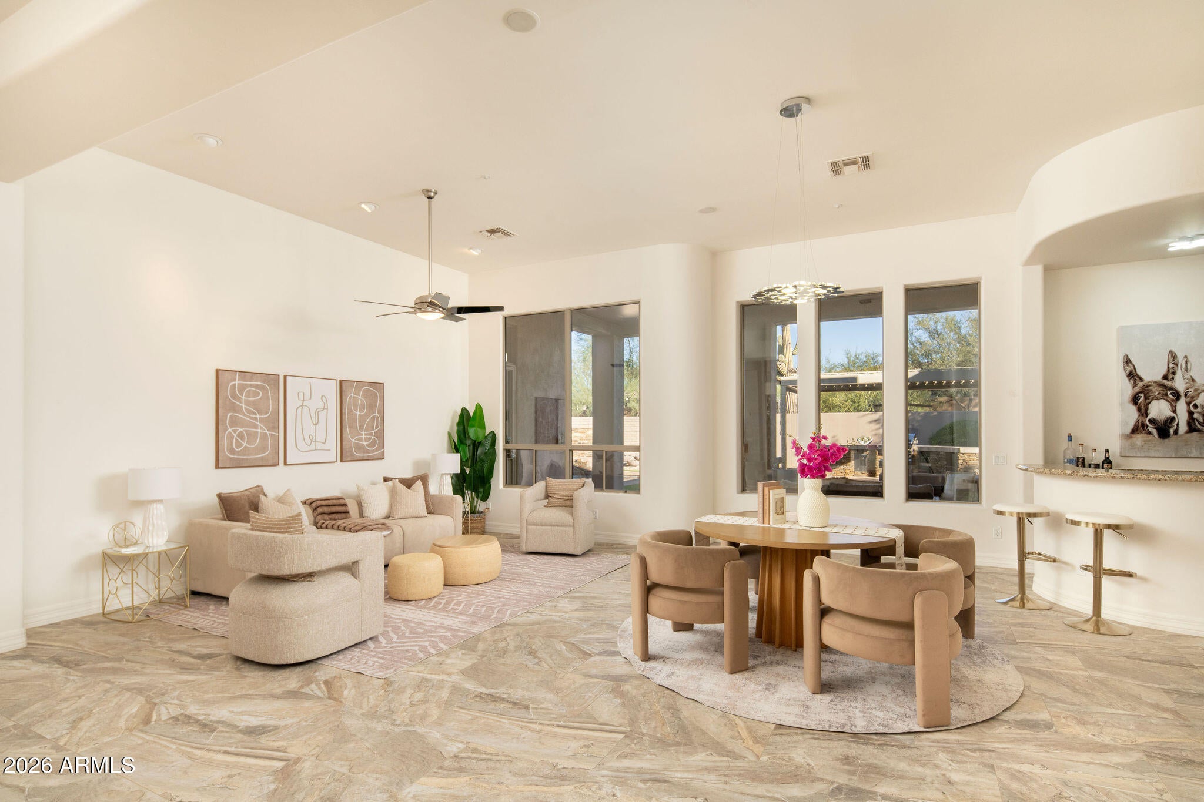
Privacy, elegance, and exceptional indoor-outdoor living in the heart of Desert Ridge! Situated on an expansive lot in a private gated community near Wildfire Golf Club, this beautifully maintained, semi-custom, energy-efficient single-story home offers stunning curb appeal, a desirable side-entry garage, and an entertainer's dream backyard! Inside, enjoy newer tile flooring, fresh paint, a split floor plan with 3 bedrooms plus an office or gym, and a spacious primary suite overlooking the resort-style pool with spillway. The spa-like bath features a Jacuzzi tub, dual vanities, walk-in shower, and huge closet. The chef's kitchen boasts granite counters, large island, 5-burner gas cooktop, 3 ovens, and walk-in pantry. Outdoors, enjoy inviting sitting areas and a pergola with built-in BBQ!
Save
Ask
Tour
Hide
Share
Listing Snapshot
Price
$1,150,000
Days On Site
0 Days
Bedrooms
3
Inside Area (SqFt)
3,250 sqft
Total Baths
3
Full Baths
2
Partial Baths
1
Lot Size
0.35 Acres
Year Built
2000
MLS Number
7108646
Status
Active
Property Tax
$7,039
HOA/Condo/Coop Fees
$300 Semi-Annually
Sq Ft Source
Assessor
Friends & Family
React
Invite
Recent Activity
9 hours ago
Listing updated with changes from the MLS
10 hours ago
Listing first seen on site
General Features
Acres
0.35
Cross Street
Tatum Blvd & E Ranger RD
Disclosures
Seller Discl AvailAgency Discl Req
Garage
Yes
Garage Spaces
3
Land Lease
No
Levels
One
Number Of Stories
1
Parking
RV GatedGarage Door OpenerDirect AccessGarage Faces Side
Solar ScreensLow Emissivity WindowsTinted WindowsDouble Pane Windows
Save
Ask
Tour
Hide
Share
Exterior Features
Construction Details
Stucco
Exterior
BarbecueBuilt-in Barbecue
Fencing
Block
Lot Features
Corner LotDesert FrontDesert BackSprinklers In FrontSprinklers In Rear
Patio And Porch
Patio
Private Pool
Yes
Roof
Tile
Spa Features
None
View
Mountain(s)
Waterview
Mountain(s)
Windows/Doors
Solar ScreensLow Emissivity WindowsTinted WindowsDouble Pane Windows
Community Features
Accessibility Features
Therapeutic Whirlpool
Association Fee
$300.0
Association Fee Frequency
Semi-Annually
Additional Association Fee
$1110.0
Additional Association Fee Frequency
Semi-Annually
Community Features
GatedGolfSidewalks
School District
Paradise Valley Unified District
Township
4N
Financing Terms Available
CashConventional
Schools
School District
Paradise Valley Unified District
Elementary School
Desert Trails Elementary School
Middle School
Explorer Middle School
High School
Pinnacle High School
Listing courtesy of Realty ONE Group.
All information should be verified by the recipient and none is guaranteed as accurate by ARMLS. Copyright 2026 Arizona Regional Multiple Listing Service, Inc. All rights reserved.
Last checked: 2026-11-21 07:50 AM UTC
Neighborhood & Commute
Source: Walkscore
Disclosure: Community information and market data powered by Constellation Data Labs. Information is deemed reliable but not guaranteed.