Save
Ask
Tour
Hide
Share
$361,000
New Listing

1708 W STEPHANIE Lane
San Tan Valley, AZ 85144

For Sale|Single Family Residence|Active
4
Beds
2
Total Baths
2
Full Baths
1,624
SqFt
$222
/SqFt
2009
Built
Subdivision:
PARCEL 12 AT CIRCLE CROSS RANCH
County:
Pinal
Call Now: (602) 844-4278
Is this the listing for you? We can help make it yours.
(602) 844-4278
1708 W STEPHANIE Lane1708 W STEPHANIE Lane1708 W STEPHANIE Lane1708 W STEPHANIE Lane
Save
Ask
Tour
Hide
Share

Mortgage Calculator

Monthly Payment (Est.)

Enter an interest rate to see your estimated monthly payment.
Calculator powered by Showcase IDX, a Constellation1 Company. Copyright ©2026 Information is deemed reliable but not guaranteed.

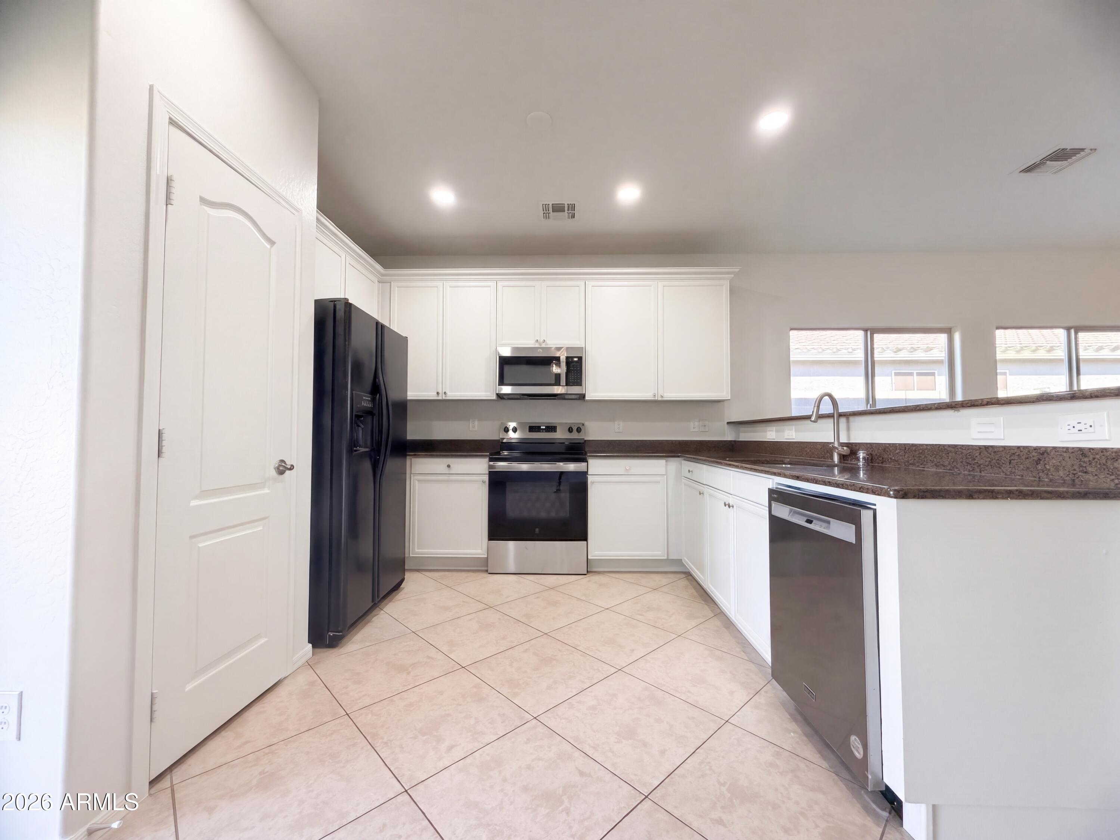
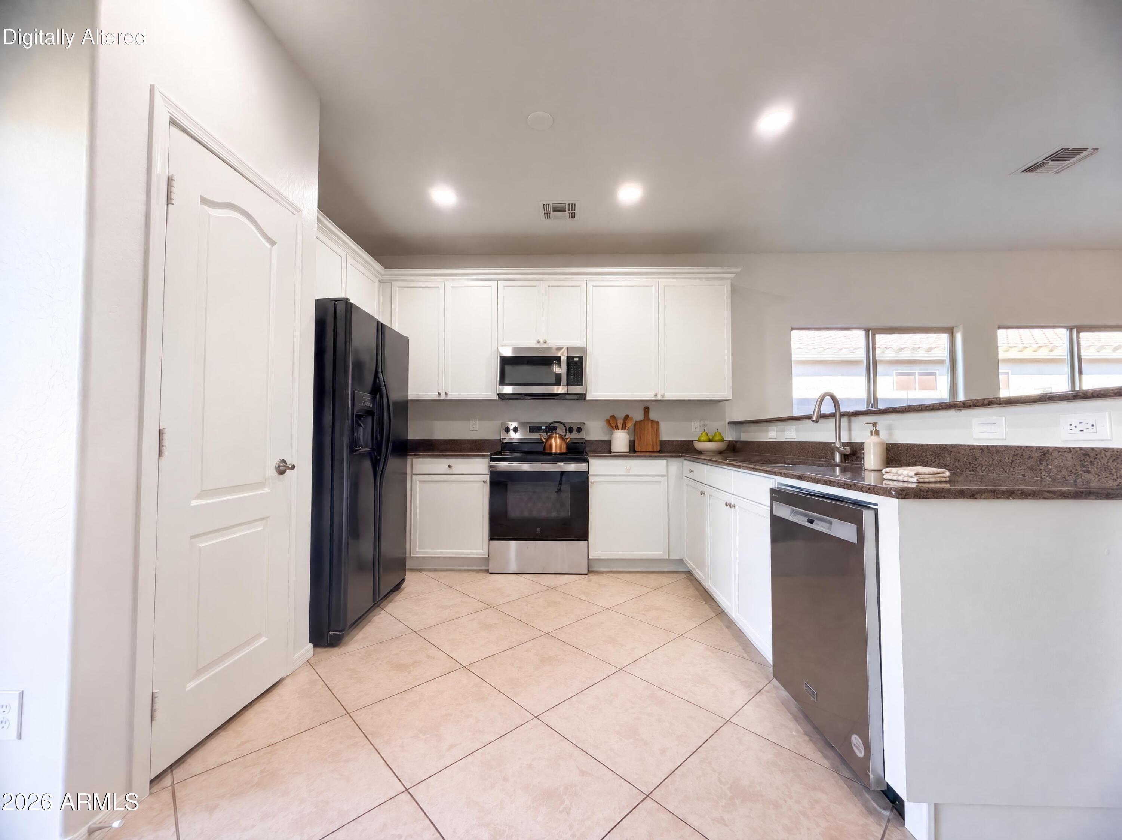
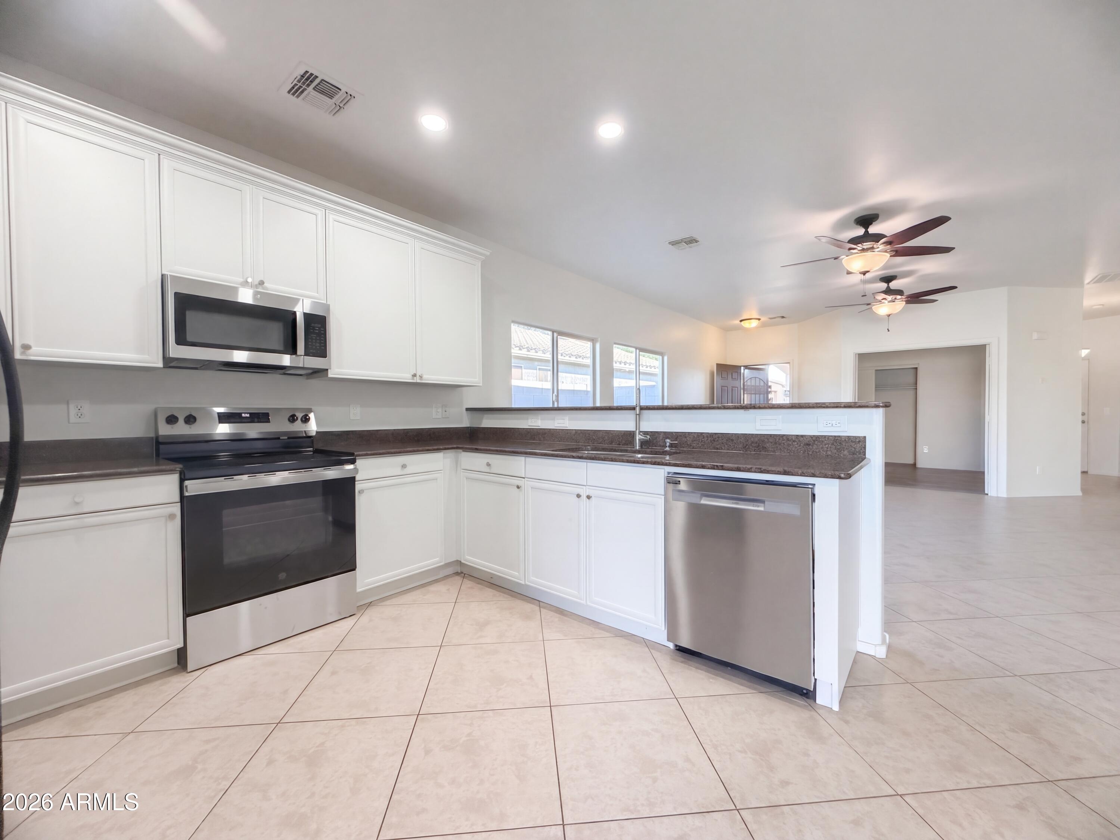
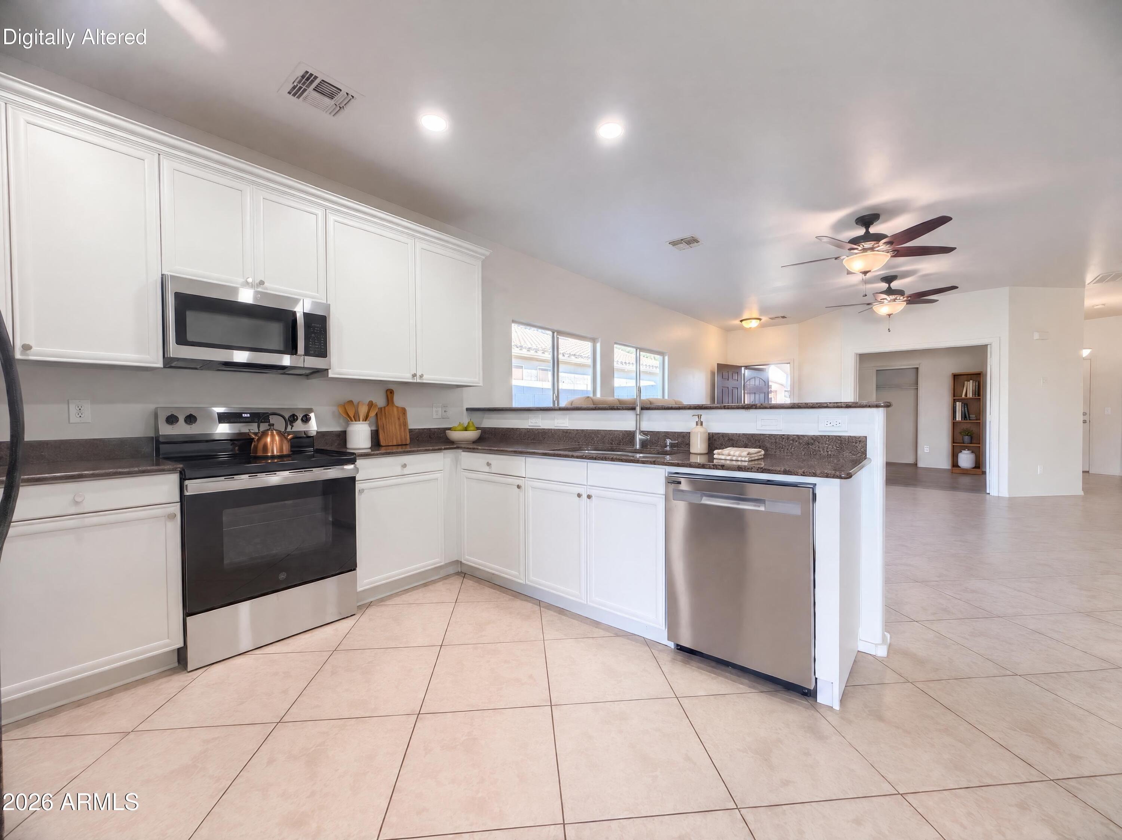
Located in San Tan Valley's Circle Cross Ranch community, this single-level home features a covered rear patio and a walled backyard with a broad lawn. Large windows brighten the open living and dining area, with sliding glass doors providing direct access to the patio. The kitchen pairs white cabinetry and generous counter space with a raised breakfast bar and a stainless steel range, microwave, and dishwasher. Arched openings add architectural detail. The primary suite includes an extended vanity, a tub, and a walk-in closet. INCREDIBLE BUYER INCENTIVES: $5,000 MORTGAGE CONCESSION. Seller will pay up to $5,000 at closing towards your interest rate buydown if you finance with lender of sellers choice. One or more photo(s) was virtually staged.

Save
Ask
Tour
Hide
Share
Listing Snapshot
Price 
$361,000
Days On Site 
0 Days
Bedrooms 
4
Inside Area (SqFt) 
1,624 sqft
Total Baths 
2
Full Baths 
2
Partial Baths 
N/A
Lot Size 
0.16 Acres
Year Built 
2009
MLS Number 
7108520
Status 
Active
Property Tax 
$1,053
HOA/Condo/Coop Fees 
$50 monthly
Sq Ft Source 
Owner
Friends & Family
Recent Activity
11 hours agoListing updated with changes from the MLS
16 hours agoListing first seen on site
General Features
Acres 
0.16
Disclosures 
Seller Discl AvailAgency Discl Req
Garage 
Yes
Garage Spaces 
2
Land Lease 
No
Levels 
One
Number Of Stories 
1
Property Sub Type 
Single Family Residence
Sewer 
Public Sewer
SqFt Total 
1624
Utilities 
Natural Gas Connected
Interior Features
Appliances 
DishwasherMicrowaveElectric Range
Cooling 
Heat Pump
Heating 
Natural Gas
Interior 
Eat-in KitchenBreakfast BarPantryGranite Counters
Laundry Features 
Inside
Bedroom 
Dimensions - 11.8 x 14.4Level - First
Bedroom 2 
Dimensions - 12.0 x 14.4Level - First
Bedroom 3 
Dimensions - 9.9 x 10.8Level - First
Dining Room 
Dimensions - 14.5 x 10.5Level - First
Kitchen 
Dimensions - 10.4 x 13.5Level - First
Living Room 
Dimensions - 14.8 x 22.7Level - First
Master Bedroom 
Dimensions - 16.1 x 14.2Level - First
Other Room 
Dimensions - 8.8 x 8.8Level - FirstDescription - Laundry
Save
Ask
Tour
Hide
Share
Exterior Features
Construction Details 
StoneStucco
Fencing 
Block
Lot Features 
Sprinklers In Rear
Roof 
Tile
Spa Features 
None
Community Features
Association Fee 
$50.0
Association Fee Frequency 
Monthly
School District 
Florence Unified School District
Township 
03S
Financing Terms Available 
CashVA LoanFHAConventional
Schools
School District
Florence Unified School District
Elementary School
Skyline Ranch Elementary School
Middle School
Walker Butte K-8
High School
San Tan Foothills High School
Listing courtesy of Opendoor Brokerage, LLC.


All information should be verified by the recipient and none is guaranteed as accurate by ARMLS. Copyright 2026 Arizona Regional Multiple Listing Service, Inc. All rights reserved.
Last checked: 2026-11-21 10:11 AM UTC

Neighborhood & Commute
Source: Walkscore
Disclosure: Community information and market data powered by Constellation Data Labs. Information is deemed reliable but not guaranteed.
Save
Ask
Tour
Hide
Share