Save
Ask
Tour
Hide
Share
$1,499,000
1 Day On Site

2517 E Villa Park Street
Gilbert, AZ 85298

For Sale|Single Family Residence|Active
4
Beds
4
Total Baths
3
Full Baths
1
Partial Bath
3,847
SqFt
$390
/SqFt
2016
Built
Subdivision:
CALLIANDRA ESTATES
County:
Maricopa
Call Now: (602) 844-4278
Is this the listing for you? We can help make it yours.
(602) 844-4278
2517 E Villa Park Street2517 E Villa Park Street2517 E Villa Park Street2517 E Villa Park Street
Save
Ask
Tour
Hide
Share

Mortgage Calculator

Monthly Payment (Est.)

Enter an interest rate to see your estimated monthly payment.
Calculator powered by Showcase IDX, a Constellation1 Company. Copyright ©2026 Information is deemed reliable but not guaranteed.

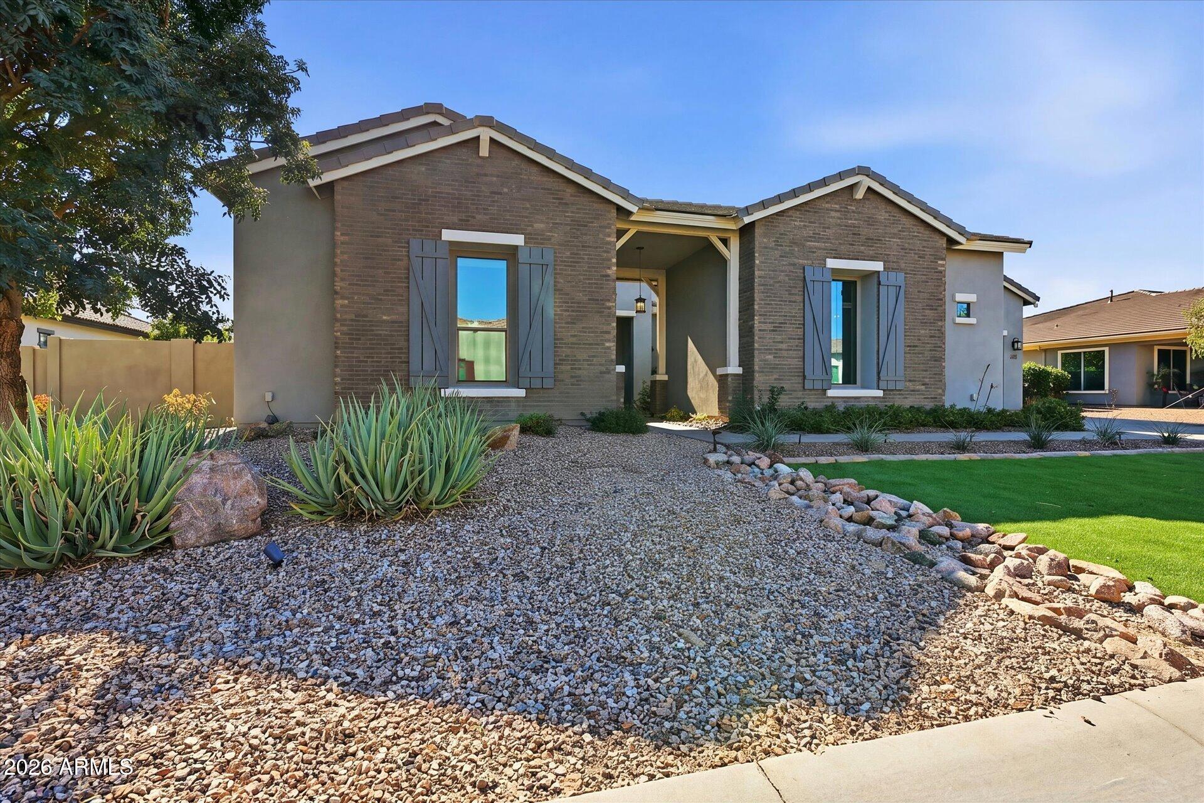
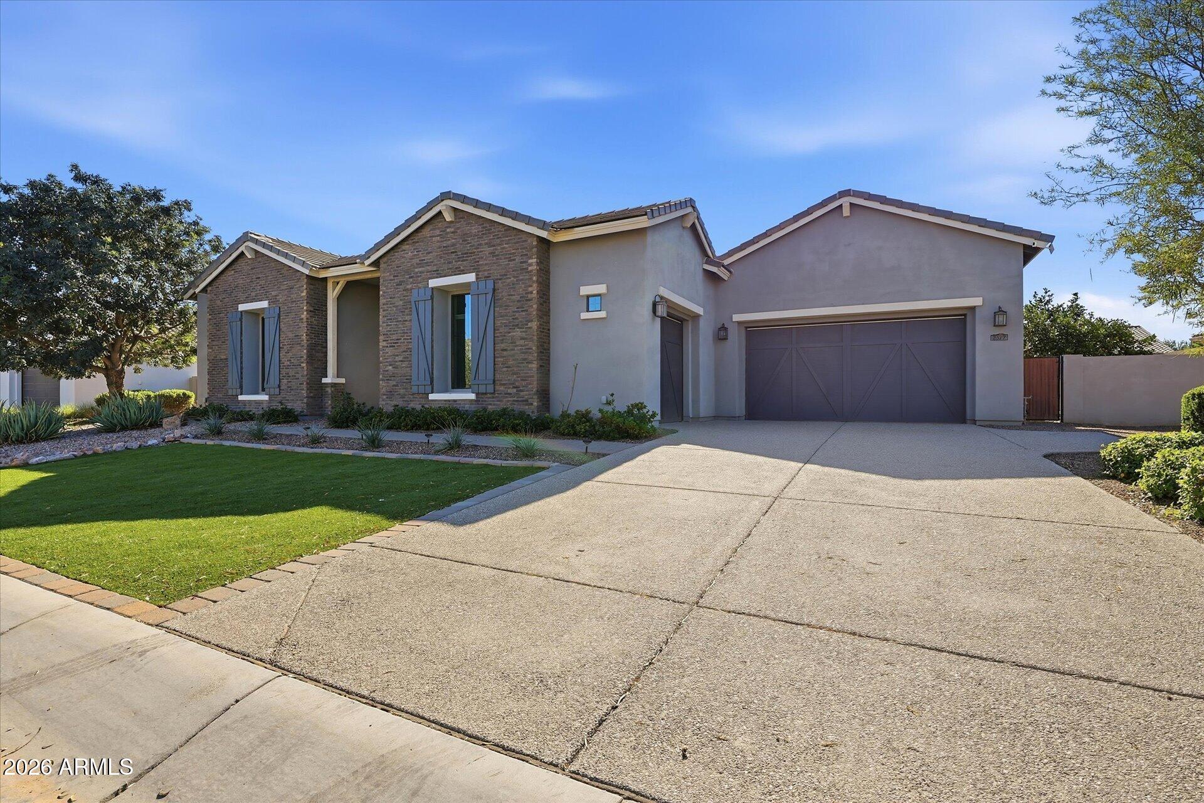
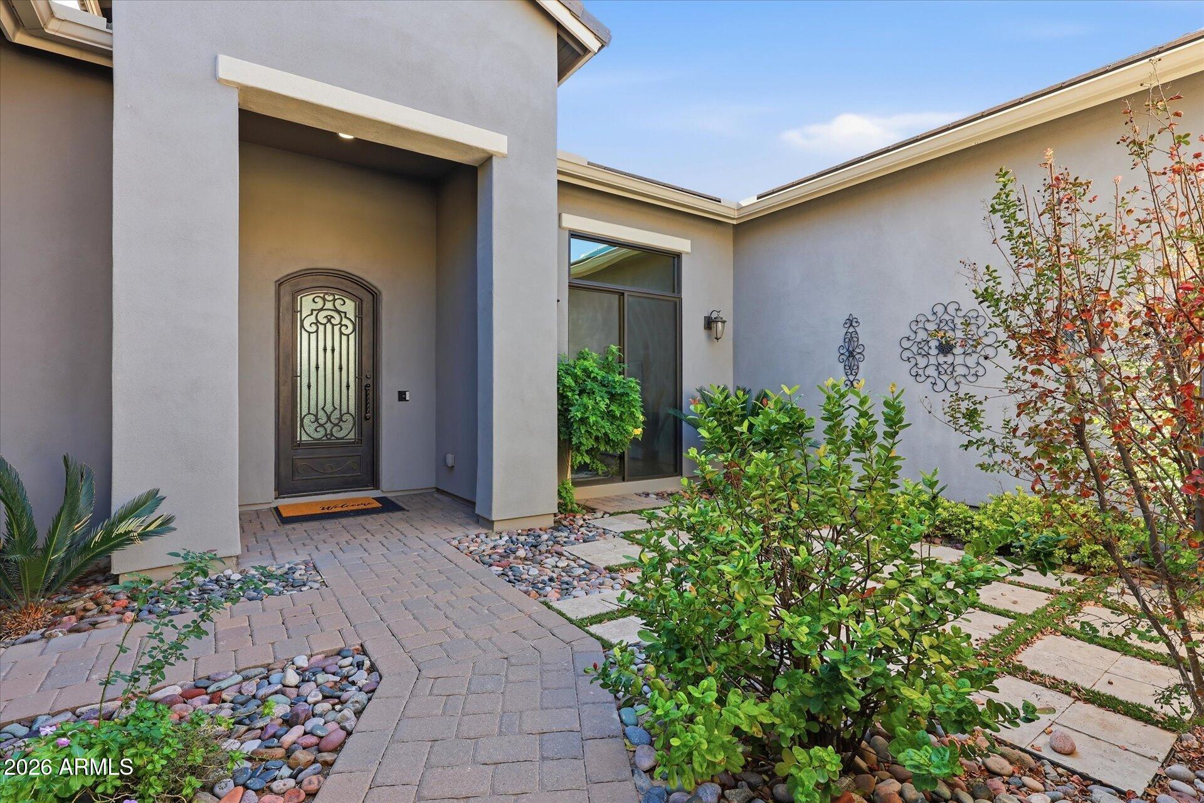
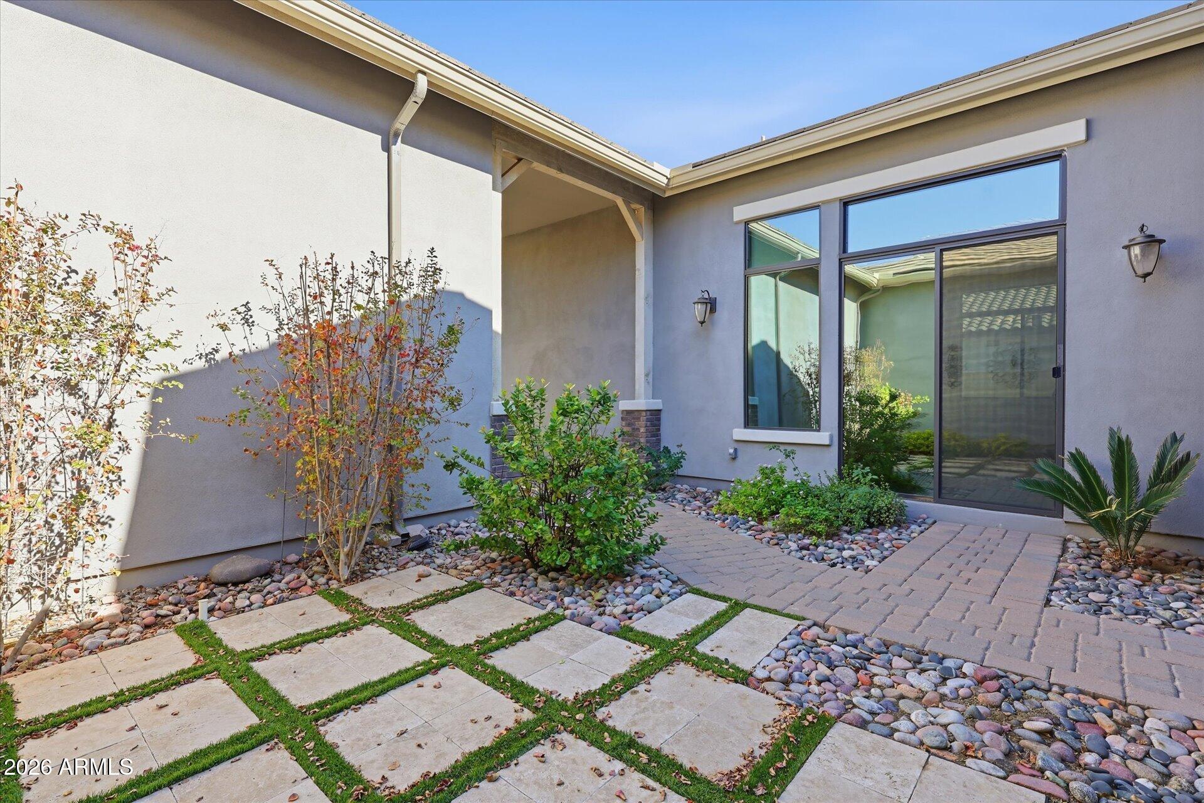
Welcome to luxury living in the desirable Callandria community of South Gilbert! This beautifully appointed single-level home offers an exceptional combination of elegance, comfort, and thoughtful design. Featuring 3 bedrooms, a private office/den, and a versatile bonus room, the spacious floor plan provides flexibility for a variety of needs. The stunning white kitchen features premium Wolf appliances, creating an inviting space for cooking & entertaining. Extensive wheelchair-accessible modifications have been incorporated throughout the home, offering enhanced convenience and functionality. Additional features include a reverse osmosis system, water softener, & a beautifully designed custom primary closet complete with a built-in vanity. Beautifully Landscaped Backyard for entertainment

Save
Ask
Tour
Hide
Share
Listing Snapshot
Price 
$1,499,000
Days On Site 
1 Day
Bedrooms 
4
Inside Area (SqFt) 
3,847 sqft
Total Baths 
4
Full Baths 
3
Partial Baths 
1
Lot Size 
0.33 Acres
Year Built 
2016
MLS Number 
7108446
Status 
Active
Property Tax 
$4,561
HOA/Condo/Coop Fees 
$211 monthly
Sq Ft Source 
Assessor
Friends & Family
Recent Activity
19 hours agoListing updated with changes from the MLS
yesterdayListing first seen on site
General Features
Acres 
0.33
Attached Garage 
Yes
Cross Street 
Higley & Riggs
Disclosures 
Seller Discl Avail
Garage 
Yes
Garage Spaces 
3
Land Lease 
No
Levels 
One
Number Of Stories 
1
Parking 
Garage Door OpenerGarage Faces Side
Parking Spaces 
1
Property Sub Type 
Single Family Residence
SqFt Total 
3847
Style 
Ranch
Utilities 
Sewer Connected
Water Source 
Public
Interior Features
Appliances 
DishwasherDisposalRefrigeratorGas CooktopMicrowaveWasherDryerWater Softener OwnedWater Purifier
Cooling 
Ceiling Fan(s)Central Air
Fireplace 
Yes
Fireplace Features 
Fire Pit
Flooring 
CarpetTile
Heating 
Natural Gas
Interior 
Double VanityPantryKitchen IslandHigh Speed InternetHigh Ceilings
Laundry Features 
Inside
Window Features 
Low Emissivity WindowsScreensDouble Pane Windows
Save
Ask
Tour
Hide
Share
Exterior Features
Construction Details 
StuccoBrick Veneer
Exterior 
Private Yard
Fencing 
Block
Patio And Porch 
Patio
Roof 
Tile
Spa Features 
None
Windows/Doors 
Low Emissivity WindowsScreensDouble Pane Windows
Community Features
Association Fee 
$633.0
Association Fee Frequency 
Quarterly
Community Features 
GatedPlaygroundClubhouseSidewalks
School District 
Chandler Unified District #80
Township 
25
Financing Terms Available 
CashConventional
Roads 
Asphalt
Schools
School District
Chandler Unified District #80
Elementary School
Charlotte Patterson Elementary
Middle School
Willie & Coy Payne Jr. High
High School
Basha High School
Listing courtesy of AZ Key LLC.


All information should be verified by the recipient and none is guaranteed as accurate by ARMLS. Copyright 2026 Arizona Regional Multiple Listing Service, Inc. All rights reserved.
Last checked: 2026-11-22 07:17 AM UTC

Neighborhood & Commute
Source: Walkscore
Disclosure: Community information and market data powered by Constellation Data Labs. Information is deemed reliable but not guaranteed.
Save
Ask
Tour
Hide
Share