
285 S 152ND AvenueGoodyear, AZ 85338
Mortgage Calculator
Monthly Payment (Est.)
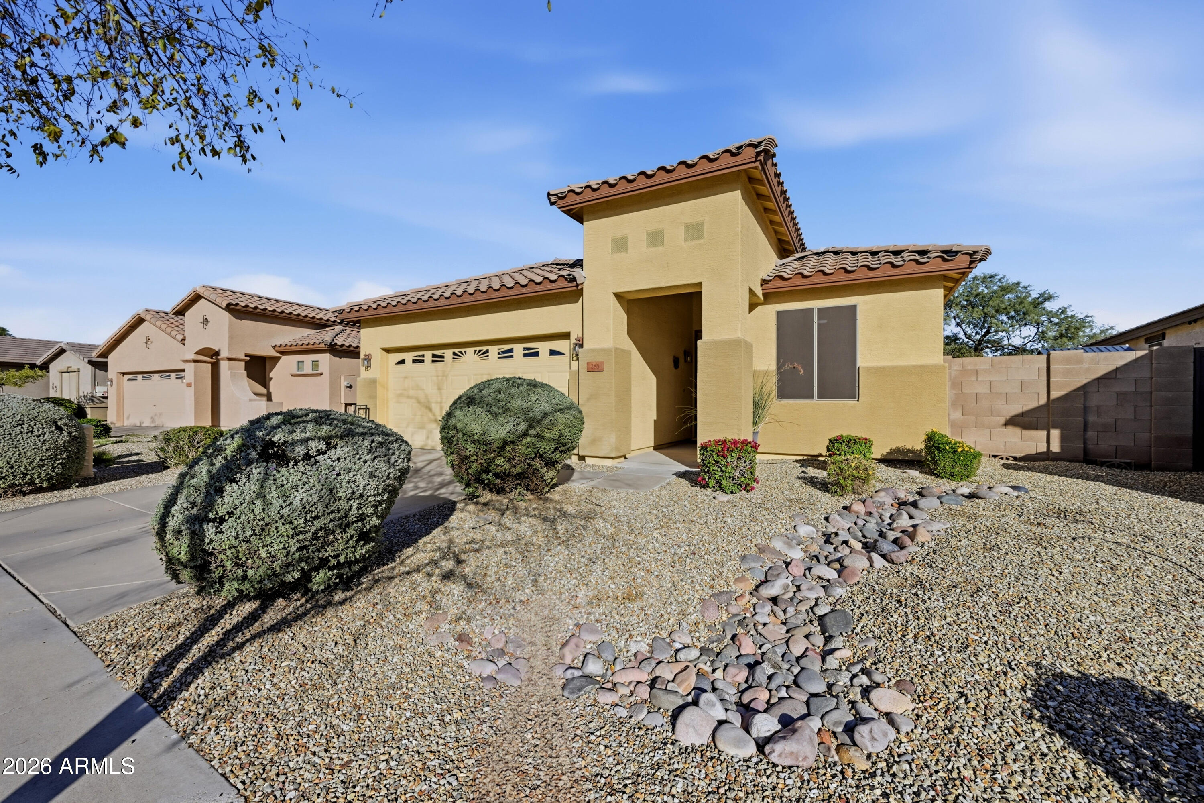
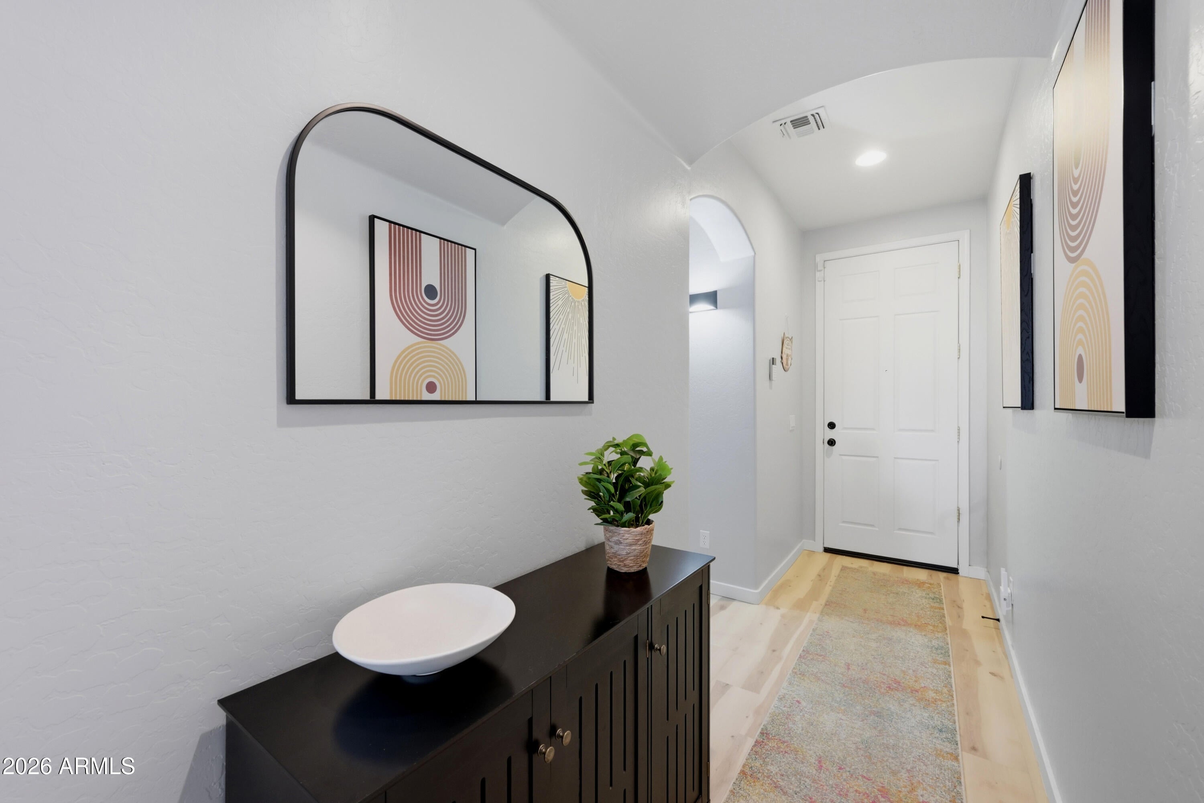
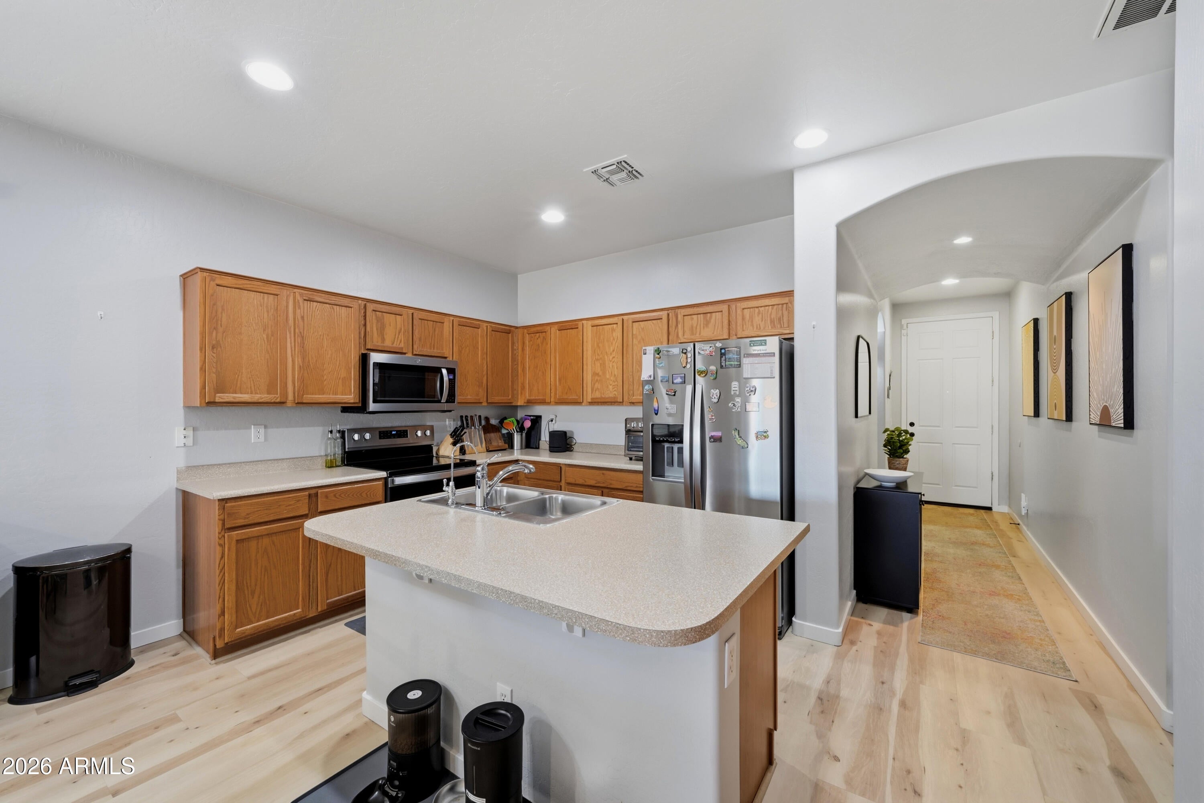
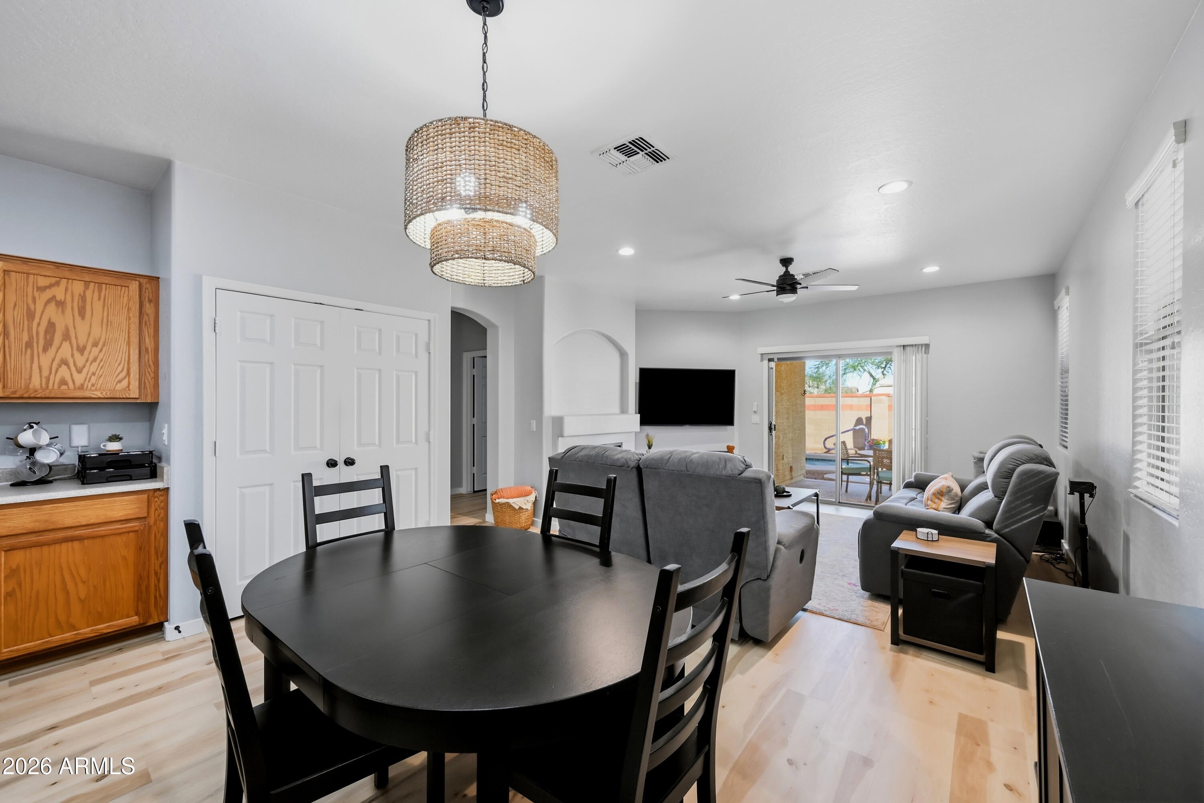
Enter an interest rate to see your estimated monthly payment.Arizona Living, Made Easy! Welcome home to this inviting single-story ranch home in the beautiful Centerra community of Goodyear! Offering 1,818 sq. ft., 4 bedrooms, 3 full bathrooms, and a versatile bonus/flex space, this home combines comfortable living, thoughtful updates, and inviting indoor-outdoor spaces. Great curb appeal welcomes you inside, where 9' ceilings, updated luxury vinyl flooring and baseboards throughout, recently refreshed interior paint, and updated ceiling fans create a light, modern feel. The open floorplan connects the kitchen, eat-in dining area, and spacious great room, making everyday living and entertaining effortless. Gather in the great room, where recessed can lighting, updated ceiling fan, and lovely gas fireplace add warmth and ambiance. The kitchen features newer stainless steel appliances, including a side-by-side refrigerator, glass cooktop range, dishwasher and microwave, plus a spacious double-door pantry and reverse osmosis system at the sink. The primary suite offers a relaxing retreat with double door entry, a walk-in closet, dual vanities, separate tub and shower. Three additional bedrooms with updated ceiling fans and two additional full bathrooms provide flexibility. One of the spare bedrooms is an ensuite with its own bathroom. Another bonus space offers possibilities for guest accommodations, in-law quarters, a teen retreat, or home office w/ 2 adjacent bedrooms & yet another full bath. Step outside to enjoy the east-facing resort style backyard with a sparkling pool, thoughtfully designed for Arizona living! A covered patio on the southwest corner provides a shaded place to unwind, while the open patio around the pool offers additional space for relaxing and entertaining. The east-facing orientation brings welcome shade during those warm summer evenings. Low-maintenance xeriscape landscaping in both the front and back yards with bubble drip irrigation, makes outdoor upkeep a breeze. Additional features include sun/solar screens, a recently painted garage, water softener and an EV charger outlet. Enjoy the convenience of Centerra's Goodyear location with easy access to I-10, shopping, dining, and everyday amenities. A wonderful opportunity to enjoy comfortable single-level living with versatile spaces and an inviting backyard retreat! Welcome Home!
| 20 hours ago | Listing updated with changes from the MLS | |
| yesterday | Listing first seen on site |

All information should be verified by the recipient and none is guaranteed as accurate by ARMLS. Copyright 2026 Arizona Regional Multiple Listing Service, Inc. All rights reserved.
Last checked: 2026-11-22 07:47 AM UTC