
11910 S 182ND AvenueGoodyear, AZ 85338
Mortgage Calculator
Monthly Payment (Est.)
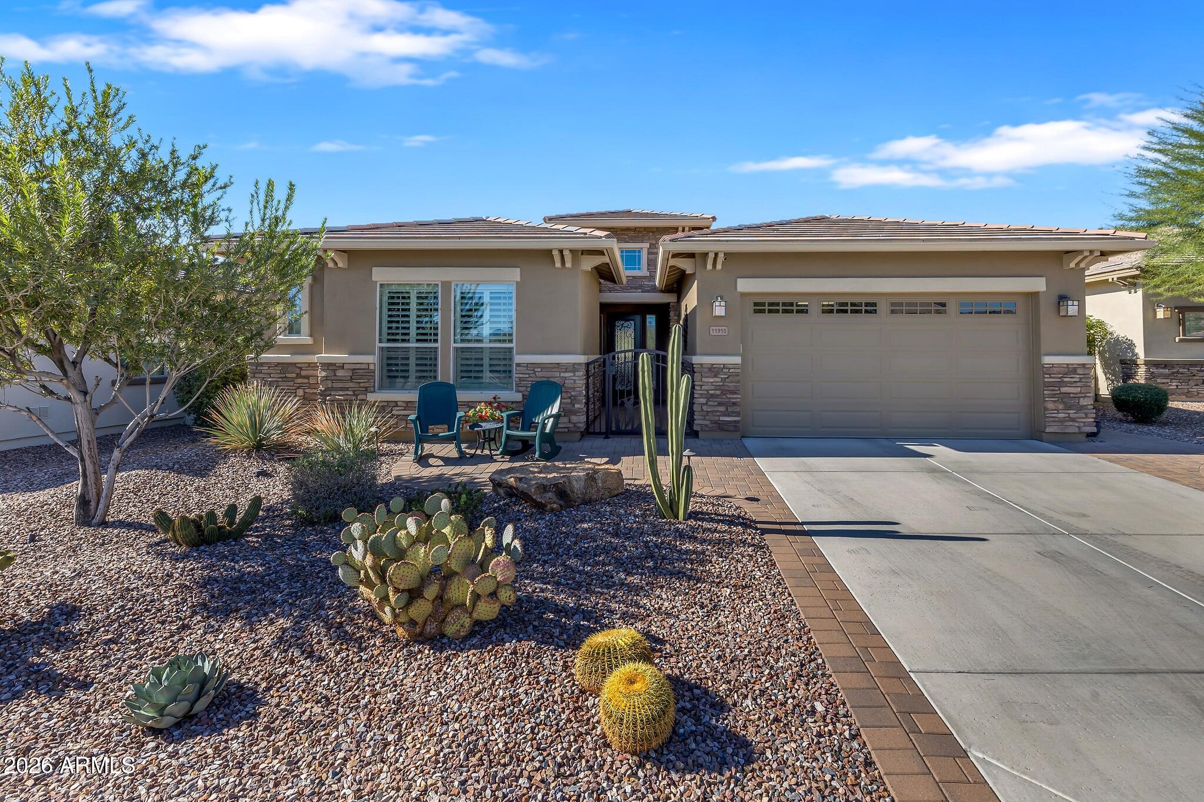
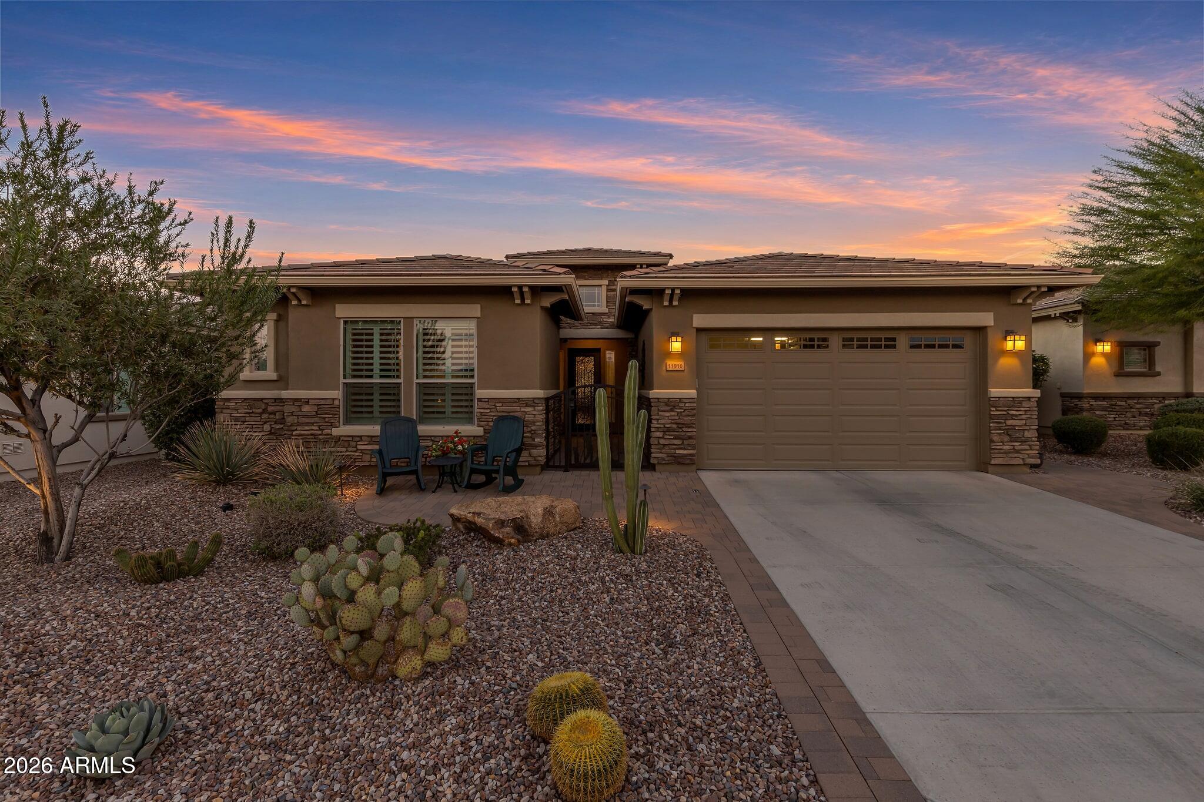
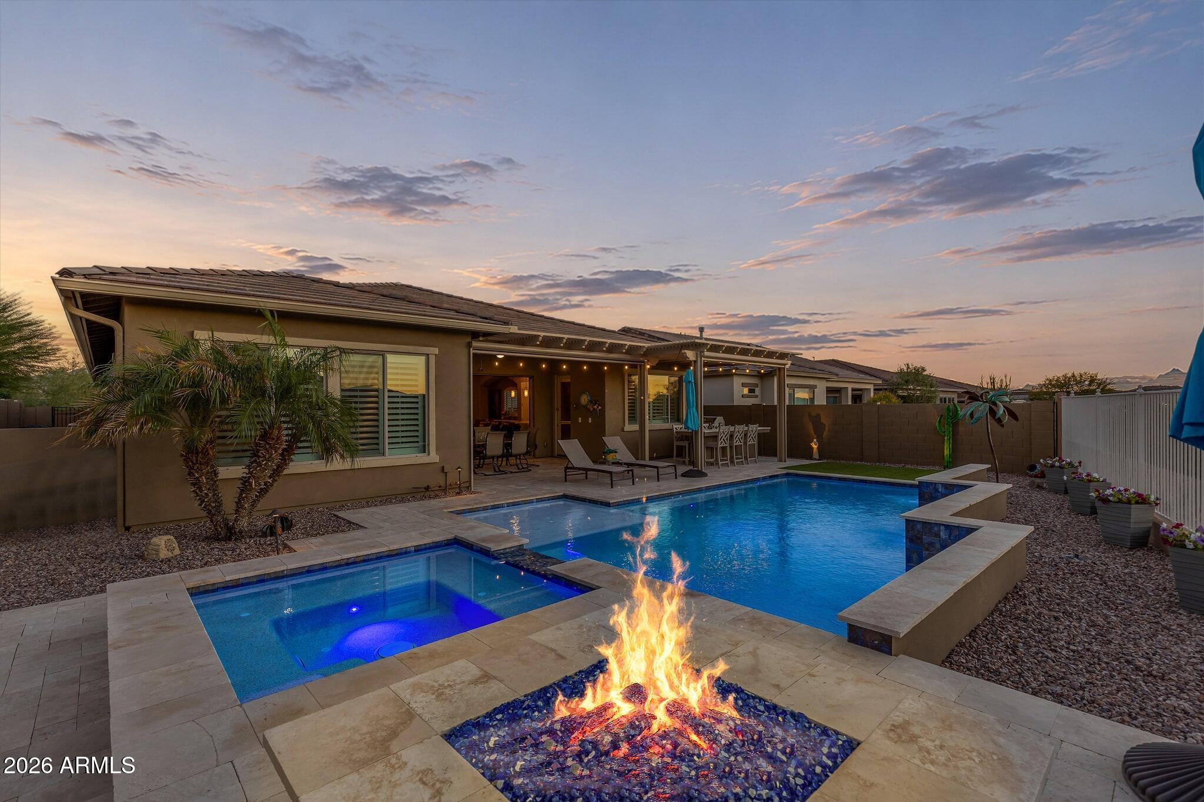
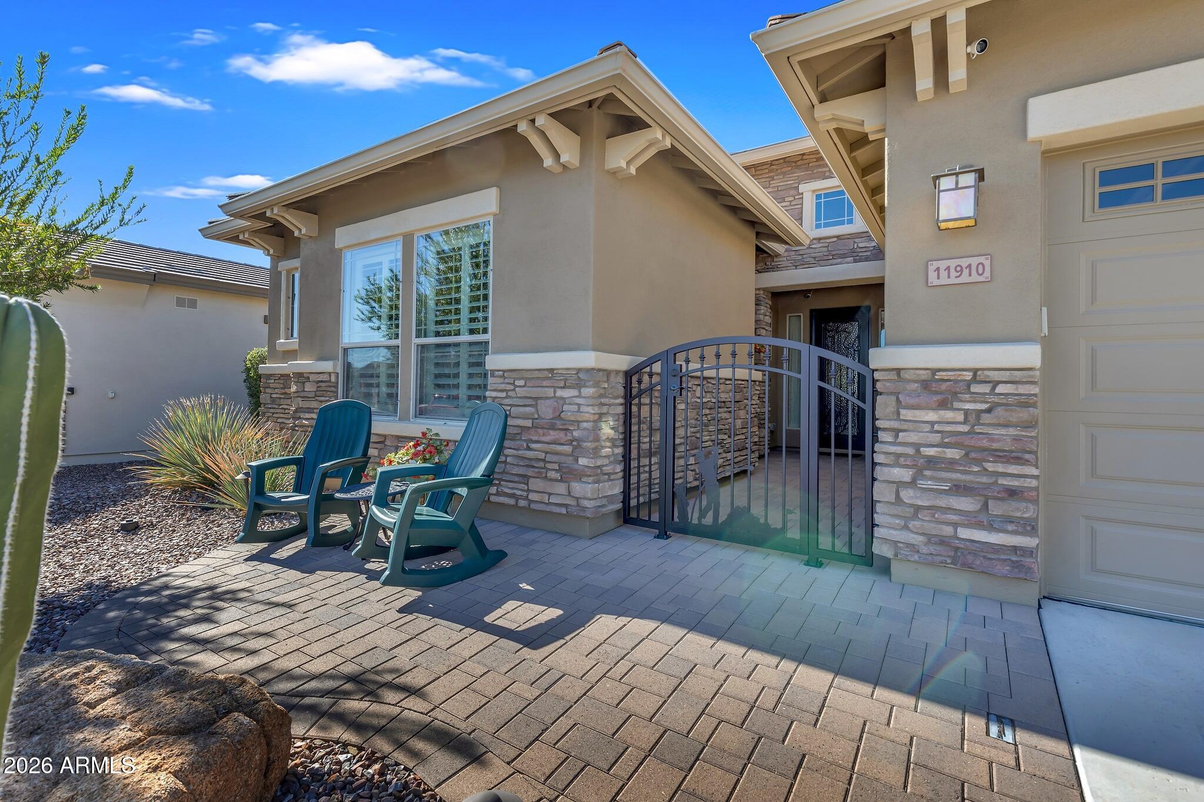
Enter an interest rate to see your estimated monthly payment.Beautifully positioned overlooking the 16th green of the Golf Club of Estrella, this exquisite David Weekley residence offers a remarkable blend of refined living, thoughtful customization, and breathtaking natural surroundings. Nestled on a desirable cul-de-sac, with no home directly across the street, the property enjoys sweeping Sonoran Desert vistas & beautiful views of the Estrella Mountains, while the backyard captures spectacular golf course scenery & Arizona sunsets. It is an exceptional setting that makes this home truly special. From the moment you arrive, the attention to detail is unmistakable. An expanded paver driveway, charming front sitting area, custom courtyard gate, & striking steel entry door create an inviting introduction to this beautifully appointed residence. Inside, discover 2,702 square feet of meticulously maintained living space, where soaring 10-ft ceilings, elegant 8-ft doors, 4-in plantation shutters, & expansive 12-foot sliding glass doors create a wonderful sense of openness & connection to the outdoors. Gorgeous 4ft wood-look tile flooring, upgraded finishes, and thoughtfully designed living spaces reflect the exceptional care & craftsmanship found throughout. At the heart of the home, the stunning gourmet kitchen is both elegant & functional, featuring quartz countertops, beautifully upgraded maple cabinetry, a gas cooktop with a decorative vent hood, double ovens, a built-in refrigerator, beverage refrigerator, and a dedicated coffee bar. The adjoining dining room is enhanced by gorgeous custom cabinetry with quartz countertops, & wine storage, creating a sophisticated setting for gathering and entertaining. The thoughtfully customized floor plan offers 4 bedrooms & 4 bathrooms, including two beautifully appointed secondary bedroom suites, each featuring its own private full bathroom and spacious walk-in closet. A versatile fourth bedroom is currently configured as a home office. The extended primary retreat provides a peaceful sanctuary with private outdoor access & a luxurious, spa-inspired bathroom showcasing an oversized custom-tiled shower with dual showerheads. Beyond the expansive sliding glass doors, an extraordinary outdoor retreat awaits. The resort-inspired backyard features a sparkling heated pool and spa, cascading water feature, inviting fire pit with blue glass, built-in gas grill and entertaining bar, aluminum pergola, and remote-controlled patio shades. Beautiful travertine decking and an elevated viewing terrace provide the perfect setting to relax, entertain, and take in the captivating golf course views. Additional highlights include a 26-panel, 8-kilowatt owned solar system, a new roof in 2024, exterior painting in 2024, three independently controlled heating and cooling zones, and an extended, insulated three-car tandem garage with additional storage and an RV electrical connection. BEYOND THE HOME, DISCOVER THE EXTRAORDINARY ESTRELLA LIFESTYLE! Surrounded by the magnificent Sierra Estrella Mountains and the natural beauty of the Sonoran Desert, Estrella Mountain Ranch offers an exceptional blend of outdoor adventure, recreation, and resort-inspired living. Residents enjoy two picturesque lakes encompassing 72 acres, the Estrella Yacht Club, more than 65 miles of hiking and biking trails, and over 50 parks. The beautiful Starpointe and Presidio Residents' Clubs offer resort-style swimming pools, fitness facilities, dining, and gathering spaces, complemented by tennis, pickleball, and an array of community activities. Golf enthusiasts will appreciate the nearby Nicklaus Design championship Golf Club of Estrella. A remarkable home, an extraordinary setting, and a lifestyle that feels like a vacation every day. Welcome to the very best of Estrella living!
| 22 hours ago | Listing updated with changes from the MLS | |
| yesterday | Listing first seen on site |

All information should be verified by the recipient and none is guaranteed as accurate by ARMLS. Copyright 2026 Arizona Regional Multiple Listing Service, Inc. All rights reserved.
Last checked: 2026-11-21 10:01 AM UTC