Save
Ask
Tour
Hide
Share
$649,000
2 Days On Site

5146 N 90TH Drive
Glendale, AZ 85305

For Sale|Single Family Residence|Active
4
Beds
3
Total Baths
3
Full Baths
2,358
SqFt
$275
/SqFt
2024
Built
Subdivision:
STONEHAVEN PHASE 3 PARCEL 17B
County:
Maricopa
Call Now: (602) 844-4278
Is this the listing for you? We can help make it yours.
(602) 844-4278
Upcoming Open Houses
Sun, Nov 22, 12:00 PM - 2:00 PM
5146 N 90TH Drive5146 N 90TH Drive5146 N 90TH Drive5146 N 90TH Drive
Save
Ask
Tour
Hide
Share

Mortgage Calculator

Monthly Payment (Est.)

Enter an interest rate to see your estimated monthly payment.
Calculator powered by Showcase IDX, a Constellation1 Company. Copyright ©2026 Information is deemed reliable but not guaranteed.

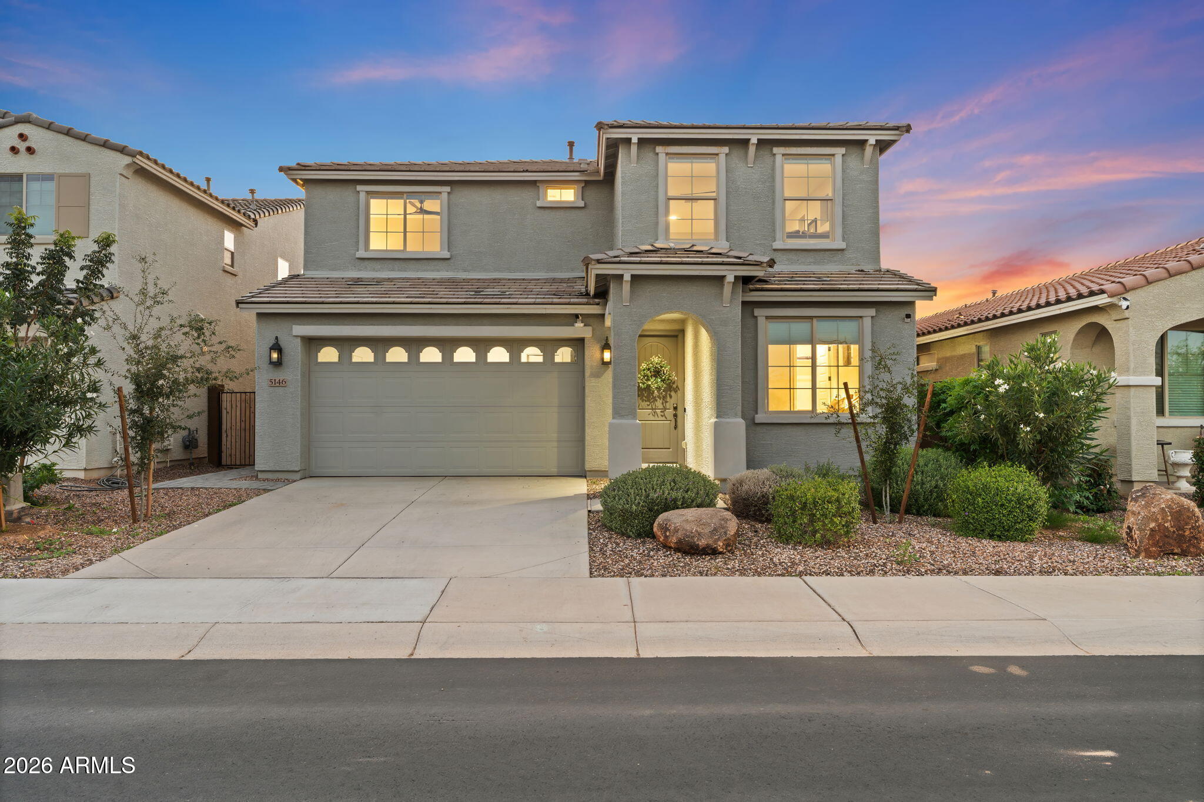
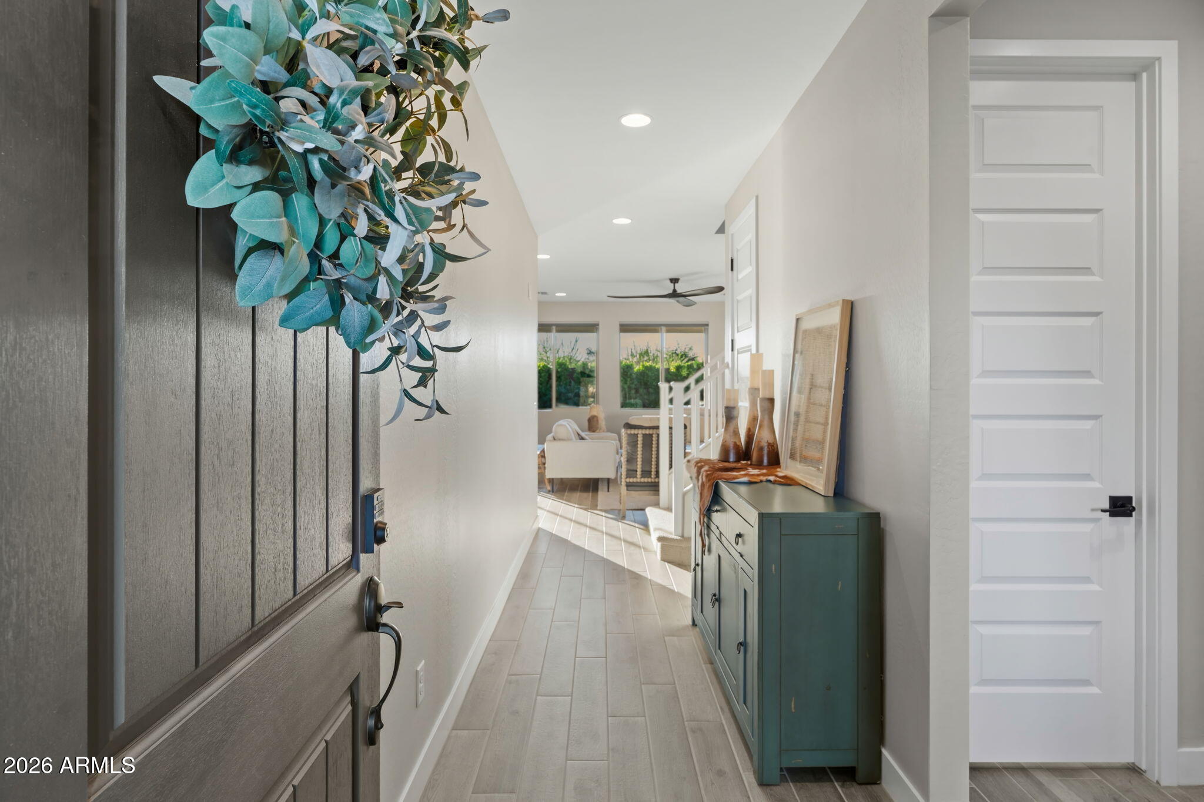
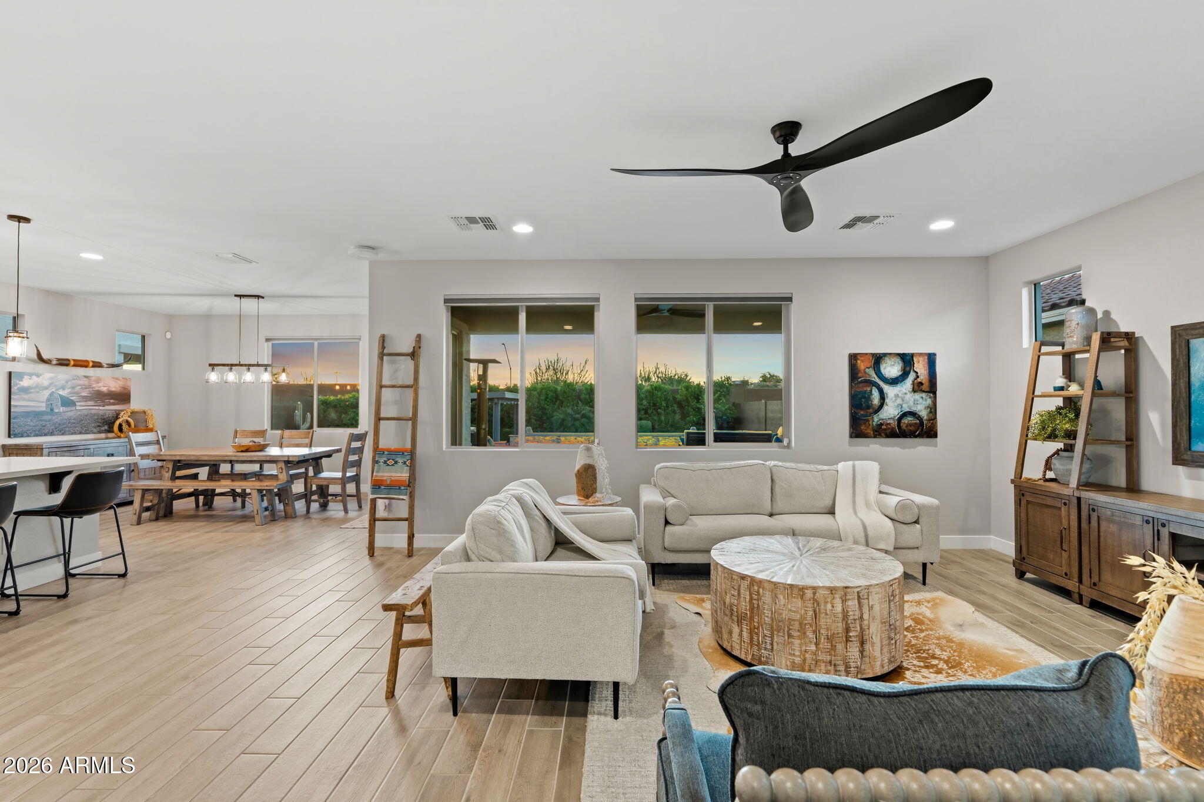
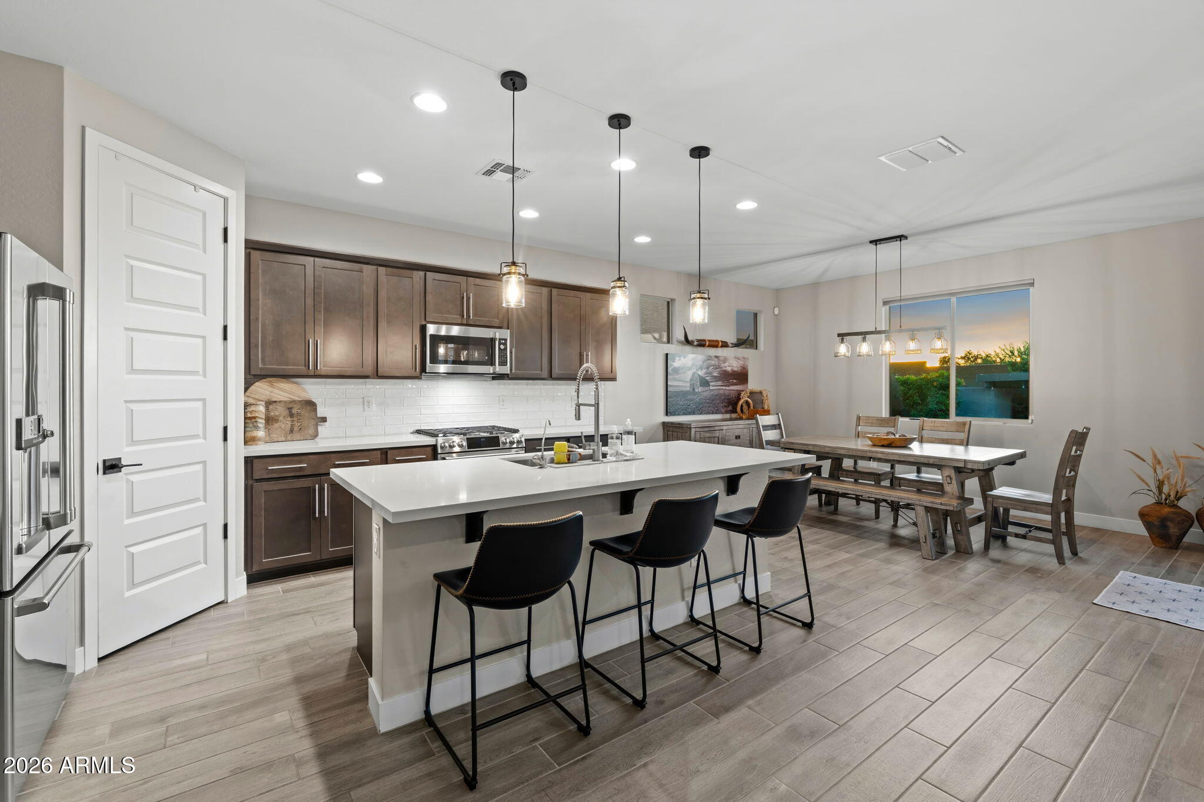
SKIP THE WAIT & GRAB YOUR TOOTHBRUSH! Approximately $240K in combined builder and backyard upgrades define this 2024 Stonehaven residence. The sought-after Paisley floor plan offers 4 bedrooms and 3 baths, pairing refined design with effortless livability. The chef's kitchen showcases quartz countertops, GE Cafe appliances, custom tile backsplash, upgraded cabinetry, and under-cabinet lighting. Outdoors, a pool with a Baja shelf and swim-up bar joins a sunken, covered grilling lounge for elegant entertaining. A main-level guest suite and expansive upstairs loft add versatility. Plank tile flooring, 8-foot doors, designer hardware, a spa-inspired primary bath, and a tankless water heater complete the picture. Minutes from State Farm Stadium, Westgate, and Loop 101. Stonehaven residents enjoy a welcoming neighborhood atmosphere with a variety of amenities, including a resort-style pool, playground, basketball court, and scenic walking trails. Just minutes from Glendale's shopping, dining, sports, and entertainment, Stonehaven offers a wonderful blend of community living, recreation, and everyday convenience.

Save
Ask
Tour
Hide
Share
Listing Snapshot
Price 
$649,000
Days On Site 
2 Days
Bedrooms 
4
Inside Area (SqFt) 
2,358 sqft
Total Baths 
3
Full Baths 
3
Partial Baths 
N/A
Lot Size 
0.12 Acres
Year Built 
2024
MLS Number 
7108028
Status 
Active
Property Tax 
$3,517
HOA/Condo/Coop Fees 
$98 monthly
Sq Ft Source 
Assessor
Friends & Family
Recent Activity
yesterdayListing updated with changes from the MLS
yesterdayStatus changed to Active
2 days agoListing first seen on site
General Features
Acres 
0.12
Attached Garage 
Yes
Cross Street 
Camelback Rd & 91st Ave
Disclosures 
Seller Discl Avail
Garage 
Yes
Garage Spaces 
2
Land Lease 
No
Levels 
Two
Number Of Stories 
2
Parking 
Garage Door OpenerDirect Access
Property Sub Type 
Single Family Residence
Sewer 
Public Sewer
SqFt Total 
2358
Water Source 
Public
Interior Features
Appliances 
DishwasherDisposalRefrigeratorMicrowaveGas RangeWater Softener Owned
Cooling 
Ceiling Fan(s)Central Air
Flooring 
CarpetTile
Heating 
Forced Air
Interior 
Double VanityEat-in KitchenKitchen IslandHigh Speed InternetHigh Ceilings
Laundry Features 
Washer HookupInside
Window Features 
Double Pane Windows
Bedroom 2 
Dimensions - 11.2 x 9.9
Bedroom 3 
Dimensions - 11.3 x 10.1Level - Second
Bedroom 4 
Dimensions - 10.11 x 14.7Level - Second
Dining Room 
Dimensions - 9.69 x 14.0
Garage 
Dimensions - 23.1 x 19.2
Great Room 
Dimensions - 15.1 x 18.89
Kitchen 
Dimensions - 15.7 x 14.6
Loft 
Dimensions - 16.3 x 13.9Level - Second
Master Bedroom 
Dimensions - 15.1 x 13.9Level - Second
Save
Ask
Tour
Hide
Share
Exterior Features
Construction Details 
Stucco
Fencing 
BlockBack Yard
Lot Features 
Desert FrontDesert BackSprinklers In FrontSprinklers In Rear
Patio And Porch 
Patio
Pool Features 
HeatedOutdoor PoolFenced
Private Pool 
Yes
Roof 
Tile
Spa Features 
None
Windows/Doors 
Double Pane Windows
Community Features
Association Fee 
$98.0
Association Fee Frequency 
Monthly
Community Features 
PlaygroundSidewalks
School District 
Tolleson Union High School District
Township 
2N
Financing Terms Available 
CashVA LoanConventional
Roads 
Asphalt
Schools
School District
Tolleson Union High School District
Elementary School
Sunset Ridge Elementary School
Middle School
Sunset Ridge Elementary School - Glendale
High School
Copper Canyon High School
Listing courtesy of RETSY.


All information should be verified by the recipient and none is guaranteed as accurate by ARMLS. Copyright 2026 Arizona Regional Multiple Listing Service, Inc. All rights reserved.
Last checked: 2026-11-22 07:42 AM UTC

Neighborhood & Commute
Source: Walkscore
Disclosure: Community information and market data powered by Constellation Data Labs. Information is deemed reliable but not guaranteed.
Save
Ask
Tour
Hide
Share