Save
Ask
Tour
Hide
Share
$650,000
2 Days On Site

22375 N 67TH Drive
Glendale, AZ 85310

For Sale|Single Family Residence|Active
5
Beds
3
Total Baths
2
Full Baths
1
Partial Bath
2,780
SqFt
$234
/SqFt
1992
Built
Subdivision:
HILLCREST RANCH PARCEL A LOT 1-133 TR A-G
County:
Maricopa
Call Now: (602) 844-4278
Is this the listing for you? We can help make it yours.
(602) 844-4278
22375 N 67TH Drive22375 N 67TH Drive22375 N 67TH Drive22375 N 67TH Drive
Save
Ask
Tour
Hide
Share

Mortgage Calculator

Monthly Payment (Est.)

Enter an interest rate to see your estimated monthly payment.
Calculator powered by Showcase IDX, a Constellation1 Company. Copyright ©2026 Information is deemed reliable but not guaranteed.

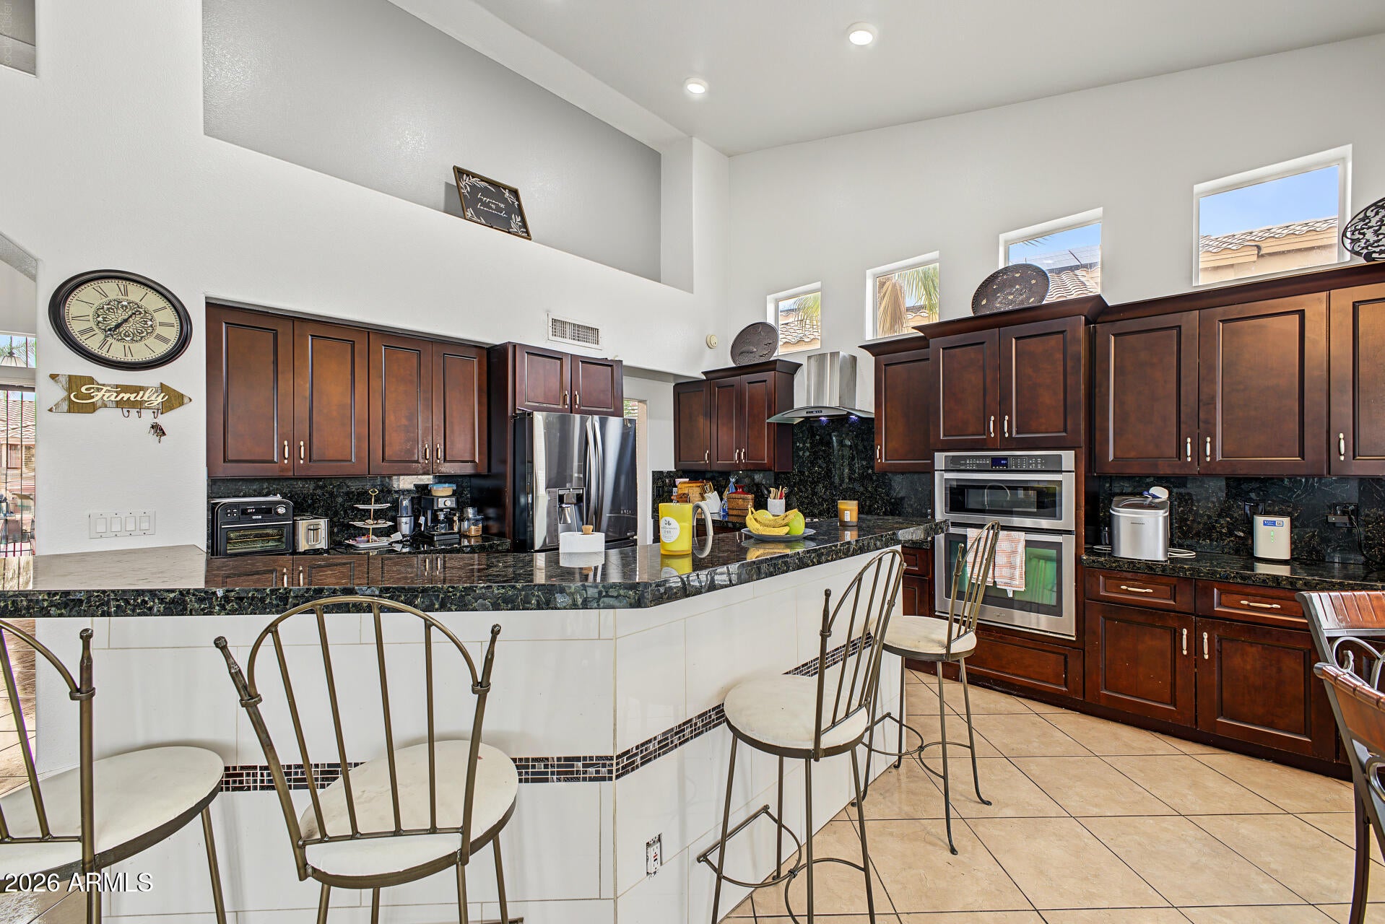
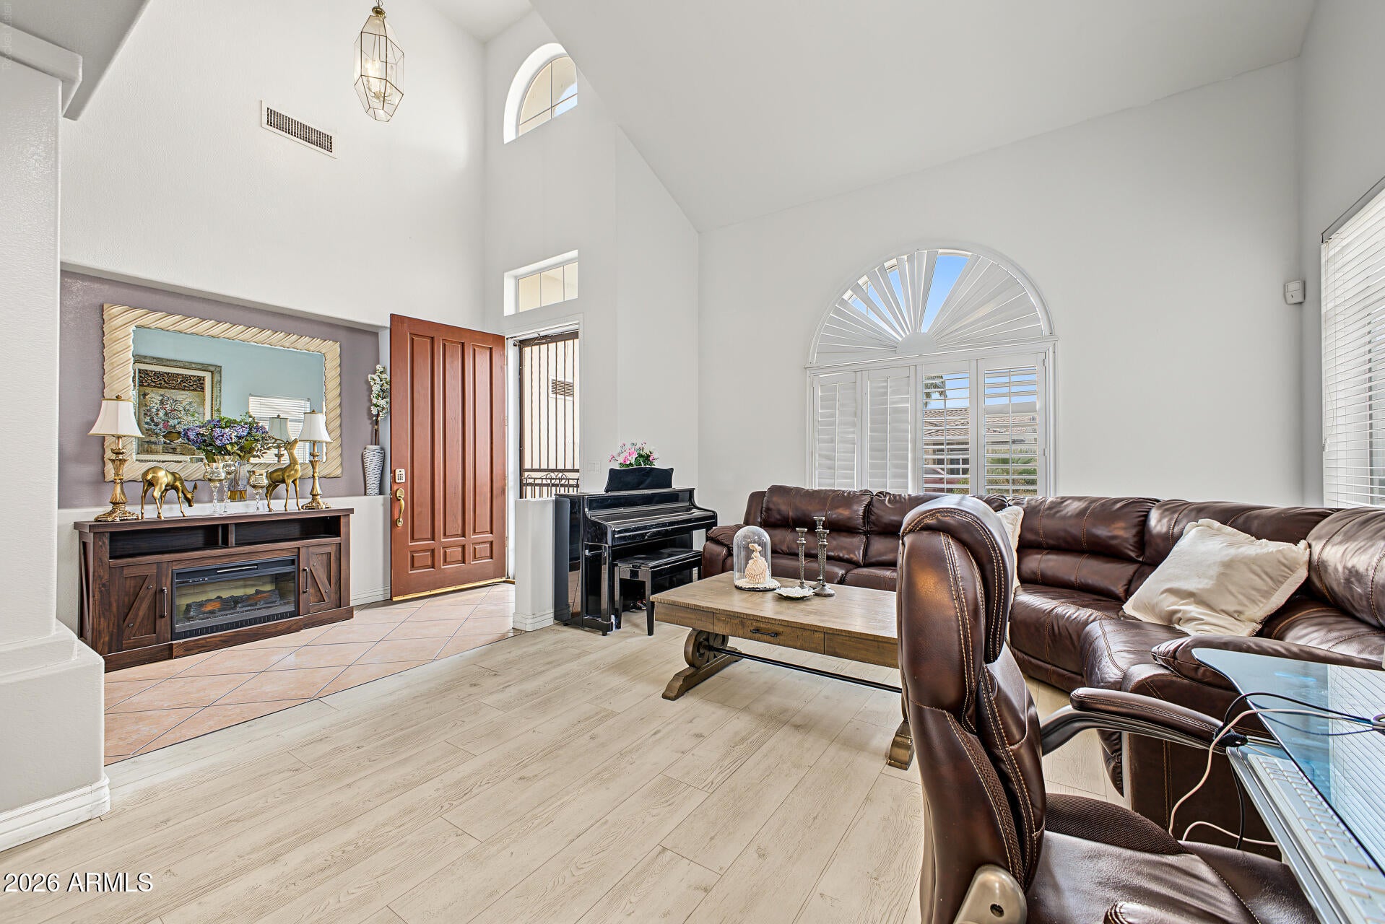
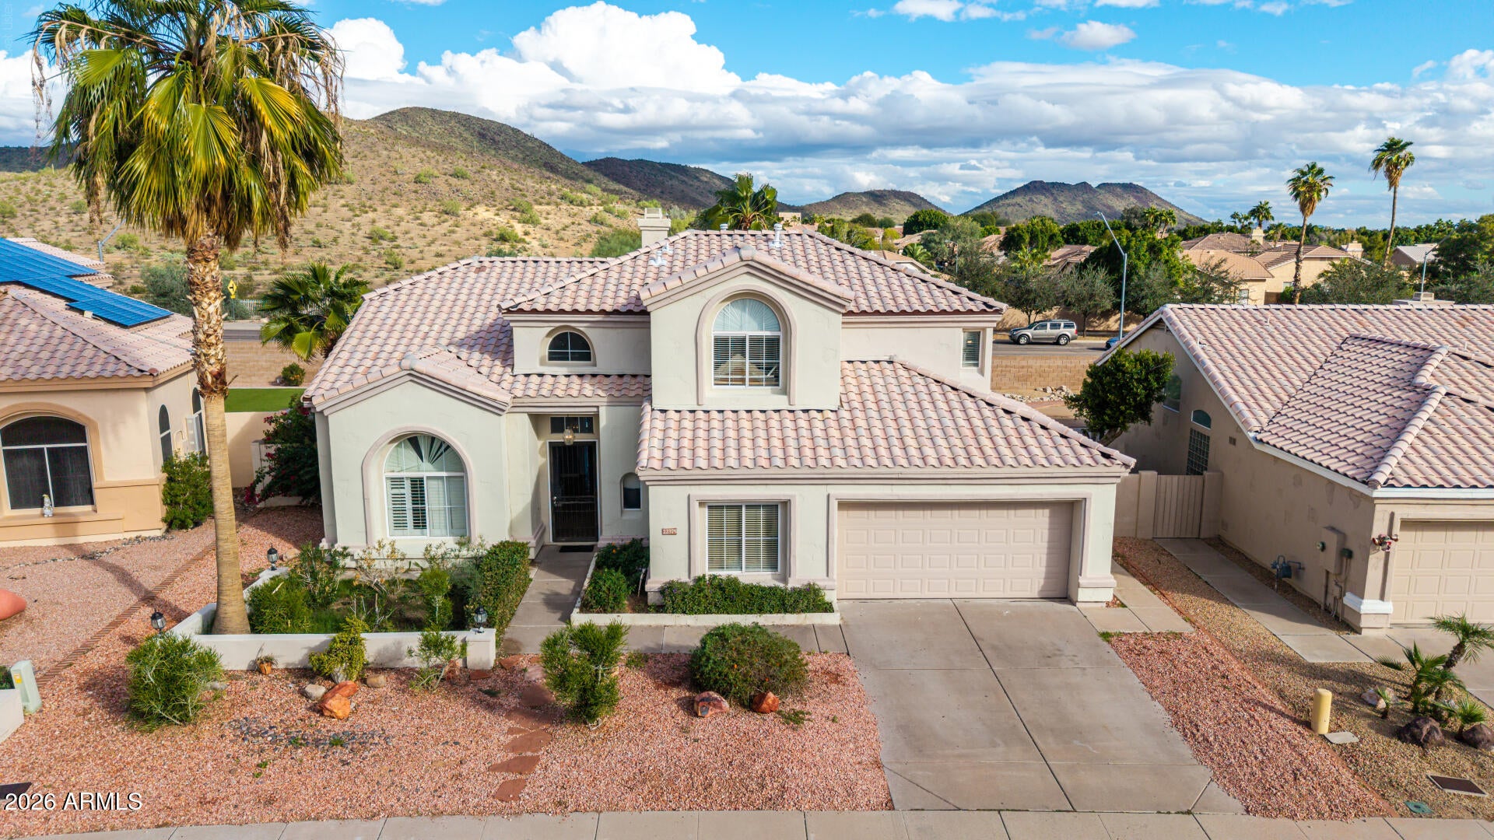
AGENTS - PLEASE VIEW AGENT REMARKS IN THE MLS. Live your best life in this gorgeous 5-bedroom home featuring a 2-car garage! Discover a perfectly flowing living & dining room showcasing bountiful natural light, soaring ceilings, and neutral tone. Impressive great room, complete with a delightful fireplace, sets the perfect scene for cozy evenings, movie nights, and entertaining loved ones and friends. Well-appointed kitchen boasts granite counters & backsplash, stainless steel appliances, abundant cabinetry adorned with crown moulding, a center island, and a breakfast nook with a lovely bay window. Serene primary retreat is on the main level for convenience, offering an ensuite with a makeup desk and a walk-in closet. Recent seller improvements include a brand new roof in 2026, updated bathroom in 2026, and updated kitchen in 2021. Seller to include Home and Termite Warranty with acceptable offer. Outside, unwind under the covered patio or take a refreshing dip in the pool. Mountain views behind the home, this rare find won't disappoint! Offers may be entered ONLINE through Thursday, December 3rd 2026 at 2:00 pm Pacific Time. AT SELLER'S DISCRETION, AN OFFER MAY BE ACCEPTED AT ANY TIME.

Save
Ask
Tour
Hide
Share
Listing Snapshot
Price 
$650,000
Days On Site 
2 Days
Bedrooms 
5
Inside Area (SqFt) 
2,780 sqft
Total Baths 
3
Full Baths 
2
Partial Baths 
1
Lot Size 
0.18 Acres
Year Built 
1992
MLS Number 
7108000
Status 
Active
Property Tax 
$2,524
HOA/Condo/Coop Fees 
$41.03 monthly
Sq Ft Source 
Assessor
Friends & Family
Recent Activity
yesterdayListing updated with changes from the MLS
3 days agoListing first seen on site
General Features
Acres 
0.18
Attached Garage 
Yes
Cross Street 
W Deer Valley Rd and N 67th Ave
Disclosures 
Seller Discl AvailAgency Discl Req
Foundation 
Slab
Garage 
Yes
Garage Spaces 
2
Land Lease 
No
Levels 
Two
Number Of Stories 
2
Parking 
Garage Door OpenerDirect Access
Parking Spaces 
2
Property Sub Type 
Single Family Residence
Sewer 
Public Sewer
SqFt Total 
2780
Style 
Contemporary
Water Source 
Public
Interior Features
Appliances 
DishwasherDisposalGas CooktopMicrowaveBuilt-In Electric Oven
Cooling 
Ceiling Fan(s)Central Air
Fireplace 
Yes
Fireplace Features 
Family RoomInsertWood BurningOutside
Fireplaces 
2
Flooring 
LaminateTile
Heating 
Electric
Interior 
Double VanityEat-in KitchenBreakfast BarKitchen IslandGranite CountersHigh Speed InternetMaster DownstairsVaulted Ceiling(s)
Laundry Features 
Washer HookupInsideGas Dryer Hookup
Window Features 
Double Pane Windows
Save
Ask
Tour
Hide
Share
Exterior Features
Construction Details 
Stucco
Fencing 
BlockBack Yard
Lot Features 
Sprinklers In FrontSprinklers In Rear
Patio And Porch 
Patio
Pool Features 
Outdoor Pool
Private Pool 
Yes
Roof 
Tile
Spa Features 
None
View 
Mountain(s)
Waterview 
Mountain(s)
Windows/Doors 
Double Pane Windows
Community Features
Association Fee 
$123.08
Association Fee Frequency 
Quarterly
Community Features 
Playground
School District 
Deer Valley Unified District
Township 
4N
Financing Terms Available 
CashVA LoanConventional
Roads 
Paved
Schools
School District
Deer Valley Unified District
Elementary School
Copper Creek Elementary School
Middle School
Hillcrest Middle School
High School
Mountain Ridge High School
Listing courtesy of eXp Realty.


All information should be verified by the recipient and none is guaranteed as accurate by ARMLS. Copyright 2026 Arizona Regional Multiple Listing Service, Inc. All rights reserved.
Last checked: 2026-11-22 07:42 AM UTC

Neighborhood & Commute
Source: Walkscore
Disclosure: Community information and market data powered by Constellation Data Labs. Information is deemed reliable but not guaranteed.
Save
Ask
Tour
Hide
Share