Save
Ask
Tour
Hide
Share
$1,100,000
3 Days On Site

6402 W Corrine Drive
Glendale, AZ 85304

For Sale|Single Family Residence|Active
4
Beds
3
Total Baths
3
Full Baths
2,949
SqFt
$373
/SqFt
1980
Built
Subdivision:
-
County:
Maricopa
Call Now: (602) 844-4278
Is this the listing for you? We can help make it yours.
(602) 844-4278
6402 W Corrine Drive6402 W Corrine Drive6402 W Corrine Drive6402 W Corrine Drive
Save
Ask
Tour
Hide
Share

Mortgage Calculator

Monthly Payment (Est.)

Enter an interest rate to see your estimated monthly payment.
Calculator powered by Showcase IDX, a Constellation1 Company. Copyright ©2026 Information is deemed reliable but not guaranteed.

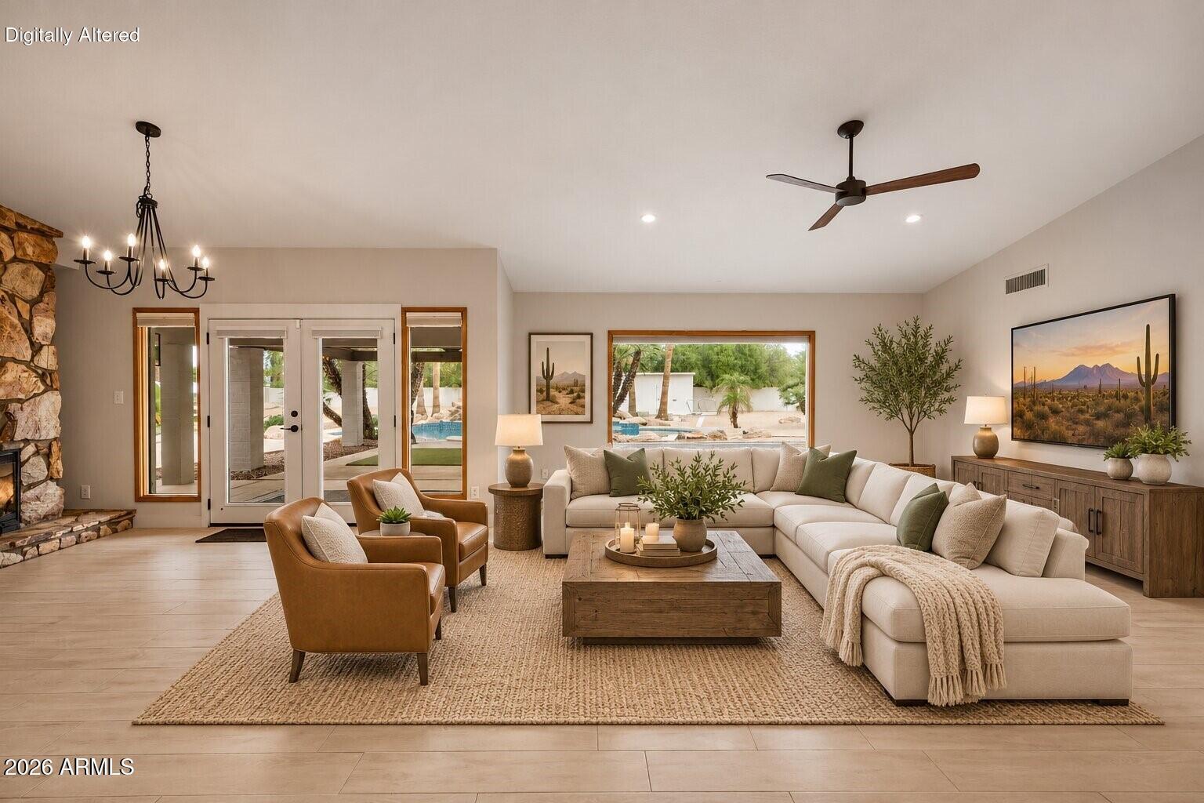
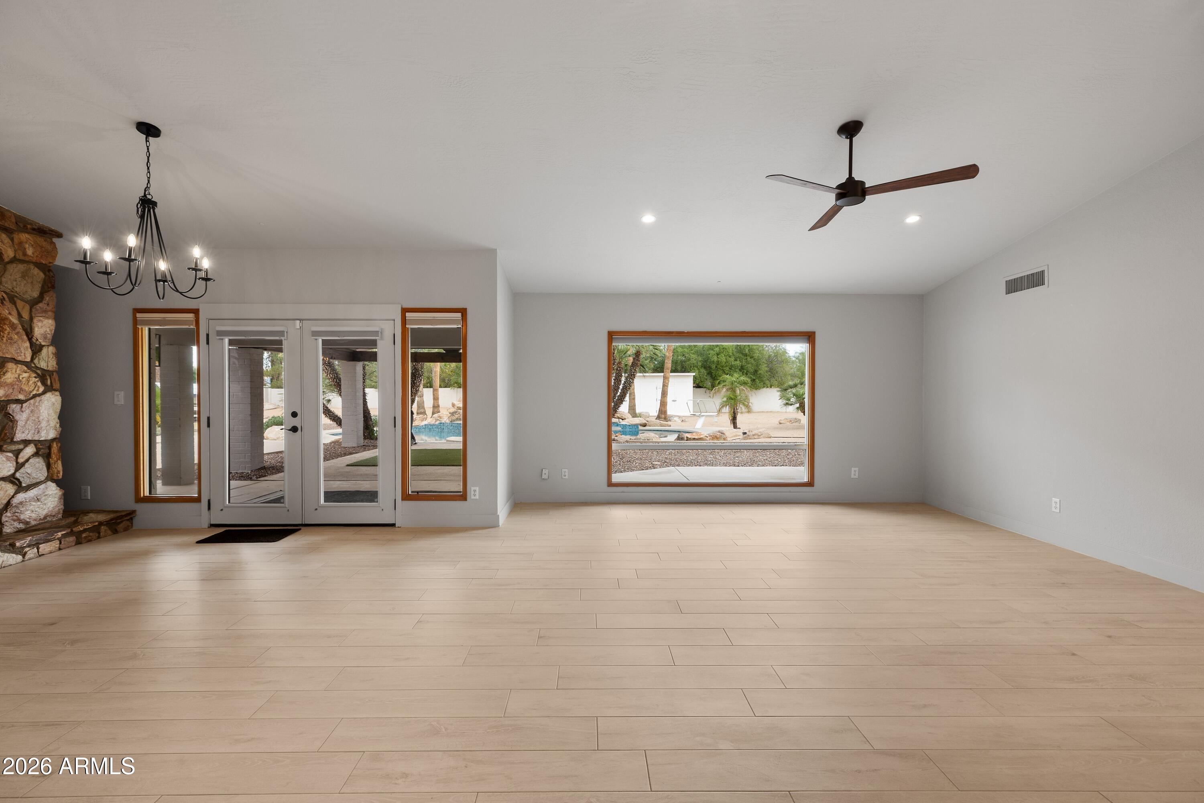
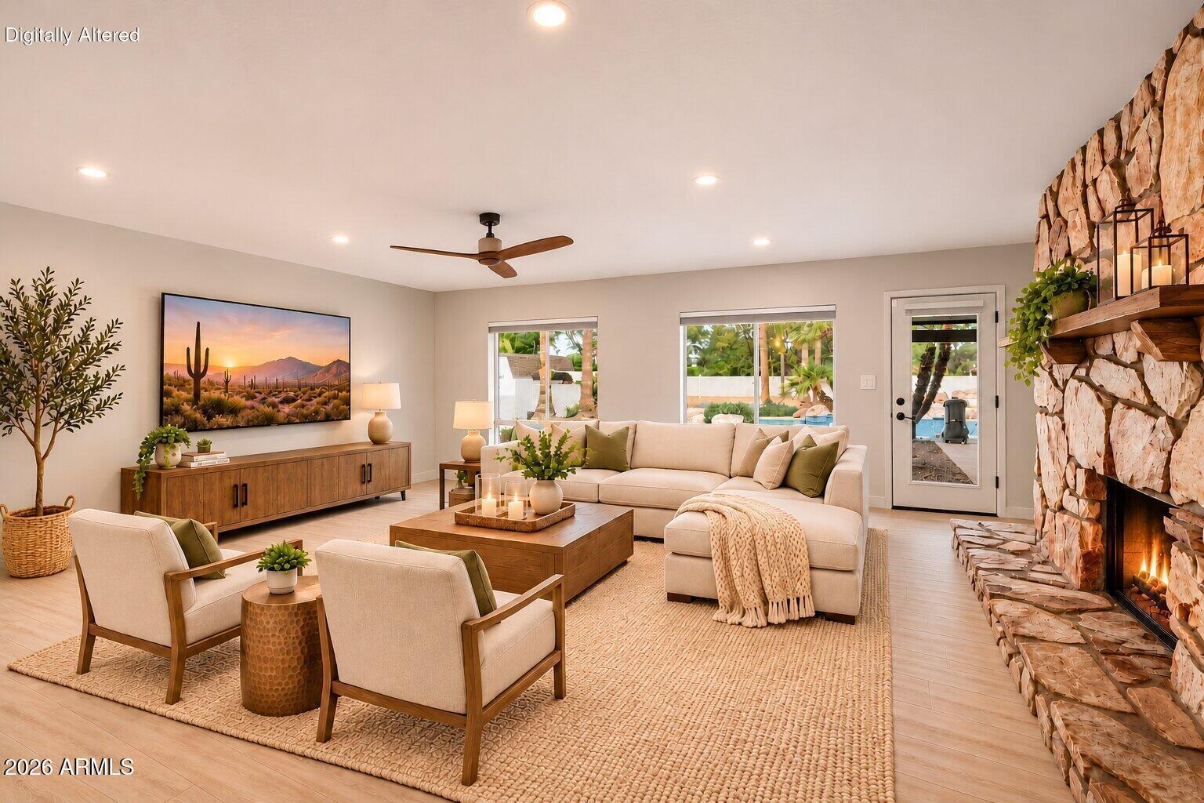
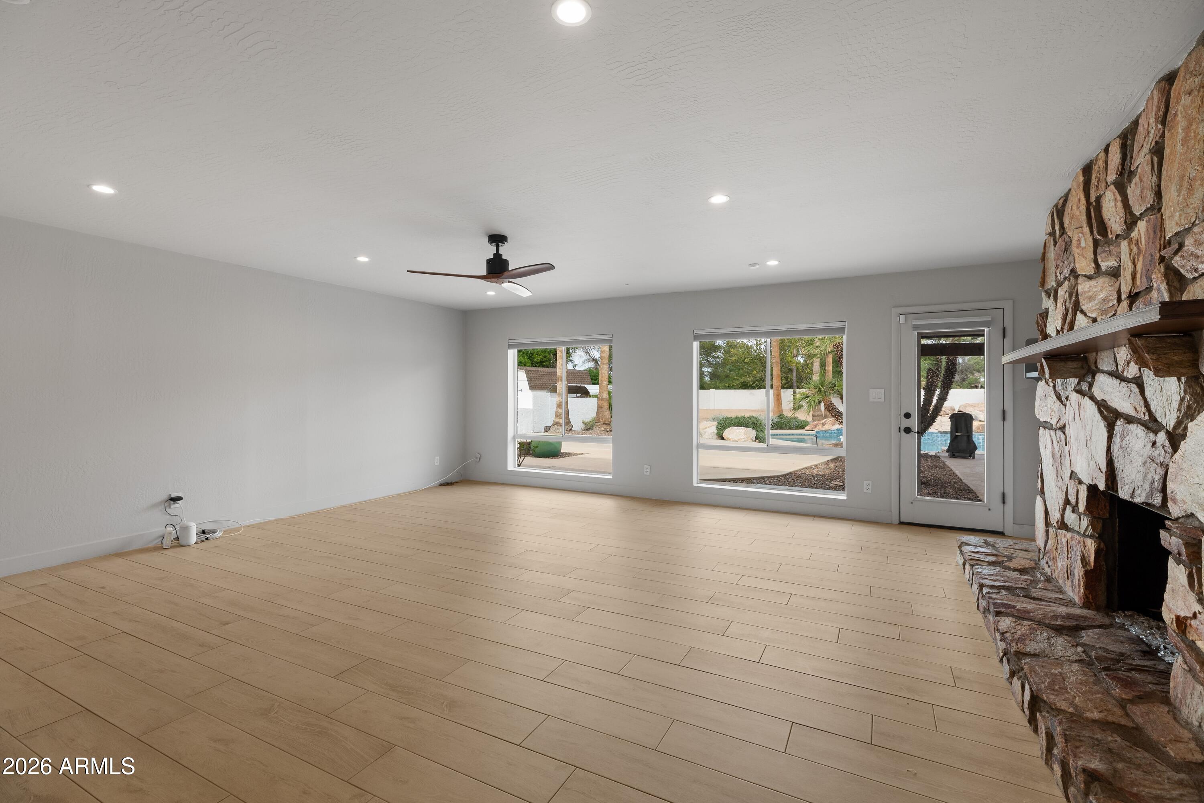
Gorgeous, Private Oasis in the Middle of Town sporting a sparkling pool with relaxing waterfalls, a spacious covered patio, and an outdoor fireplace, creating the perfect setting for entertaining or unwinding. Inside, the open, spacious floorplan features two fireplaces, large windows showcasing the backyard views, and a generous Primary Suite with a unique sitting room. The kitchen and bedroom closets feature organizer shelving, while custom extra-deep upper cabinets provide additional storage. Outside, enjoy a low-maintenance yard, a dedicated garden area with fruit trees and protective fencing to keep birds out, plus multiple outbuildings, including a spacious workshop, insulated storage shed, and air-conditioned shed with potential for use as a chicken coop. There's lots of room to park your RVs and toys, complete with an RV shade cover, 30-amp hookup, and two RV gates, one motorized. Conveniently located just seconds from schools and minutes from shopping, dining, medical facilities, entertainment, and professional sports. Enjoy privacy, space, and convenience all in one exceptional property!

Save
Ask
Tour
Hide
Share
Listing Snapshot
Price 
$1,100,000
Days On Site 
3 Days
Bedrooms 
4
Inside Area (SqFt) 
2,949 sqft
Total Baths 
3
Full Baths 
3
Partial Baths 
N/A
Lot Size 
0.87 Acres
Year Built 
1980
MLS Number 
7107688
Status 
Active
Property Tax 
$3,631
HOA/Condo/Coop Fees 
N/A
Sq Ft Source 
Assessor
Friends & Family
Recent Activity
3 days agoListing updated with changes from the MLS
3 days agoListing first seen on site
General Features
Acres 
0.87
Additional Property Use 
Ranch
Attached Garage 
Yes
Carport 
2
Cross Street 
Sweetwater and 63rd Ave
Disclosures 
Seller Discl AvailAgency Discl Req
Foundation 
Slab
Garage 
Yes
Garage Spaces 
2
Land Lease 
No
Levels 
One
Number Of Stories 
1
Parking 
RV Access/ParkingRV GatedGarage Door OpenerCircular DrivewayDirect AccessGarage Faces Side
Parking Spaces 
2
Property Sub Type 
Single Family Residence
Security 
Security System Owned
SqFt Total 
2949
Utilities 
Sewer ConnectedPropane
Water Source 
Public
Interior Features
Appliances 
DishwasherDisposalRefrigeratorElectric CooktopMicrowaveElectric OvenWater Softener Owned
Cooling 
Ceiling Fan(s)Heat Pump
Fireplace 
Yes
Fireplace Features 
Family RoomMaster BedroomGasFire PitWood BurningOutsideDouble Sided
Fireplaces 
3
Flooring 
CarpetTile
Heating 
ElectricHeat Pump
Interior 
Double VanityBreakfast BarGranite CountersHigh Speed InternetVaulted Ceiling(s)
Laundry Features 
Inside
Spa 
Yes
Window Features 
ScreensDouble Pane Windows
Save
Ask
Tour
Hide
Share
Exterior Features
Construction Details 
BlockStuccoSynthetic StuccoCement SidingVinyl Siding
Exterior 
RV HookupRain Gutters
Fencing 
BlockPerimeter
Lot Features 
Corner LotDesert FrontDesert BackSprinklers In FrontSprinklers In Rear
Other Structures 
Barn(s)Shed(s)Workshop
Pool Features 
Outdoor Pool
Private Pool 
Yes
Roof 
Composition
Spa 
Yes
Spa Features 
PrivateHeated
Windows/Doors 
ScreensDouble Pane Windows
Community Features
Accessibility Features 
Accessible Full BathTherapeutic Whirlpool
School District 
Peoria Unified School District
Township 
3N
Horse Property 
Other
Financing Terms Available 
CashVA LoanConventional
Roads 
Asphalt
Horse Allowed 
Yes
Schools
School District
Peoria Unified School District
Elementary School
Desert Valley Elementary School
Middle School
Desert Valley Elementary School
High School
Ironwood High School
Listing courtesy of RE/MAX Fine Properties.


All information should be verified by the recipient and none is guaranteed as accurate by ARMLS. Copyright 2026 Arizona Regional Multiple Listing Service, Inc. All rights reserved.
Last checked: 2026-11-22 07:52 AM UTC

Neighborhood & Commute
Source: Walkscore
Disclosure: Community information and market data powered by Constellation Data Labs. Information is deemed reliable but not guaranteed.
Save
Ask
Tour
Hide
Share