
4460 W YORKSHIRE DriveGlendale, AZ 85308


Mortgage Calculator
Monthly Payment (Est.)
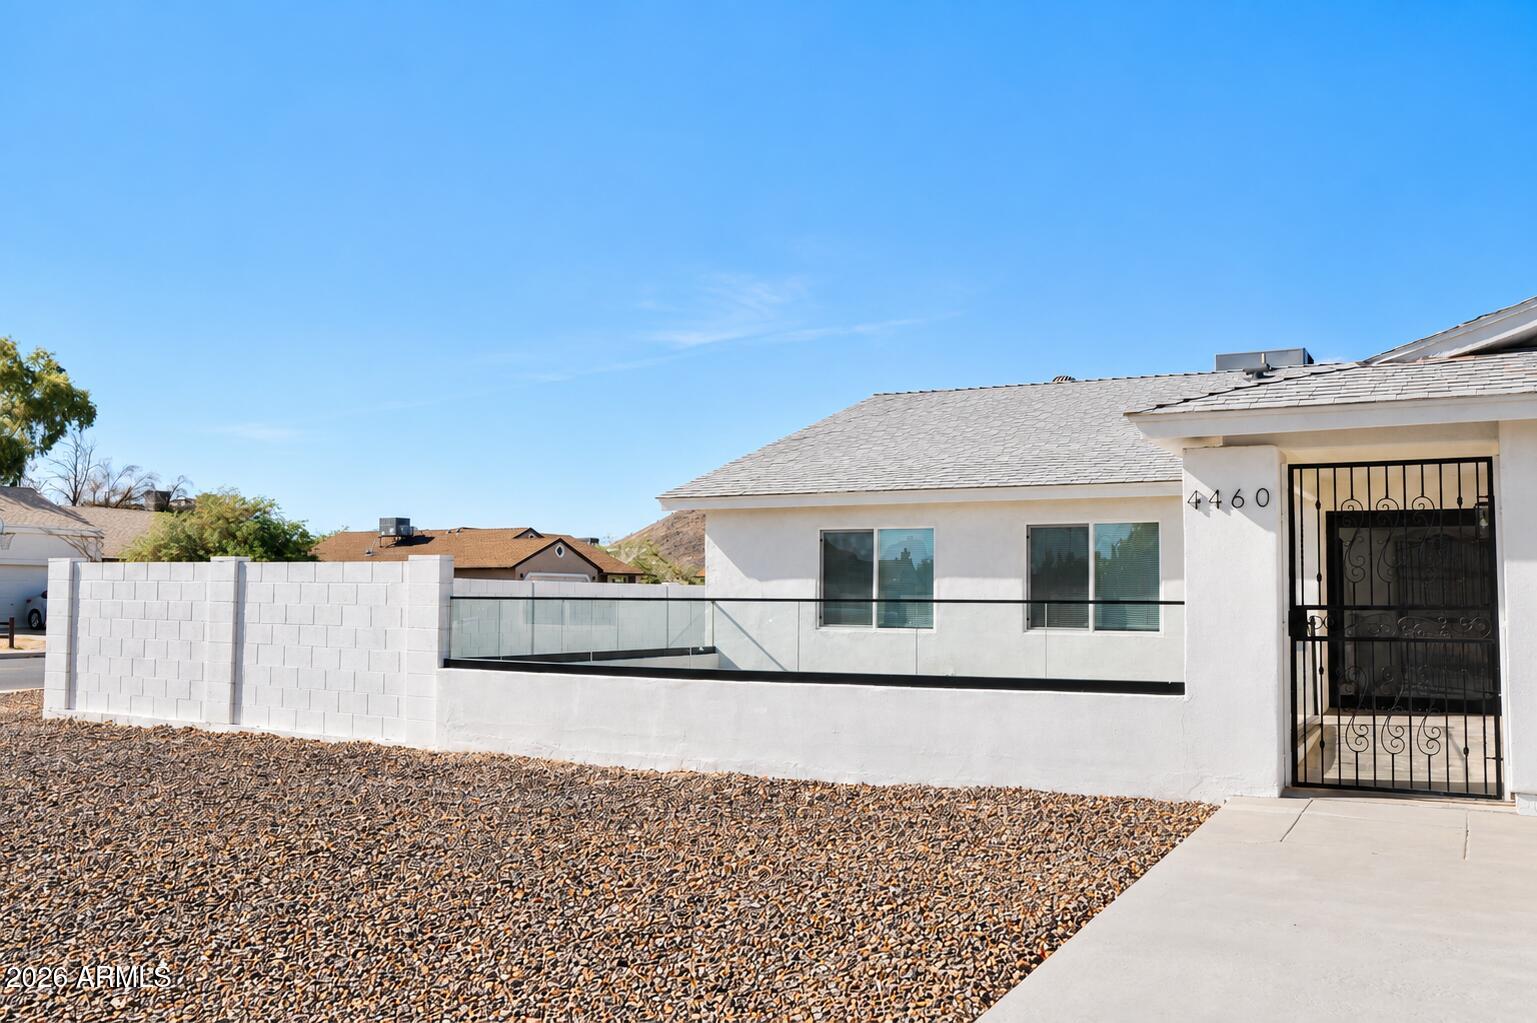
Enter an interest rate to see your estimated monthly payment.ZONED & APPROVED FOR 10-RESIDENT ASSISTED LIVING! Certificate of Occupancy issued and ready for your new business! Extensively remodeled single-story property with 7 bedrooms plus an office and 5.5 baths, ready for a buyer to establish an assisted living business. Permitted renovations by a licensed contractor include new roof, windows, plumbing, electrical, flooring, kitchen, bathrooms and modern finishes. NEW TESLA WALL CHARGER included! Fire sprinkler and monitored alarm systems. Corner lot with gated side yard, front security gate, paved courtyard with safety glass, covered rear patio and parking for 4+ vehicles. Designed for accessibility, low maintenance and efficient care home operations. Major improvements completed! All furniture/equipment may be convey at no cost. This extensively renovated, single-story property was remodeled to the same standards as the sellers' two existing assisted living care homes, with an emphasis on quality construction, resident accessibility, operational efficiency, and long-term maintenance. EXTENSIVE RENOVATIONS: Nearly every major component has been updated or replaced. Exterior improvements include a new roof, roof flashing, stucco over new lath, windows, exterior doors, custom glass doors, and fresh exterior paint. KITCHEN: Completely remodeled with new cabinetry featuring soft-close doors and drawers, countertops, cabinet hardware, sink, faucet, and appliances, including a range/oven, refrigerator, microwave, and dishwasher. BATHROOMS: Updated with curbless walk-in showers, porcelain tile, Schluter waterproofing systems, linear shower drains, new vanities, sinks, faucets, mirrors, and modern shower fixtures. INTERIOR IMPROVEMENTS: New flooring throughout, self-leveled floors, porcelain tile in wet areas, drywall, insulation including spray foam, interior doors, hardware, lighting, ceiling fixtures, blinds, baseboards, and fresh interior paint. MAJOR SYSTEMS: New plumbing supply and drain lines, electrical improvements, breakers, fixtures, and an 80-gallon hybrid electric heat pump water heater. HVAC equipment has been serviced and updated, with new supply grilles and bathroom exhaust. NEW TESLA WALL CHARGER: A newly installed Tesla electric vehicle wall charger is included, providing convenient on-site EV charging capability. FIRE SAFETY: Fire sprinkler system and monitored fire alarm system installed. OUTDOOR FEATURES: Desirable corner location with a large side yard and gated access, expansive driveway accommodating 4+ vehicles, front security gate, attractive paved courtyard with safety glass, and a spacious covered rear patio offering comfortable outdoor gathering and relaxation areas. ASSISTED LIVING OPPORTUNITY: Zoned and licensed for 10 residents, with an issued Certificate of Occupancy. The property offers an exceptional opportunity for a buyer seeking to establish an assisted living business without undertaking an extensive residential conversion project. Renovations were completed by a licensed contractor with permits. The property has been thoughtfully designed for accessibility, ease of movement, low maintenance, and efficient assisted living operations. See the attached Property Improvements & Renovations PDF for a complete itemized list of upgrades and improvements. Buyer to independently verify all property information, licensing, zoning, regulatory requirements, and approvals applicable to their intended operation. Existing assisted living licensing may not transfer to a new owner or operator. Sale includes real estate and installed improvements only. No operating business or assisted living license is included. Buyer must obtain their own assisted living license and required operating approvals before commencing operations.
| 3 days ago | Listing updated with changes from the MLS | |
| 4 days ago | Listing first seen on site |

All information should be verified by the recipient and none is guaranteed as accurate by ARMLS. Copyright 2026 Arizona Regional Multiple Listing Service, Inc. All rights reserved.
Last checked: 2026-11-22 07:42 AM UTC