Save
Ask
Tour
Hide
Share
$1,000,000
2 Days On Site

1341 N MISSION COVE Lane
Gilbert, AZ 85234

For Sale|Single Family Residence|Active
5
Beds
4
Total Baths
3
Full Baths
1
Partial Bath
3,310
SqFt
$302
/SqFt
1995
Built
Subdivision:
MISSION BAY ESTS AT VAL VISTA LAKES AMD 1-73 A-D
County:
Maricopa
Call Now: (602) 844-4278
Is this the listing for you? We can help make it yours.
(602) 844-4278
1341 N MISSION COVE Lane1341 N MISSION COVE Lane1341 N MISSION COVE Lane1341 N MISSION COVE Lane
Save
Ask
Tour
Hide
Share

Mortgage Calculator

Monthly Payment (Est.)

Enter an interest rate to see your estimated monthly payment.
Calculator powered by Showcase IDX, a Constellation1 Company. Copyright ©2026 Information is deemed reliable but not guaranteed.

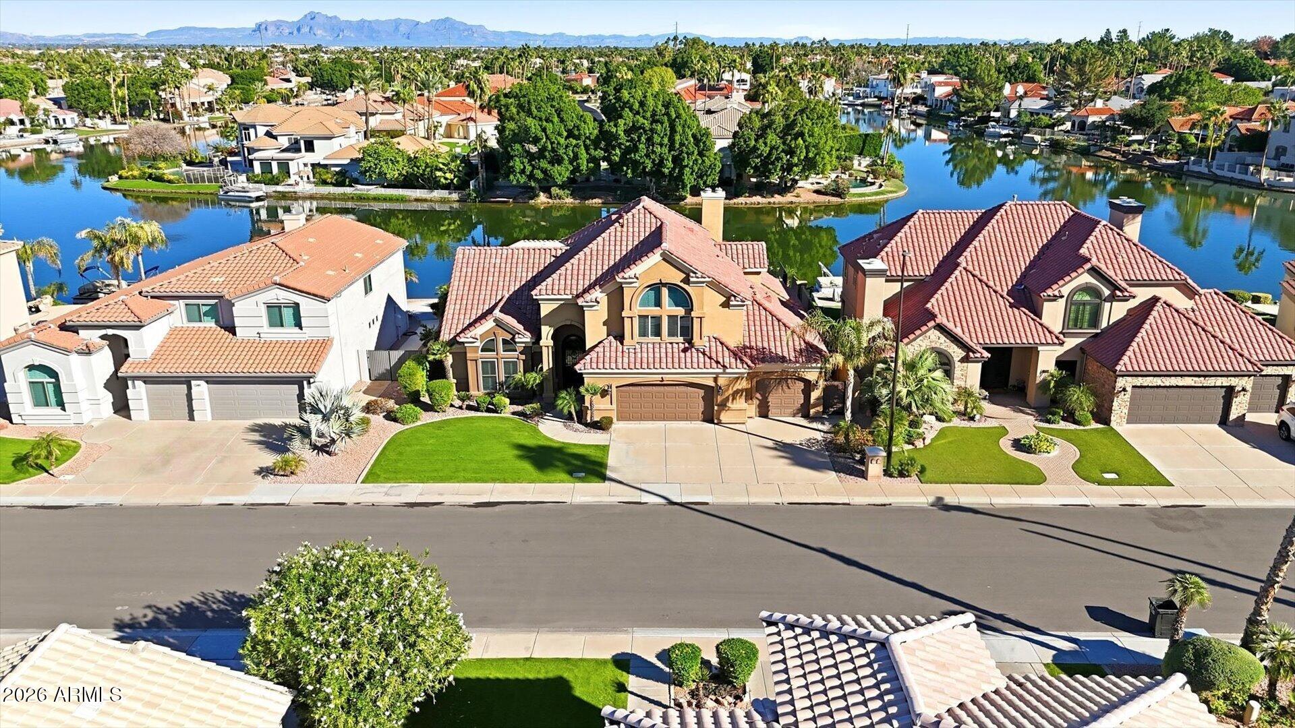
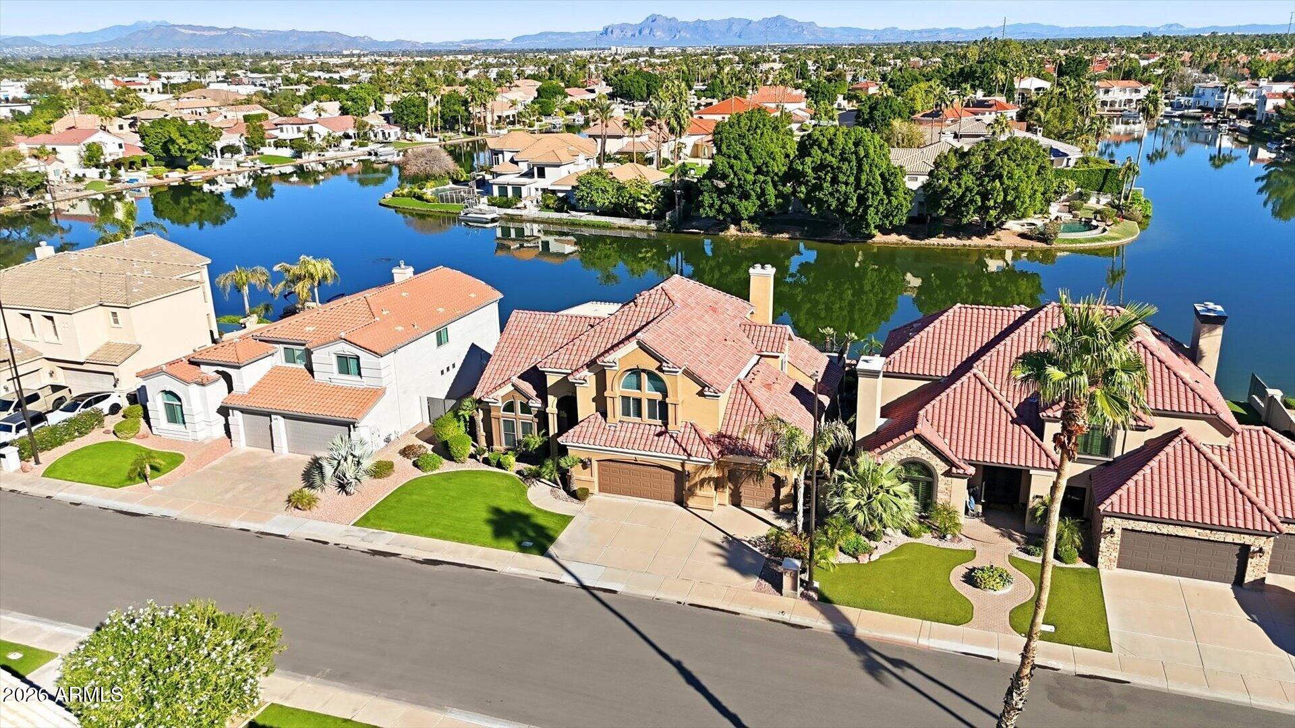
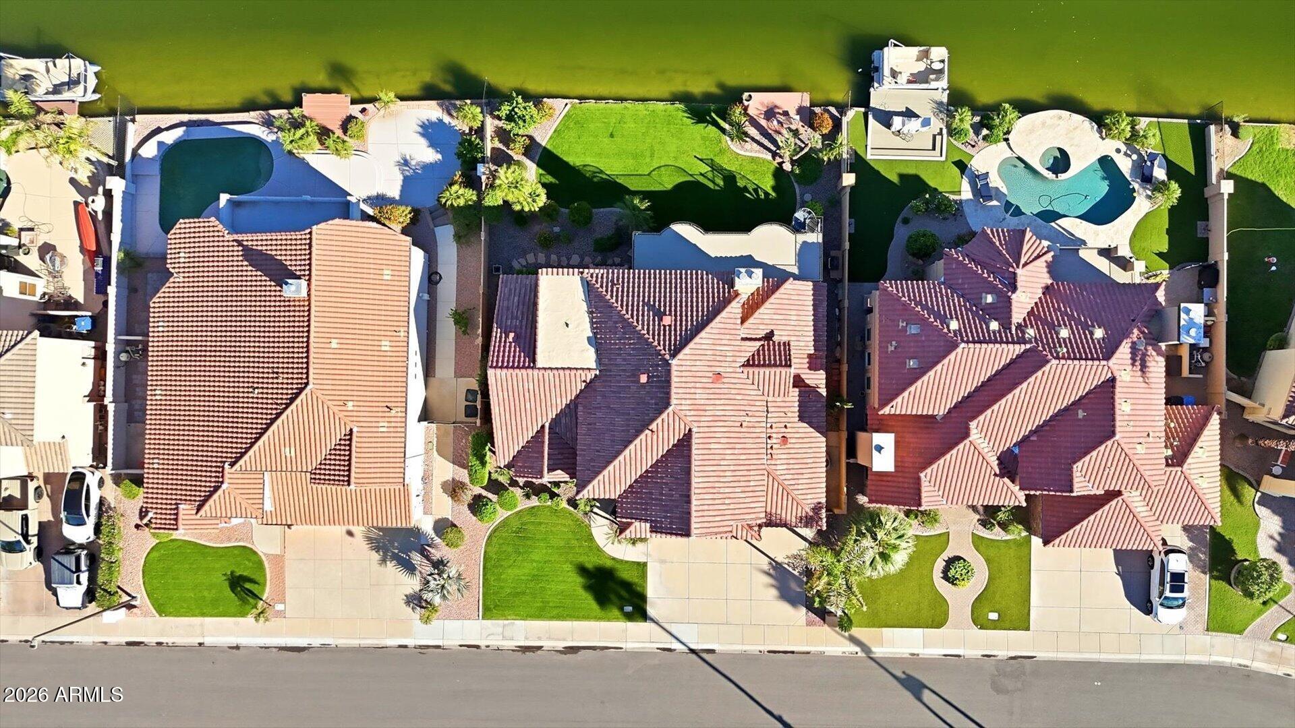
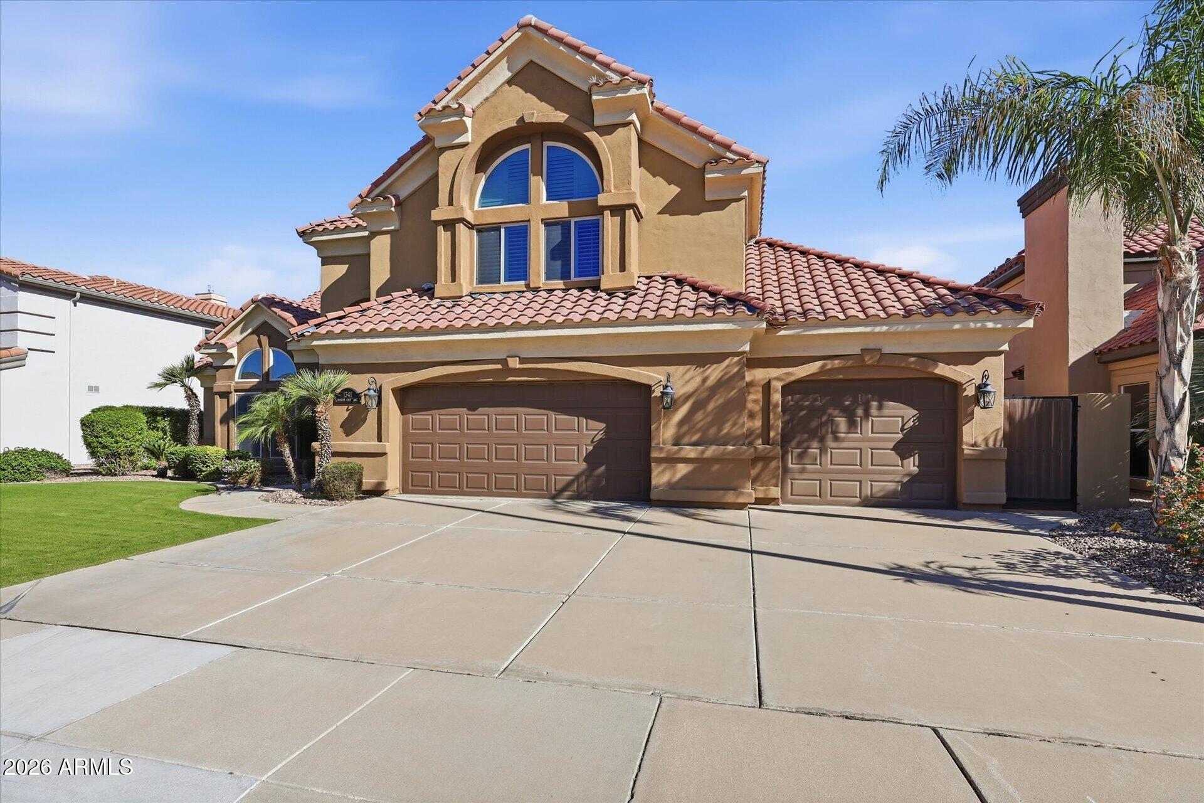
A striking arrival, extraordinary lake views, and exceptional craftsmanship define this remarkable Val Vista Lakes residence. From the dramatic wrought-iron and glass entry doors to the expansive lot overlooking West Lake, every detail reflects a level of quality and design that is sure to impress. The gourmet kitchen is a showpiece, featuring custom cherry cabinetry, a walk-in pantry, and new GE Café and Profile stainless steel appliances, all complemented by unobstructed backyard and lake views. Custom Milgard windows and exquisite marble, travertine, and granite finishes carry throughout the home. The open family room offers surround sound, a gas fireplace, and direct access to the covered patio, creating a seamless connection between indoor and outdoor living. The main-level owner's suite is a private retreat with beautiful lake views, a second fireplace, an extended custom closet, Jacuzzi tub, frameless shower, and dual granite vanities. Upstairs, four spacious bedrooms--one currently serving as an office--are complemented by two additional bathrooms and a spectacular oversized balcony with sweeping lake and mountain views. A butler's station with built-in refrigerator in the loft adds an extra touch of convenience, while an exterior spiral staircase provides access to the lower level. Entertainment reaches another level in the professionally designed screening room, complete with tiered seating platforms, in-wall and in-ceiling surround sound, and soundproofing underlayment. State-of-the-art structured wiring, including CAT6 and HDMI, was professionally installed by AV Excellence to support today's work-from-home needs, study, and whole-home entertainment. A garage accommodating 3+ vehicles, complete with built-in storage cabinetry, provides plenty of room for vehicles and recreational equipment. Beyond the property, Val Vista Lakes offers an exceptional resort-style lifestyle with clubhouse amenities including tennis, racquetball, pickleball, a sand-entry lagoon, heated junior Olympic pool and spa, weight and cardio rooms, ballroom, and meeting facilities. Conveniently positioned between two major airports with excellent freeway access, the home is also close to shopping, dining, family entertainment, sports complexes, four major hospitals within approximately 10 minutes, and a variety of public and private school options.

Save
Ask
Tour
Hide
Share
Listing Snapshot
Price 
$1,000,000
Days On Site 
2 Days
Bedrooms 
5
Inside Area (SqFt) 
3,310 sqft
Total Baths 
4
Full Baths 
3
Partial Baths 
1
Lot Size 
0.23 Acres
Year Built 
1995
MLS Number 
7107527
Status 
Active
Property Tax 
$4,548
HOA/Condo/Coop Fees 
$158.11 monthly
Sq Ft Source 
Assessor
Friends & Family
Recent Activity
yesterdayListing updated with changes from the MLS
yesterdayStatus changed to Active
2 days agoListing first seen on site
General Features
Acres 
0.23
Attached Garage 
Yes
Cross Street 
Val Vista & Baseline
Disclosures 
Seller Discl AvailAgency Discl Req
Garage 
Yes
Garage Spaces 
3
Home Warranty 
Yes
Land Lease 
No
Levels 
Two
Number Of Stories 
2
Parking 
Garage Door OpenerDirect Access
Parking Spaces 
3
Property Sub Type 
Single Family Residence
Sewer 
Public Sewer
SqFt Total 
3310
Style 
Contemporary
Water Source 
Public
Interior Features
Appliances 
DishwasherDisposalRefrigeratorGas CooktopMicrowaveGas OvenGas RangeWater Softener OwnedWater Purifier
Cooling 
Ceiling Fan(s)Central Air
Fireplace 
Yes
Fireplace Features 
Family RoomMaster BedroomGas
Fireplaces 
2
Flooring 
CarpetStoneTile
Heating 
Natural Gas
Interior 
Double VanityEat-in KitchenPantryGranite CountersHigh Speed InternetMaster DownstairsVaulted Ceiling(s)
Laundry Features 
Washer Hookup
Window Features 
Low Emissivity WindowsDouble Pane Windows
Save
Ask
Tour
Hide
Share
Exterior Features
Construction Details 
StoneStucco
Exterior 
BarbecueBalconyBuilt-in Barbecue
Fencing 
Wrought IronBlock
Lot Features 
Sprinklers In FrontSprinklers In RearWaterfront
Patio And Porch 
Patio
Pool Features 
Heated
Roof 
TileFoam
Spa Features 
None
Waterfront 
Yes
Windows/Doors 
Low Emissivity WindowsDouble Pane Windows
Community Features
Accessibility Features 
Accessible Full BathTherapeutic Whirlpool
Association Fee 
$158.11
Association Fee Frequency 
Monthly
Community Features 
LakeTennis Court(s)RacquetballPlaygroundClubhouseFitness CenterSidewalks
School District 
Gilbert Unified District
Township 
1S
Financing Terms Available 
CashVA LoanFHAConventional1031 Exchange
Schools
School District
Gilbert Unified District
Elementary School
Val Vista Lakes Elementary School
Middle School
Greenfield Junior High School
High School
Gilbert High School
Listing courtesy of My Home Group Real Estate.


All information should be verified by the recipient and none is guaranteed as accurate by ARMLS. Copyright 2026 Arizona Regional Multiple Listing Service, Inc. All rights reserved.
Last checked: 2026-11-22 07:37 AM UTC

Neighborhood & Commute
Source: Walkscore
Disclosure: Community information and market data powered by Constellation Data Labs. Information is deemed reliable but not guaranteed.
Save
Ask
Tour
Hide
Share