Save
Ask
Tour
Hide
Share
$372,000
5 Days On Site

17570 W LUPINE Avenue
Goodyear, AZ 85338

For Sale|Single Family Residence|Active
3
Beds
2
Total Baths
2
Full Baths
1,776
SqFt
$209
/SqFt
2025
Built
Subdivision:
EL CIDRO PHASE 1 PARCEL 1E
County:
Maricopa
Call Now: (602) 844-4278
Is this the listing for you? We can help make it yours.
(602) 844-4278
17570 W LUPINE Avenue17570 W LUPINE Avenue17570 W LUPINE Avenue17570 W LUPINE Avenue
Save
Ask
Tour
Hide
Share

Mortgage Calculator

Monthly Payment (Est.)

Enter an interest rate to see your estimated monthly payment.
Calculator powered by Showcase IDX, a Constellation1 Company. Copyright ©2026 Information is deemed reliable but not guaranteed.

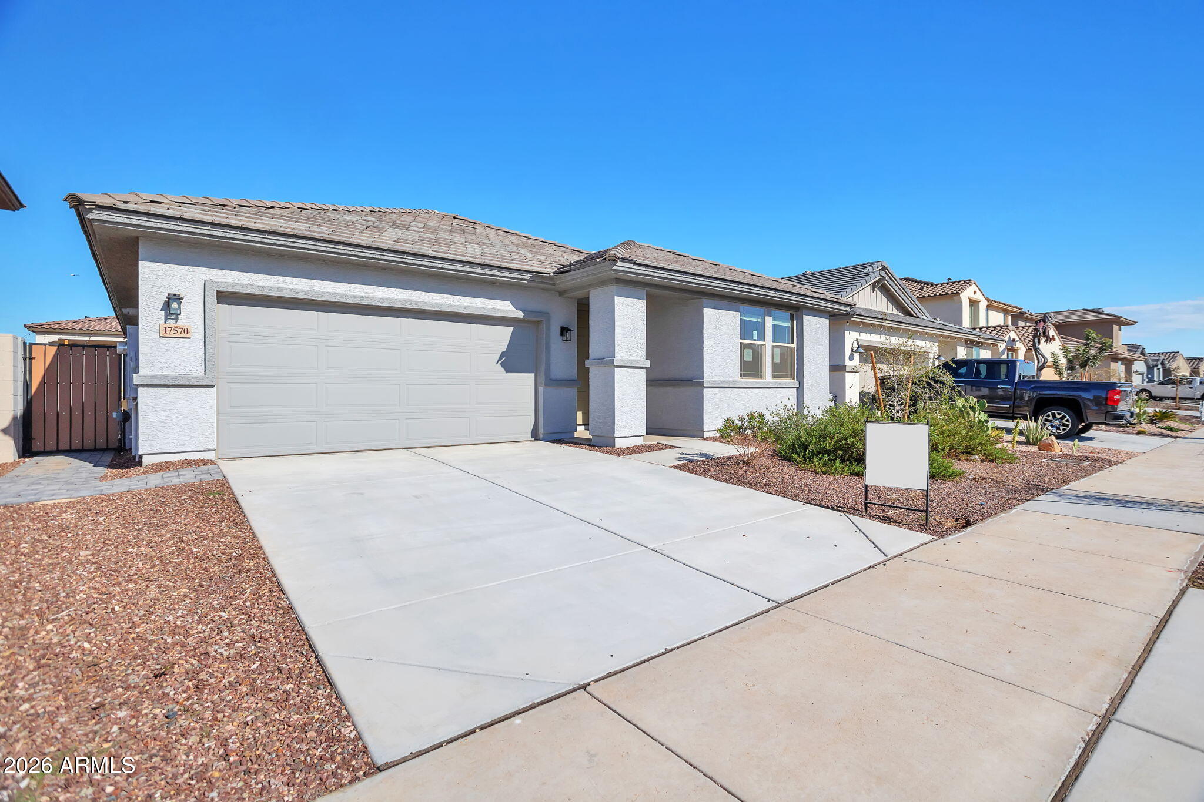
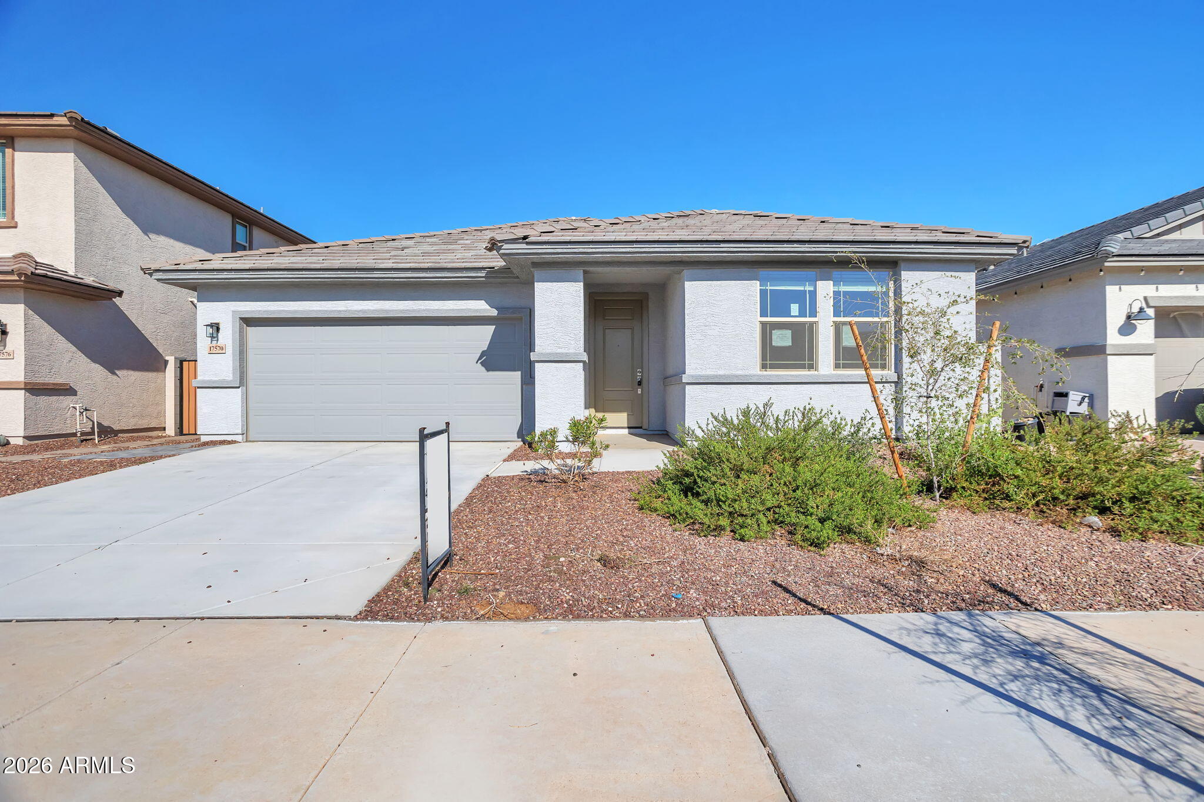
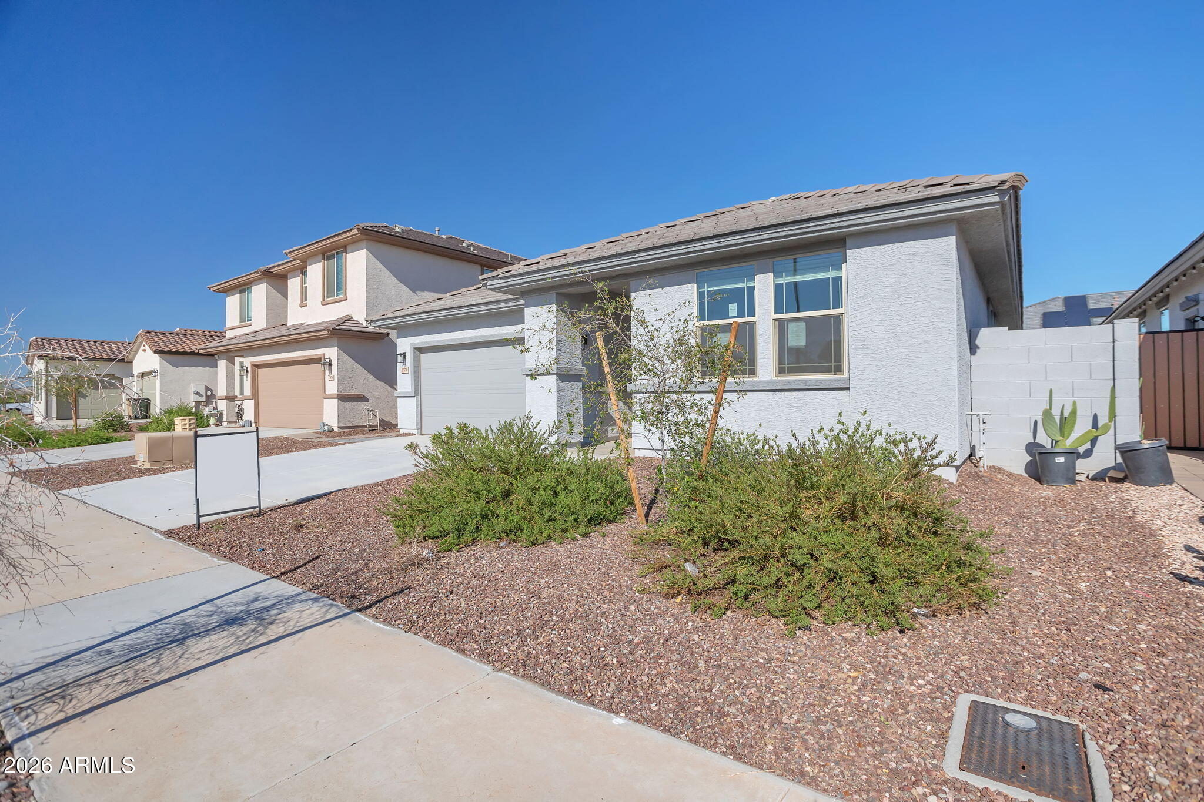
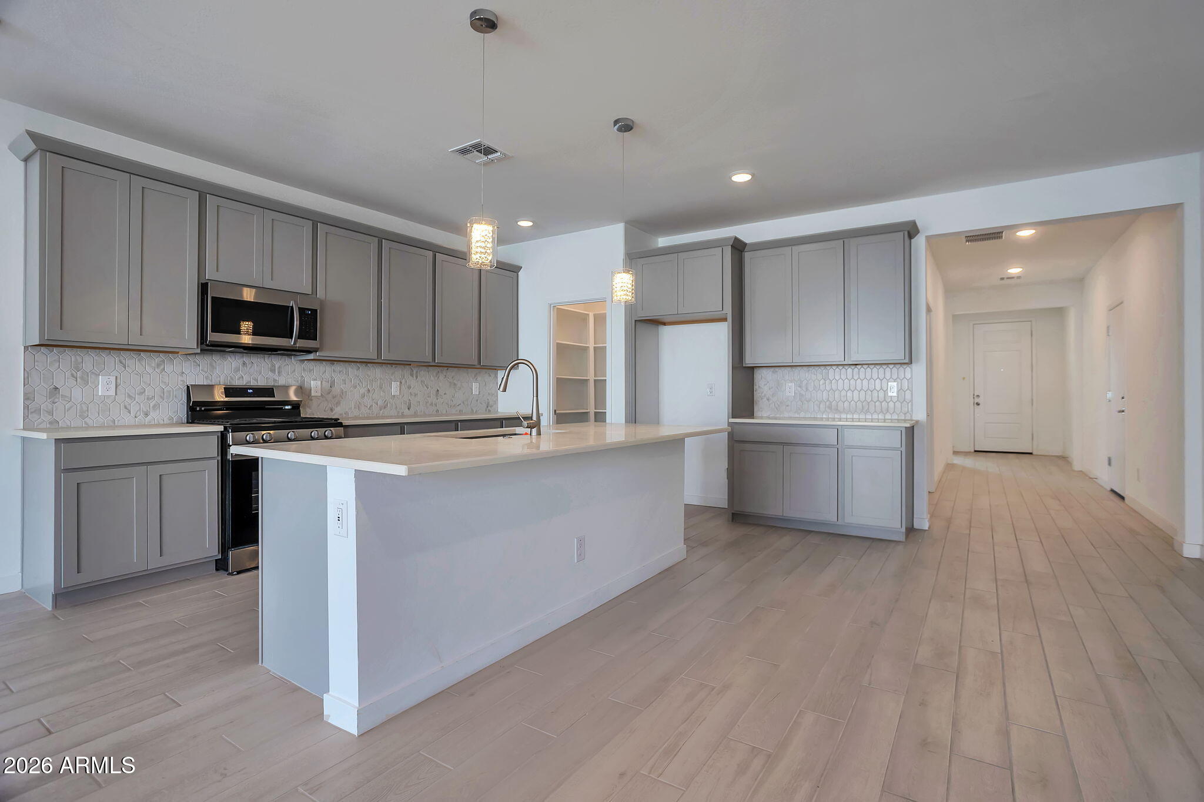
Welcome to El Cidro Signature Subdivision! This beautiful, like-new home offers an expansive floor plan, generous lot, and mature landscaping, providing the perfect combination of space, comfort, and functionality. The inviting main level features a welcoming living room, dining area, spacious eat-in kitchen, three generously sized bedrooms, and a dedicated home office--ideal for working remotely or creating a flexible bonus space. The well-appointed kitchen serves as the heart of the home, featuring a large center island, granite countertops, and stainless steel appliances, offering plenty of space for meal preparation, entertaining, and everyday living. The thoughtfully designed floor plan provides versatility and room to accommodate a variety of lifestyles. Step outside to a backyard designed for relaxation and entertaining, complete with a covered patio, low-maintenance synthetic grass, and a custom storage shed for added convenience. The generously sized lot and mature landscaping create an inviting outdoor setting with plenty of room to enjoy Arizona living. Don't miss this opportunity to own a spacious, move-in-ready home with a flexible floor plan, desirable upgrades, and an inviting backyard in El Cidro Signature Subdivision!

Save
Ask
Tour
Hide
Share
Listing Snapshot
Price 
$372,000
Days On Site 
5 Days
Bedrooms 
3
Inside Area (SqFt) 
1,776 sqft
Total Baths 
2
Full Baths 
2
Partial Baths 
N/A
Lot Size 
0.13 Acres
Year Built 
2025
MLS Number 
7107440
Status 
Active
Property Tax 
$188
HOA/Condo/Coop Fees 
$120 monthly
Sq Ft Source 
Assessor
Friends & Family
Recent Activity
4 days agoListing updated with changes from the MLS
4 days agoStatus changed to Active
5 days agoListing first seen on site
General Features
Acres 
0.13
Cross Street 
S. Avondale Blvd & W. Broadway Rd
Disclosures 
None
Garage 
Yes
Garage Spaces 
3
Land Lease 
No
Levels 
One
Number Of Stories 
1
Parking Spaces 
2
Property Sub Type 
Single Family Residence
Sewer 
Public Sewer
Special Circumstances 
Real Estate Owned
SqFt Total 
1776
Interior Features
Appliances 
DishwasherDisposalMicrowaveGas OvenGas Range
Cooling 
Ceiling Fan(s)Central Air
Flooring 
CarpetTile
Heating 
Natural Gas
Interior 
Double VanityEat-in KitchenBreakfast Bar
Laundry Features 
Washer HookupGas Dryer Hookup
Save
Ask
Tour
Hide
Share
Exterior Features
Construction Details 
Stucco
Fencing 
Block
Lot Features 
Desert FrontDesert Back
Roof 
Tile
Spa Features 
None
Community Features
Association Fee 
$120.0
Association Fee Frequency 
Monthly
Community Features 
Playground
School District 
Agua Fria Union High School District
Township 
1N
Financing Terms Available 
CashVA LoanFHAConventional
Schools
School District
Agua Fria Union High School District
Elementary School
Copper Trails
Middle School
Copper Trails
High School
Desert Edge High School
Listing courtesy of JM Realty.


All information should be verified by the recipient and none is guaranteed as accurate by ARMLS. Copyright 2026 Arizona Regional Multiple Listing Service, Inc. All rights reserved.
Last checked: 2026-11-22 07:32 AM UTC

Neighborhood & Commute
Source: Walkscore
Disclosure: Community information and market data powered by Constellation Data Labs. Information is deemed reliable but not guaranteed.
Save
Ask
Tour
Hide
Share