Save
Ask
Tour
Hide
Share
$456,999
7 Days On Site

2509 E Cabernet Way
San Tan Valley, AZ 85143

For Sale|Single Family Residence|Active
3
Beds
2
Total Baths
2
Full Baths
2,105
SqFt
$217
/SqFt
2026
Built
Subdivision:
Bella Vista Farms - 1073
County:
Pinal
Call Now: (602) 844-4278
Is this the listing for you? We can help make it yours.
(602) 844-4278
2509 E Cabernet Way2509 E Cabernet Way2509 E Cabernet Way2509 E Cabernet Way
Save
Ask
Tour
Hide
Share

Mortgage Calculator

Monthly Payment (Est.)

Enter an interest rate to see your estimated monthly payment.
Calculator powered by Showcase IDX, a Constellation1 Company. Copyright ©2026 Information is deemed reliable but not guaranteed.

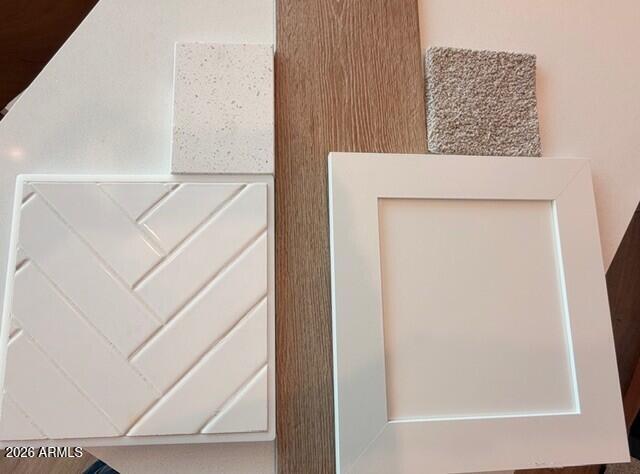
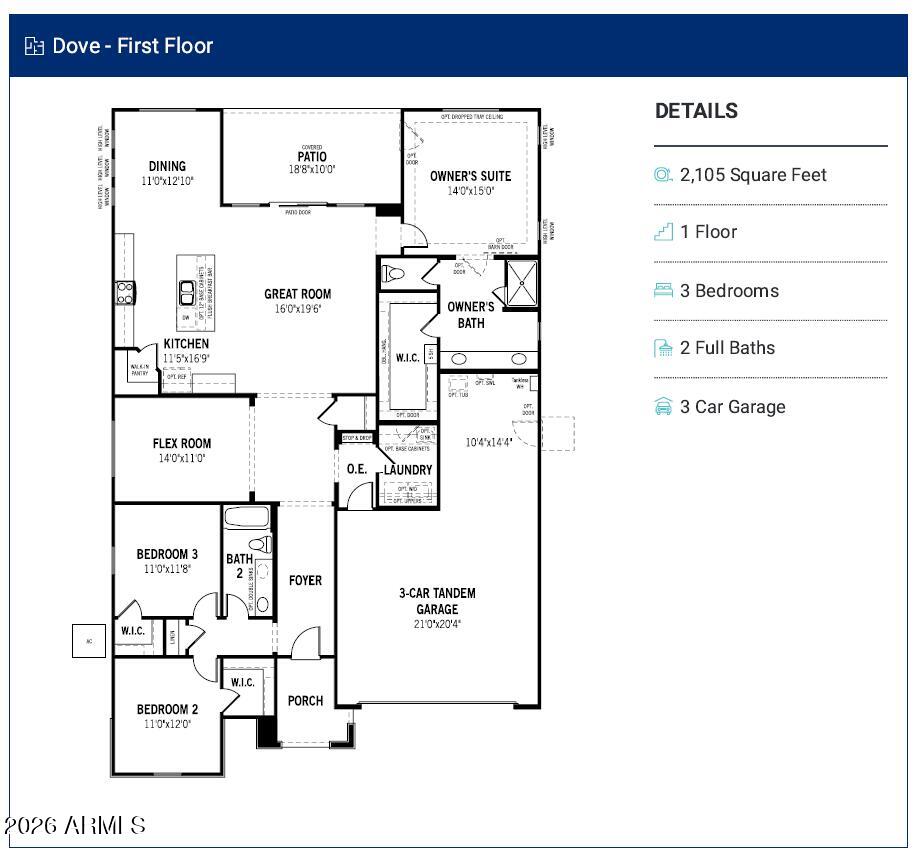
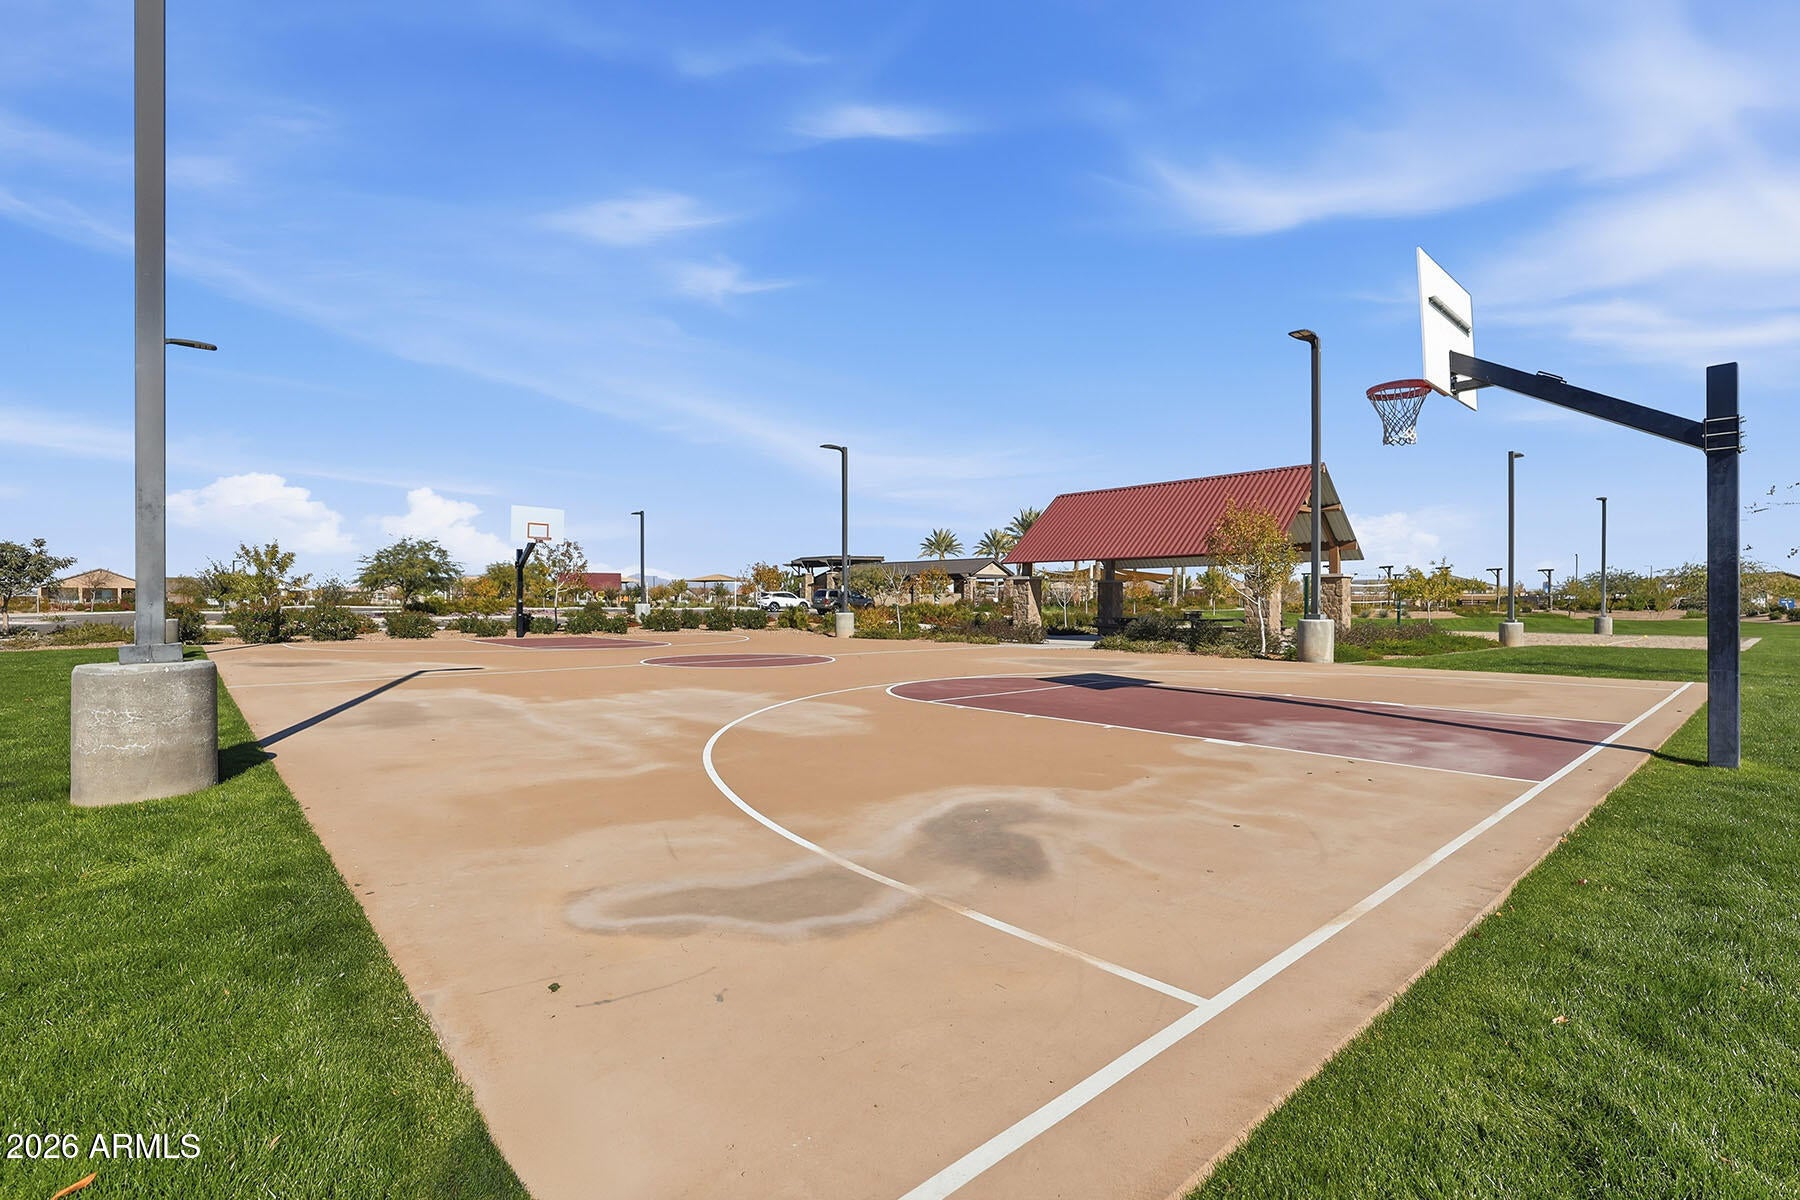
New home under construction with an anticipated January 2027 move-in! This thoughtfully designed home features 3 bedrooms, 2 bathrooms, a versatile bonus flex room, and a spacious 3-car tandem garage. Large yard with plenty of room for a pool! The gourmet kitchen shines with stainless steel appliances, a gas cooktop, stylish chimney hood, white cabinets, and beautiful quartz designer countertops. Enjoy 8' interior doors, upgraded tile flooring throughout, complemented by plush carpet in the bedrooms. Home warranty included for added peace of mind! Experience resort-style living with an incredible community amenities, including a sparkling pool, sport courts, community park, play structures, ramadas with BBQ grills, and so much more. ASK ABOUT OUR INCREDIBLE FINANCE INCENTIVES!!

Save
Ask
Tour
Hide
Share
Listing Snapshot
Price 
$456,999
Days On Site 
7 Days
Bedrooms 
3
Inside Area (SqFt) 
2,105 sqft
Total Baths 
2
Full Baths 
2
Partial Baths 
N/A
Lot Size 
0.15 Acres
Year Built 
2026
MLS Number 
7107279
Status 
Active
Property Tax 
N/A
HOA/Condo/Coop Fees 
$114 monthly
Sq Ft Source 
Builder
Friends & Family
Recent Activity
3 days agoListing updated with changes from the MLS
4 days agoStatus changed to Active
a week agoListing first seen on site
General Features
Acres 
0.15
Cross Street 
Bella Vista Road and Ganzel
Disclosures 
None
Garage 
Yes
Garage Spaces 
3
Home Warranty 
Yes
Land Lease 
No
Levels 
One
Number Of Stories 
1
Parking 
Direct Access
Parking Spaces 
2
Property Sub Type 
Single Family Residence
Sewer 
Public Sewer
SqFt Total 
2105
Style 
Contemporary
Water Source 
Public
Interior Features
Appliances 
DishwasherGas CooktopMicrowaveBuilt-In Gas Oven
Cooling 
ENERGY STAR Qualified Equipment
Flooring 
CarpetTile
Heating 
Natural Gas
Interior 
Double VanityKitchen IslandHigh Speed InternetHigh Ceilings
Laundry Features 
Washer HookupInside
Window Features 
ENERGY STAR Qualified WindowsLow Emissivity WindowsDouble Pane Windows
Save
Ask
Tour
Hide
Share
Exterior Features
Construction Details 
Stucco
Exterior 
Private Yard
Fencing 
Block
Pool Features 
Fenced
Roof 
TileConcrete
Spa Features 
None
Windows/Doors 
ENERGY STAR Qualified WindowsLow Emissivity WindowsDouble Pane Windows
Community Features
Association Fee 
$114.0
Association Fee Frequency 
Monthly
Community Features 
PlaygroundClubhouseSidewalks
School District 
Florence Unified School District
Township 
03S
Financing Terms Available 
CashVA LoanFHAConventional1031 Exchange
Schools
School District
Florence Unified School District
Elementary School
Magma Ranch K8 School
Middle School
Magma Ranch K8 School
High School
Poston Butte High School
Listing courtesy of Mattamy Arizona, LLC.


All information should be verified by the recipient and none is guaranteed as accurate by ARMLS. Copyright 2026 Arizona Regional Multiple Listing Service, Inc. All rights reserved.
Last checked: 2026-11-21 10:26 AM UTC

Neighborhood & Commute
Source: Walkscore
Disclosure: Community information and market data powered by Constellation Data Labs. Information is deemed reliable but not guaranteed.
Save
Ask
Tour
Hide
Share