Save
Ask
Tour
Hide
Share
$479,900
4 Days On Site

9212 W MICHELLE Drive
Peoria, AZ 85382

For Sale|Single Family Residence|Active
4
Beds
3
Total Baths
3
Full Baths
1,919
SqFt
$250
/SqFt
1996
Built
Subdivision:
BROOKSIDE VILLAGE UNIT TW
County:
Maricopa
Call Now: (602) 844-4278
Is this the listing for you? We can help make it yours.
(602) 844-4278
9212 W MICHELLE Drive9212 W MICHELLE Drive9212 W MICHELLE Drive9212 W MICHELLE Drive
Save
Ask
Tour
Hide
Share

Mortgage Calculator

Monthly Payment (Est.)

Enter an interest rate to see your estimated monthly payment.
Calculator powered by Showcase IDX, a Constellation1 Company. Copyright ©2026 Information is deemed reliable but not guaranteed.

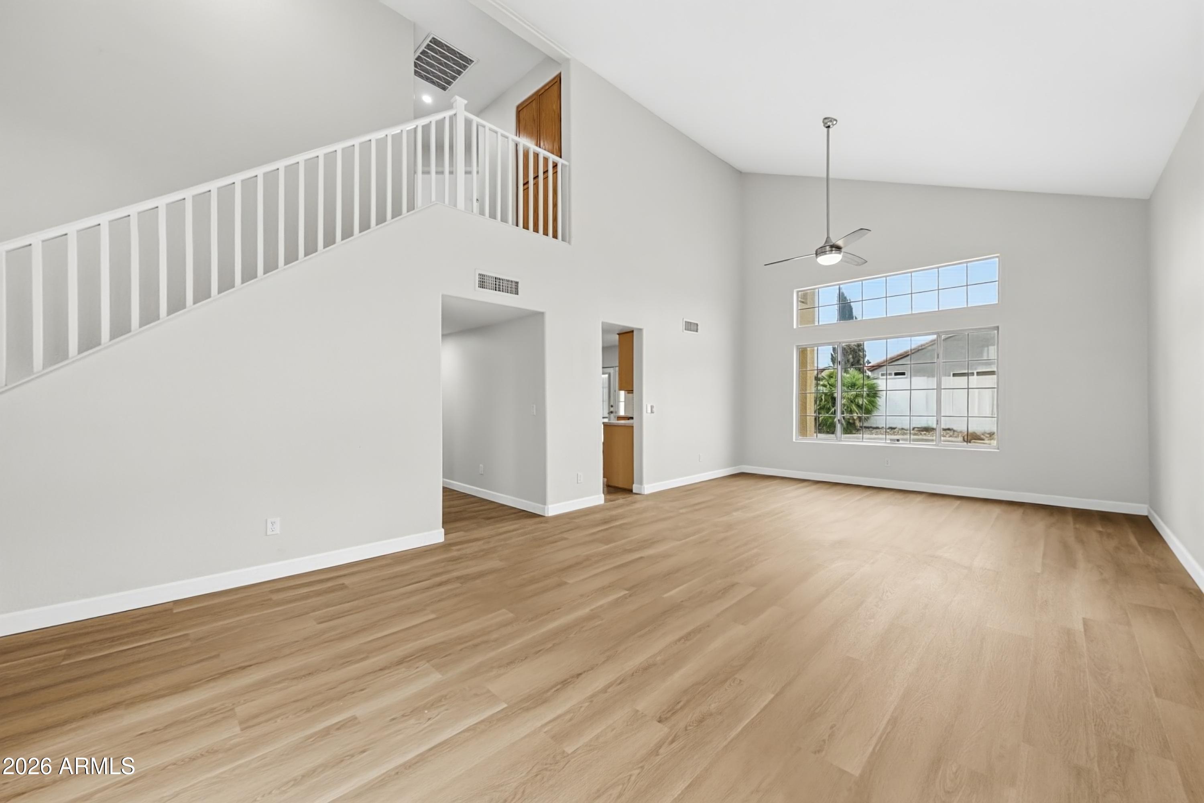
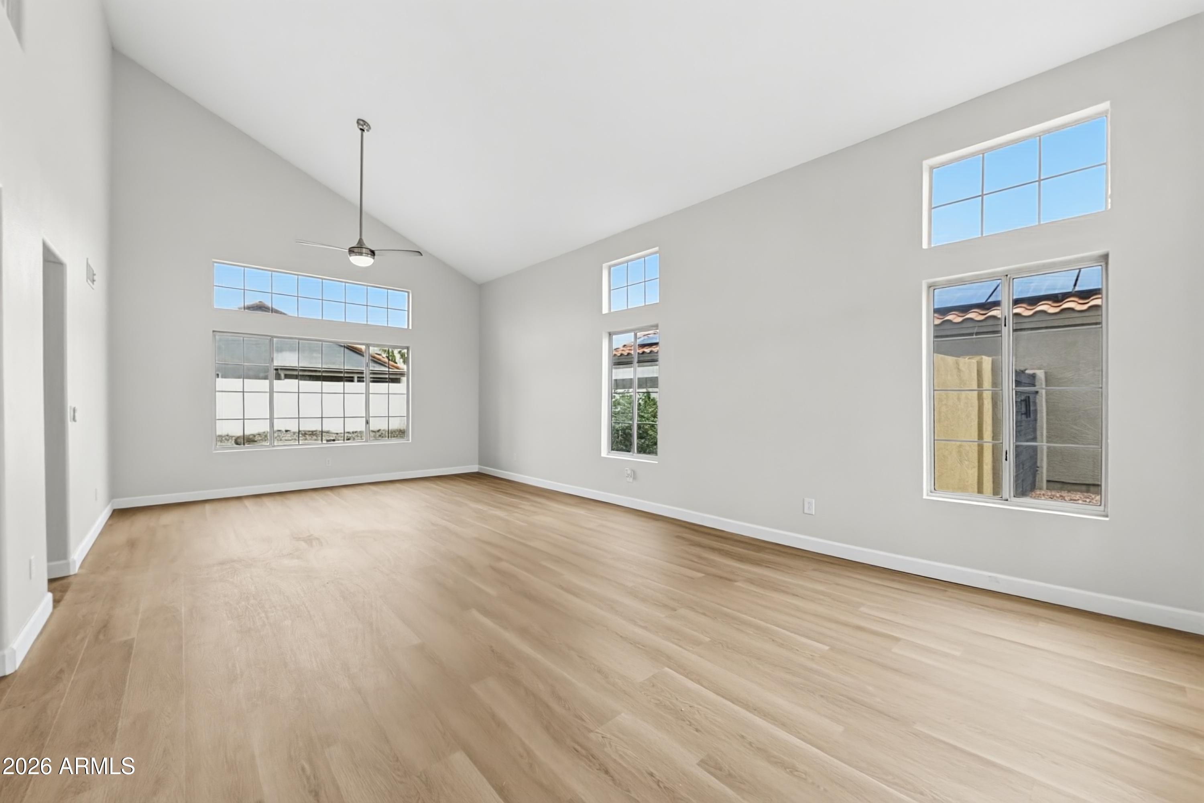
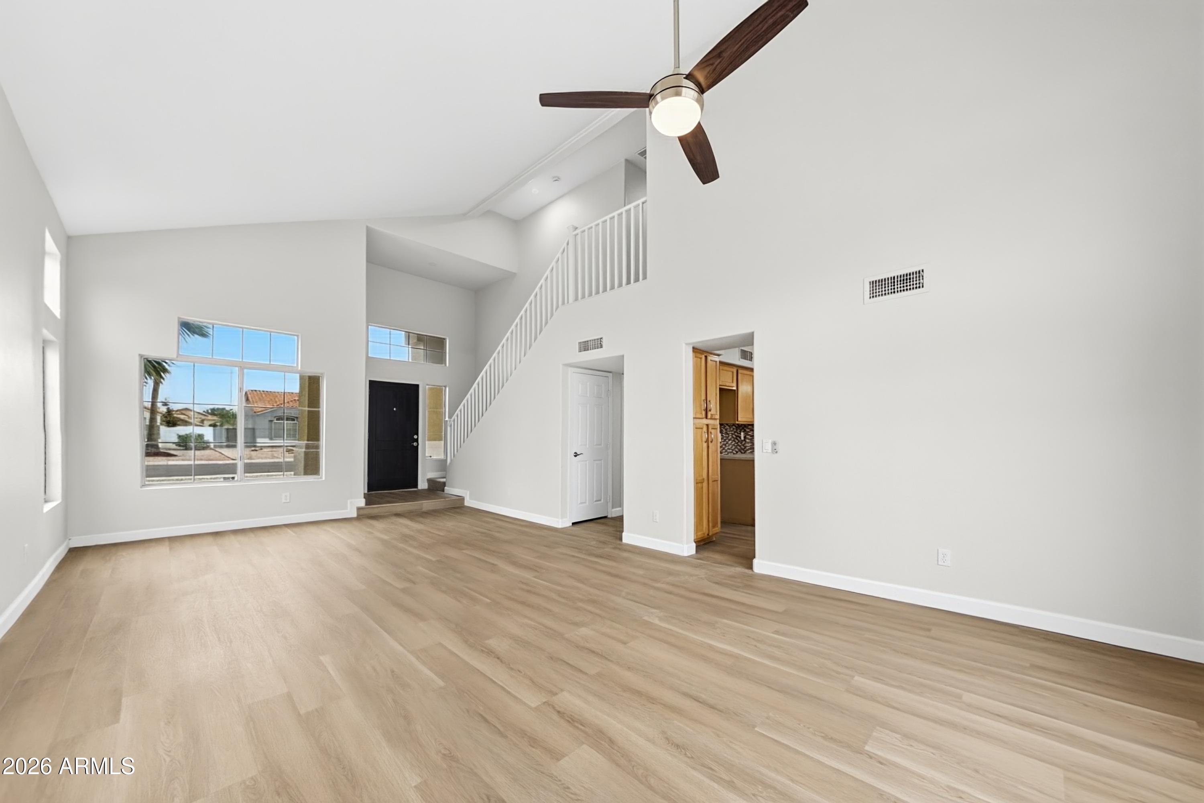
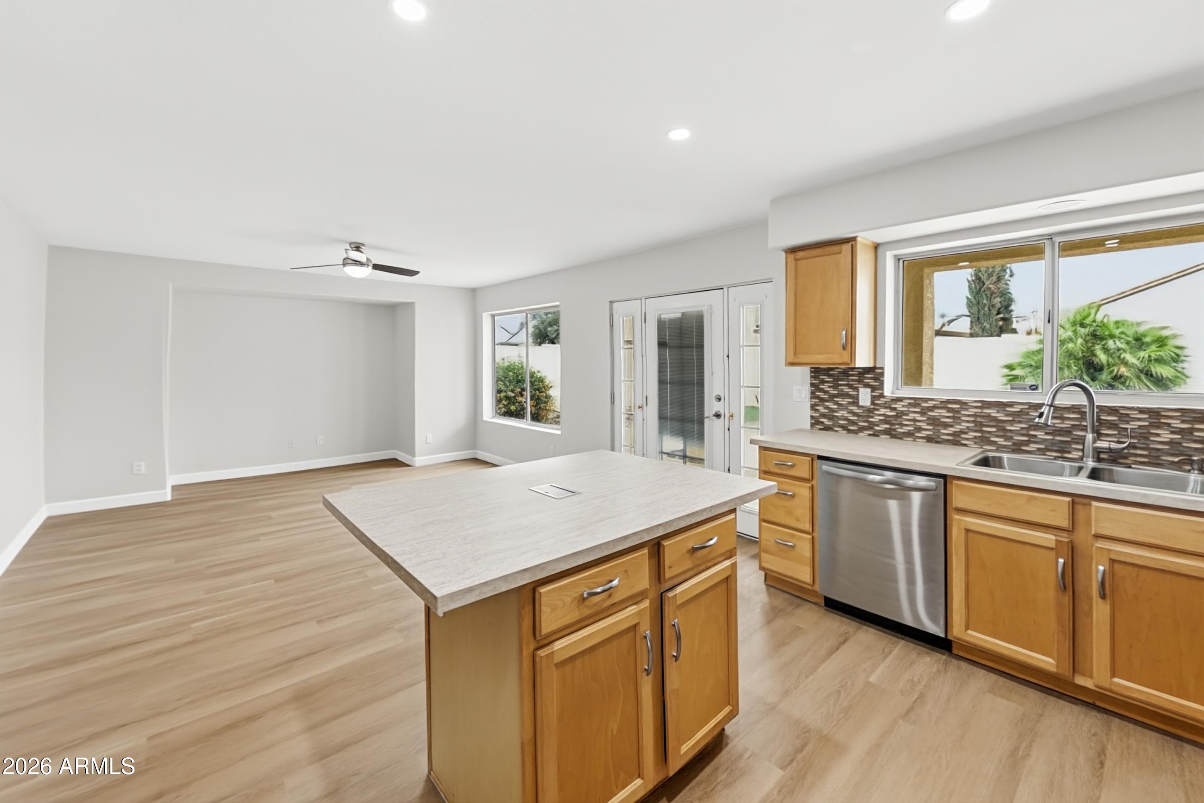
Discover this 2-story pool home offering 4 bedrooms and 3 full baths, including a full bedroom and bath on the main level, plus an attached 2-car garage. Freshly updated with new interior paint throughout, a full exterior repaint, new luxury vinyl plank flooring with new baseboards in the main living areas, and new carpet in the bedrooms, stairs and upstairs hall. Vaulted ceilings fill the living room with light, and the kitchen offers an island, stainless appliances and mosaic backsplash open to the family room. The primary suite opens to a private balcony. The tile roof was re-felted with new underlayment and the patio roof re-coated. Enjoy the sparkling pool and covered patio! Seller will provide a free 100 day home warranty included with Buyer activation.

Save
Ask
Tour
Hide
Share
Listing Snapshot
Price 
$479,900
Days On Site 
4 Days
Bedrooms 
4
Inside Area (SqFt) 
1,919 sqft
Total Baths 
3
Full Baths 
3
Partial Baths 
N/A
Lot Size 
0.15 Acres
Year Built 
1996
MLS Number 
7107265
Status 
Active
Property Tax 
$1,633
HOA/Condo/Coop Fees 
N/A
Sq Ft Source 
Assessor
Friends & Family
Recent Activity
yesterdayListing updated with changes from the MLS
4 days agoListing first seen on site
General Features
Acres 
0.15
Attached Garage 
Yes
Cross Street 
91ST AND UNION HILLS
Disclosures 
Seller Discl Avail
Garage 
Yes
Garage Spaces 
2
Land Lease 
No
Levels 
Two
Number Of Stories 
2
Parking Spaces 
2
Property Sub Type 
Single Family Residence
Sewer 
Public Sewer
SqFt Total 
1919
Water Source 
Public
Interior Features
Appliances 
DishwasherDisposalMicrowaveElectric Range
Cooling 
Ceiling Fan(s)Central Air
Heating 
Natural Gas
Interior 
Double VanityKitchen Island
Laundry Features 
Inside
Bedroom 
Dimensions - 10.0 x 10.0Level - First
Family Room 
Dimensions - 18.0 x 14.0Level - First
Kitchen 
Dimensions - 15.0 x 9.0Level - First
Living Room 
Dimensions - 32.0 x 15.0Level - FirstDescription - living / dining combo
Master Bedroom 
Dimensions - 15.0 x 13.0Level - Second
Save
Ask
Tour
Hide
Share
Exterior Features
Construction Details 
Stucco
Exterior 
Balcony
Fencing 
Block
Pool Features 
Outdoor Pool
Private Pool 
Yes
Roof 
Tile
Spa Features 
None
Community Features
School District 
Peoria Unified School District
Township 
T3N
Financing Terms Available 
CashVA LoanConventional
Schools
School District
Peoria Unified School District
Elementary School
Apache Elementary School
Middle School
Apache Elementary School
High School
Sunrise Mountain High School
Listing courtesy of OfferPad Brokerage, LLC.


All information should be verified by the recipient and none is guaranteed as accurate by ARMLS. Copyright 2026 Arizona Regional Multiple Listing Service, Inc. All rights reserved.
Last checked: 2026-11-22 07:42 AM UTC

Neighborhood & Commute
Source: Walkscore
Disclosure: Community information and market data powered by Constellation Data Labs. Information is deemed reliable but not guaranteed.
Save
Ask
Tour
Hide
Share