Save
Ask
Tour
Hide
Share
$1,250,000
3 Days On Site

30436 N 131st Drive
Peoria, AZ 85383

For Sale|Single Family Residence|Active
2
Beds
3
Total Baths
2
Full Baths
1
Partial Bath
2,645
SqFt
$473
/SqFt
2022
Built
Subdivision:
TRILOGY AT VISTANCIA
County:
Maricopa
Call Now: (602) 844-4278
Is this the listing for you? We can help make it yours.
(602) 844-4278
30436 N 131st Drive30436 N 131st Drive30436 N 131st Drive30436 N 131st Drive
Save
Ask
Tour
Hide
Share

Mortgage Calculator

Monthly Payment (Est.)

Enter an interest rate to see your estimated monthly payment.
Calculator powered by Showcase IDX, a Constellation1 Company. Copyright ©2026 Information is deemed reliable but not guaranteed.

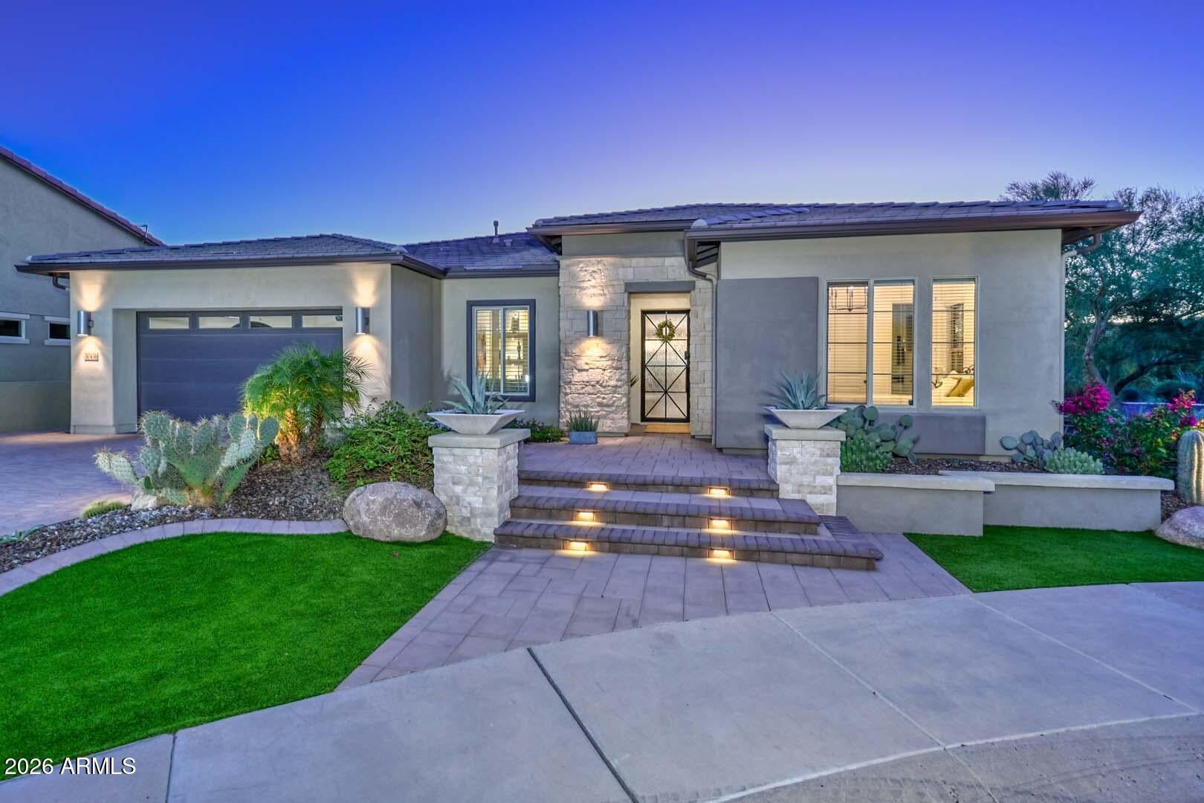
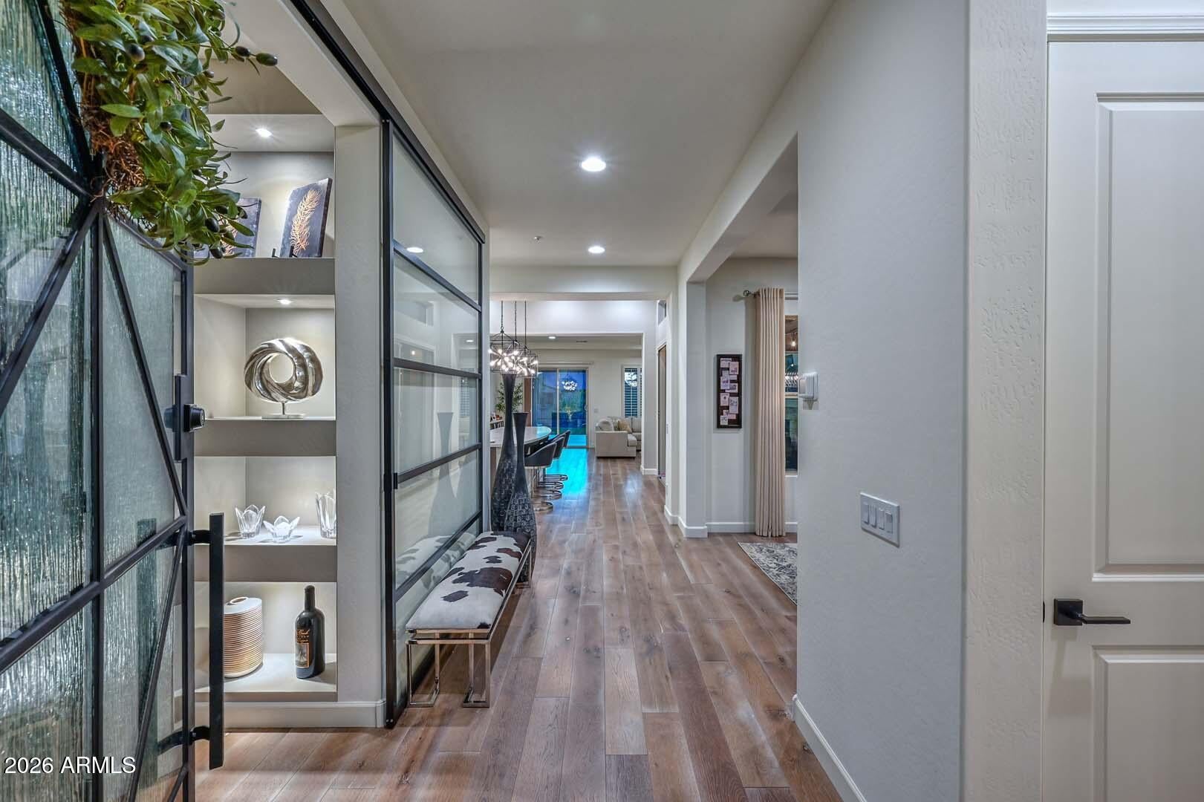
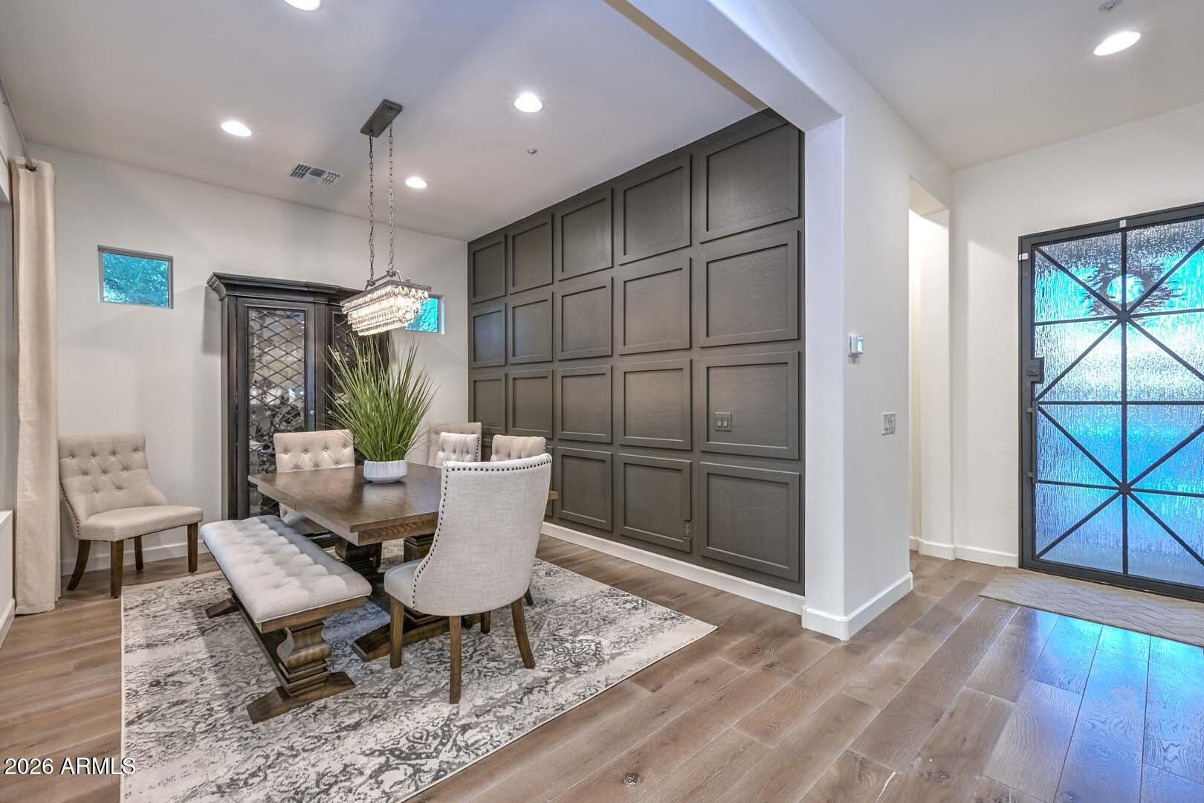
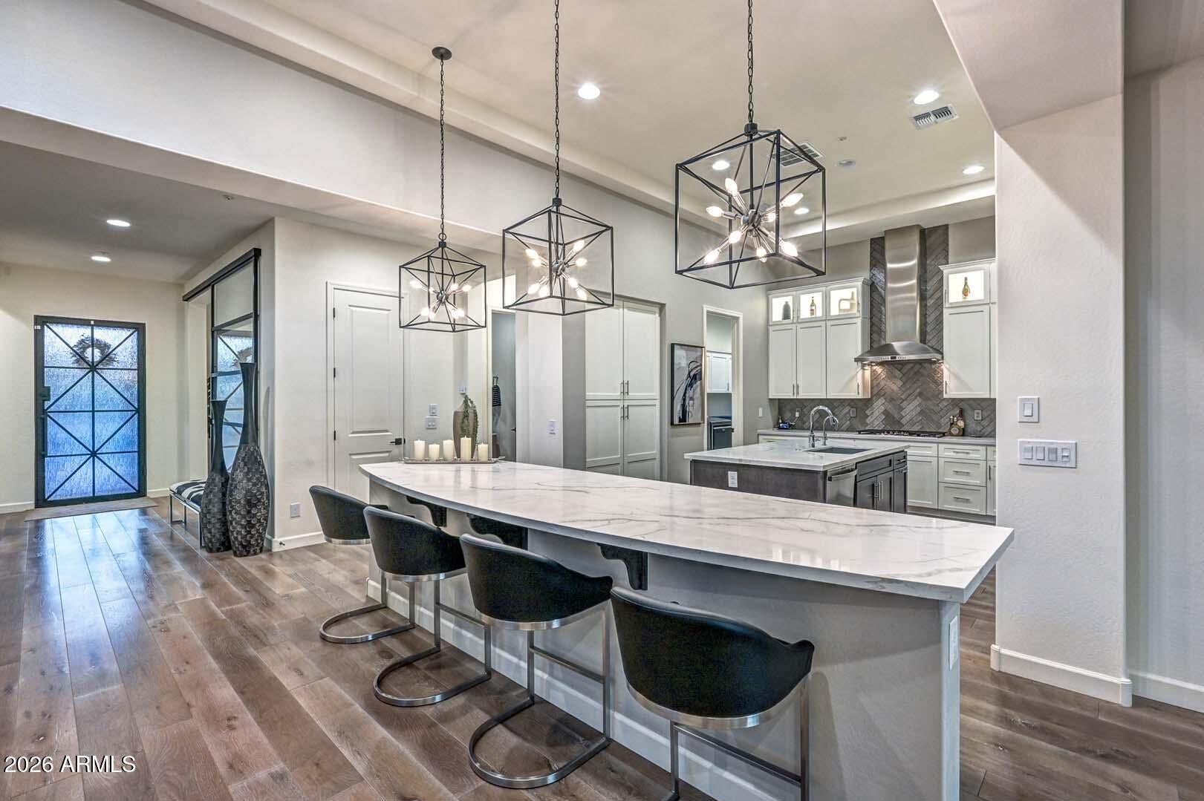
Quite possibly the premier homesite in all of Trilogy! Built in 2022, this exceptional residence sits on an oversized cul-de-sac lot on model row, just a pitching wedge from the Mita Club and its world-class amenities. Enjoy rare privacy with no neighbors behind or to one side. The resort-inspired backyard features an extended covered pergola, raised ramada, putting green and expansive tile patio. Inside, beautiful hardwood flooring, soaring ceilings and a stunning gourmet kitchen with dual islands, quartz countertops, stacked cabinetry and stainless appliances create an inviting atmosphere. The luxurious primary suite offers patio access, a designer accent wall and spa-inspired bath with tub, oversized shower and dual closets. A truly exceptional Trilogy lifestyle awaits! Exceptional curb appeal welcomes you with a long paver driveway, stone columns, synthetic grass, landscaped planters, cactus and custom lighting, complemented by a striking steel front door. The kitchen overlooks both the Great Room and a beautifully appointed side courtyard featuring a pergola, large-format tile and linear gas fireplace, with a lighted pathway connecting to the backyard retreat. Additional interior highlights include designer bathroom tile, a custom powder room vanity, steel barn-style slider at the den, built-in ceiling speakers in the Great Room with a gas fireplace with stone surround, designer window treatments, and a thoughtfully designed Smart Space featuring abundant cabinetry, generous countertops, utility sink and designer flooring. The versatile bonus room adjoining the primary suite offers endless possibilities as a private office, fitness room, expanded closet or additional storage. Every detail contributes to a home that blends privacy, thoughtful design and elevated resort-style living.

Save
Ask
Tour
Hide
Share
Listing Snapshot
Price 
$1,250,000
Days On Site 
3 Days
Bedrooms 
2
Inside Area (SqFt) 
2,645 sqft
Total Baths 
3
Full Baths 
2
Partial Baths 
1
Lot Size 
0.22 Acres
Year Built 
2022
MLS Number 
7107203
Status 
Active
Property Tax 
$3,319
HOA/Condo/Coop Fees 
$339.67 monthly
Sq Ft Source 
Builder
Friends & Family
Recent Activity
3 days agoListing updated with changes from the MLS
3 days agoStatus changed to Active
3 days agoListing first seen on site
General Features
Acres 
0.22
Attached Garage 
Yes
Cross Street 
Vistancia Blvd & Upcountry Way
Disclosures 
Seller Discl AvailAgency Discl Req
Foundation 
Slab
Garage 
Yes
Garage Spaces 
2
Land Lease 
No
Levels 
One
Number Of Stories 
1
Parking 
Garage Door OpenerDirect Access
Parking Spaces 
4
Property Sub Type 
Single Family Residence
Security 
Security GuardFire Sprinkler System
Sewer 
Public Sewer
SqFt Total 
2645
Water Source 
Public
Interior Features
Appliances 
DishwasherDisposalRefrigeratorGas CooktopMicrowaveElectric OvenWasherDryerWater Softener Owned
Cooling 
Central Air
Fireplace 
Yes
Fireplace Features 
Family RoomGasOutside
Fireplaces 
2
Flooring 
CarpetTileWood
Heating 
Natural Gas
Interior 
Double VanityBreakfast BarKitchen IslandHigh Speed InternetMaster DownstairsHigh Ceilings
Laundry Features 
Inside
Window Features 
Low Emissivity WindowsDouble Pane Windows
Save
Ask
Tour
Hide
Share
Exterior Features
Construction Details 
StuccoStone
Exterior 
Private Yard
Fencing 
Wrought Iron
Lot Features 
Cul-De-SacCorner LotDesert FrontDesert BackSprinklers In FrontSprinklers In Rear
Other Structures 
Gazebo
Patio And Porch 
Patio
Pool Features 
IndoorLapCabanaHeatedFenced
Roof 
TileConcrete
Spa Features 
None
View 
Mountain(s)Desert
Waterview 
Mountain(s)Desert
Windows/Doors 
Low Emissivity WindowsDouble Pane Windows
Community Features
Association Fee 
$1019.0
Association Fee Frequency 
Quarterly
Community Features 
GatedGolfTennis Court(s)PlaygroundClubhouseFitness CenterSidewalks
School District 
Adult
Financing Terms Available 
CashVA LoanFHAConventional1031 Exchange
Schools
School District
Adult
Elementary School
Adult
Middle School
Adult
High School
Adult
Listing courtesy of Lake Pleasant Real Estate.


All information should be verified by the recipient and none is guaranteed as accurate by ARMLS. Copyright 2026 Arizona Regional Multiple Listing Service, Inc. All rights reserved.
Last checked: 2026-11-22 07:52 AM UTC

Neighborhood & Commute
Source: Walkscore
Disclosure: Community information and market data powered by Constellation Data Labs. Information is deemed reliable but not guaranteed.
Save
Ask
Tour
Hide
Share