
Save
Ask
Tour
Hide
$489,990
6 Days On Site
3150 S 182ND LaneGoodyear, AZ 85338
For Sale|Single Family Residence|Active
4
Beds
3
Total Baths
3
Full Baths
2,122
SqFt
$231
/SqFt
2027
Built
Subdivision:
CITRUS PARK PHASE 2B
County:
Maricopa
Call Now: (602) 844-4278
Is this the listing for you? We can help make it yours.
(602) 844-4278Upcoming Open Houses
Sun, Nov 22, 10:00 AM - 4:00 PM
Mon, Nov 23, 10:00 AM - 4:00 PM
Tue, Nov 24, 10:00 AM - 4:00 PM
Wed, Nov 25, 1:00 PM - 4:00 PM
Fri, Nov 27, 10:00 AM - 4:00 PM
Sat, Nov 28, 10:00 AM - 4:00 PM
Save
Ask
Tour
Hide
Mortgage Calculator
Monthly Payment (Est.)
Enter an interest rate to see your estimated monthly payment.Calculator powered by Showcase IDX, a Constellation1 Company. Copyright ©2026 Information is deemed reliable but not guaranteed.
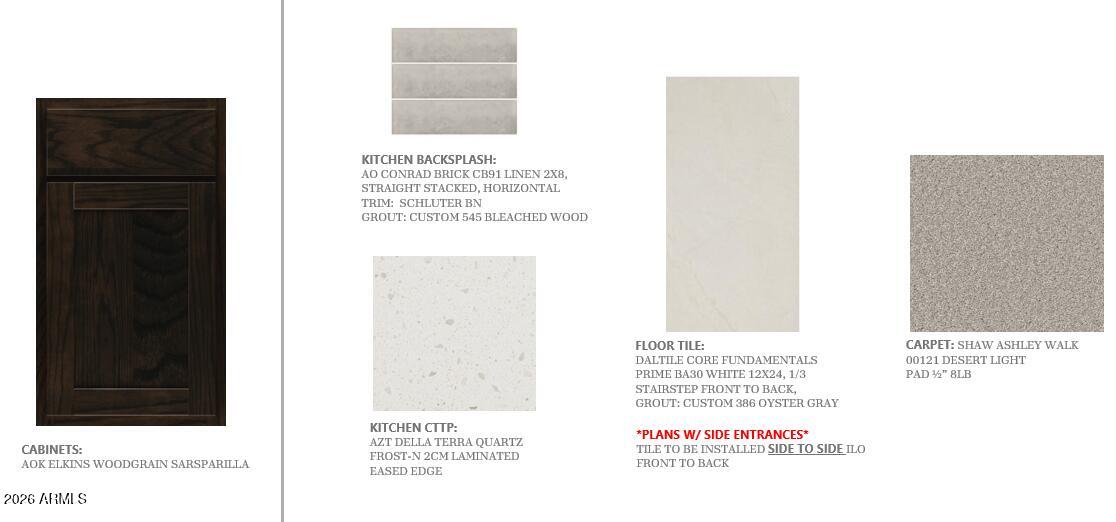
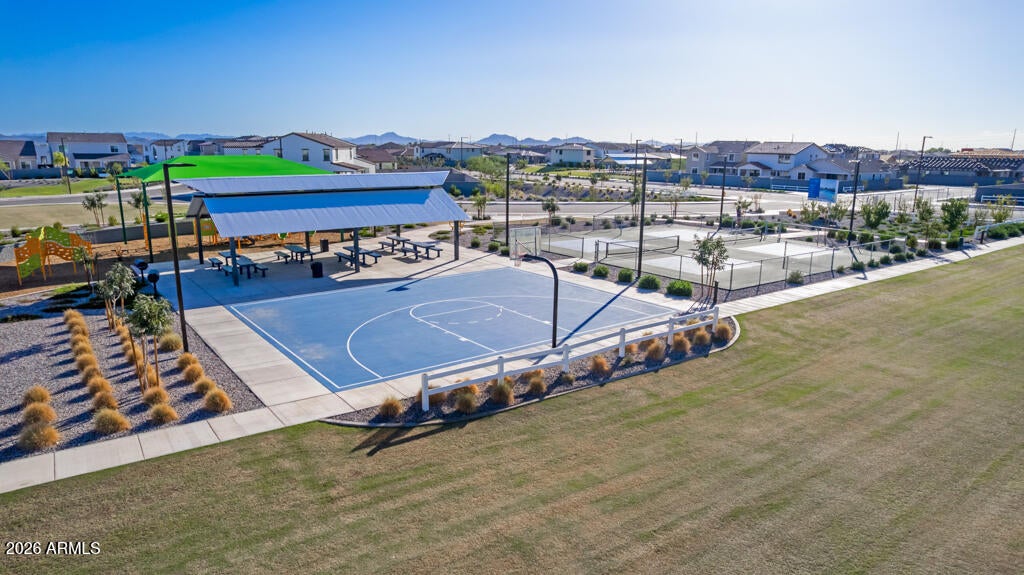
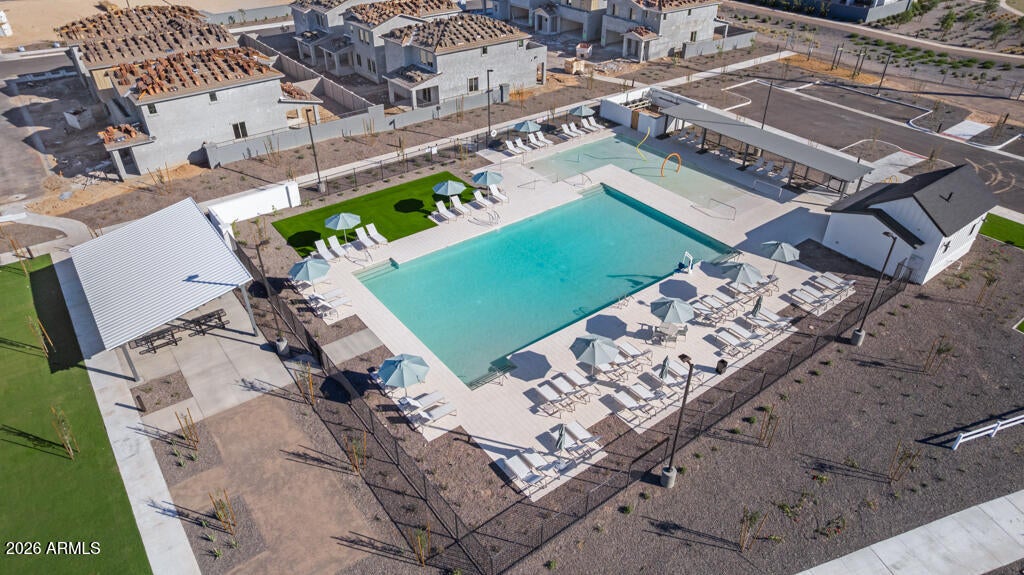
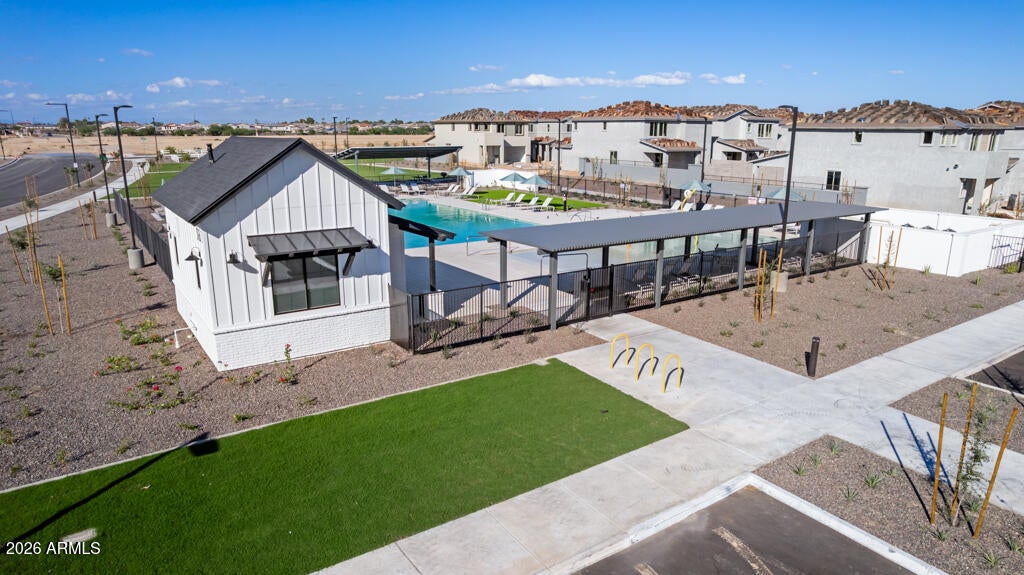
This beautiful 4-bedroom, 3-full-bath home offers 2,122 sq ft of bright, modern living space with an open and functional layout. Primary suite features a private bath, huge walk-in closet, plus a second bedroom with it's own attached full bath, providing added privacy and flexibility. Amazing kitchen great for gatherings includes Sarsparilla cabinets, quartz countertops, breakfast bar, large pantry too. Upgraded appliances and electrical package. Extended covered patio, 8' garage door, soft water loop pre-plumb, Smart Home. Fun amenities include a pool, recreation areas, pickleball court, basketball court, splash pad and more. Lots to see and great incentives offered.
Save
Ask
Tour
Hide
Listing Snapshot
Price
$489,990
Days On Site
6 Days
Bedrooms
4
Inside Area (SqFt)
2,122 sqft
Total Baths
3
Full Baths
3
Partial Baths
N/A
Lot Size
0.16 Acres
Year Built
2027
MLS Number
7107044
Status
Active
Property Tax
$57
HOA/Condo/Coop Fees
$125 monthly
Sq Ft Source
Assessor
Friends & Family
Recent Activity
| 9 hours ago | Listing updated with changes from the MLS | |
| 5 days ago | Status changed to Active | |
| 6 days ago | Listing first seen on site |
General Features
Acres
0.16
Cross Street
W. Lower Buckeye and S. Citrus Rd.
Disclosures
Seller Discl Avail
Foundation
Slab
Garage
Yes
Garage Spaces
2
Home Warranty
Yes
Land Lease
No
Levels
One
Number Of Stories
1
Parking
Garage Door Opener
Parking Spaces
2
Property Condition
Under Construction
Property Sub Type
Single Family Residence
Sewer
Public Sewer
SqFt Total
2122
Water Source
Public
Interior Features
Appliances
DishwasherDisposalMicrowaveGas OvenGas Range
Cooling
Central AirENERGY STAR Qualified Equipment
Flooring
CarpetTile
Heating
Natural GasENERGY STAR Qualified EquipmentHeat Pump
Interior
Double VanityBreakfast BarKitchen IslandHigh Speed InternetSmart HomeHigh Ceilings
Laundry Features
Washer HookupInside
Window Features
ENERGY STAR Qualified WindowsLow Emissivity WindowsScreensDouble Pane Windows
Save
Ask
Tour
Hide
Exterior Features
Construction Details
StuccoLow VOC Insulation
Fencing
Block
Lot Features
Desert FrontSprinklers In Front
Pool Features
LapFenced
Roof
TileConcrete
Spa Features
None
Windows/Doors
ENERGY STAR Qualified WindowsLow Emissivity WindowsScreensDouble Pane Windows
Community Features
Association Fee
$125.0
Association Fee Frequency
Monthly
Community Features
PlaygroundSidewalks
School District
Buckeye Union High School District
Township
1N
Financing Terms Available
CashVA LoanFHAConventional1031 Exchange
Schools
School District
Buckeye Union High School District
Elementary School
Las Brisas Academy
Middle School
Las Brisas Academy
High School
Estrella Foothills High School
Listing courtesy of Risewell Homes.

All information should be verified by the recipient and none is guaranteed as accurate by ARMLS. Copyright 2026 Arizona Regional Multiple Listing Service, Inc. All rights reserved.
Last checked: 2026-11-22 07:27 AM UTC
All information should be verified by the recipient and none is guaranteed as accurate by ARMLS. Copyright 2026 Arizona Regional Multiple Listing Service, Inc. All rights reserved.
Last checked: 2026-11-22 07:27 AM UTC
Neighborhood & Commute
Source: Walkscore
Disclosure: Community information and market data powered by Constellation Data Labs. Information is deemed reliable but not guaranteed.
Save
Ask
Tour
Hide