Save
Ask
Tour
Hide
Share
$775,000
3 Days On Site

17592 N IRONHORSE Drive
Surprise, AZ 85374

For Sale|Single Family Residence|Active
3
Beds
2
Total Baths
2
Full Baths
2,282
SqFt
$340
/SqFt
1998
Built
Subdivision:
SUN CITY GRAND
County:
Maricopa
Call Now: (602) 844-4278
Is this the listing for you? We can help make it yours.
(602) 844-4278
Upcoming Open Houses
Sat, Nov 21, 1:00 PM - 4:00 PM
17592 N IRONHORSE Drive17592 N IRONHORSE Drive17592 N IRONHORSE Drive17592 N IRONHORSE Drive
Save
Ask
Tour
Hide
Share

Mortgage Calculator

Monthly Payment (Est.)

Enter an interest rate to see your estimated monthly payment.
Calculator powered by Showcase IDX, a Constellation1 Company. Copyright ©2026 Information is deemed reliable but not guaranteed.

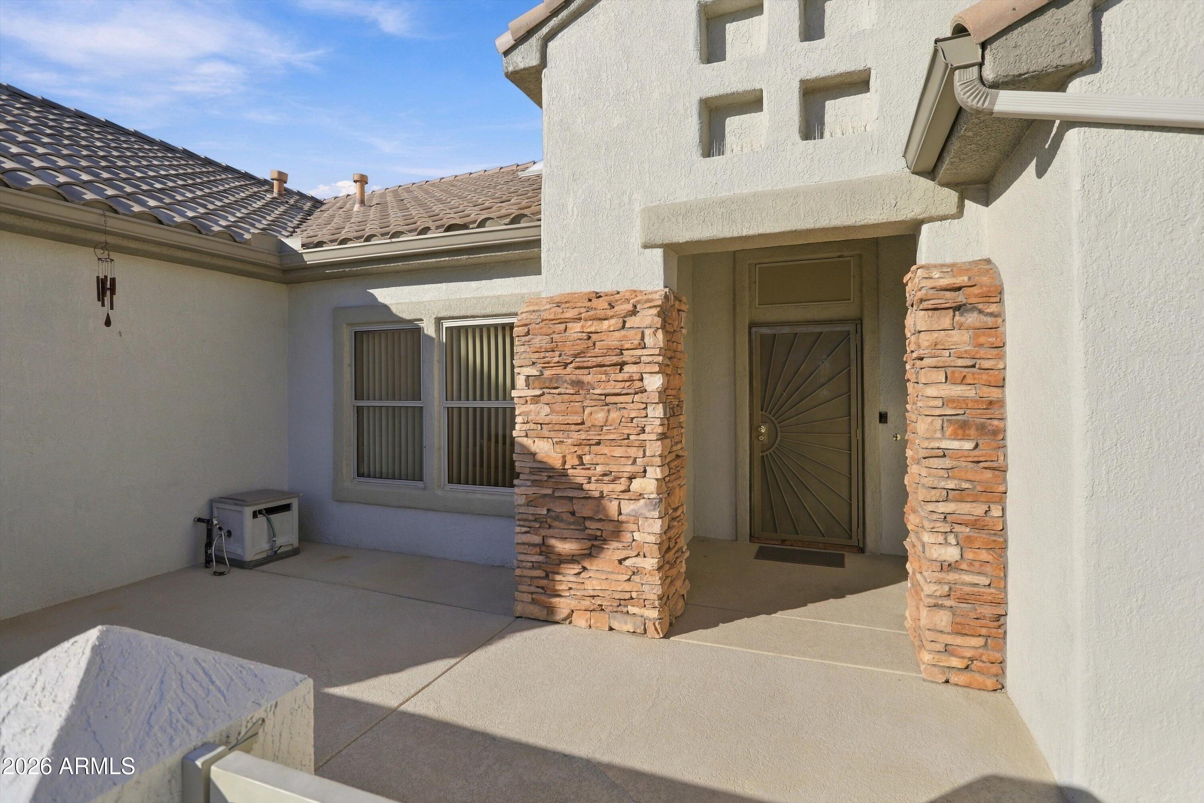
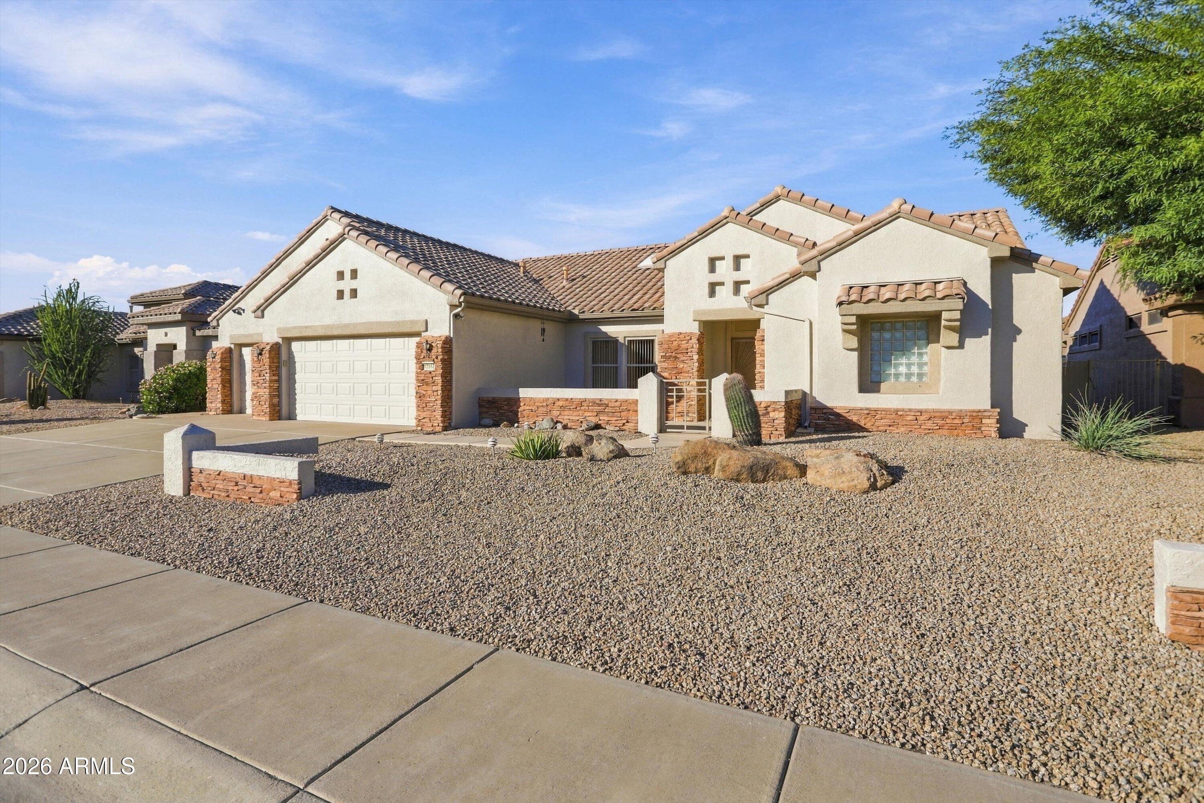
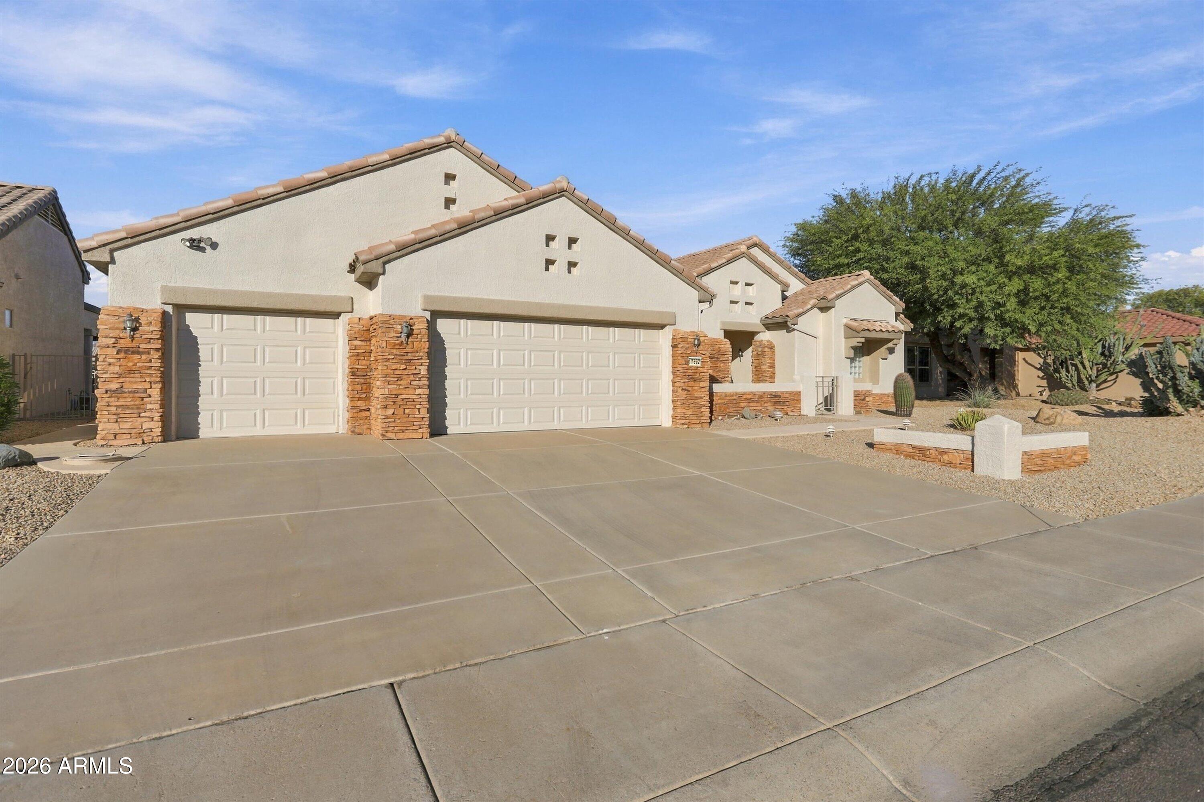
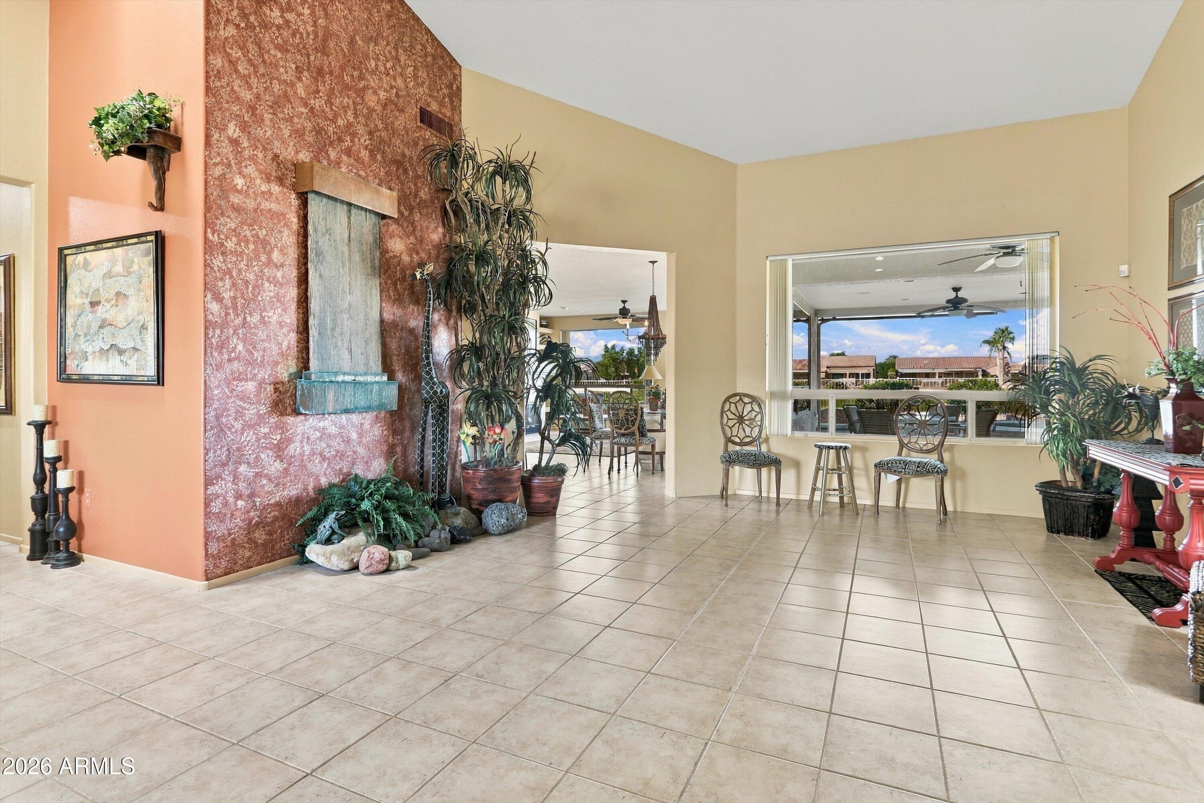
Panoramic views of Granite Falls #5 set the scene for this beautiful Stonecrest! A soaring ceiling and large picture windows welcome you inside the home. The split-bedroom plan offers privacy, and the spacious kitchen features a breakfast bar, wine rack and serving counter. Relax beside the family room fireplace or step outside to your heated pool, elevated spillover spa and covered patio with a built-in outdoor kitchen. The primary suite offers patio access, dual sinks and a tiled shower with bench. Stone accents, a gated entry courtyard, a full three-car garage with storage cabinets and new Lennox HVAC complete this golf course retreat. unwind in the elevated spillover spa, or stretch out beneath the spacious covered patio with ceiling fans overhead. The built-in outdoor kitchen includes a grill, side burners, sink and storage, making it easy to bring dinner outdoors. Mature desert landscaping and open-view fencing frame the golf course setting--a backdrop you can enjoy from the water, the patio or the comfort of your family room. The primary suite offers direct patio access, so a quiet evening soak is just steps away. Its bathroom features dual sinks, generous vanity storage and a glass-enclosed tiled shower with a built-in bench. Two additional bedrooms provide space for overnight guests, a home office or your favorite pursuits. A separate laundry room with cabinetry and a utility sink adds everyday convenience. A full three-car garage with storage cabinets gives you room for vehicles, golf gear and more, while new Lennox HVAC adds another valuable feature. From the welcoming courtyard to the poolside fairway views, this Stonecrest offers a home you can enjoy every day--and a setting you'll love sharing. Come experience the views, explore the possibilities and picture your next chapter on Granite Falls #5.

Save
Ask
Tour
Hide
Share
Listing Snapshot
Price 
$775,000
Days On Site 
3 Days
Bedrooms 
3
Inside Area (SqFt) 
2,282 sqft
Total Baths 
2
Full Baths 
2
Partial Baths 
N/A
Lot Size 
0.21 Acres
Year Built 
1998
MLS Number 
7106964
Status 
Active
Property Tax 
$5,107
HOA/Condo/Coop Fees 
$1,976 Semi-Annually
Sq Ft Source 
Assessor
Friends & Family
Recent Activity
10 hours agoListing updated with changes from the MLS
3 days agoStatus changed to Active
3 days agoListing first seen on site
General Features
Acres 
0.21
Cross Street 
Bell Rd & Sunrise Blvd
Disclosures 
Seller Discl Avail
Garage 
Yes
Garage Spaces 
3
Land Lease 
No
Levels 
One
Number Of Stories 
1
Parking 
Garage Door Opener
Property Sub Type 
Single Family Residence
Sewer 
Public Sewer
SqFt Total 
2282
Interior Features
Appliances 
DishwasherDisposalMicrowaveElectric RangeWasherDryer
Cooling 
Central Air
Flooring 
CarpetTile
Heating 
Natural GasForced Air
Interior 
Breakfast BarPantryHigh Speed InternetVaulted Ceiling(s)
Laundry Features 
Inside
Spa 
Yes
Window Features 
Double Pane Windows
Save
Ask
Tour
Hide
Share
Exterior Features
Construction Details 
Stucco
Exterior 
BarbecuePrivate YardBuilt-in Barbecue
Fencing 
Wrought IronBack Yard
Lot Features 
On Golf CourseSprinklers In FrontSprinklers In Rear
Pool Features 
FencedHeated
Private Pool 
Yes
Roof 
Tile
Spa 
Yes
Spa Features 
Heated
View 
Golf CoursePanoramic
Waterview 
Golf CoursePanoramic
Windows/Doors 
Double Pane Windows
Community Features
Association Fee 
$1976.0
Association Fee Frequency 
Semi-Annually
Community Features 
GolfTennis Court(s)ClubhouseFitness CenterSidewalks
School District 
Dysart Unified District
Township 
4N
Financing Terms Available 
CashVA LoanFHAConventional
Schools
School District
Dysart Unified District
Elementary School
Kingswood Elementary School
Middle School
Kingswood Elementary School
High School
Willow Canyon High School
Listing courtesy of West USA Realty.


All information should be verified by the recipient and none is guaranteed as accurate by ARMLS. Copyright 2026 Arizona Regional Multiple Listing Service, Inc. All rights reserved.
Last checked: 2026-11-21 09:11 AM UTC

Neighborhood & Commute
Source: Walkscore
Disclosure: Community information and market data powered by Constellation Data Labs. Information is deemed reliable but not guaranteed.
Save
Ask
Tour
Hide
Share