Save
Ask
Tour
Hide
Share
$2,495,000
3 Days On Site

8568 E VIA DE ENCANTO --
Scottsdale, AZ 85258

For Sale|Single Family Residence|Active Under Contract
5
Beds
7
Total Baths
6
Full Baths
1
Partial Bath
3,100
SqFt
$805
/SqFt
1978
Built
Subdivision:
SANDS SCOTTSDALE 4
County:
Maricopa
Call Now: (602) 844-4278
Is this the listing for you? We can help make it yours.
(602) 844-4278
Upcoming Open Houses
Sat, Nov 21, 11:00 AM - 1:00 PM
8568 E VIA DE ENCANTO --8568 E VIA DE ENCANTO --8568 E VIA DE ENCANTO --8568 E VIA DE ENCANTO --
Save
Ask
Tour
Hide
Share

Mortgage Calculator

Monthly Payment (Est.)

Enter an interest rate to see your estimated monthly payment.
Calculator powered by Showcase IDX, a Constellation1 Company. Copyright ©2026 Information is deemed reliable but not guaranteed.

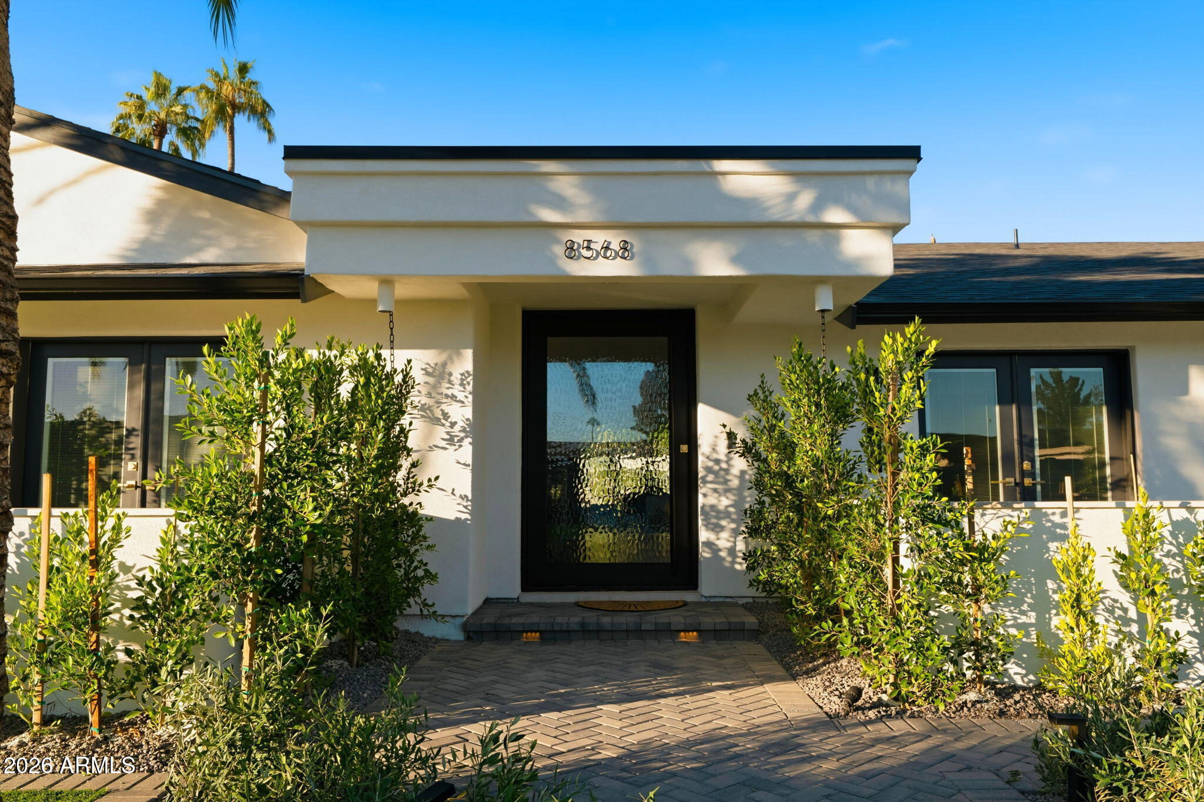
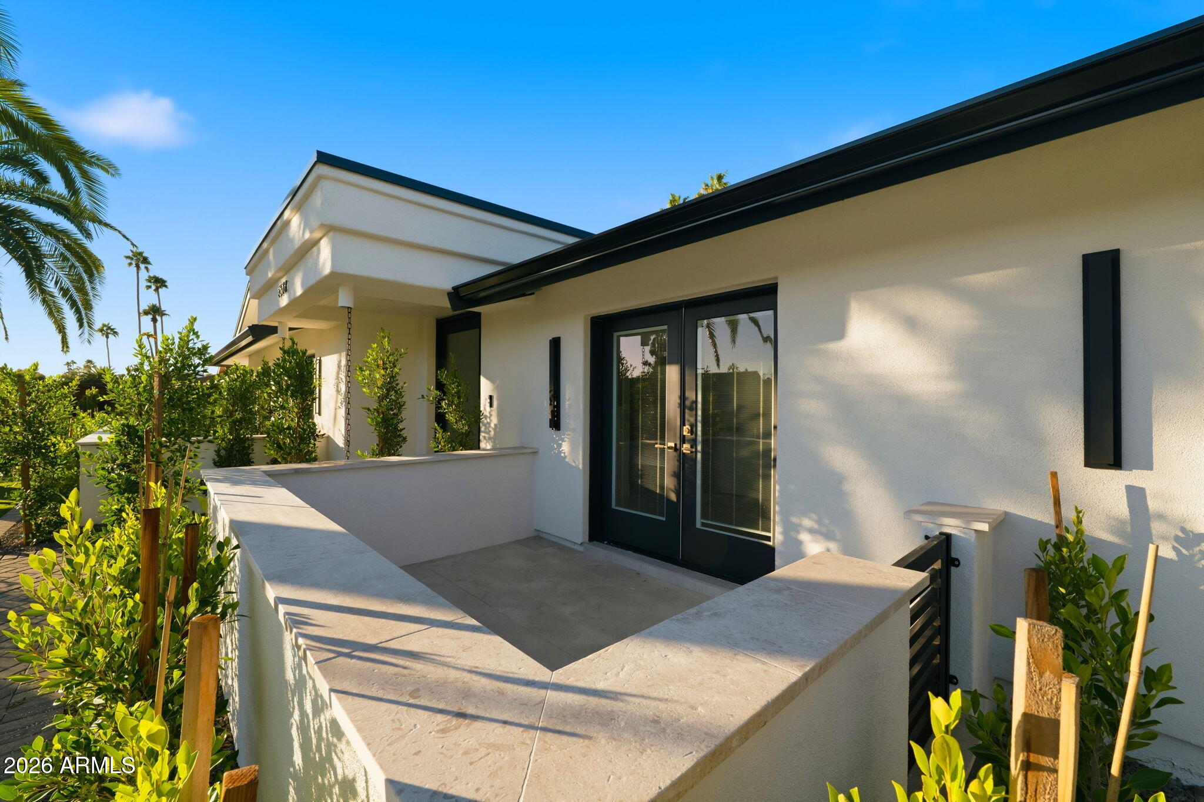
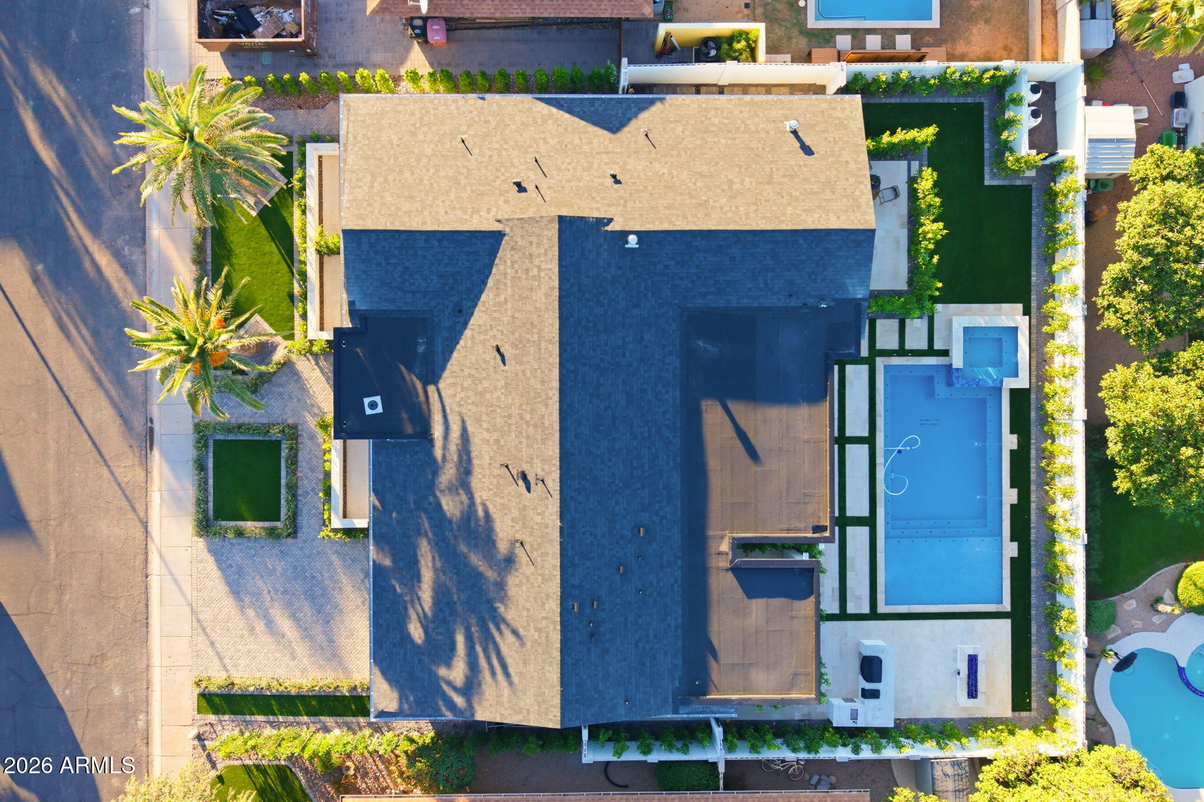
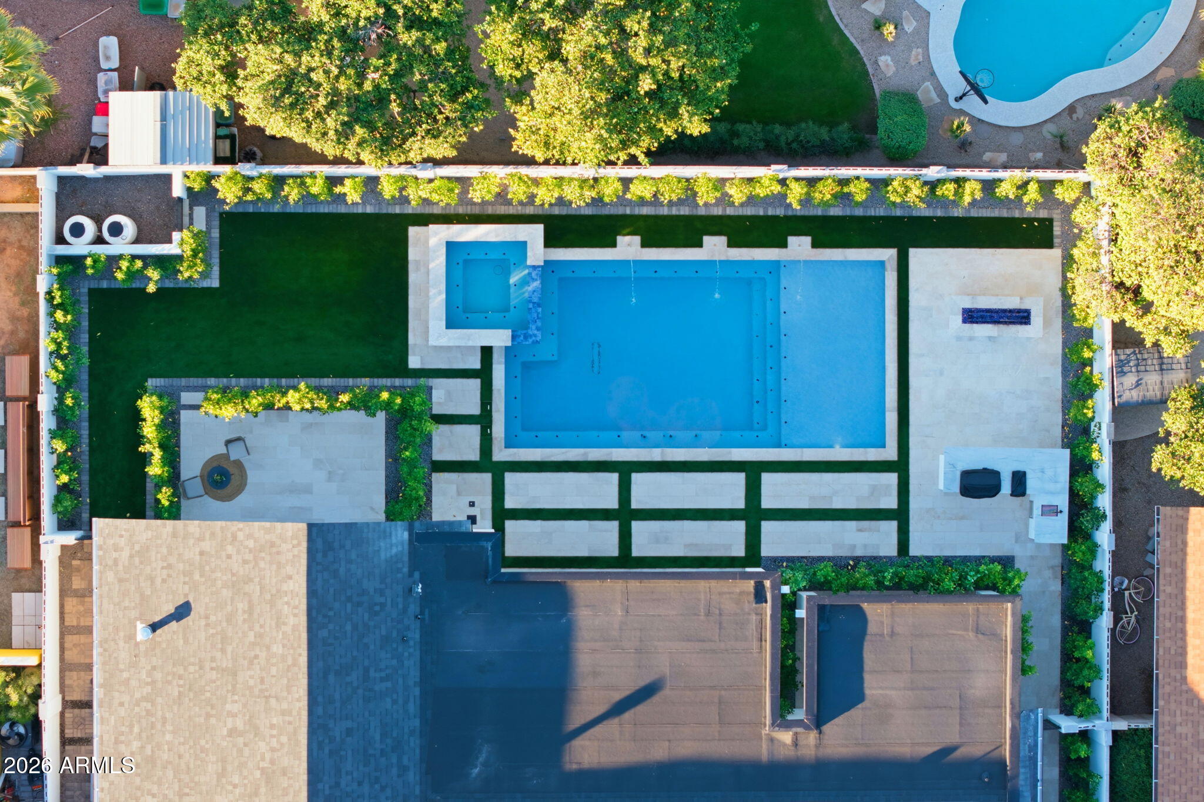
Reimagined from the Slab Up, this Breathtaking McCormick Ranch Residence Delivers the Ease of New Construction w/ the Setting of One of Scottsdale's Most Established Communities. The Entire Roofline has Been Raised, Creating Vaulted Ceilings in Every Room, & a Dramatic Oversized Pivot Front Door Opens to Light-Filled Living Spaces Made for Everyday Comfort & Effortless Entertaining. All 5 Bedrooms are En-Suite with their Own Private Patios, there are 6.5 Baths in Total. A Private Attached Casita with its Own Entrance is Ideal for Guests, Multigenerational Living, Private Gym or a Home Office. The Gourmet Chef's Kitchen Features a Sub-Zero Refrigerator & Wolf Cooktop w/ Refined Finishes t/o, and Electrolux Washers & Dryers Complete the Design. 7 TV's are Included. Close to McCormick Ranch's Lakes, Paths, Golf, Dining, and Shopping, this is a Rare Opportunity to Own a Truly Turnkey LUXURY Home.

Save
Ask
Tour
Hide
Share
Listing Snapshot
Price 
$2,495,000
Days On Site 
3 Days
Bedrooms 
5
Inside Area (SqFt) 
3,100 sqft
Total Baths 
7
Full Baths 
6
Partial Baths 
1
Lot Size 
0.22 Acres
Year Built 
1978
MLS Number 
7106786
Status 
Active Under Contract
Property Tax 
$1,499
HOA/Condo/Coop Fees 
$59.9 monthly
Sq Ft Source 
Builder
Friends & Family
Recent Activity
12 hours agoListing updated with changes from the MLS
2 days agoStatus changed to Active Under Contract
3 days agoListing first seen on site
General Features
Acres 
0.22
Attached Garage 
Yes
Cross Street 
Indian Bend Rd. & Pima Rd.
Disclosures 
Seller Discl AvailAgency Discl Req
Garage 
Yes
Garage Spaces 
2
Land Lease 
No
Levels 
One
Number Of Stories 
1
Parking 
Garage Door OpenerDirect Access
Parking Spaces 
2
Property Sub Type 
Single Family Residence
Sewer 
Public Sewer
SqFt Total 
3100
Style 
Contemporary
Utilities 
Propane
Water Source 
Public
Interior Features
Appliances 
DishwasherDisposalRefrigeratorGas OvenGas RangeWasherDryer
Cooling 
Ceiling Fan(s)Central Air
Fireplace 
Yes
Fireplace Features 
Family RoomMaster BedroomGasFire Pit
Fireplaces 
3
Flooring 
Tile
Heating 
Electric
Interior 
Double VanityEat-in KitchenKitchen IslandHigh Speed InternetSmart HomeVaulted Ceiling(s)
Laundry Features 
Inside
Spa 
Yes
Window Features 
Double Pane Windows
Save
Ask
Tour
Hide
Share
Exterior Features
Construction Details 
Stucco
Exterior 
BarbecueBuilt-in BarbecueRain Gutters
Fencing 
Block
Lot Features 
Sprinklers In FrontSprinklers In Rear
Pool Features 
HeatedOutdoor Pool
Private Pool 
Yes
Roof 
Composition
Spa 
Yes
Spa Features 
PrivateHeated
Windows/Doors 
Double Pane Windows
Community Features
Association Fee 
$59.9
Association Fee Frequency 
Monthly
Community Features 
Sidewalks
School District 
Scottsdale Unified District
Township 
2N
Financing Terms Available 
CashVA LoanConventional1031 Exchange
Roads 
Asphalt
Schools
School District
Scottsdale Unified District
Elementary School
Kiva Elementary School
Middle School
Mohave Middle School
High School
Saguaro High School
Listing courtesy of W and Partners, LLC.


All information should be verified by the recipient and none is guaranteed as accurate by ARMLS. Copyright 2026 Arizona Regional Multiple Listing Service, Inc. All rights reserved.
Last checked: 2026-11-21 11:11 AM UTC

Neighborhood & Commute
Source: Walkscore
Disclosure: Community information and market data powered by Constellation Data Labs. Information is deemed reliable but not guaranteed.
Save
Ask
Tour
Hide
Share