
Save
Ask
Tour
Hide
$649,000
4 Days On Site
17174 W GABLE END LaneSurprise, AZ 85387
For Sale|Single Family Residence|Active
3
Beds
3
Total Baths
3
Full Baths
2,019
SqFt
$321
/SqFt
2002
Built
Subdivision:
SUN CITY GRAND HACIENDA
County:
Maricopa
Call Now: (602) 844-4278
Is this the listing for you? We can help make it yours.
(602) 844-4278Upcoming Open Houses
Sat, Nov 21, 10:30 AM - 1:30 PM
Save
Ask
Tour
Hide
Mortgage Calculator
Monthly Payment (Est.)
Enter an interest rate to see your estimated monthly payment.Calculator powered by Showcase IDX, a Constellation1 Company. Copyright ©2026 Information is deemed reliable but not guaranteed.
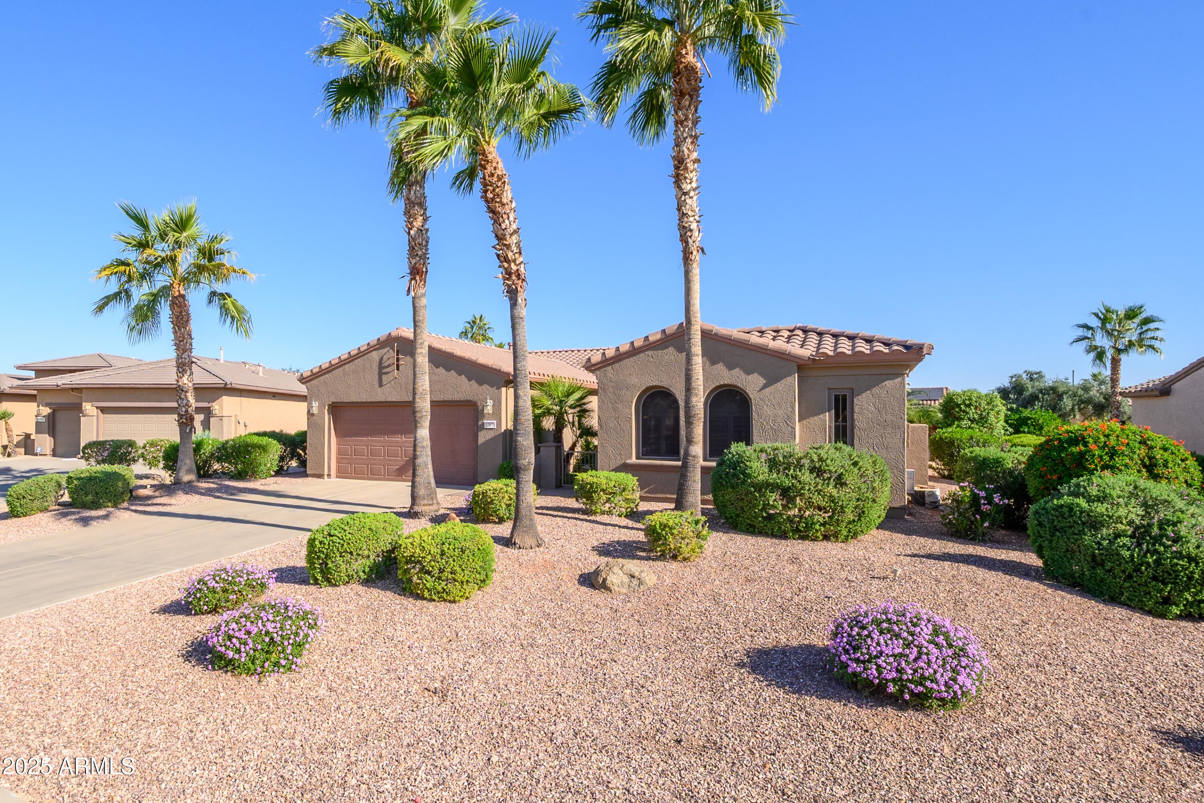
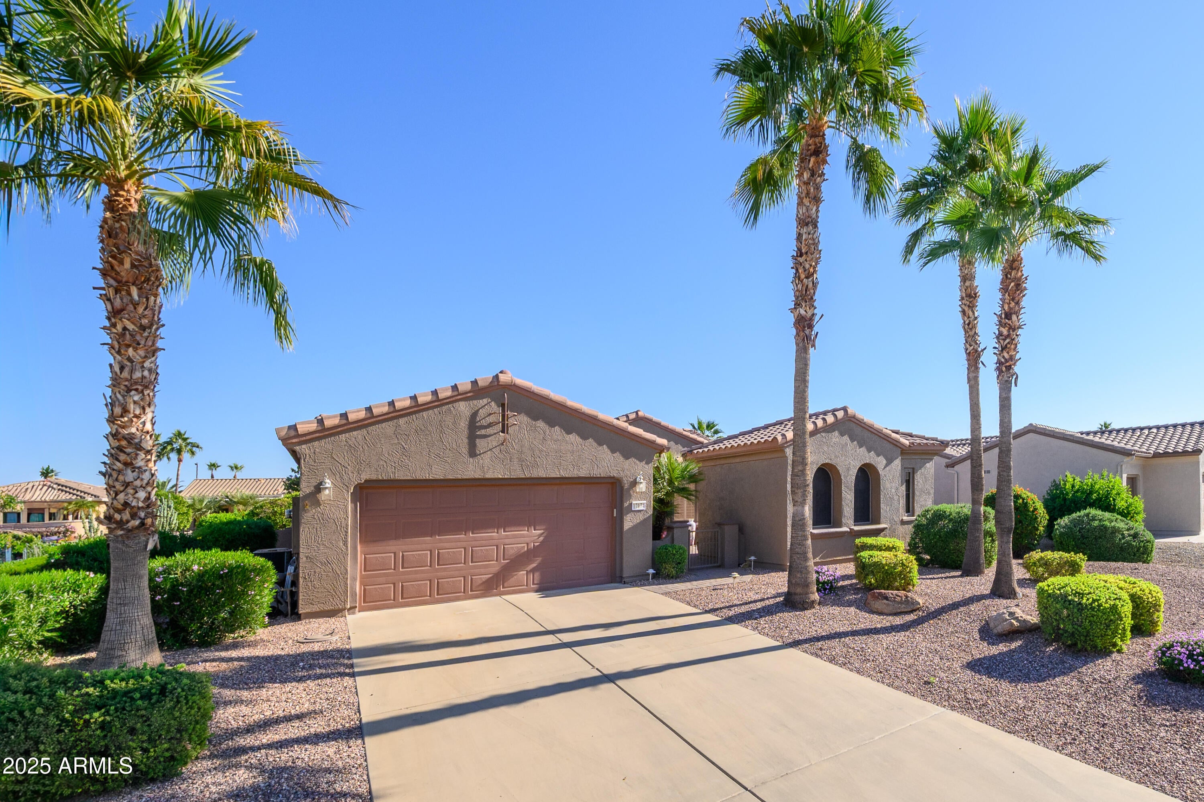
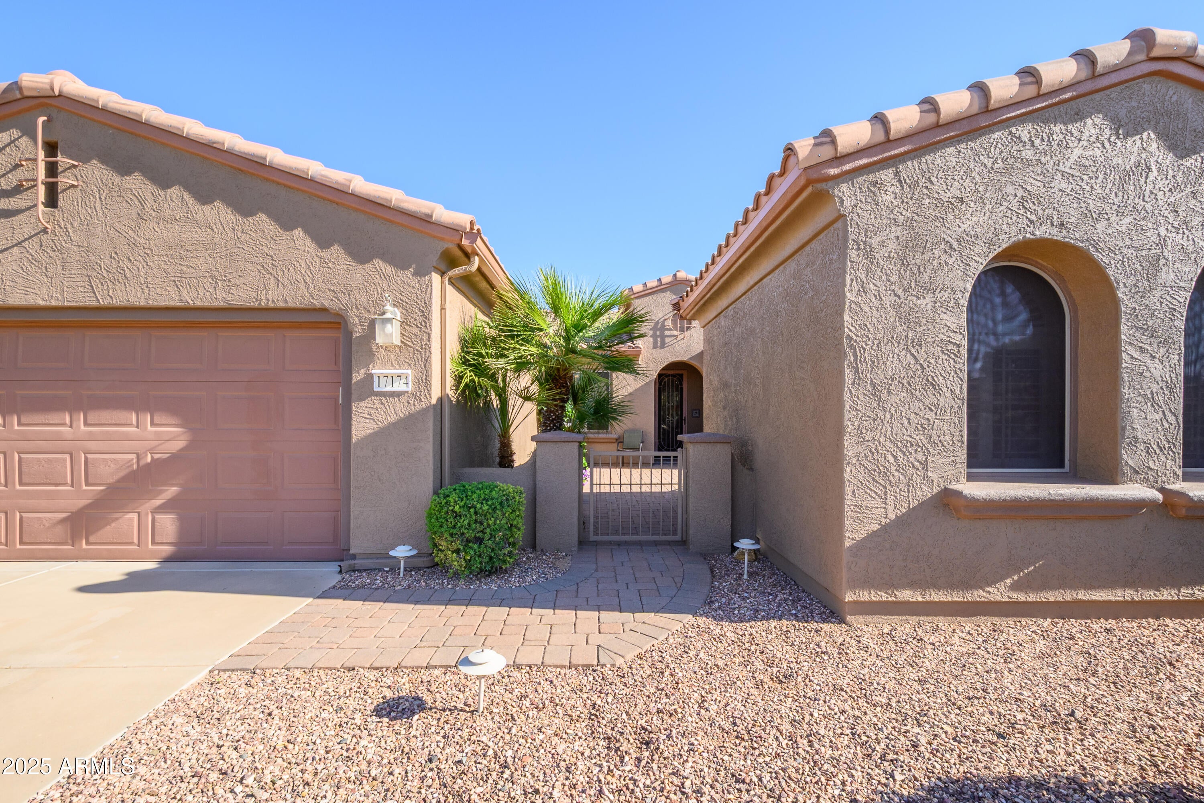
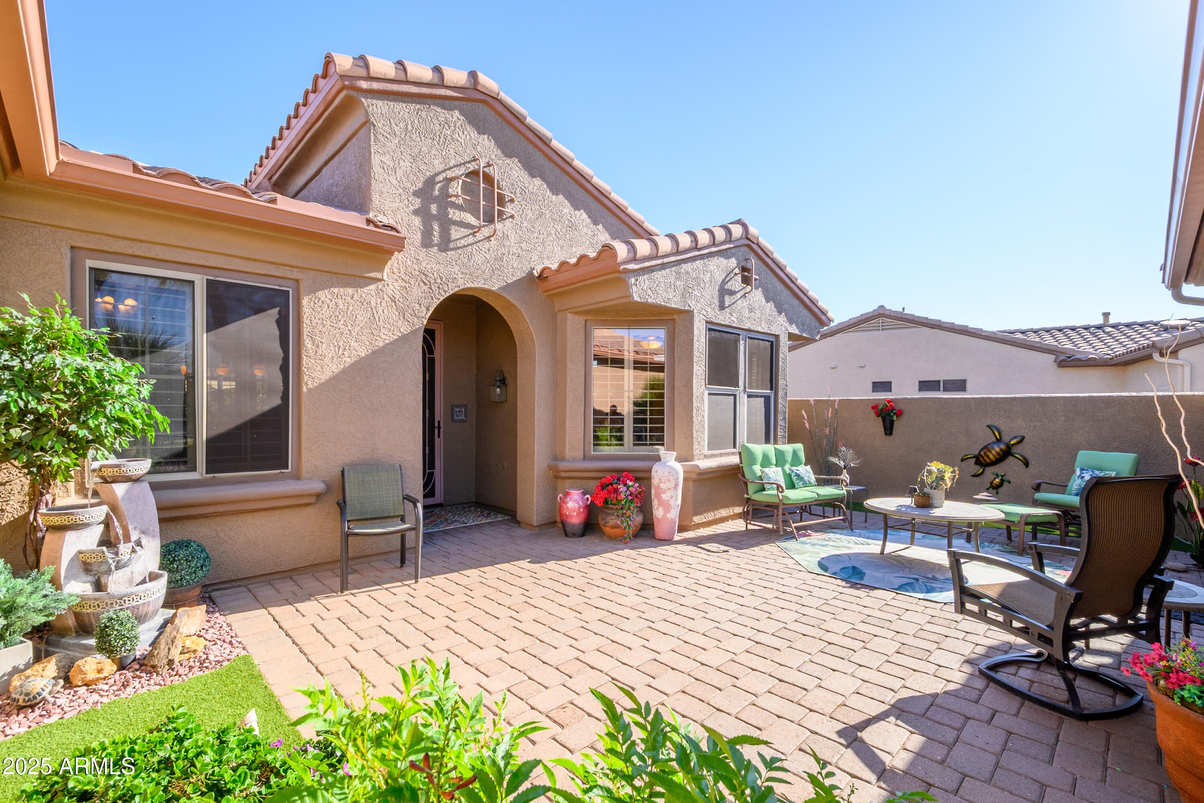
Exquisite Turnkey Sierra Model Home with Pool and Casita on oversized lot is waiting for you! This superiorly maintained, upgraded home features: New Roof 40 ply underlayment, in 2024, resort like pool with new cool decking & astro turf, casita with large paver courtyard & fountain, pub/card room or Den with granite countertops, built in fridge, tons of cabinets, Fabulous NEW full width primary closet added with pocket door, fully remodeled bath with heated snail shower, quartz vanity, spacious extended designer kitchen with island, water softener, 23'' extended garage with cabinets and workbench & room to add on for golf cart. Plantation shutters... This and so much more! Hurry to see!
Save
Ask
Tour
Hide
Listing Snapshot
Price
$649,000
Days On Site
4 Days
Bedrooms
3
Inside Area (SqFt)
2,019 sqft
Total Baths
3
Full Baths
3
Partial Baths
N/A
Lot Size
0.28 Acres
Year Built
2002
MLS Number
7106713
Status
Active
Property Tax
$3,435
HOA/Condo/Coop Fees
$160.08 monthly
Sq Ft Source
Assessor
Friends & Family
Recent Activity
| 3 days ago | Listing updated with changes from the MLS | |
| 5 days ago | Listing first seen on site |
General Features
Acres
0.28
Attached Garage
Yes
Cross Street
Bell Rd & Sunrise Blvd
Disclosures
Seller Discl AvailAgency Discl Req
Garage
Yes
Garage Spaces
2
Land Lease
No
Levels
One
Number Of Stories
1
Parking
Garage Door Opener
Parking Spaces
2
Property Sub Type
Single Family Residence
Sewer
Public Sewer
SqFt Total
2019
Interior Features
Appliances
DishwasherDisposalRefrigeratorElectric RangeWasherDryerWater Softener Owned
Cooling
Ceiling Fan(s)Central Air
Fireplace
Yes
Fireplace Features
Living Room
Fireplaces
1
Flooring
VinylTileWood
Heating
Natural GasForced Air
Interior
Double VanityEat-in KitchenBreakfast BarPantryKitchen IslandHigh Speed Internet
Window Features
Solar ScreensSkylight(s)Double Pane Windows
Save
Ask
Tour
Hide
Exterior Features
Construction Details
Stucco
Fencing
Wrought IronBack YardPerimeter
Lot Features
Desert FrontDesert BackSprinklers In FrontSprinklers In Rear
Other Structures
Guest House
Pool Features
HeatedOutdoor PoolIndoorLapFenced
Private Pool
Yes
Roof
Tile
Spa Features
None
Windows/Doors
Solar ScreensSkylight(s)Double Pane Windows
Community Features
Accessibility Features
Accessible Full Bath
Association Fee
$1921.0
Association Fee Frequency
Annually
Community Features
GolfTennis Court(s)ClubhouseFitness CenterSidewalks
School District
Adult
Township
4N
Financing Terms Available
CashVA LoanFHA
Schools
School District
Adult
Elementary School
Adult
Middle School
Adult
High School
Adult
Listing courtesy of West USA Realty.

All information should be verified by the recipient and none is guaranteed as accurate by ARMLS. Copyright 2026 Arizona Regional Multiple Listing Service, Inc. All rights reserved.
Last checked: 2026-11-21 09:46 AM UTC
All information should be verified by the recipient and none is guaranteed as accurate by ARMLS. Copyright 2026 Arizona Regional Multiple Listing Service, Inc. All rights reserved.
Last checked: 2026-11-21 09:46 AM UTC
Neighborhood & Commute
Source: Walkscore
Disclosure: Community information and market data powered by Constellation Data Labs. Information is deemed reliable but not guaranteed.
Save
Ask
Tour
Hide