Save
Ask
Tour
Hide
Share
$824,900
12 Days On Site

28838 N 128TH Drive
Peoria, AZ 85383

For Sale|Single Family Residence|Active
3
Beds
3
Total Baths
3
Full Baths
2,129
SqFt
$387
/SqFt
2007
Built
Subdivision:
TRILOGY AT VISTANCIA
County:
Maricopa
Call Now: (602) 844-4278
Is this the listing for you? We can help make it yours.
(602) 844-4278
28838 N 128TH Drive28838 N 128TH Drive28838 N 128TH Drive28838 N 128TH Drive
Save
Ask
Tour
Hide
Share

Mortgage Calculator

Monthly Payment (Est.)

Enter an interest rate to see your estimated monthly payment.
Calculator powered by Showcase IDX, a Constellation1 Company. Copyright ©2026 Information is deemed reliable but not guaranteed.

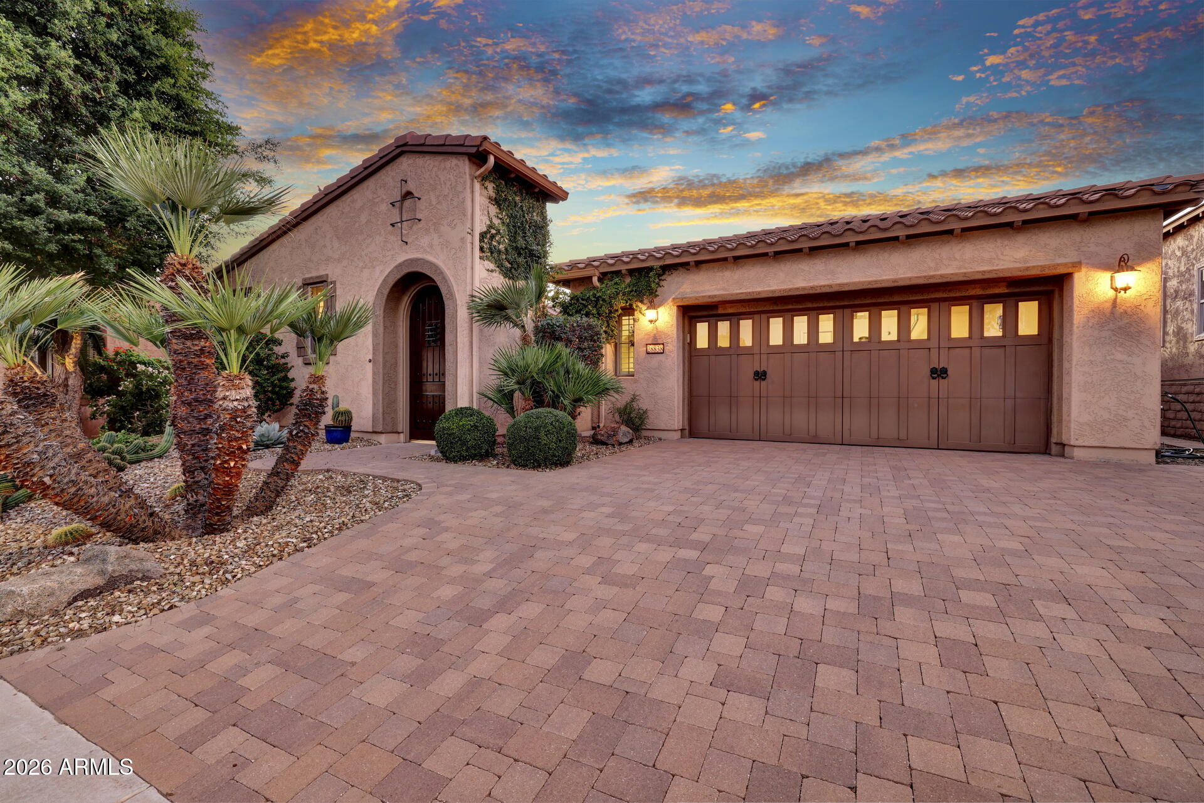
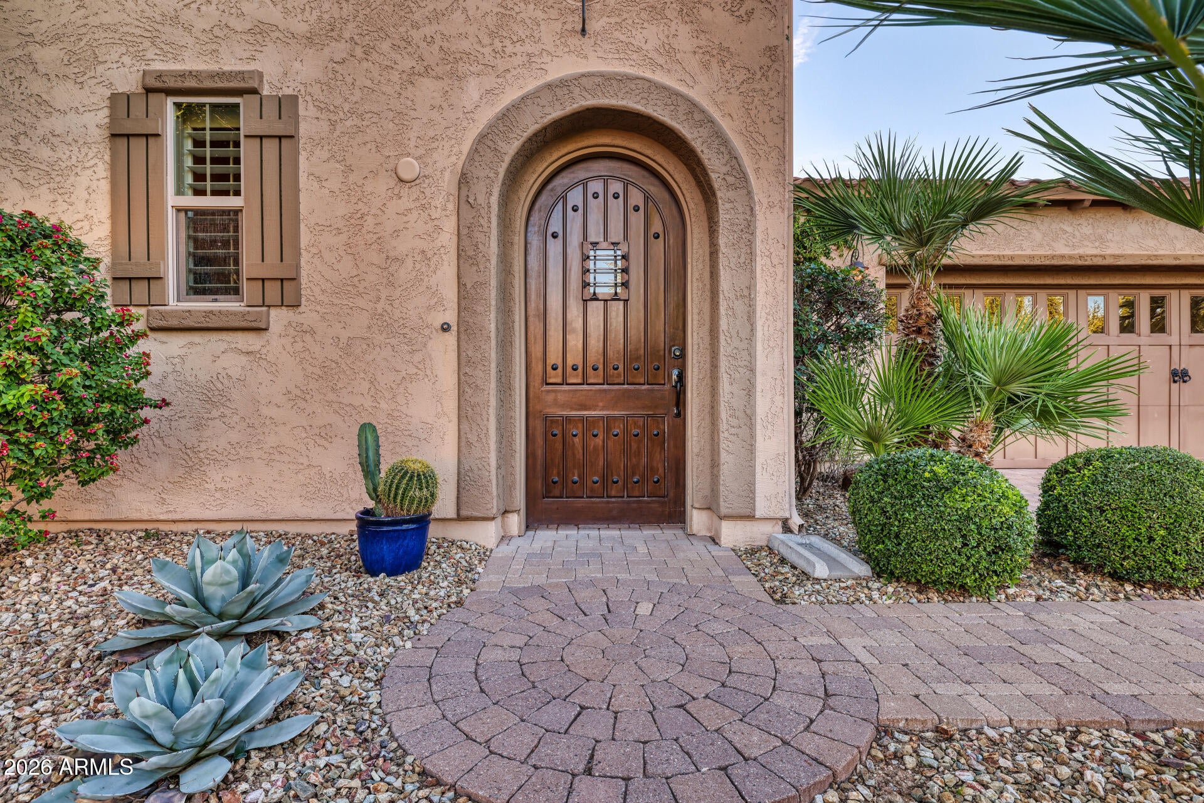
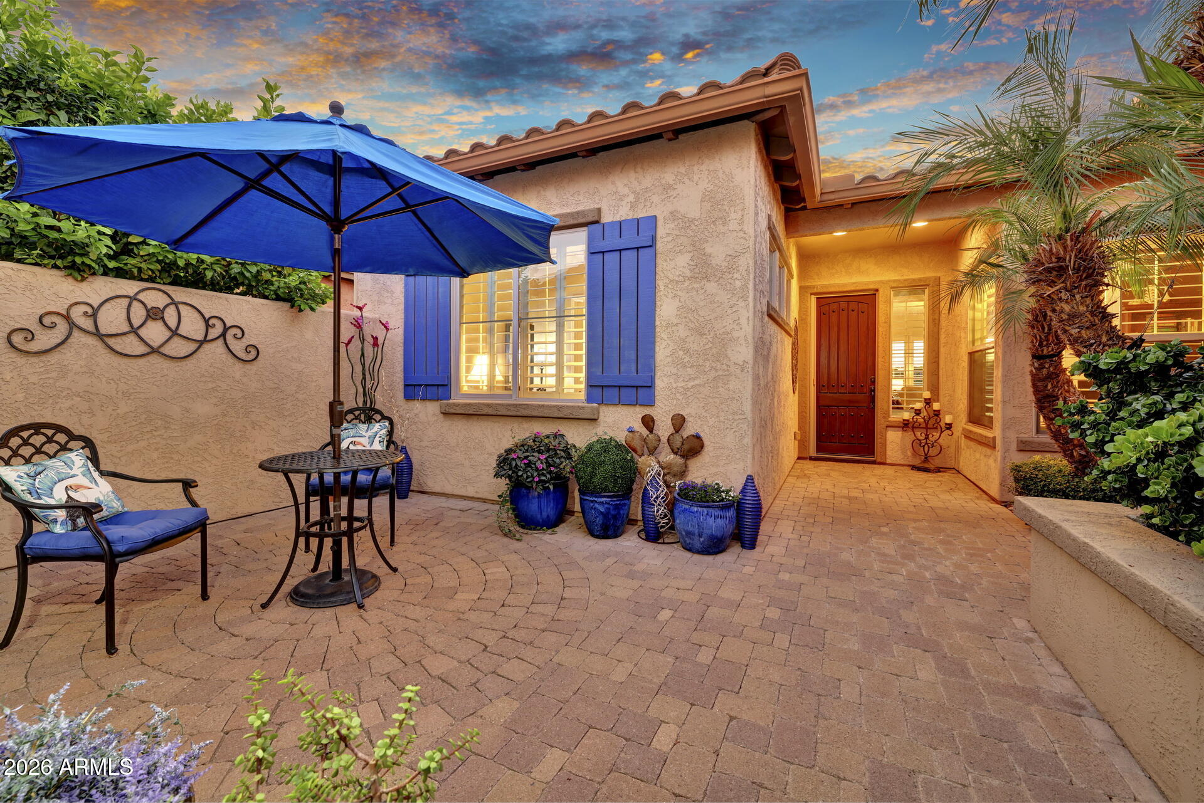
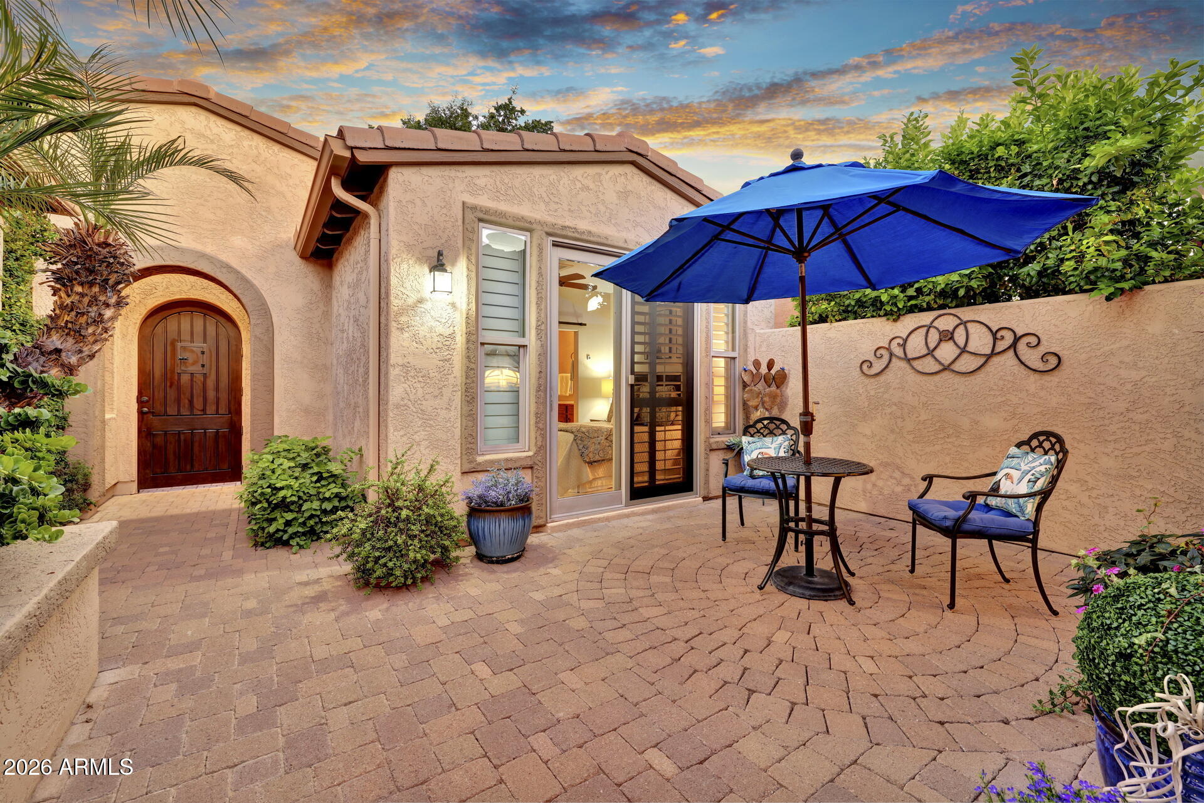
EXCEPTIONAL ELEGANCE. RESORT-STYLE LIVING. Discover the beauty of this extraordinary Libertas w/ Casita model, located in the prestigious, Award Winning,Trilogy at Vistancia Community. From the moment you enter the beautifully landscaped private courtyard, you'll appreciate the thoughtful details & refined elegance. The spectacular great room features a custom entertainment wall, a fireplace, and breathtaking views of the golf couse over the sparkling pool & spa. The adjacent interactive chef-inspired kitchen showcases granite countertops, handsome cabinetry, upscale appointments, an expansive breakfast bar island. along with the adjacent elegant dining area with plantation shutters, share the Golf Course view. The spacious primary suite offers the same golf course view and the bath features dual vanities, a large tiled shower, and an upgraded closet system. The private guest suite, located on the opposite side of the home, features a courtyard view and an accessible adjacent bath. There is an additional versatile space with built-ins on one wall that can be used for either a den or office or even an additional bedroom. Across the private interior courtyard sits the self-contained casita with its own bedroom and bath that provides exceptional accommodations for family and guests. Step outside to your own resort-inspired retreat featuring a covered dining patio, built-in BBQ island, cozy fireplace, and stunning pool and spa--the perfect setting for entertaining or simply enjoying Arizona's sunshine. Offered fully furnished, this remarkable home invites you to experience the very best of the Arizona lifestyle. Enjoy all that Trilogy at Vistancia has to offer, including resort-style pools, fitness centers, tennis, pickleball, bocce ball, social activities, and an exciting calendar of community events. LUXURY LIVING. RESORT AMENITIES. AN EXTRAORDINARY PLACE TO CALL HOME.

Save
Ask
Tour
Hide
Share
Listing Snapshot
Price 
$824,900
Days On Site 
12 Days
Bedrooms 
3
Inside Area (SqFt) 
2,129 sqft
Total Baths 
3
Full Baths 
3
Partial Baths 
N/A
Lot Size 
0.16 Acres
Year Built 
2007
MLS Number 
7106623
Status 
Active
Property Tax 
$5,656
HOA/Condo/Coop Fees 
$339.67 monthly
Sq Ft Source 
Builder
Friends & Family
Recent Activity
5 days agoListing updated with changes from the MLS
6 days agoStatus changed to Active
2 weeks agoListing first seen on site
General Features
Acres 
0.16
Attached Garage 
Yes
Cross Street 
Lake Pleasant & Happy Valley Rd
Disclosures 
Seller Discl AvailAgency Discl Req
Foundation 
Slab
Garage 
Yes
Garage Spaces 
2
Land Lease 
No
Levels 
One
Number Of Stories 
1
Parking 
Garage Door OpenerDirect Access
Parking Spaces 
2
Property Sub Type 
Single Family Residence
Security 
Fire Sprinkler System
Sewer 
Public Sewer
SqFt Total 
2129
Style 
Spanish
Water Source 
Public
Interior Features
Appliances 
DishwasherDisposalRefrigeratorMicrowaveInduction CooktopElectric RangeWasherDryerWater Softener OwnedENERGY STAR Qualified DryerENERGY STAR Qualified Washer
Cooling 
Ceiling Fan(s)Central AirDuctless
Fireplace 
Yes
Fireplace Features 
Family RoomGasOtherOutside
Fireplaces 
2
Flooring 
Tile
Furnished 
Furnished
Heating 
Natural GasForced Air
Interior 
Double VanityBreakfast BarPantryKitchen IslandGranite CountersHigh Speed InternetCentral VacuumHigh Ceilings
Spa 
Yes
Window Features 
Solar ScreensLow Emissivity WindowsDouble Pane Windows
Save
Ask
Tour
Hide
Share
Exterior Features
Construction Details 
Stucco
Exterior 
BarbecuePrivate YardBuilt-in BarbecueRain Gutters
Fencing 
Wrought IronBack Yard
Lot Features 
On Golf CourseCul-De-SacDesert FrontDesert BackSprinklers In FrontSprinklers In Rear
Patio And Porch 
Patio
Pool Features 
FencedHeatedOutdoor PoolIndoorLap
Private Pool 
Yes
Roof 
Tile
Spa 
Yes
Spa Features 
PrivateHeated
View 
Mountain(s)Golf Course
Waterview 
Mountain(s)Golf Course
Windows/Doors 
Solar ScreensLow Emissivity WindowsDouble Pane Windows
Community Features
Association Fee 
$1019.0
Association Fee Frequency 
Quarterly
Community Features 
GatedGolfTennis Court(s)PlaygroundClubhouseFitness CenterSidewalks
School District 
Adult
Township 
5N
Financing Terms Available 
CashVA LoanFHAConventional
Roads 
Asphalt
Schools
School District
Adult
Elementary School
Adult
Middle School
Adult
High School
Adult
Listing courtesy of HomeSmart.


All information should be verified by the recipient and none is guaranteed as accurate by ARMLS. Copyright 2026 Arizona Regional Multiple Listing Service, Inc. All rights reserved.
Last checked: 2026-11-21 09:41 AM UTC

Neighborhood & Commute
Source: Walkscore
Disclosure: Community information and market data powered by Constellation Data Labs. Information is deemed reliable but not guaranteed.
Save
Ask
Tour
Hide
Share