Save
Ask
Tour
Hide
Share
$1,300,000
2 Days On Site

3743 E STRAWBERRY Drive
Gilbert, AZ 85298

For Sale|Single Family Residence|Active
5
Beds
3
Total Baths
3
Full Baths
3,465
SqFt
$375
/SqFt
2014
Built
Subdivision:
BRIDGES AT GILBERT
County:
Maricopa
Call Now: (602) 844-4278
Is this the listing for you? We can help make it yours.
(602) 844-4278
Upcoming Open Houses
Sat, Nov 21, 11:00 AM - 1:00 PM
Sun, Nov 22, 12:00 PM - 3:00 PM
3743 E STRAWBERRY Drive3743 E STRAWBERRY Drive3743 E STRAWBERRY Drive3743 E STRAWBERRY Drive
Save
Ask
Tour
Hide
Share

Mortgage Calculator

Monthly Payment (Est.)

Enter an interest rate to see your estimated monthly payment.
Calculator powered by Showcase IDX, a Constellation1 Company. Copyright ©2026 Information is deemed reliable but not guaranteed.

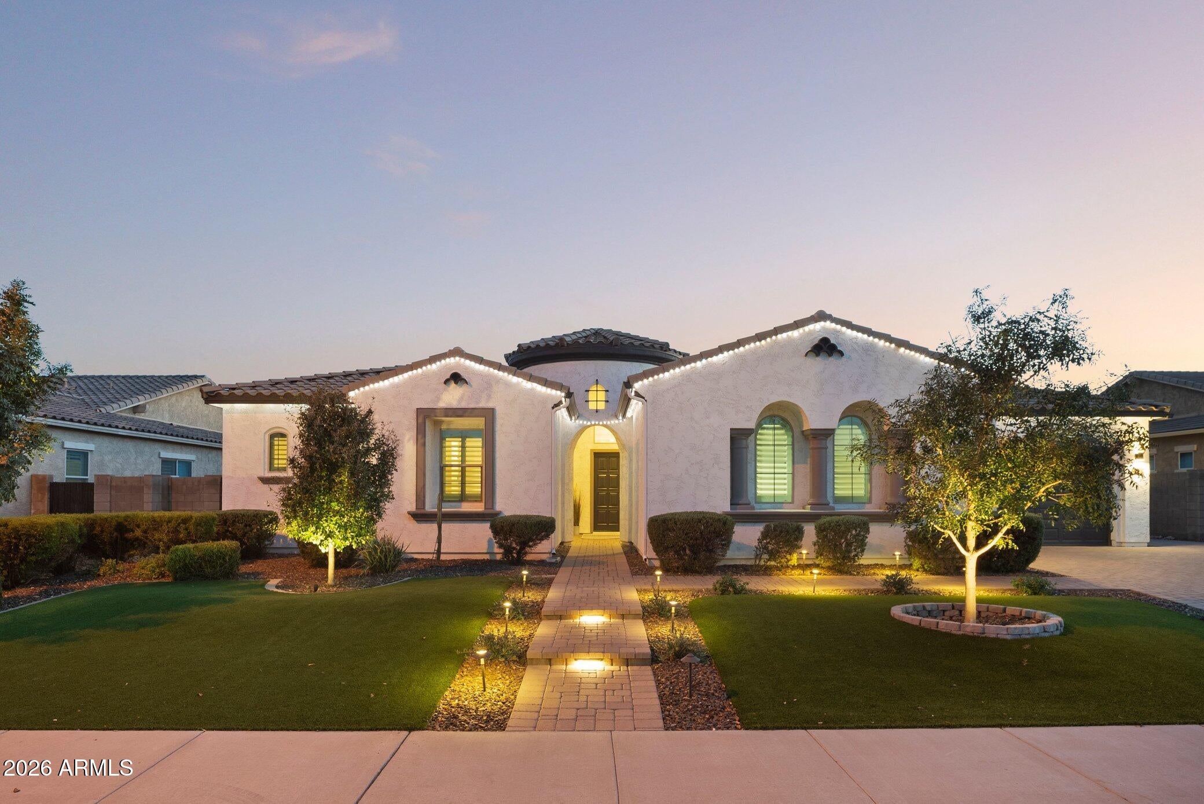
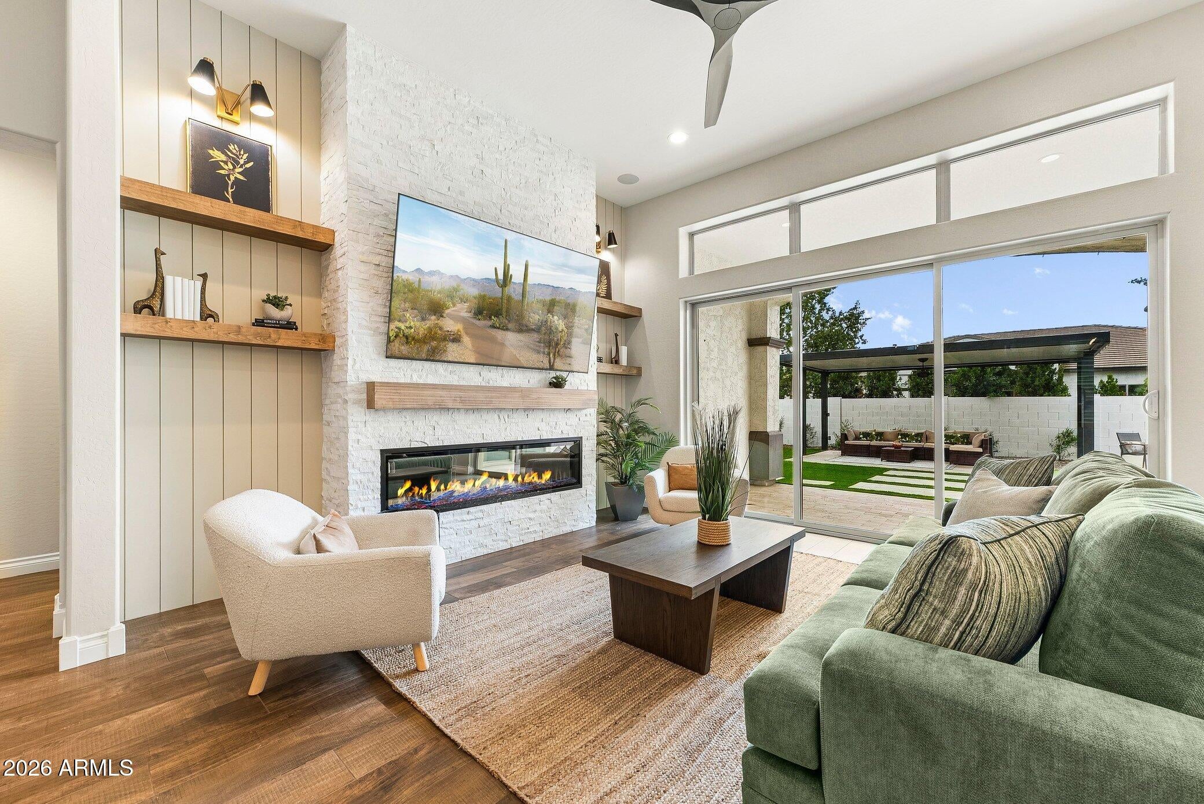
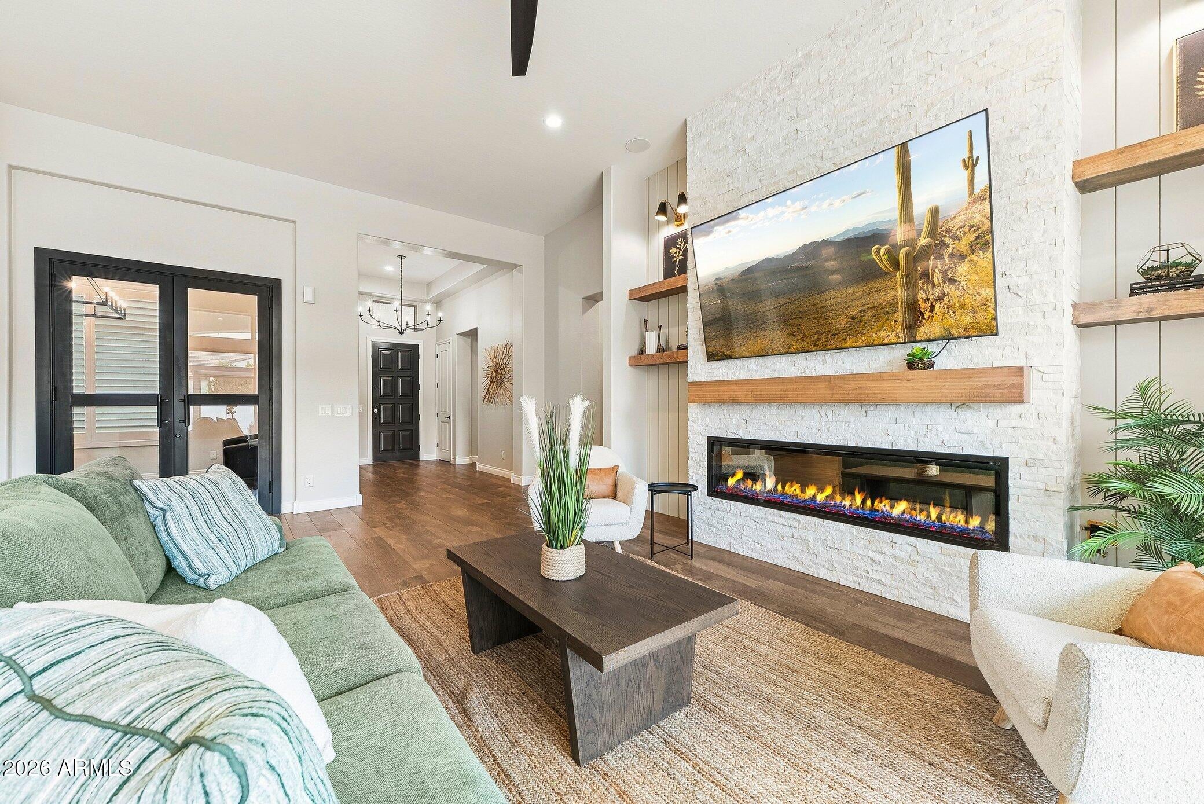
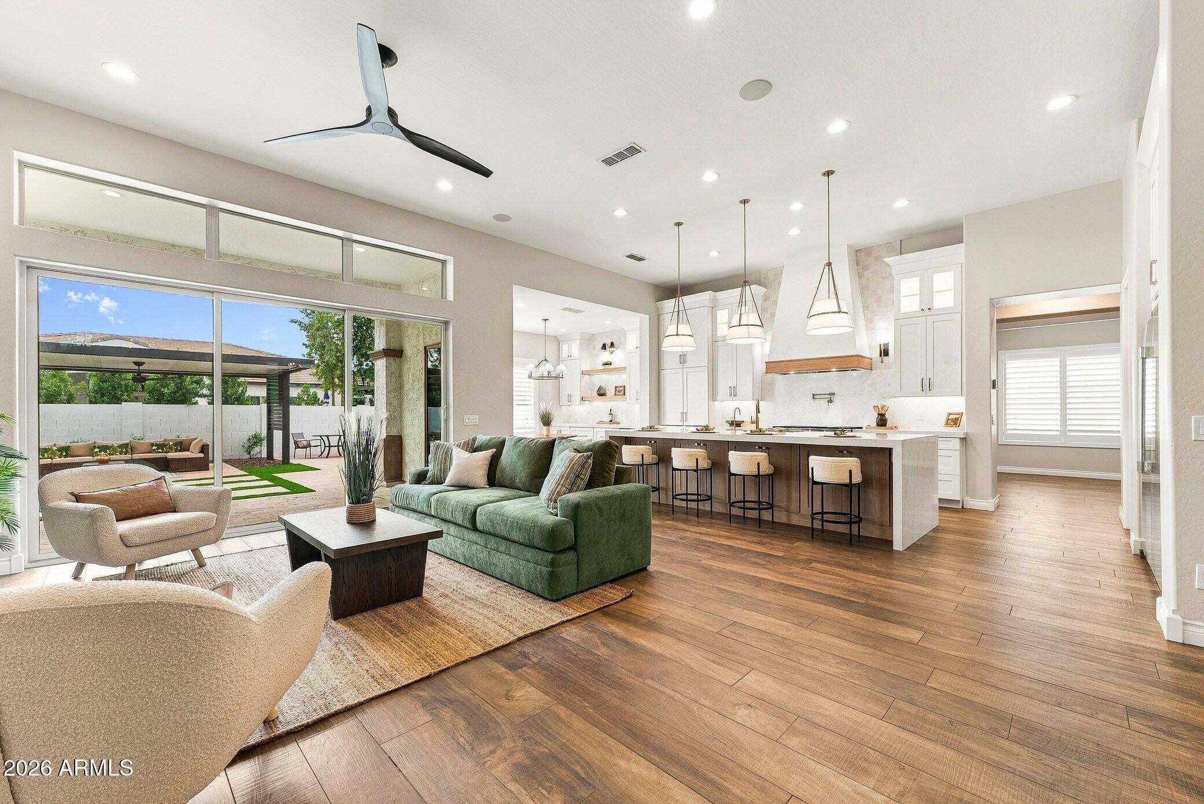
ABSOLUTELY STUNNING REMODEL IN BRIDGES NORTH! Welcome to one of the most sought-after lake communities in Gilbert, The Bridges at Gilbert! This incredible, completely remodeled, turnkey home is loaded with custom finishes, thoughtful upgrades and WOW factor at every turn! From the moment you arrive, the curb appeal makes a statement with low-maintenance artificial turf, pavers, an extended custom paver driveway, RV gate and fresh exterior paint. Step through the private front courtyard and impressive 8' entry door into an extraordinary interior featuring soaring 12' ceilings, upgraded trim work, designer lighting and custom cabinetry throughout. The chef-inspired kitchen is truly in a league of its own, featuring a 48'' Wolf gas range, Scotsman sonic ice maker, floor-to-ceiling custom cabinetry, an incredible reimagined walk-in pantry and a custom breakfast nook with beverage refrigerator and shelving. The spacious floorplan offers a large master bedroom with 2 walk in closets and 4 additional bedrooms, 3 full baths, a dedicated flex room and a fully enclosed custom office/den overlooking the great room. The beautifully designed media wall, custom shelving and high-end visual fireplace create the perfect gathering space. Three-panel panoramic sliding glass doors open seamlessly to an incredible resort-style backyard featuring brand-new turf, travertine decking, a custom covered pergola, commercial-grade misting system and a sparkling heated pool with raised, integrated jacuzzi, custom pot water spillovers and spa spillover. A split 3-car garage configuration with built in garage cabinets and storage adds even more functionality. And the location? Hard to beat! Just steps from Gilbert Regional Park, one of Arizona's largest public parks, and close to A+ rated schools, outstanding restaurants, shopping and convenient freeway access. This is the one where luxury, lifestyle and location all come together. Don't miss it!

Save
Ask
Tour
Hide
Share
Listing Snapshot
Price 
$1,300,000
Days On Site 
2 Days
Bedrooms 
5
Inside Area (SqFt) 
3,465 sqft
Total Baths 
3
Full Baths 
3
Partial Baths 
N/A
Lot Size 
0.27 Acres
Year Built 
2014
MLS Number 
7106481
Status 
Active
Property Tax 
$3,552
HOA/Condo/Coop Fees 
$135 monthly
Sq Ft Source 
Assessor
Friends & Family
Recent Activity
20 hours agoListing updated with changes from the MLS
yesterdayStatus changed to Active
2 days agoListing first seen on site
General Features
Acres 
0.27
Attached Garage 
Yes
Cross Street 
Queen Creek and Higley
Disclosures 
Seller Discl Avail
Garage 
Yes
Garage Spaces 
3
Land Lease 
No
Levels 
One
Number Of Stories 
1
Parking 
RV GatedGarage Door OpenerDirect AccessGarage Faces Side
Parking Spaces 
3
Property Sub Type 
Single Family Residence
Sewer 
Public Sewer
SqFt Total 
3465
Style 
Ranch
Water Source 
Public
Interior Features
Appliances 
DishwasherDisposalRefrigeratorMicrowaveBuilt-In Gas OvenElectric OvenWasherDryerWater Softener OwnedWater Purifier
Cooling 
Ceiling Fan(s)Central Air
Fireplace 
Yes
Fireplace Features 
Family Room
Fireplaces 
1
Flooring 
CarpetTile
Heating 
Natural Gas
Interior 
Double VanityEat-in KitchenBreakfast BarPantryKitchen IslandHigh Speed InternetHigh Ceilings
Laundry Features 
InsideGas Dryer Hookup
Spa 
Yes
Window Features 
Low Emissivity WindowsDouble Pane Windows
Save
Ask
Tour
Hide
Share
Exterior Features
Construction Details 
Spray Foam InsulationStucco
Exterior 
Private YardMisting System
Fencing 
Block
Lot Features 
Desert FrontDesert Back
Pool Features 
HeatedOutdoor Pool
Private Pool 
Yes
Roof 
Tile
Spa 
Yes
Spa Features 
PrivateHeated
Windows/Doors 
Low Emissivity WindowsDouble Pane Windows
Community Features
Association Fee 
$405.0
Association Fee Frequency 
Quarterly
Community Features 
LakePlaygroundSidewalks
School District 
Higley Unified School District
Township 
2S
Financing Terms Available 
CashVA LoanFHAConventional
Schools
School District
Higley Unified School District
Elementary School
Unknown
Middle School
Sossaman Middle School
High School
Higley High School
Listing courtesy of Results Realty.


All information should be verified by the recipient and none is guaranteed as accurate by ARMLS. Copyright 2026 Arizona Regional Multiple Listing Service, Inc. All rights reserved.
Last checked: 2026-11-21 07:10 AM UTC

Neighborhood & Commute
Source: Walkscore
Disclosure: Community information and market data powered by Constellation Data Labs. Information is deemed reliable but not guaranteed.
Save
Ask
Tour
Hide
Share