Save
Ask
Tour
Hide
Share
$625,000
2 Days On Site

3730 E MEADOWVIEW Drive
Gilbert, AZ 85298

For Sale|Single Family Residence|Active
3
Beds
2
Total Baths
2
Full Baths
1,693
SqFt
$369
/SqFt
2002
Built
Subdivision:
Seville
County:
Maricopa
Call Now: (602) 844-4278
Is this the listing for you? We can help make it yours.
(602) 844-4278
Upcoming Open Houses
Sat, Nov 21, 10:00 AM - 2:00 PM
3730 E MEADOWVIEW Drive3730 E MEADOWVIEW Drive3730 E MEADOWVIEW Drive3730 E MEADOWVIEW Drive
Save
Ask
Tour
Hide
Share

Mortgage Calculator

Monthly Payment (Est.)

Enter an interest rate to see your estimated monthly payment.
Calculator powered by Showcase IDX, a Constellation1 Company. Copyright ©2026 Information is deemed reliable but not guaranteed.

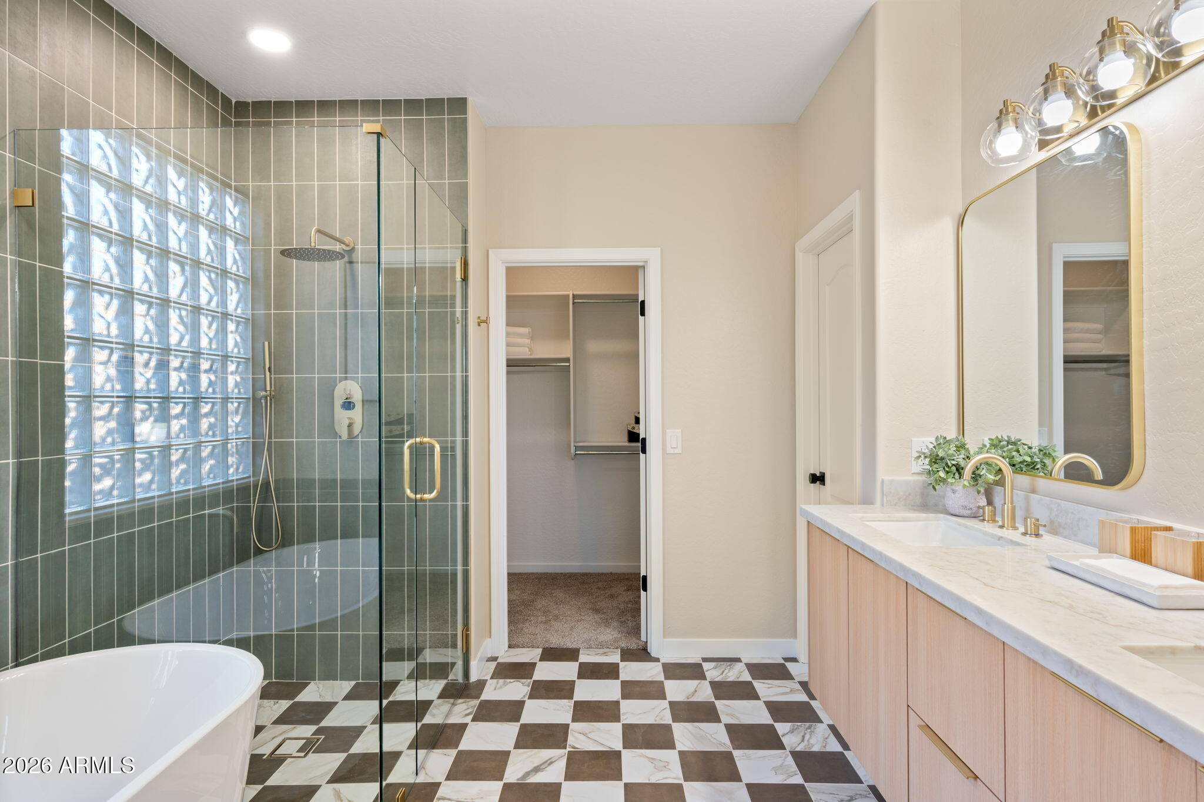
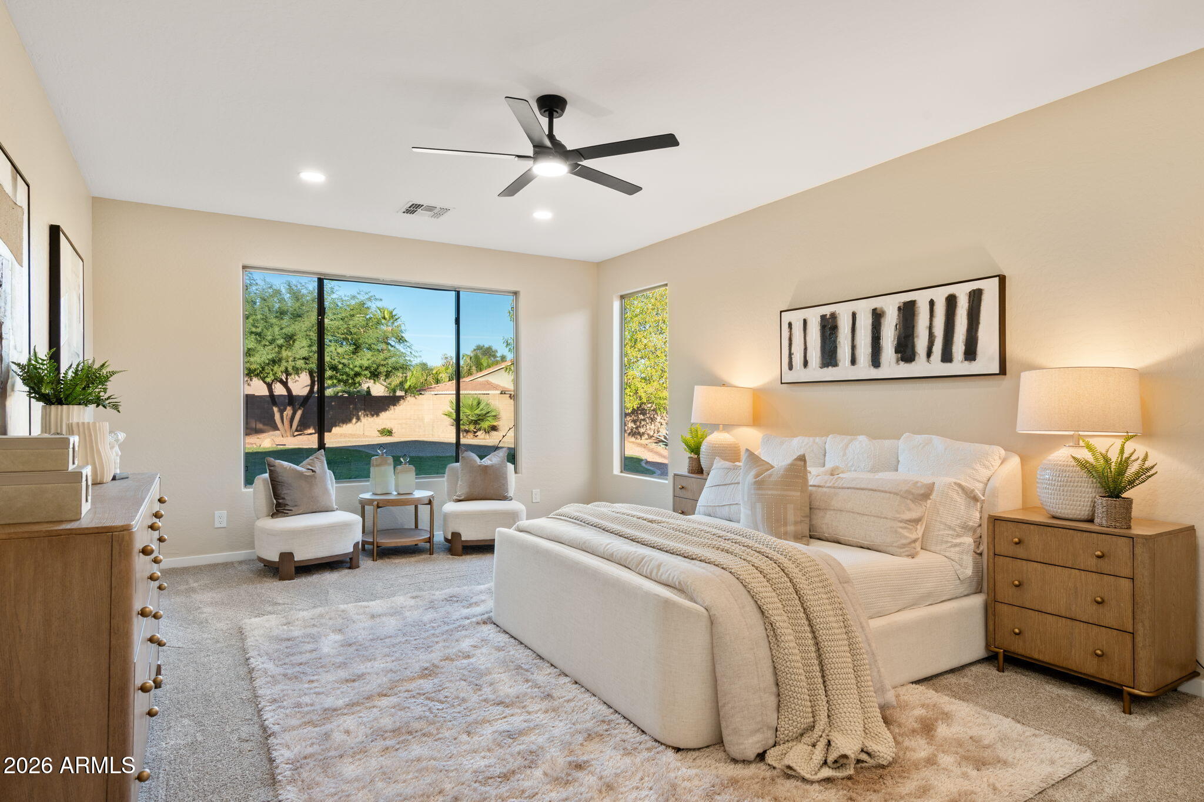
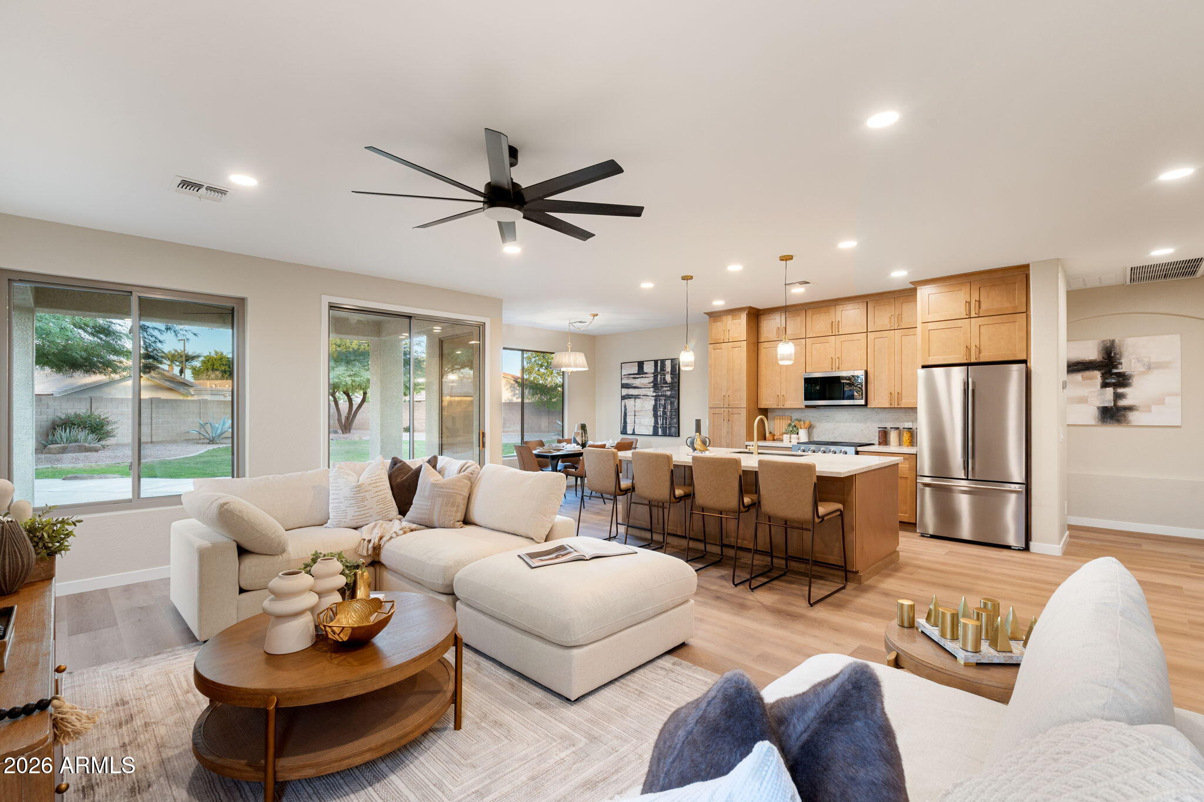
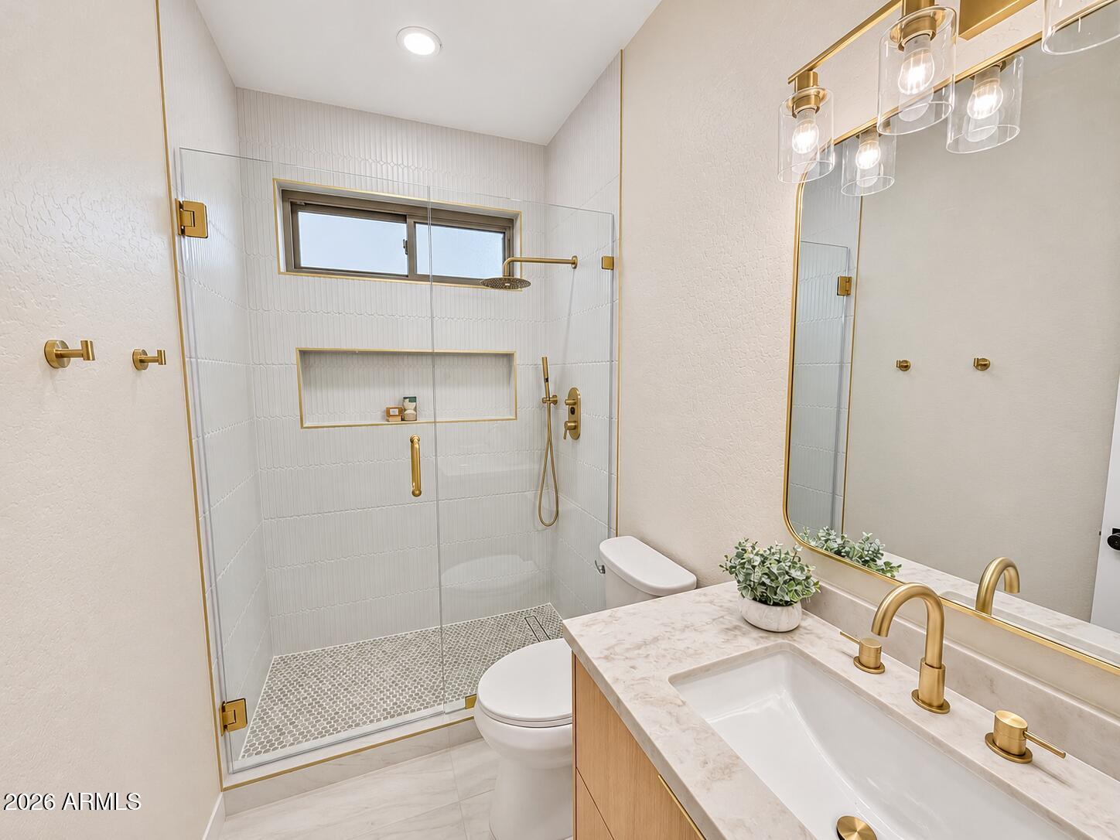
Beautifully renovated from top to bottom on over a quarter acre in Gilbert's highly desirable Seville community! This stunning home has been thoughtfully transformed with high end finishes, modern design, and extensive upgrades throughout. The completely redesigned kitchen is the centerpiece of the home, featuring gorgeous white oak cabinetry with upper stacker cabinets and crown molding extending to the ceiling, Taj Mahal quartz counters with a full height slab backsplash, an oversized island, and an entire suite of brand new KitchenAid stainless steel appliances. The kitchen opens seamlessly to the spacious main living areas, creating an inviting layout ideal for everyday living and entertaining. The bathrooms have been completely reimagined with designer tile, beautifully finished walk-in showers, new vanities, and stylish fixtures. The primary suite features a truly impressive spa inspired bathroom with a freestanding soaking tub, floor to ceiling tile, and elegant brushed gold finishes. Additional improvements include new HVAC (2024), all new flooring with luxury vinyl plank throughout the main living areas, fresh interior and exterior paint, updated lighting, and carefully selected finishes that bring a cohesive, elevated feel to the entire home. Step outside to discover an exceptional backyard with room to truly enjoy Arizona living. The expansive lot features a sprawling grassy lawn, mature trees and landscaping, a built-in BBQ area, and abundant space for outdoor entertaining, recreation, or future backyard additions. Offering the appeal of a newly renovated home, the character of an established neighborhood, and a backyard rarely found at this price point, this Seville property is truly something special. Every detail has been thoughtfully considered, creating a beautiful move-in-ready home that stands apart from the rest!

Save
Ask
Tour
Hide
Share
Listing Snapshot
Price 
$625,000
Days On Site 
2 Days
Bedrooms 
3
Inside Area (SqFt) 
1,693 sqft
Total Baths 
2
Full Baths 
2
Partial Baths 
N/A
Lot Size 
0.29 Acres
Year Built 
2002
MLS Number 
7106381
Status 
Active
Property Tax 
$1,963
HOA/Condo/Coop Fees 
$618 Semi-Annually
Sq Ft Source 
Assessor
Friends & Family
Recent Activity
an hour agoListing updated with changes from the MLS
2 days agoStatus changed to Active
2 days agoListing first seen on site
General Features
Acres 
0.29
Attached Garage 
Yes
Cross Street 
S Higley Rd & E Chandler Heights Rd
Disclosures 
Seller Discl AvailAgency Discl Req
Foundation 
Slab
Garage 
Yes
Garage Spaces 
2
Land Lease 
No
Levels 
One
Number Of Stories 
1
Parking 
RV Access/ParkingRV GatedGarage Door Opener
Parking Spaces 
2
Property Sub Type 
Single Family Residence
Sewer 
Public Sewer
SqFt Total 
1693
Style 
Ranch
Water Source 
Public
Interior Features
Appliances 
DishwasherDisposalRefrigeratorMicrowaveGas OvenGas Range
Cooling 
Ceiling Fan(s)Central AirHeat PumpGas
Electric 
220 Volts in Kitchen
Flooring 
CarpetVinylTile
Heating 
Natural GasHeat Pump
Interior 
Double VanityEat-in KitchenBreakfast BarPantryKitchen IslandHigh Speed InternetHigh Ceilings
Laundry Features 
Washer HookupGas Dryer Hookup
Window Features 
Double Pane Windows
Save
Ask
Tour
Hide
Share
Exterior Features
Construction Details 
Stucco
Exterior 
BarbecueBuilt-in Barbecue
Fencing 
BlockBack Yard
Lot Features 
Corner LotDesert FrontDesert BackSprinklers In Rear
Patio And Porch 
Patio
Roof 
Tile
Spa Features 
None
Windows/Doors 
Double Pane Windows
Community Features
Association Fee 
$618.0
Association Fee Frequency 
Semi-Annually
Community Features 
GolfTennis Court(s)ClubhouseFitness CenterSidewalks
School District 
Chandler Unified District #80
Financing Terms Available 
CashVA LoanFHAConventional
Roads 
Asphalt
Schools
School District
Chandler Unified District #80
Elementary School
Riggs Elementary
Middle School
Willie & Coy Payne Jr. High
High School
Basha High School
Listing courtesy of Keller Williams Integrity First Realty.


All information should be verified by the recipient and none is guaranteed as accurate by ARMLS. Copyright 2026 Arizona Regional Multiple Listing Service, Inc. All rights reserved.
Last checked: 2026-11-21 08:46 AM UTC

Neighborhood & Commute
Source: Walkscore
Disclosure: Community information and market data powered by Constellation Data Labs. Information is deemed reliable but not guaranteed.
Save
Ask
Tour
Hide
Share