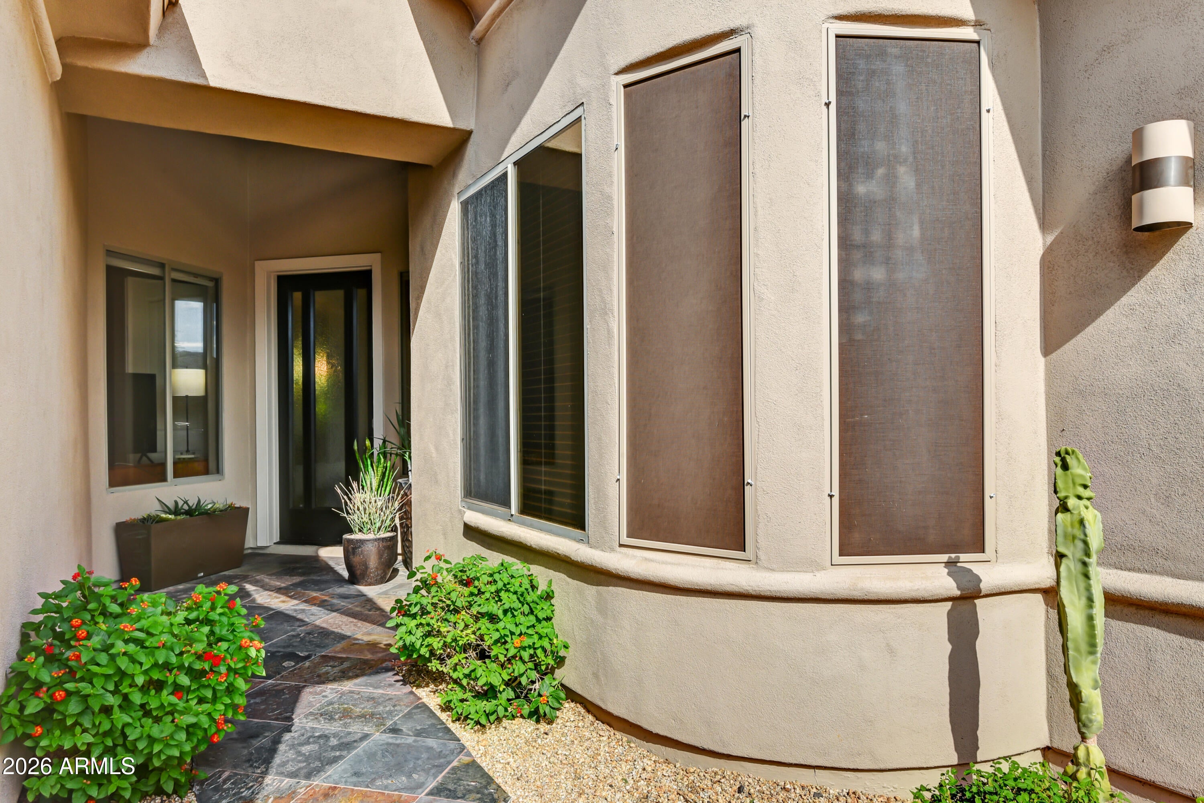
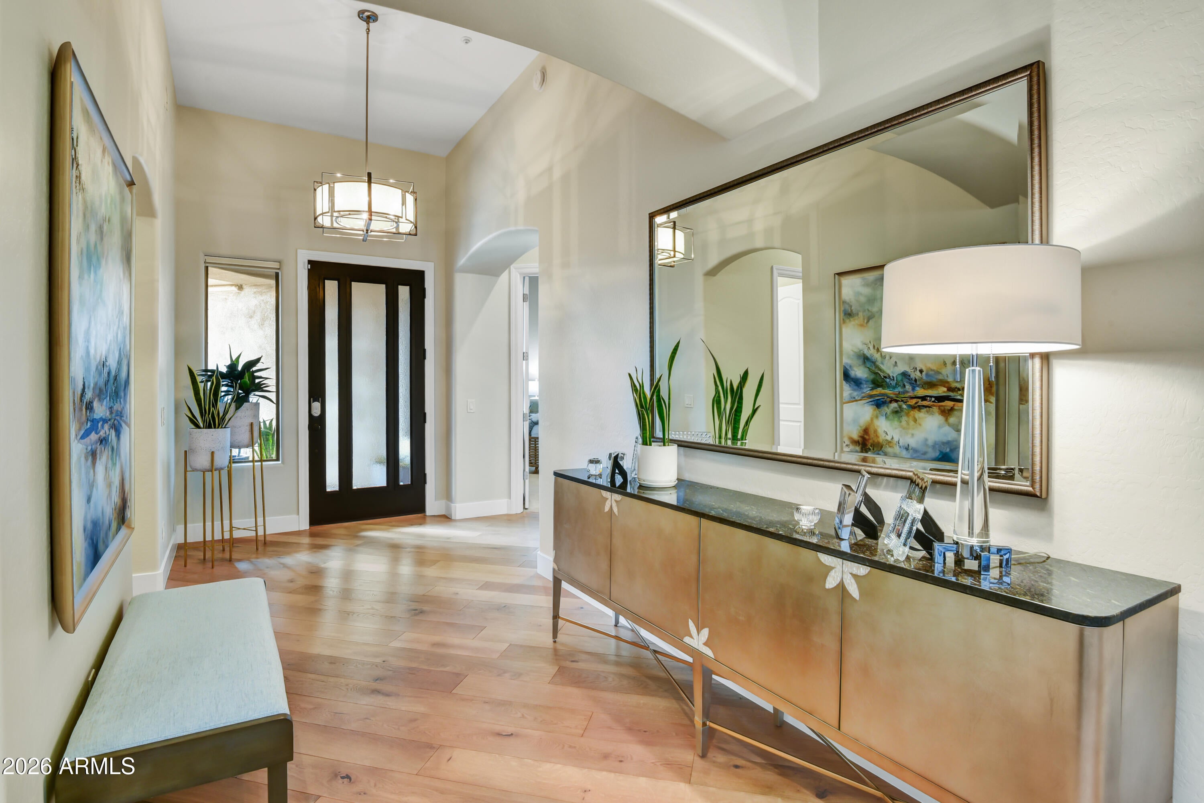
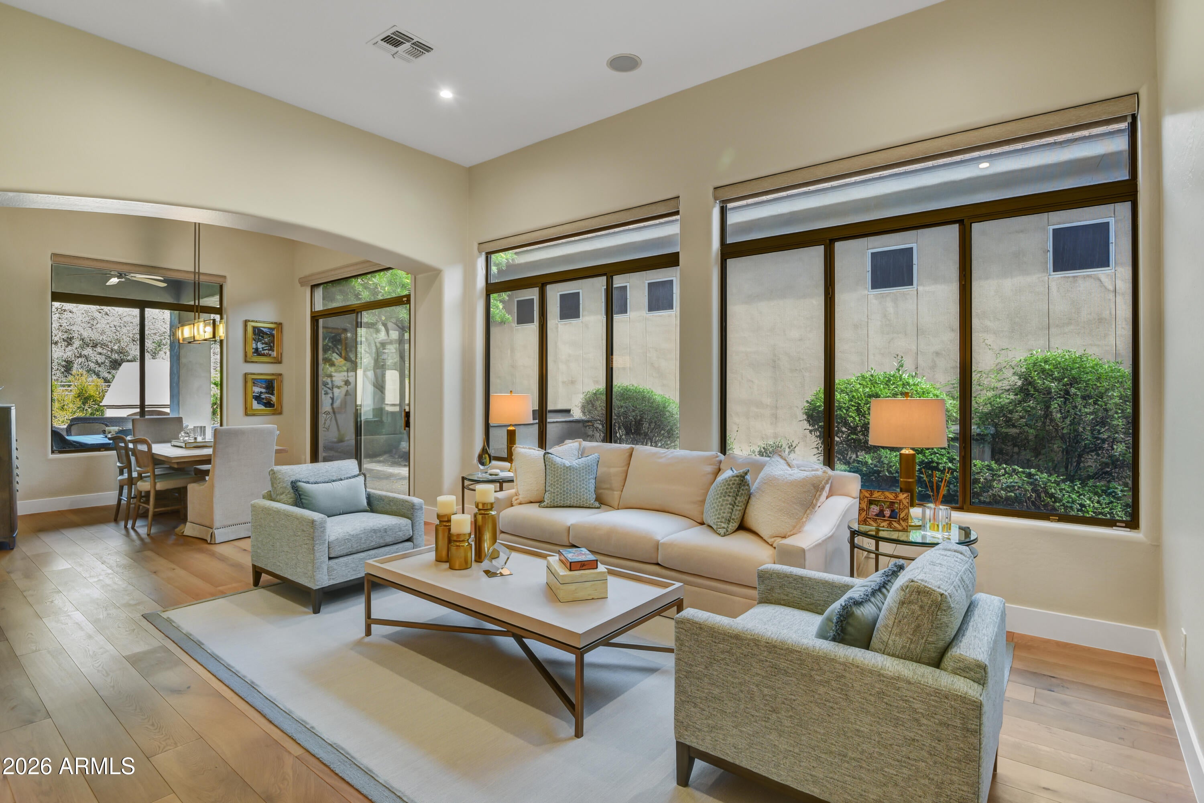
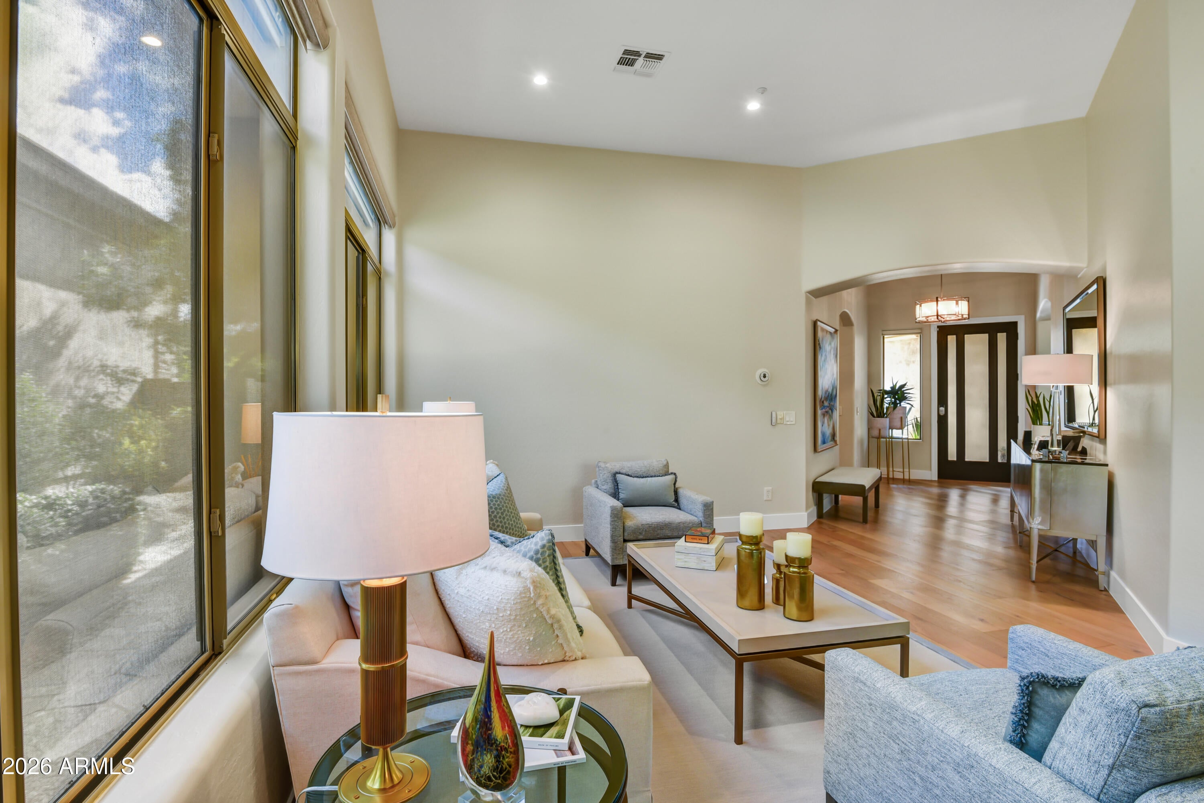
Pristine and tasteful, this thoughtfully remodeled (2019) single-level Monterey floor plan is at once sophisticated & cozy, situated on a very private lot w/ well designed outdoor gathering spaces. Wide plank oak floors T/O entry foyer, formal living & dining rooms. Turn the corner to find the generously appointed chef's kitchen, incl. 2 wine refrigerators, gas cooktop, dbl ovens, quartz countertops, dbl door pantry, blending into an absolutely charming family room w/ oversized fireplace, built-ins, & walls of windows. The gracious Primary Suite offers custom crown molding & 12' ceilings, negative edge walk-in shower & large walk-in closet. There is a Junior Primary Suite, + 2 add'l bdrms, one currently converted as a study. Outdoor BBQ, Putting Green, Fireplace, & Alfresco dining.
Save
Ask
Tour
Hide
Share
Listing Snapshot
Price
$1,495,000
Days On Site
5 Days
Bedrooms
4
Inside Area (SqFt)
2,967 sqft
Total Baths
4
Full Baths
3
Partial Baths
1
Lot Size
0.18 Acres
Year Built
2001
MLS Number
7106309
Status
Active
Property Tax
$5,862
HOA/Condo/Coop Fees
$242.6 monthly
Sq Ft Source
Assessor
Friends & Family
React
Invite
Recent Activity
14 hours ago
Listing updated with changes from the MLS
5 days ago
Status changed to Active
5 days ago
Listing first seen on site
General Features
Acres
0.18
Attached Garage
Yes
Cross Street
Thompson Peak Parkway and Grayhawk Dr
Disclosures
Seller Discl Avail
Garage
Yes
Garage Spaces
2
Land Lease
No
Levels
One
Number Of Stories
1
Parking
Garage Door OpenerDirect Access
Parking Spaces
2
Property Sub Type
Single Family Residence
Security
Fire Sprinkler System
Sewer
Public Sewer
SqFt Total
2967
Style
Contemporary
Utilities
Sewer Connected
Water Source
Public
Interior Features
Appliances
DishwasherDisposalRefrigeratorGas CooktopMicrowaveBuilt-In Gas OvenGas OvenGas RangeWasherDryerWater Softener OwnedWater Purifier
Desert FrontDesert BackSprinklers In FrontSprinklers In Rear
Patio And Porch
Patio
Pool Features
Heated
Roof
Tile
Spa Features
None
Windows/Doors
Solar ScreensTinted WindowsDouble Pane Windows
Community Features
Association Fee
$285.0
Association Fee Frequency
Quarterly
Additional Association Fee
$442.8
Additional Association Fee Frequency
Quarterly
Community Features
GatedGolfSidewalks
School District
Paradise Valley Unified District
Township
4N
Financing Terms Available
CashConventional
Roads
Asphalt
Schools
School District
Paradise Valley Unified District
Elementary School
Grayhawk Elementary School
Middle School
Mountain Trail Middle School
High School
Pinnacle High School
Listing courtesy of Russ Lyon Sotheby's International Realty.
All information should be verified by the recipient and none is guaranteed as accurate by ARMLS. Copyright 2026 Arizona Regional Multiple Listing Service, Inc. All rights reserved.
Last checked: 2026-11-21 10:46 AM UTC
Neighborhood & Commute
Source: Walkscore
Disclosure: Community information and market data powered by Constellation Data Labs. Information is deemed reliable but not guaranteed.