Save
Ask
Tour
Hide
Share
$375,000
2 Days On Site

11648 S JOKAKE Street
Phoenix, AZ 85044

For Sale|Townhouse|Active
2
Beds
2
Total Baths
2
Full Baths
1,437
SqFt
$261
/SqFt
1975
Built
Subdivision:
AHWATUKEE RD-2 REPLAT
County:
Maricopa
Call Now: (602) 844-4278
Is this the listing for you? We can help make it yours.
(602) 844-4278
Upcoming Open Houses
Sat, Nov 21, 1:00 PM - 4:00 PM
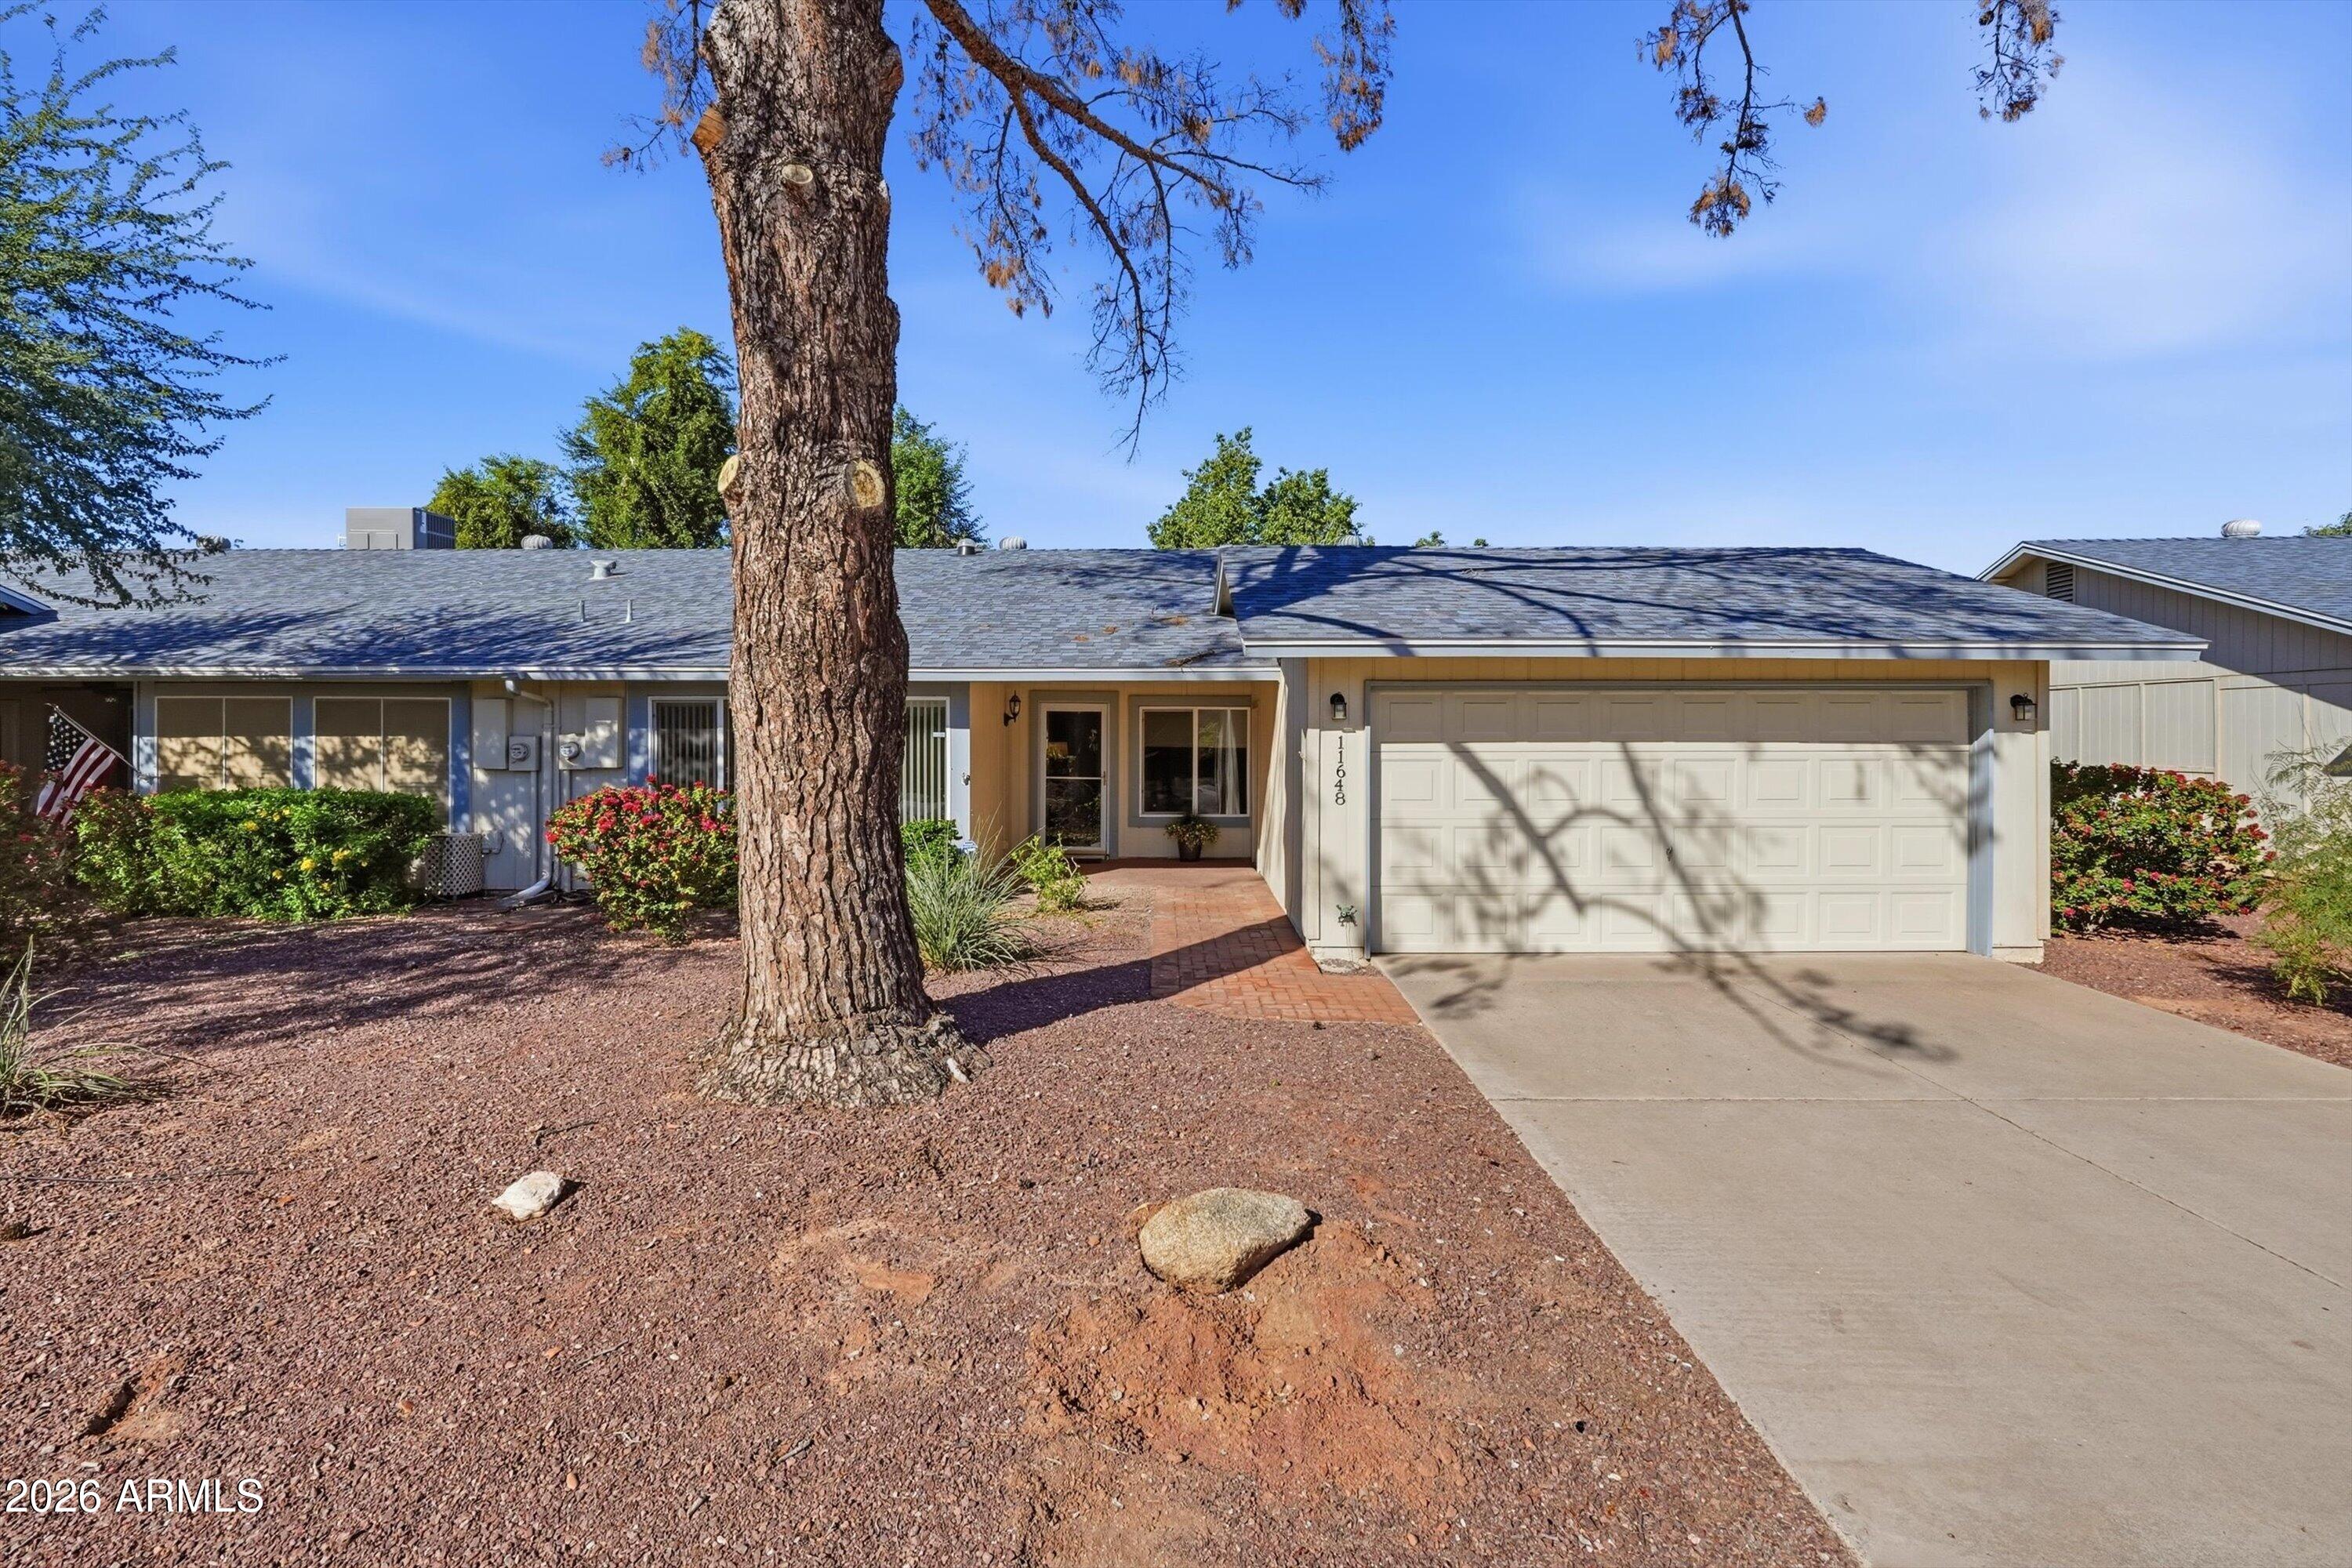
11648 S JOKAKE Street11648 S JOKAKE Street11648 S JOKAKE Street11648 S JOKAKE Street
Save
Ask
Tour
Hide
Share

Mortgage Calculator

Monthly Payment (Est.)

Enter an interest rate to see your estimated monthly payment.
Calculator powered by Showcase IDX, a Constellation1 Company. Copyright ©2026 Information is deemed reliable but not guaranteed.

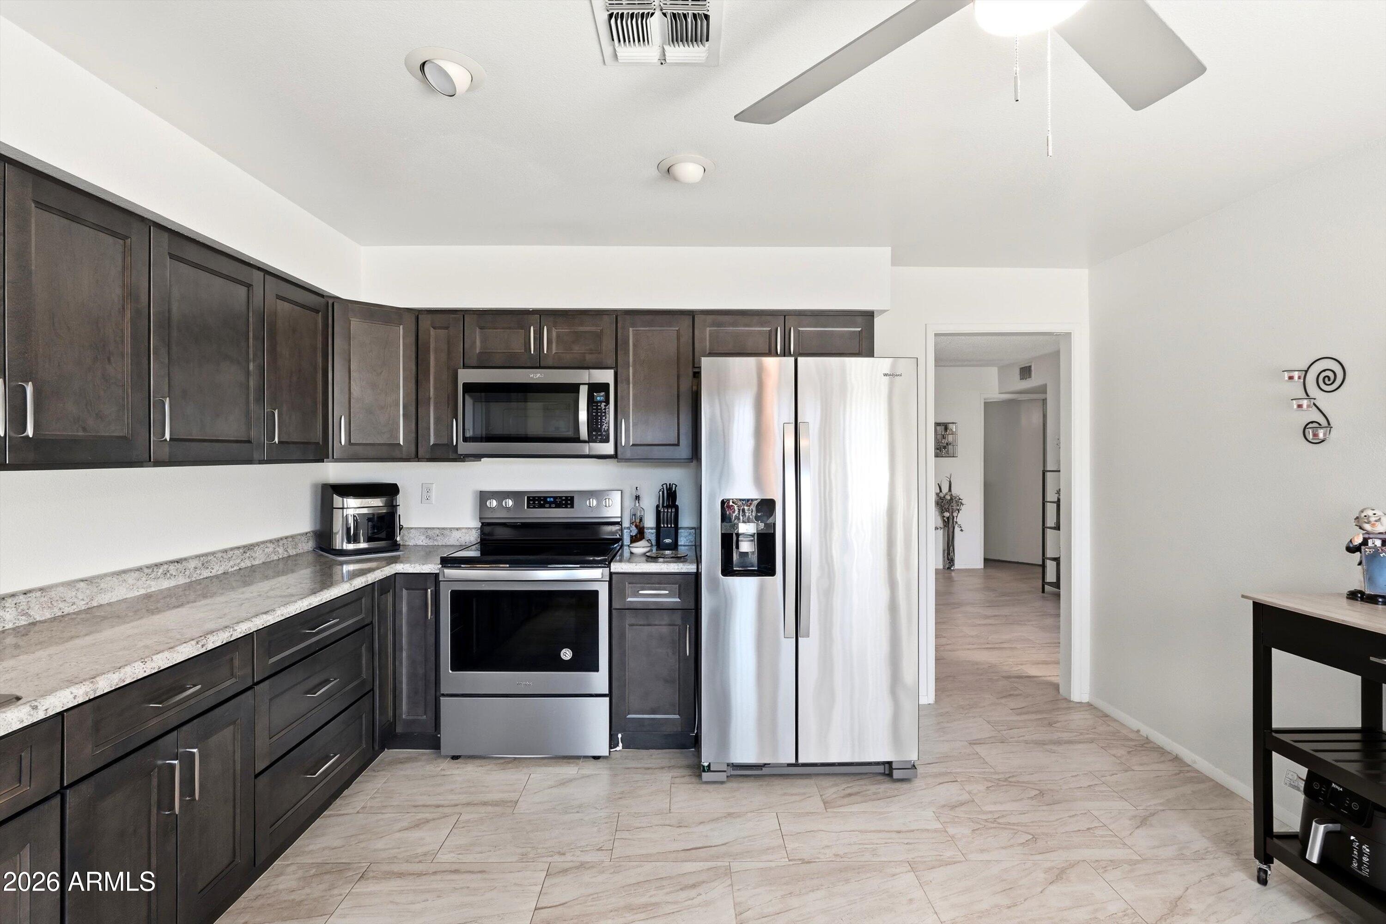
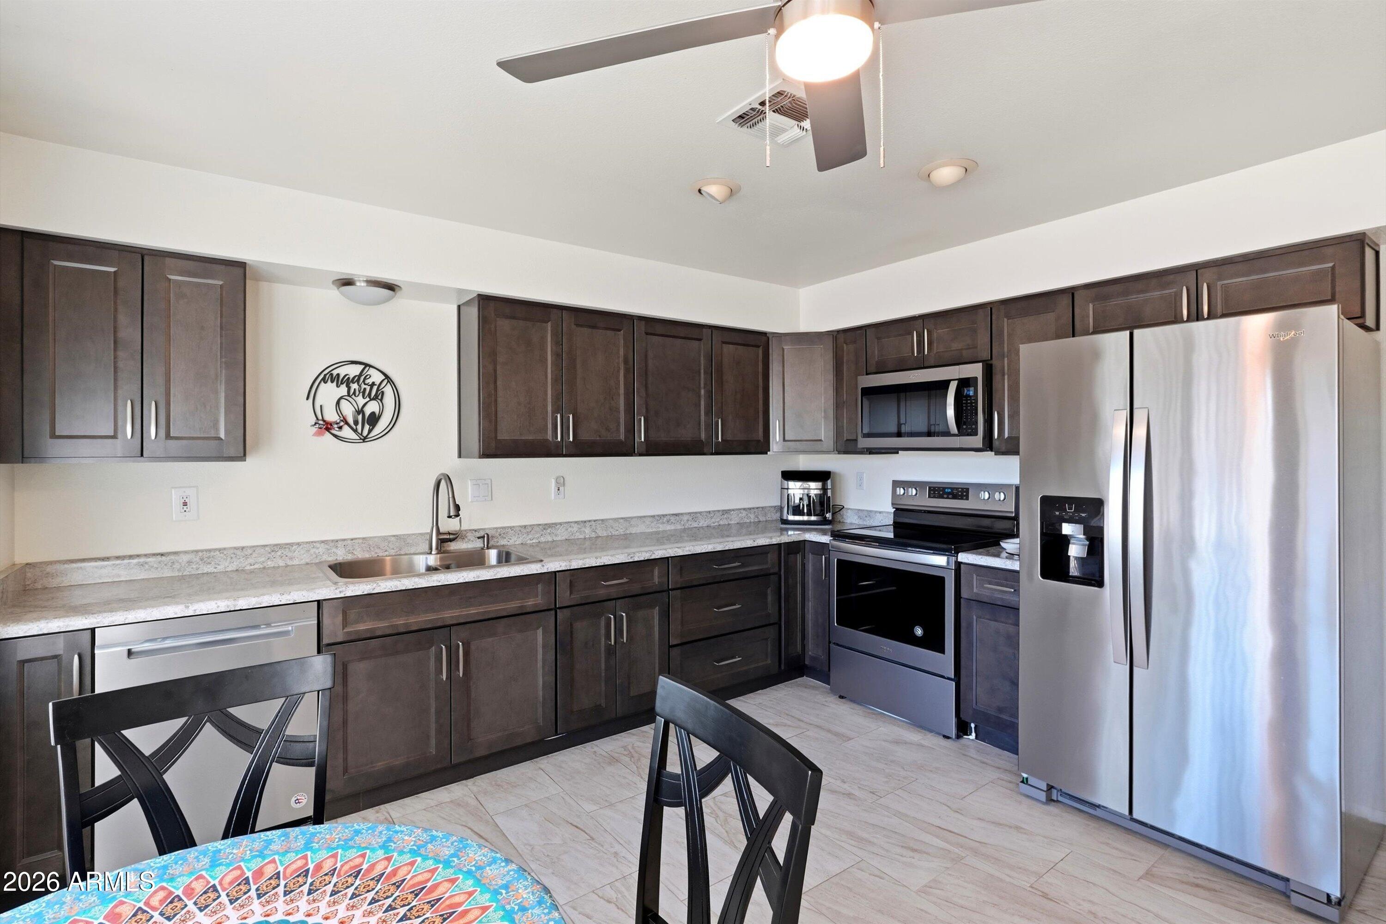
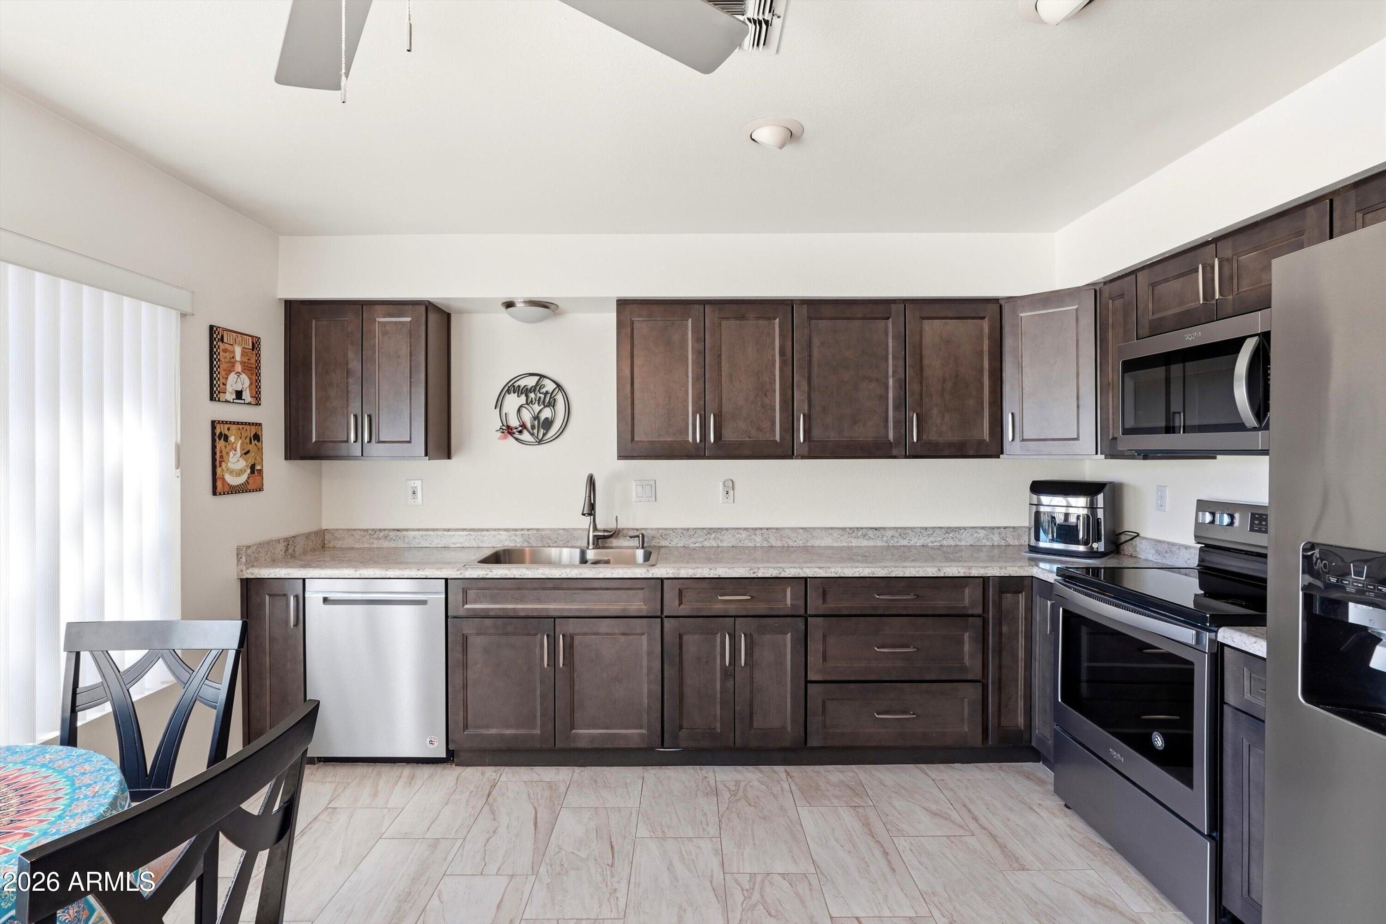
Single-level 2 bed, 2 bath townhome with a 2-car garage in a 55+ active adult community at the base of South Mountain. The open great room floor plan flows into a large updated kitchen, with modern decor throughout. Low-maintenance, lock-and-leave living gives you the freedom to travel or simply enjoy more time for what you love. Scenic mountain views surround the community, along with a golf course and beautiful water feature. Ownership provides access to the Ahwatukee Recreation Center, featuring two heated pools (one indoor with a hot tub), fitness center, aerobics room, outdoor pickleball, bocce ball, billiards, a library room and more. With clubs and daily activities to join, it's easy to connect in this close-knit Ahwatukee Foothills community.

Save
Ask
Tour
Hide
Share
Listing Snapshot
Price 
$375,000
Days On Site 
2 Days
Bedrooms 
2
Inside Area (SqFt) 
1,437 sqft
Total Baths 
2
Full Baths 
2
Partial Baths 
N/A
Lot Size 
0.08 Acres
Year Built 
1975
MLS Number 
7106182
Status 
Active
Property Tax 
$1,290
HOA/Condo/Coop Fees 
$309.75 monthly
Sq Ft Source 
Assessor
Friends & Family
Recent Activity
yesterdayListing updated with changes from the MLS
yesterdayStatus changed to Active
2 days agoListing first seen on site
General Features
Acres 
0.08
Attached Garage 
Yes
Cross Street 
ELLIOT AND 48TH STREET
Disclosures 
Seller Discl AvailAgency Discl Req
Garage 
Yes
Garage Spaces 
2
Land Lease 
No
Levels 
One
Number Of Stories 
1
Parking Spaces 
2
Property Sub Type 
Townhouse
Sewer 
Public Sewer
SqFt Total 
1437
Style 
Ranch
Water Source 
Public
Interior Features
Appliances 
DishwasherRefrigeratorElectric CooktopMicrowaveWasherDryer
Cooling 
Central Air
Flooring 
CarpetTile
Heating 
Electric
Interior 
Eat-in KitchenHigh Speed Internet
Window Features 
Skylight(s)Double Pane Windows
Save
Ask
Tour
Hide
Share
Exterior Features
Exterior 
Storage
Fencing 
None
Lot Features 
Desert Front
Patio And Porch 
Patio
Pool Features 
IndoorHeated
Roof 
Composition
Spa Features 
None
Windows/Doors 
Skylight(s)Double Pane Windows
Community Features
Accessibility Features 
Accessible Full Bath
Association Fee 
$290.0
Association Fee Frequency 
Monthly
Additional Association Fee 
$237.0
Additional Association Fee Frequency 
Annually
Community Features 
LakeGolfTennis Court(s)ClubhouseFitness CenterSidewalks
School District 
Tempe Union High School District
Township 
1S
Financing Terms Available 
CashVA LoanFHAConventional
Schools
School District
Tempe Union High School District
Elementary School
Kyrene de las Brisas School
Middle School
Kyrene Middle School
High School
Desert Vista High School
Listing courtesy of Realty ONE Group.


All information should be verified by the recipient and none is guaranteed as accurate by ARMLS. Copyright 2026 Arizona Regional Multiple Listing Service, Inc. All rights reserved.
Last checked: 2026-11-21 06:49 AM UTC

Neighborhood & Commute
Source: Walkscore
Disclosure: Community information and market data powered by Constellation Data Labs. Information is deemed reliable but not guaranteed.
Save
Ask
Tour
Hide
Share