
16921 W MERRELL StreetGoodyear, AZ 85395
Mortgage Calculator
Monthly Payment (Est.)
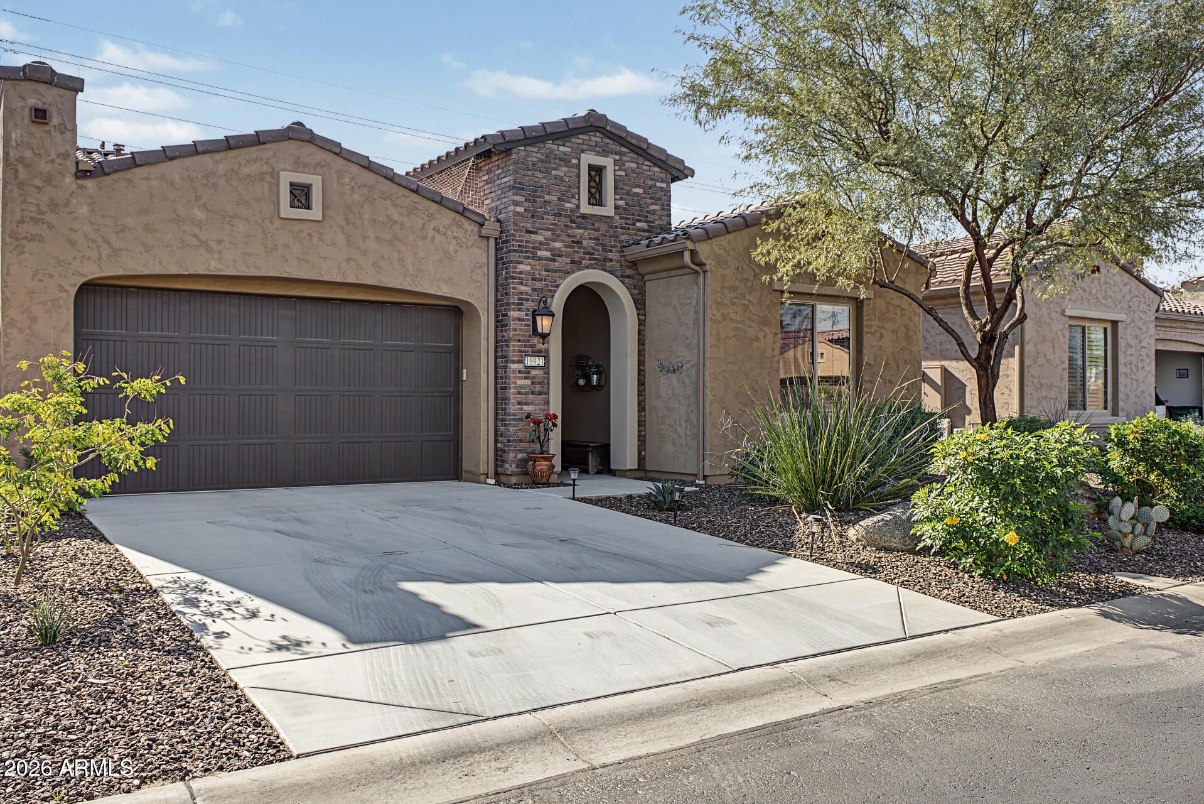
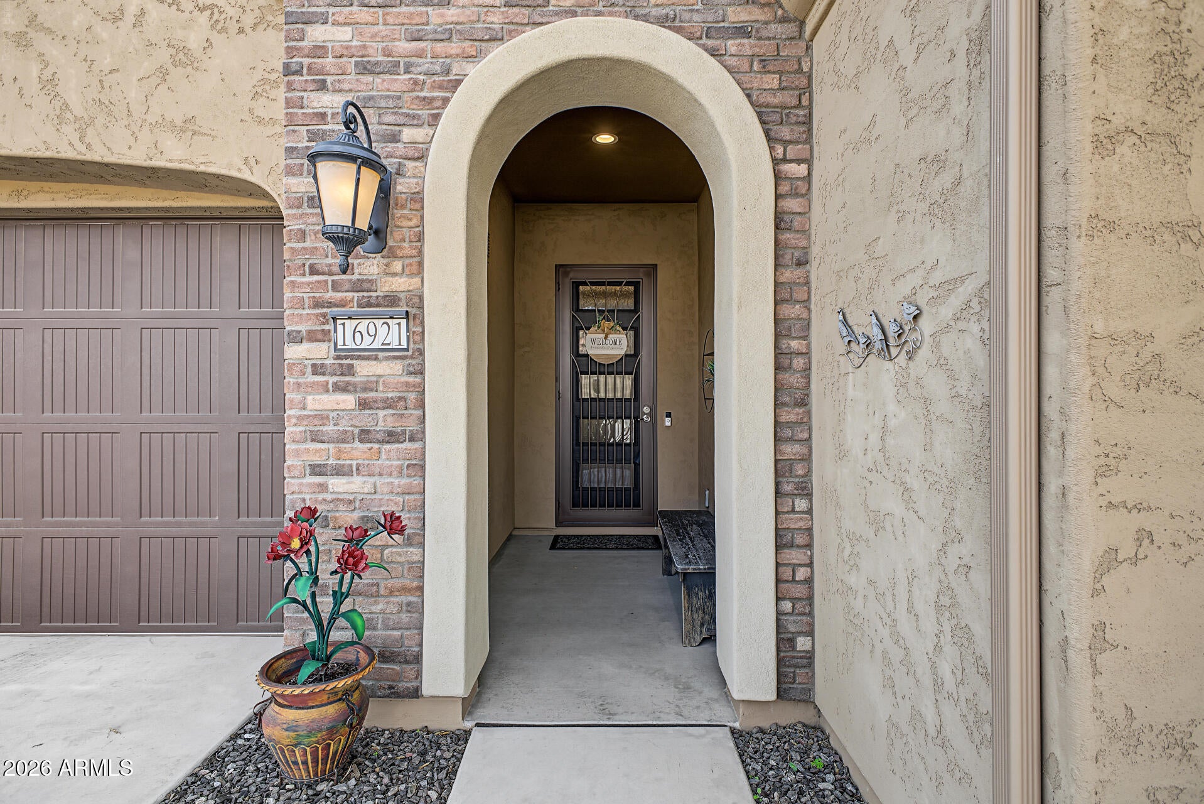
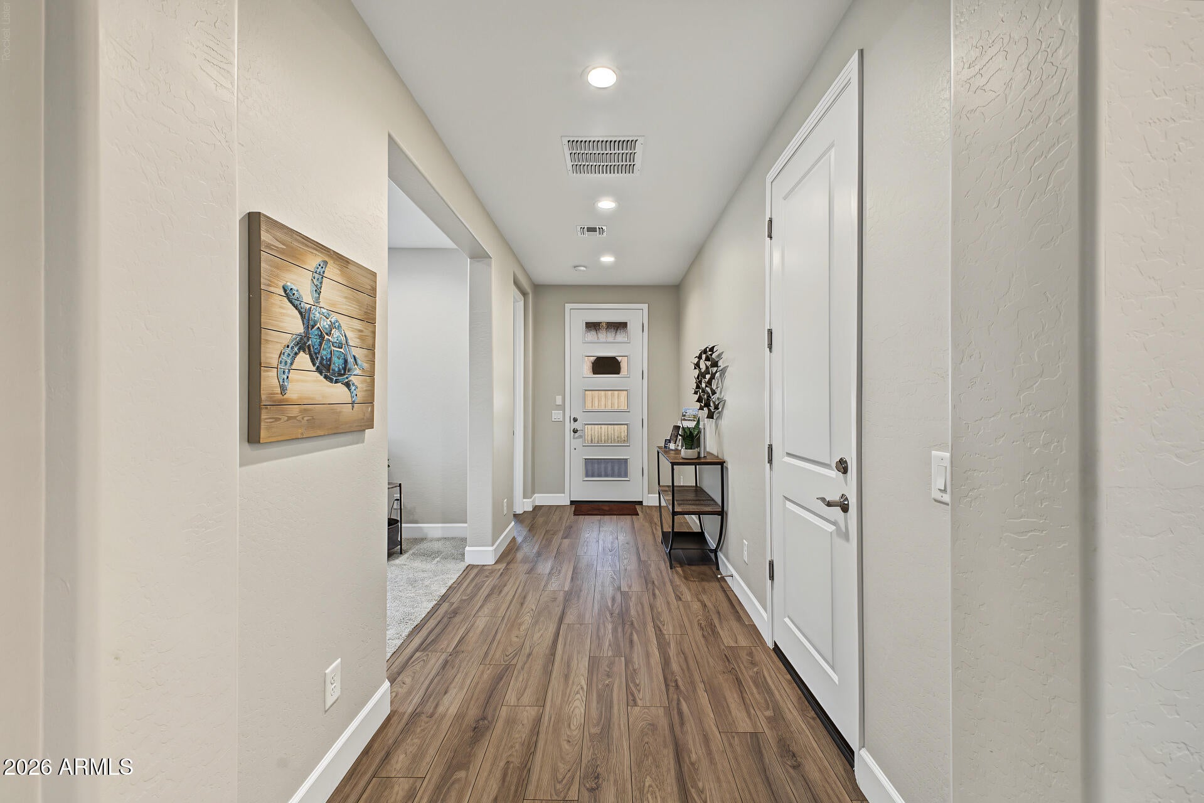
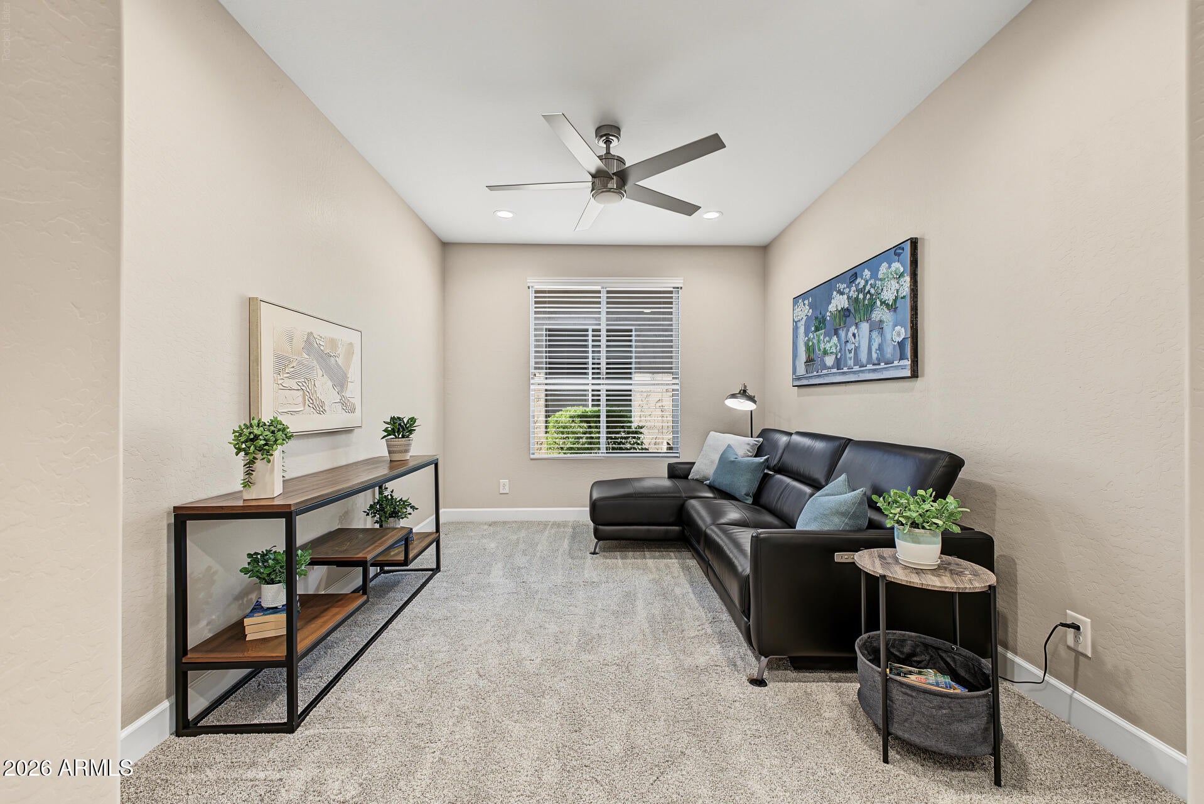
Enter an interest rate to see your estimated monthly payment.Gorgeous Robson Villa in PebbleCreek is Now Available! Ideally situated with desirable north/south exposure on the Tuscany Falls side of the award-winning golf and resort-style community of PebbleCreek, this exceptional Napa model offers the perfect blend of luxury, comfort, and effortless living. This light and bright 2-bedroom plus den villa is beautifully appointed and truly move-in ready. A fresh, modern palette of soft neutrals complements the open-concept design, creating a warm and inviting atmosphere for both everyday living and entertaining. The stunning kitchen is a true highlight, featuring an oversized center island, black Shaker cabinetry with modern hardware, dovetail drawers, soft-close doors, pull-out shelving and a convenient pull-out trash and recycling drawer. Elegant white quartz countertops, a beautiful full-height porcelain tile backsplash, designer pendant lighting, GE Profile stainless steel appliances, including a gas cooktop, and a spacious walk-in pantry complete this stylish and highly functional space. The spacious primary suite offers a relaxing retreat, featuring electronic exterior window shades that provide added privacy and convenient light control at the touch of a button. The beautifully appointed ensuite bath is highlighted by a gorgeous curbless walk-in shower with full-height designer tile, dual vanities, and a generous walk-in closet. Guests will appreciate the privacy of their own ensuite bedroom, complete with a full-height porcelain tile shower surround and tub. The versatile den offers flexibility for a home office, library, media room, or potential third bedroom. A conveniently located powder room is just off the great room. The thoughtfully designed laundry room offers abundant cabinetry, a folding countertop, and a convenient drying bar. Even better, the washer and dryer are included! Beautiful plank flooring extends throughout the main living areas, complemented by plush carpeting in the bedrooms and den. Additional upscale finishes include designer lighting and ceiling fans, 5-inch baseboards, tall interior doors, coffered ceilings in the main living area, and two-tone paint. Notable upgrades include an upgraded glass-paneled front door, decorative iron security door, whole-house water filtration system, reverse osmosis, wood blinds, and recessed lighting throughout. The garage is equally impressive, featuring epoxy flooring, with industrial-style storage cabinets and shelving that convey. Step outside to enjoy the charming brick-paver backyard patio, complete with artificial turf and remote-controlled shades. The outdoor TV and soundbar were specifically designed for outdoor enjoyment and convey, along with the natural gas Weber grill! This exceptional villa combines beautiful designer finishes, thoughtful upgrades, and the carefree lifestyle that makes PebbleCreek Villas so desirable. Simply unpack your suitcase and start enjoying resort-style living at its finest! An optional furnishings package is available outside of escrow.
| 18 hours ago | Listing updated with changes from the MLS | |
| 18 hours ago | Status changed to Active | |
| yesterday | Listing first seen on site |

All information should be verified by the recipient and none is guaranteed as accurate by ARMLS. Copyright 2026 Arizona Regional Multiple Listing Service, Inc. All rights reserved.
Last checked: 2026-11-22 07:27 AM UTC