Save
Ask
Tour
Hide
Share
$939,900
9 Days On Site

2121 E PALM BEACH Drive
Chandler, AZ 85249

For Sale|Single Family Residence|Active
5
Beds
4
Total Baths
3
Full Baths
1
Partial Bath
4,634
SqFt
$203
/SqFt
2001
Built
Subdivision:
COOPER COMMONS 2 PARCEL 4
County:
Maricopa
Call Now: (602) 844-4278
Is this the listing for you? We can help make it yours.
(602) 844-4278
2121 E PALM BEACH Drive2121 E PALM BEACH Drive2121 E PALM BEACH Drive2121 E PALM BEACH Drive
Save
Ask
Tour
Hide
Share

Mortgage Calculator

Monthly Payment (Est.)

Enter an interest rate to see your estimated monthly payment.
Calculator powered by Showcase IDX, a Constellation1 Company. Copyright ©2026 Information is deemed reliable but not guaranteed.

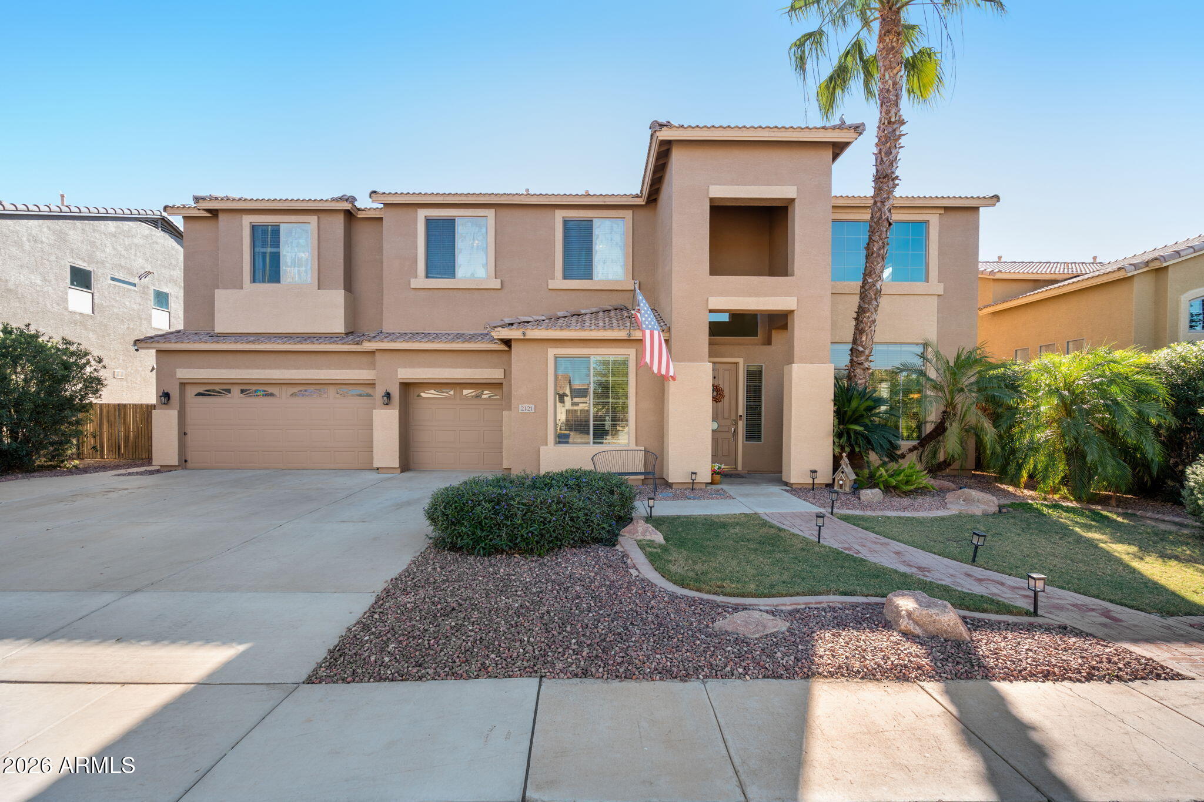
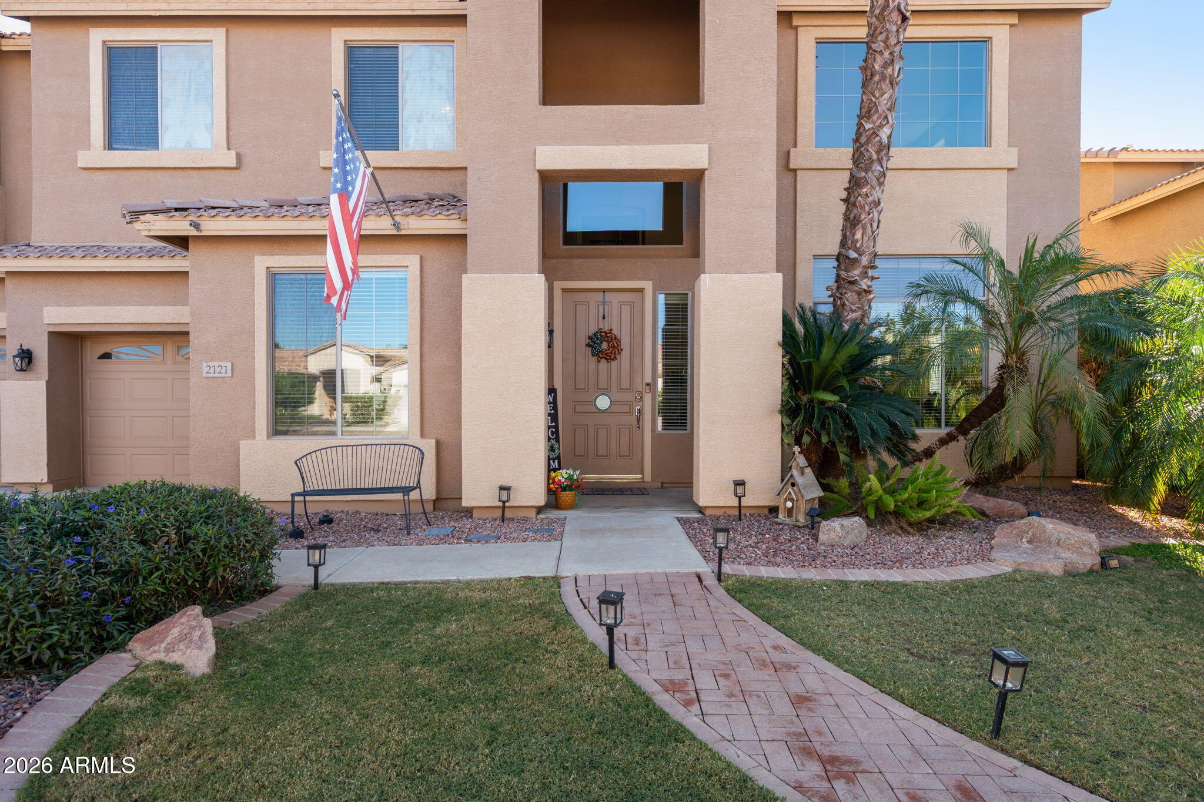
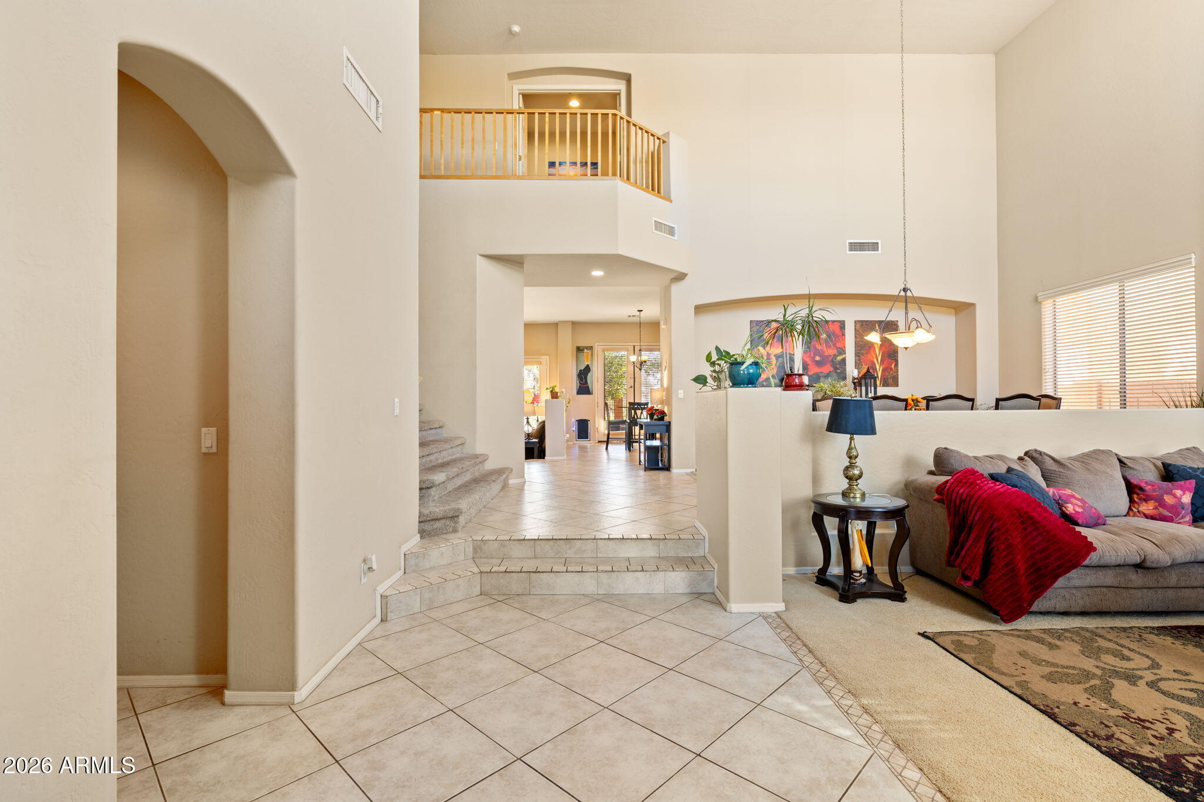
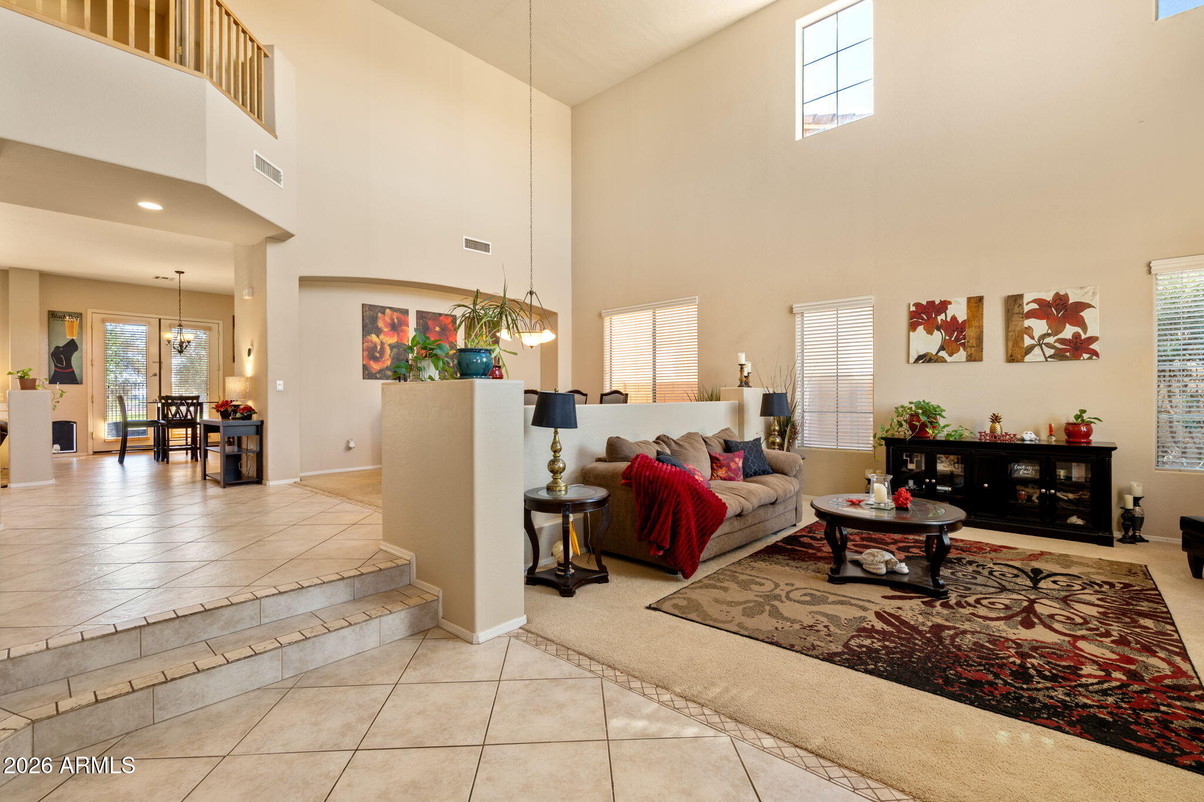
Rare dual primary suites, resort-style outdoor living, and peaceful greenbelt views in Chandler's coveted Cooper Commons! Offering 4,634 sq ft of thoughtfully designed living space, this 5-bedroom, 4-bath residence with a 3-car garage provides the ideal floor plan for multi-generational living or next-gen flexibility. The main level features a true downstairs primary suite complete with a private full bath and direct backyard walkout, plus a separate 5th bedroom and full bath perfect for guests or a private home office. Soaring two-story ceilings greet you in the formal living and dining areas, leading into an open-concept chef's kitchen outfitted with granite countertops, an expansive center island, gas cooktop, double wall ovens, and a bright breakfast nook with French doors to the patio. The adjoining family room centers around a cozy brick fireplace, creating a natural gathering hub. Upstairs, retreat to the second primary suite featuring a two-way fireplace, spa-like soaking tub, and walk-in closet. An oversized bonus room with a built-in wet bar is ready for movie nights, a billiard lounge, or gym, opening to an extended view balcony showcasing sweeping mountain vistas. Step outside to your private resort: a heated pool and spa with tranquil rock waterfall, covered entertaining patio, lush grass lawn, built-in BBQ grill, and flat-top station. View fencing opens directly to lush greenbelt walking paths with no immediate rear neighbors peering in. Steps to Hunt Park and just minutes to Loop 202, premier Chandler dining, shopping, and top-rated schools.

Save
Ask
Tour
Hide
Share
Listing Snapshot
Price 
$939,900
Days On Site 
9 Days
Bedrooms 
5
Inside Area (SqFt) 
4,634 sqft
Total Baths 
4
Full Baths 
3
Partial Baths 
1
Lot Size 
0.23 Acres
Year Built 
2001
MLS Number 
7105450
Status 
Active
Property Tax 
$3,682
HOA/Condo/Coop Fees 
$43.5 monthly
Sq Ft Source 
Assessor
Friends & Family
Recent Activity
3 days agoListing updated with changes from the MLS
a week agoListing first seen on site
General Features
Acres 
0.23
Attached Garage 
Yes
Cross Street 
Riggs and Cooper RD
Disclosures 
Seller Discl AvailAgency Discl Req
Garage 
Yes
Garage Spaces 
3
Land Lease 
No
Levels 
Two
Number Of Stories 
2
Parking 
Garage Door Opener
Parking Spaces 
3
Property Sub Type 
Single Family Residence
Security 
Security System Owned
Sewer 
Public Sewer
SqFt Total 
4634
Style 
Contemporary
Water Source 
Public
Interior Features
Appliances 
RefrigeratorGas CooktopMicrowaveElectric OvenWasherDryerWater Softener Owned
Cooling 
Ceiling Fan(s)Central Air
Fireplace 
Yes
Fireplace Features 
Family RoomMaster BedroomDouble Sided
Fireplaces 
2
Flooring 
CarpetTile
Heating 
Natural Gas
Interior 
Double VanityEat-in KitchenKitchen IslandGranite CountersHigh Speed InternetHigh Ceilings
Laundry Features 
Inside
Spa 
Yes
Window Features 
ScreensDouble Pane Windows
Save
Ask
Tour
Hide
Share
Exterior Features
Construction Details 
Stucco
Exterior 
BarbecueBalconyBuilt-in Barbecue
Fencing 
Block
Lot Features 
Desert FrontDesert BackSprinklers In FrontSprinklers In Rear
Patio And Porch 
Patio
Pool Features 
Heated
Private Pool 
Yes
Roof 
Tile
Spa 
Yes
Spa Features 
Heated
View 
Mountain(s)Desert
Waterview 
Mountain(s)Desert
Windows/Doors 
ScreensDouble Pane Windows
Community Features
Accessibility Features 
Therapeutic Whirlpool
Association Fee 
$130.5
Association Fee Frequency 
Quarterly
Community Features 
PlaygroundSidewalks
School District 
Chandler Unified District #80
Township 
2S
Financing Terms Available 
CashVA LoanFHAConventional
Roads 
Asphalt
Schools
School District
Chandler Unified District #80
Elementary School
Jane D. Hull Elementary
Middle School
Santan Junior High School
High School
Basha High School
Listing courtesy of Real Broker.


All information should be verified by the recipient and none is guaranteed as accurate by ARMLS. Copyright 2026 Arizona Regional Multiple Listing Service, Inc. All rights reserved.
Last checked: 2026-11-22 07:01 AM UTC

Neighborhood & Commute
Source: Walkscore
Disclosure: Community information and market data powered by Constellation Data Labs. Information is deemed reliable but not guaranteed.
Save
Ask
Tour
Hide
Share