
1273 W LA JOLLA DriveTempe, AZ 85282
Mortgage Calculator
Monthly Payment (Est.)
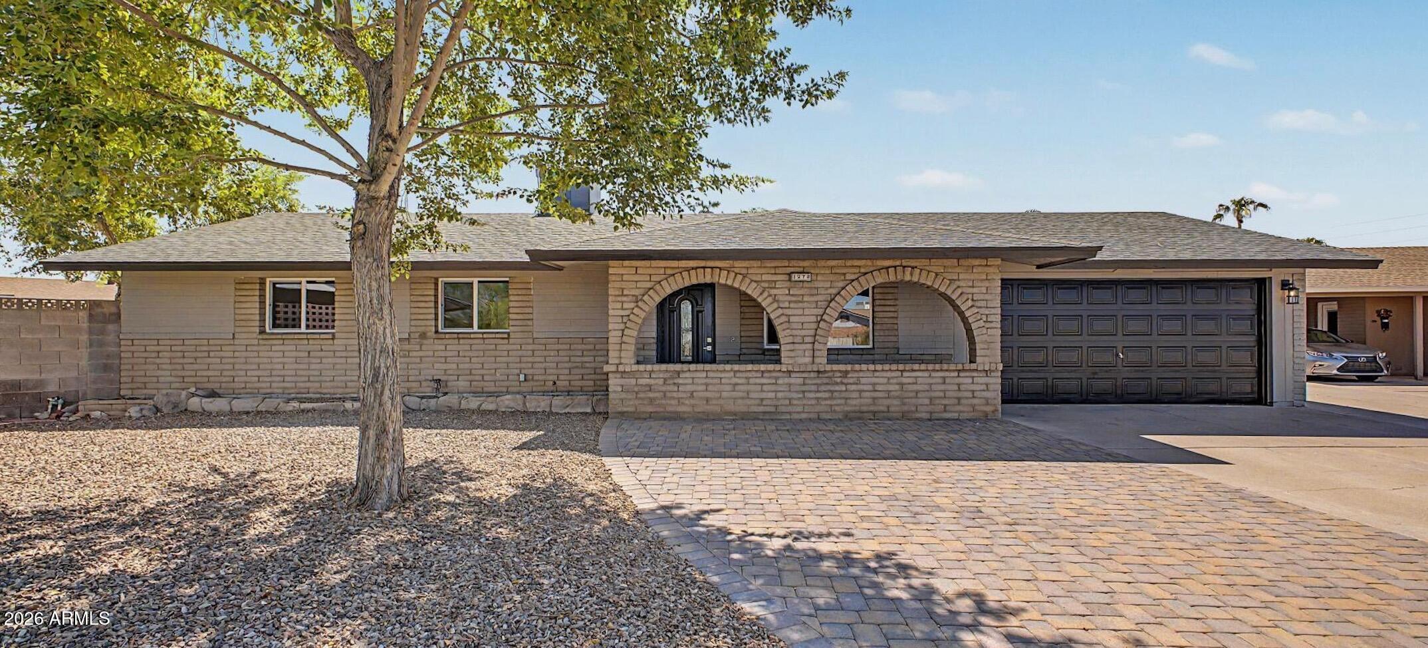
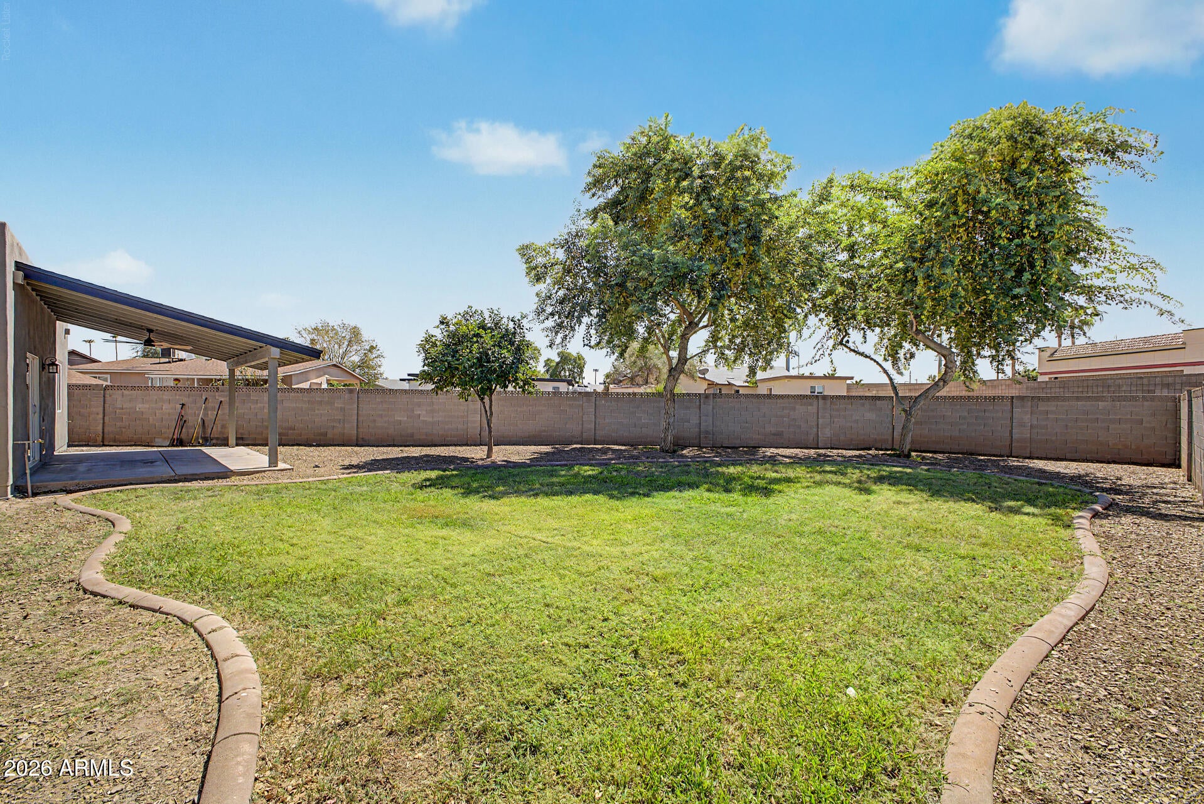
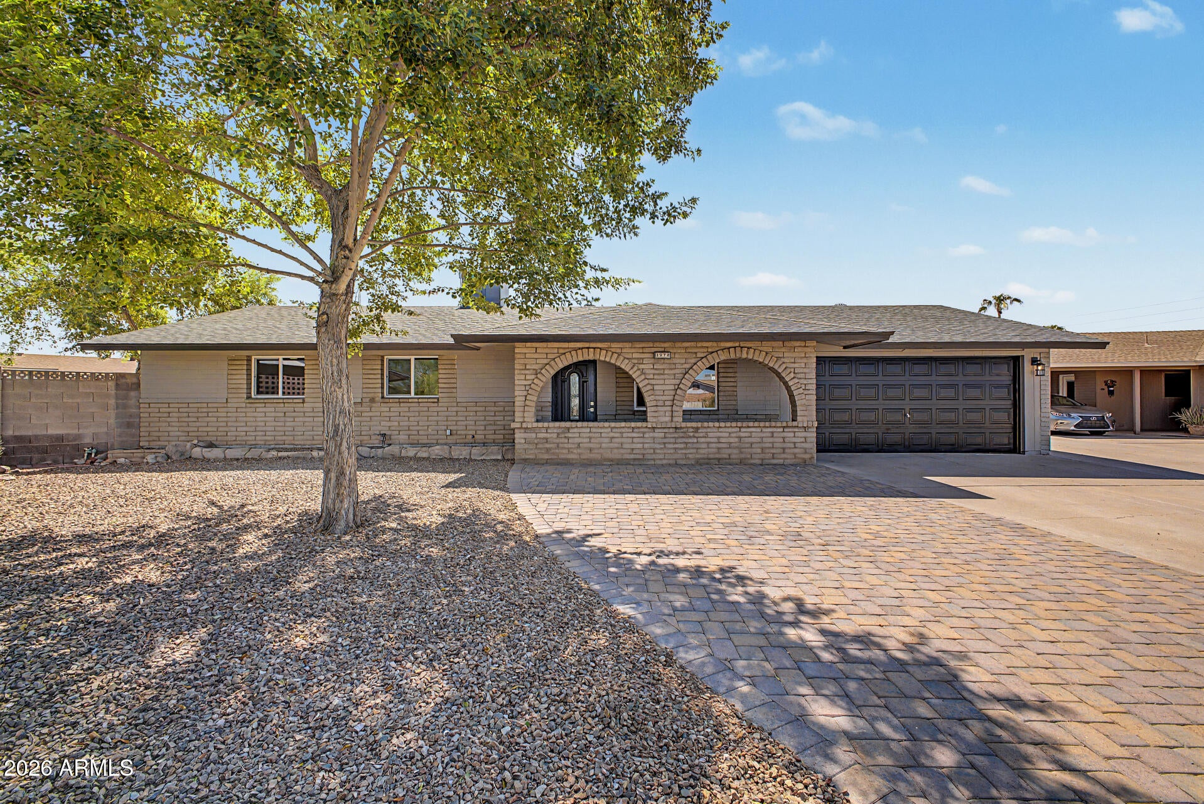
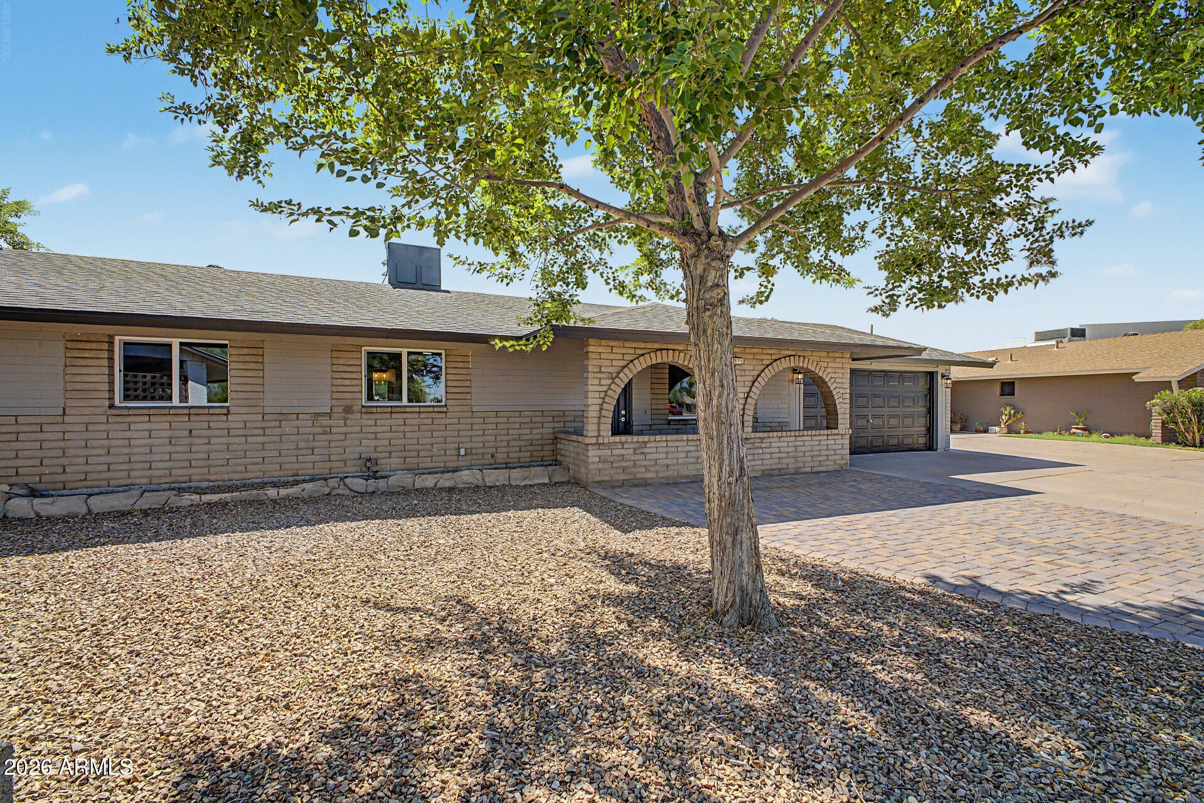
Enter an interest rate to see your estimated monthly payment.Very Rare 5-Bedroom 4 Bathrooms, (3 master bedrooms!) Great floor plan w/ 2 family room areas, 2 patios in back/side yard. Plus a 3Car tandem Garage & RV Gate. Perfect for large families, college roommates 3miles to ASU, assisted living, group home etc. ALL MAJOR SYSTEMS REPLACED IN 2014. *NEW ABS SEWER PIPES throughout the entire home to the main sewer. *ALL NEW COPPER WIRING & 200 amp electrical panel. *ALL NEW AC DUCTWORK & NEW AC. 4) ALL NEW INSULATION *NEW ROOF. In 2026, all New Low E w/Argon dual pane windows. All new bathrooms including new tubs, showers, sinks faucets & countertops. New high end kitchen cabinets with soft close doors & drawers. New Granite counter tops & full height backsplashes. New Kitchenaid appliances. New high end wood floors. come see it in person! Additional improvements include new dual-pane windows installed in 2026 and updated landscaping with irrigation for added curb appeal. The extensive improvements provide added peace of mind, including: New HVAC system (2014) New roof (2014) All-new copper electrical wiring and electrical panel (2014) All-new ABS sewer piping (2014) New dual-pane windows (2026) Complete interior remodeling (2026) New interior and exterior paint New wood flooring and bedroom carpeting Updated bathrooms with tile surrounds Updated, irrigated landscaping The property also offers a spacious 3-car garage and abundant front parking, providing plenty of room for multiple vehicles, guests, or additional household needs. Location is another major advantage! Situated just 3 miles from Arizona State University (ASU), the home offers convenient access to the university, major freeways, shopping, dining, and surrounding employment centers. With five bedrooms and four bathrooms, this property offers more than just a beautiful place to call home. Its flexible layout and generous bedroom and bathroom count create exciting possibilities for house hacking, renting individual bedrooms, PadSplit-style rental arrangements, group living, or potential assisted living use, subject to applicable licensing, zoning, and occupancy requirements. Whether you're looking for a spacious home for a growing or multigenerational family, or an investment property with multiple potential income strategies, this home delivers space, flexibility, and extensive updates. Move-in ready and beautifully remodeled, this is an opportunity to enjoy a refreshed home without taking on a major renovation project!
| 3 days ago | Listing updated with changes from the MLS | |
| 2 weeks ago | Listing first seen on site |

All information should be verified by the recipient and none is guaranteed as accurate by ARMLS. Copyright 2026 Arizona Regional Multiple Listing Service, Inc. All rights reserved.
Last checked: 2026-11-22 07:27 AM UTC