Save
Ask
Tour
Hide
Share
$665,000
11 Days On Site

16517 W VIRGINIA Avenue
Goodyear, AZ 85395

Single Family Residence|Pending
2
Beds
3
Total Baths
2
Full Baths
1
Partial Bath
2,066
SqFt
$322
/SqFt
2011
Built
Subdivision:
PEBBLECREEK
County:
Maricopa
Call Now: (602) 844-4278
Is this the listing for you? We can help make it yours.
(602) 844-4278
16517 W VIRGINIA Avenue16517 W VIRGINIA Avenue16517 W VIRGINIA Avenue16517 W VIRGINIA Avenue
Save
Ask
Tour
Hide
Share

Mortgage Calculator

Monthly Payment (Est.)

Enter an interest rate to see your estimated monthly payment.
Calculator powered by Showcase IDX, a Constellation1 Company. Copyright ©2026 Information is deemed reliable but not guaranteed.

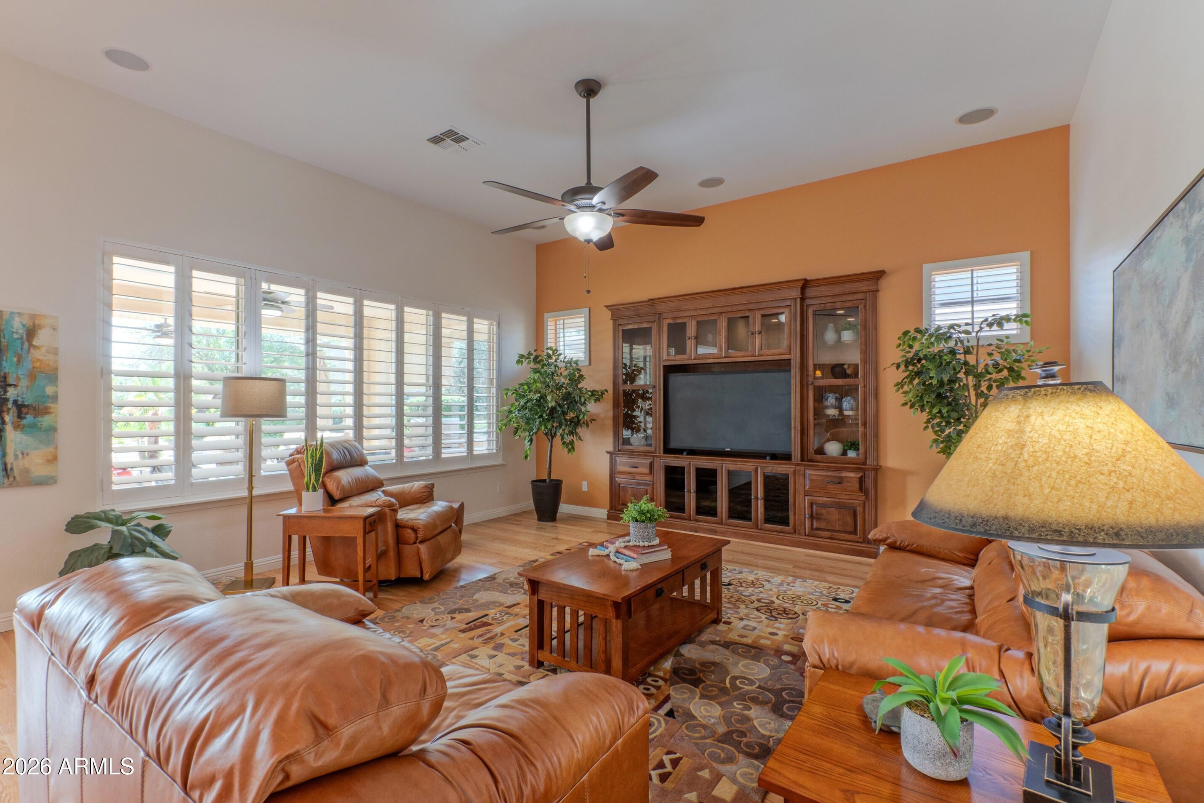
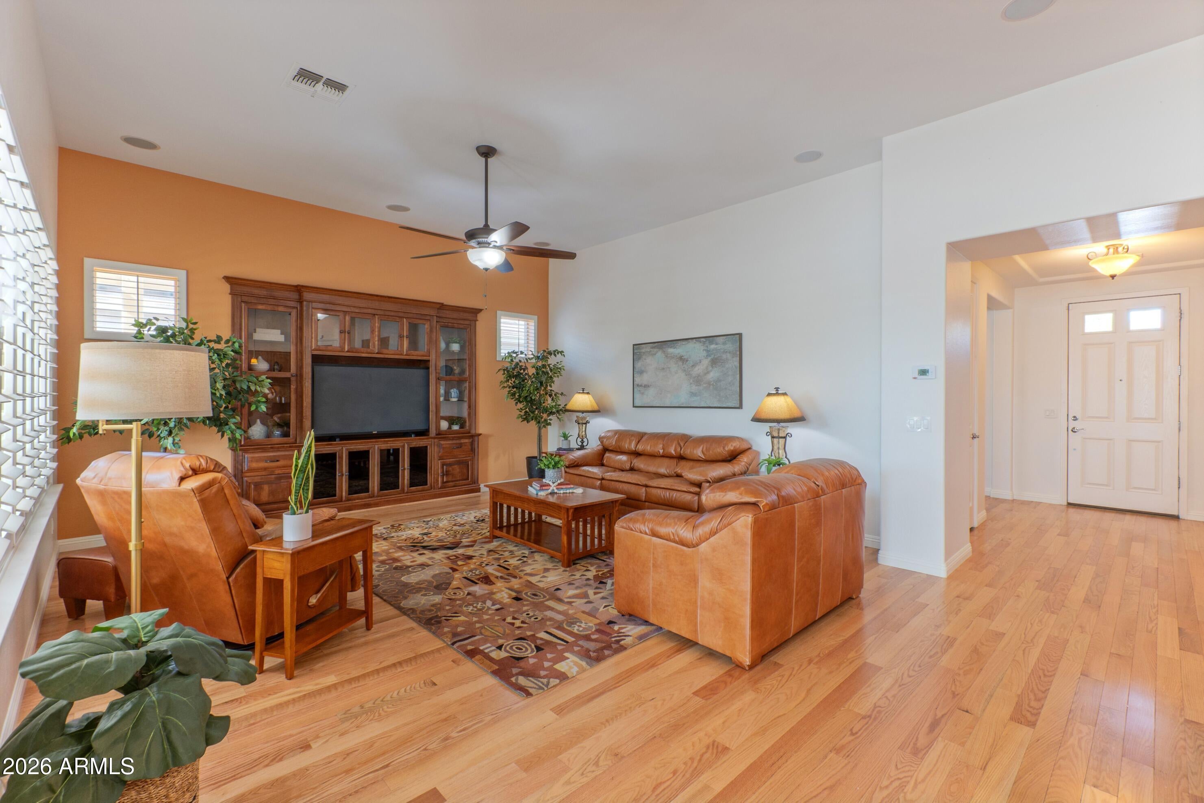
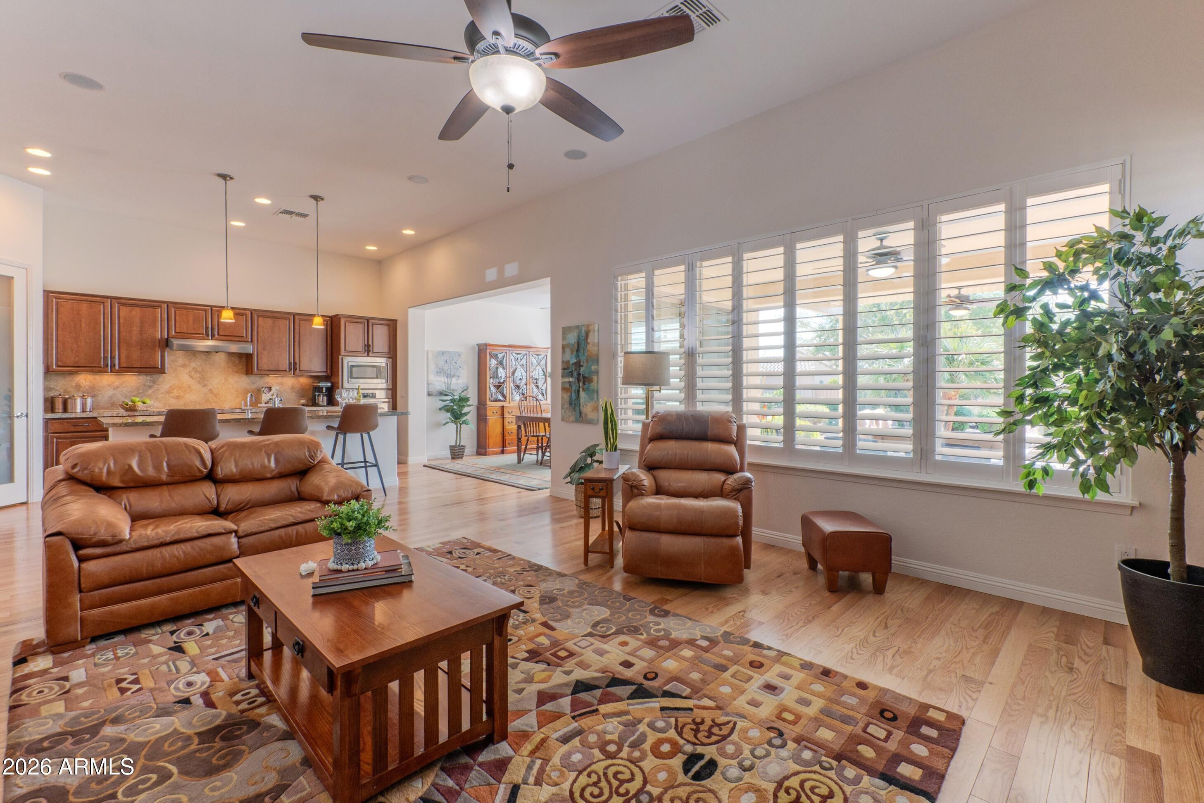
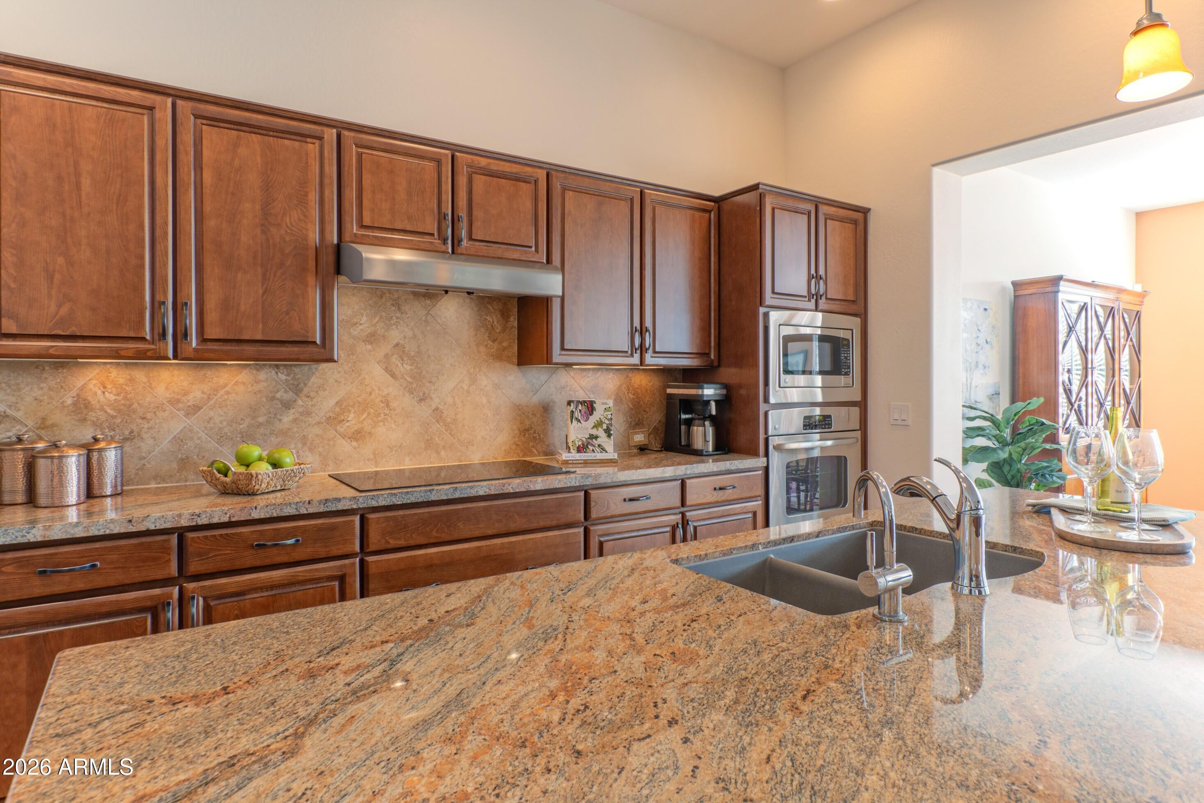
Welcome to this meticulously upgraded Cortez floor plan offering owned solar and extensive recent investments inside and out. Enjoy a park-like common area view from the patio. Fresh interior and exterior paint (2025) and new wood floors (2024) provide a fresh, modern feel throughout. The high-ceilinged great room layout seamlessly unites the kitchen, dining, and family room, anchored by a custom Stone Creek built-in entertainment center. The kitchen is fully equipped with recent upgrades including a new induction cooktop (2024), new refrigerator (2024), new dishwasher (2025), trash compactor (2024), hot water dispenser (2024), and garbage disposal (2024). The extended primary suite offers a bay window, spacious walk-in closet, and a large walk-in shower with a built-in bench. Guests enjoy a private second bedroom with ensuite bath & walk-in closet, complemented by a powder room off the main living space. The versatile den includes a closet & built-in wall-bed, easily serving as an office, hobby space, or a third bedroom. The laundry room includes a utility sink plus a new washer and dryer (2024). Major mechanical and infrastructure updates include a new HVAC system (2024), new water heater (2025), new water softener (2026), and an updated irrigation system (2025). Outside, relax by the built-in BBQ under a bird-proofed roof. The extended garage and separate golf cart garage come complete with built-in shelving, new garage door opener with with auto close, and an EV hookup installed in 2025.

Save
Ask
Tour
Hide
Share
Listing Snapshot
Price 
$665,000
Days On Site 
11 Days
Bedrooms 
2
Inside Area (SqFt) 
2,066 sqft
Total Baths 
3
Full Baths 
2
Partial Baths 
1
Lot Size 
0.18 Acres
Year Built 
2011
MLS Number 
7104448
Status 
Pending
Property Tax 
$3,563
HOA/Condo/Coop Fees 
$293.5 monthly
Sq Ft Source 
Assessor
Friends & Family
Recent Activity
6 days agoListing updated with changes from the MLS
6 days agoStatus changed to Pending
2 weeks agoListing first seen on site
General Features
Acres 
0.18
Attached Garage 
Yes
Cross Street 
PebbleCreek Parkway & Clubhouse Drive
Disclosures 
Seller Discl Avail
Energy Features 
Solar
Foundation 
Slab
Garage 
Yes
Garage Spaces 
2.5
Land Lease 
No
Levels 
One
Number Of Stories 
1
Parking 
Golf Cart GarageGarage Door OpenerDirect Access
Property Sub Type 
Single Family Residence
Sewer 
Private Sewer
SqFt Total 
2066
Water Source 
Public
Interior Features
Appliances 
DishwasherDisposalRefrigeratorMicrowaveBuilt-In Electric OvenInduction CooktopWasherDryerWater Softener Owned
Cooling 
Ceiling Fan(s)Central Air
Flooring 
TileWood
Heating 
Natural Gas
Interior 
Double VanityBreakfast BarPantryKitchen IslandGranite CountersHigh Speed InternetHigh Ceilings
Laundry Features 
Inside
Window Features 
Double Pane Windows
Save
Ask
Tour
Hide
Share
Exterior Features
Construction Details 
BlockStucco
Exterior 
BarbecueBuilt-in Barbecue
Fencing 
None
Lot Features 
Sprinklers In FrontSprinklers In Rear
Patio And Porch 
Patio
Pool Features 
IndoorLapHeatedFenced
Roof 
Tile
Spa Features 
None
Windows/Doors 
Double Pane Windows
Community Features
Accessibility Features 
Accessible Full Bath
Association Fee 
$3522.0
Association Fee Frequency 
Annually
Community Features 
GatedGolfTennis Court(s)ClubhouseFitness CenterSidewalks
School District 
Agua Fria Union High School District
Township 
2N
Financing Terms Available 
CashVA LoanConventional
Schools
School District
Agua Fria Union High School District
Elementary School
Litchfield Elementary School
Middle School
Western Sky Middle School
High School
Millennium High School
Listing courtesy of RE/MAX Fine Properties.


All information should be verified by the recipient and none is guaranteed as accurate by ARMLS. Copyright 2026 Arizona Regional Multiple Listing Service, Inc. All rights reserved.
Last checked: 2026-11-21 09:56 AM UTC

Neighborhood & Commute
Source: Walkscore
Disclosure: Community information and market data powered by Constellation Data Labs. Information is deemed reliable but not guaranteed.
Save
Ask
Tour
Hide
Share