Save
Ask
Tour
Hide
Share
$870,000
4 Days On Site

13336 W ANDREW Lane
Peoria, AZ 85383

For Sale|Single Family Residence|Active
2
Beds
3
Total Baths
2
Full Baths
1
Partial Bath
2,439
SqFt
$357
/SqFt
2016
Built
Subdivision:
TRILOGY WEST PHASE 1 - PARCEL C42
County:
Maricopa
Call Now: (602) 844-4278
Is this the listing for you? We can help make it yours.
(602) 844-4278
13336 W ANDREW Lane13336 W ANDREW Lane13336 W ANDREW Lane13336 W ANDREW Lane
Save
Ask
Tour
Hide
Share

Mortgage Calculator

Monthly Payment (Est.)

Enter an interest rate to see your estimated monthly payment.
Calculator powered by Showcase IDX, a Constellation1 Company. Copyright ©2026 Information is deemed reliable but not guaranteed.

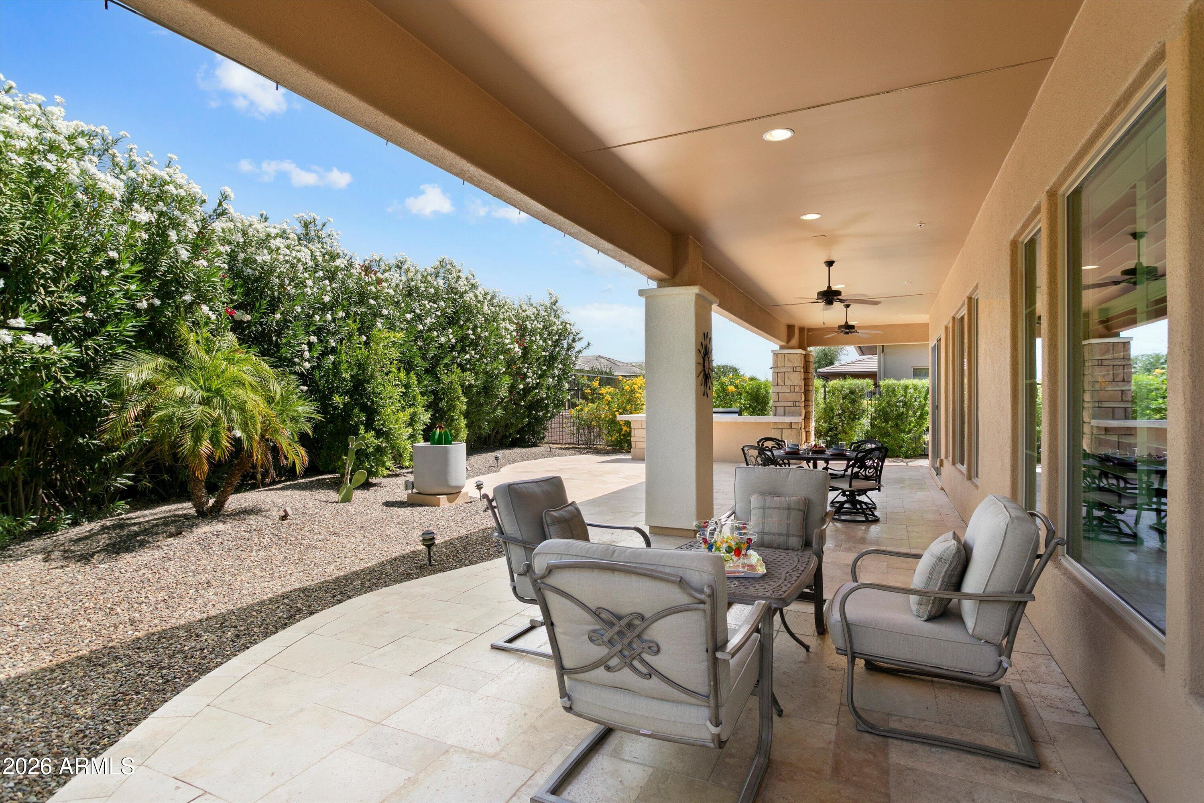
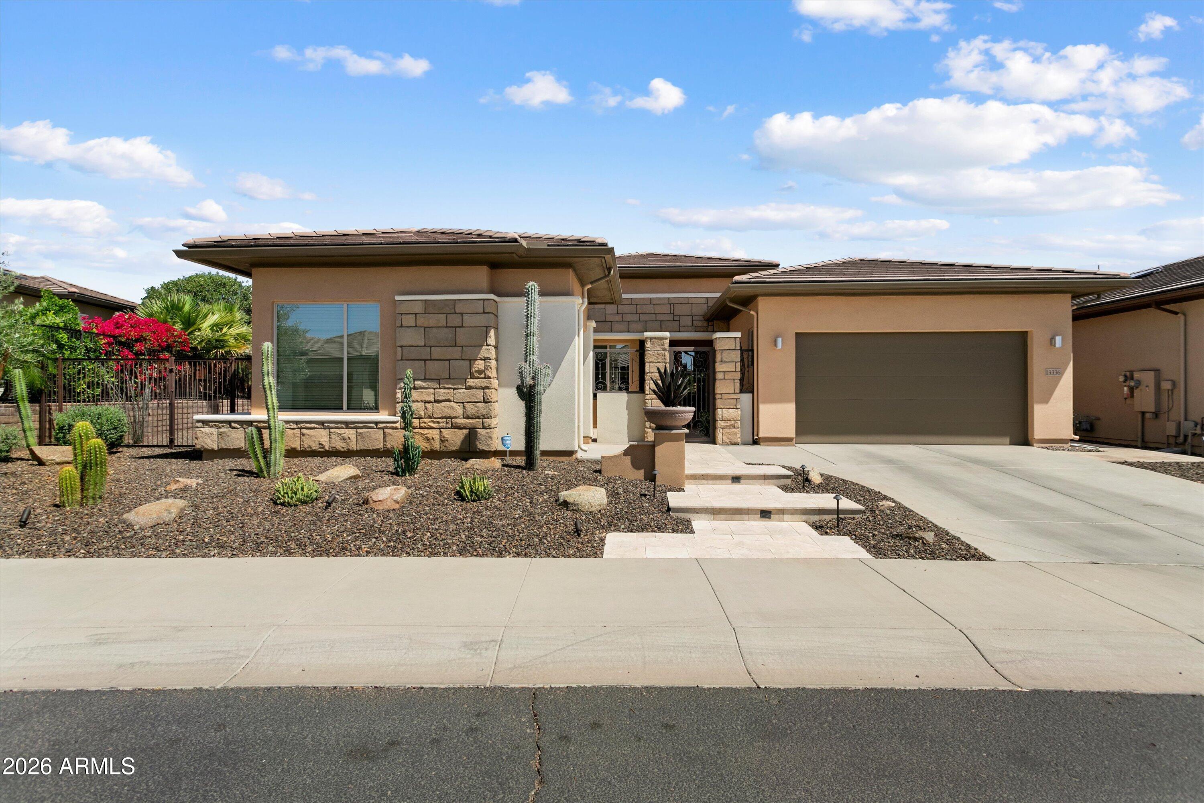
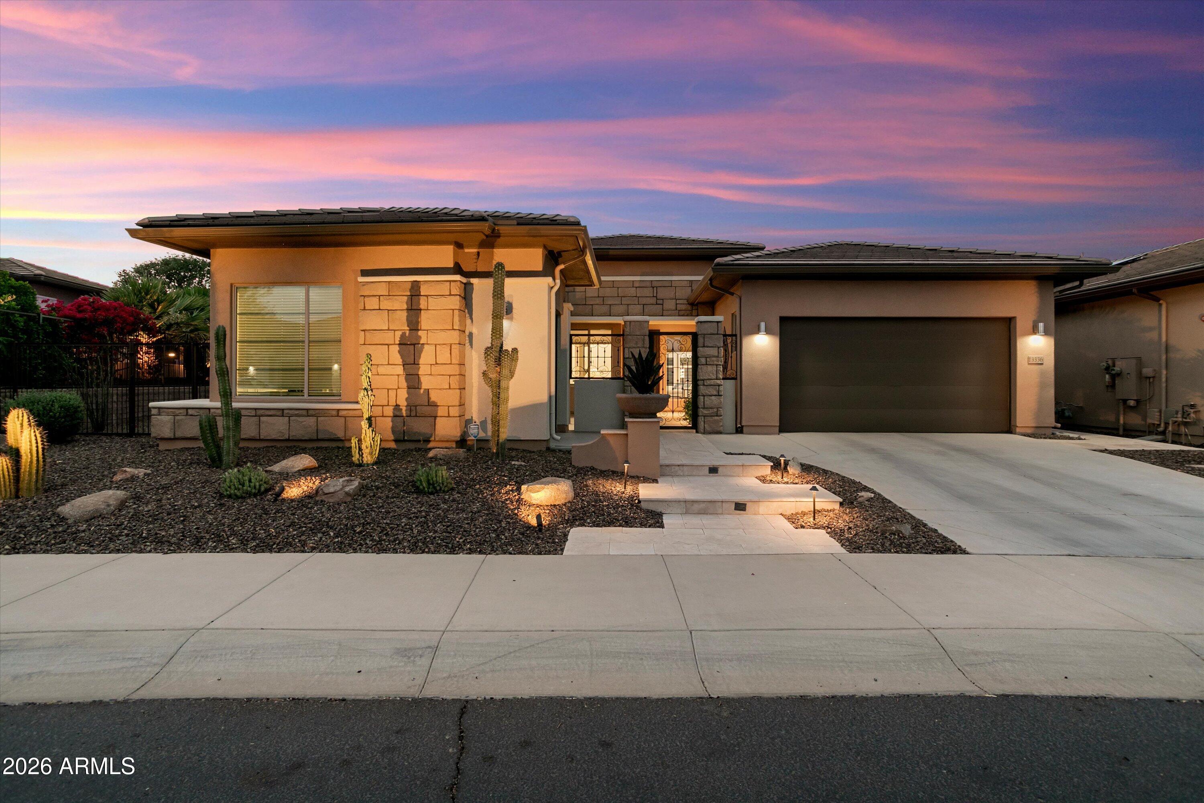
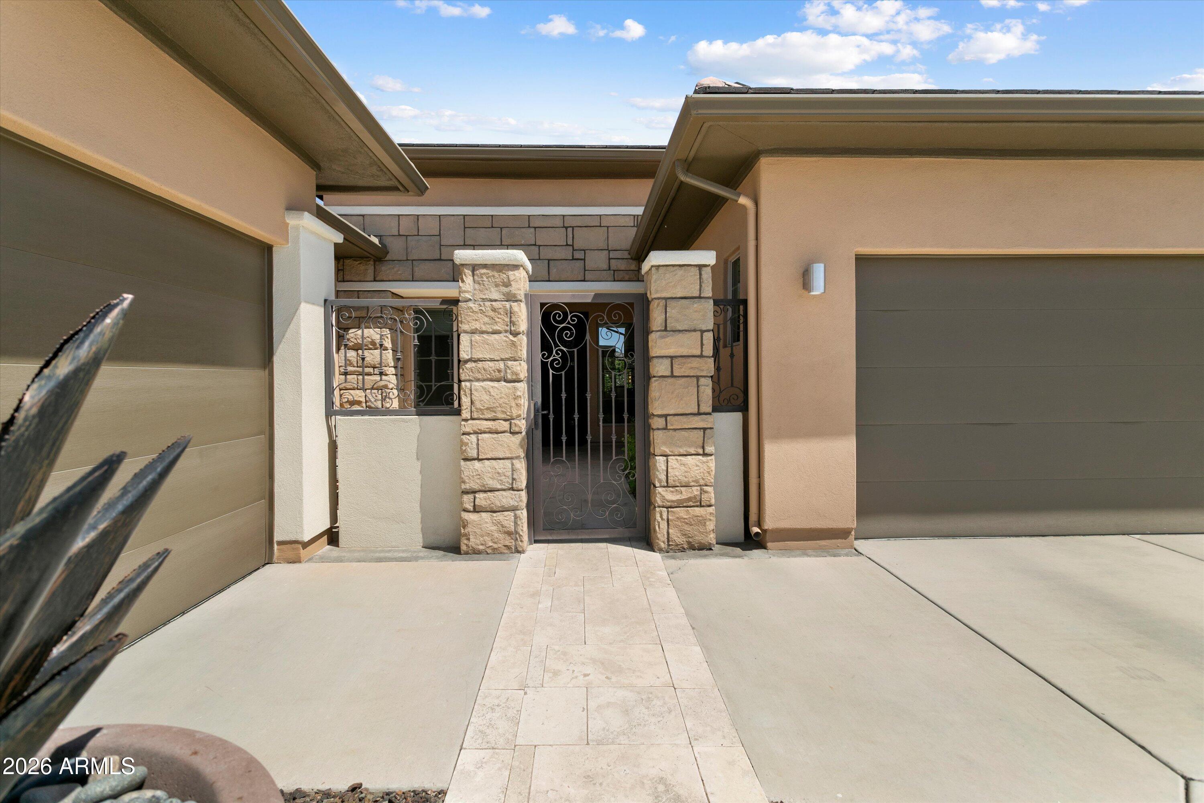
Sensational PRIVATE ENTERTAINER'S BACKYARD RETREAT! Covered & extended patio with travertine pavers features large island w/bar seating & premium gas BBQ grill, all surrounded by spectacular mature landscaping! HUGE SIDE YARD ideal for pool/spa or bocce court. HUGE OPEN FLOORPLAN features great room, dining & lounge areas and gourmet kitchen. STUNNING 24-IN. DIAGONALLY LAID FLOOR TILE THROUGHOUT-no carpet! HIGHLY UPGRADED kitchen features designer GRANITE SLAB on counters & island, tile-and-glass full backsplash, BUILT-IN stainless GE Profile appliances, gas cooktop with dramatic stainless hood to ceiling, premium cabinets w/ black glaze, & rollouts-ALSO ADDED TO pantry & primary bath cabinets. Large primary suite & guest suite feature HIGHLY UPGRADED bathrooms with GRANITE SLAB counters, STUNNINGLY TILED shower or tub/shower surrounds to the ceiling, framed mirrors, COMFORT HEIGHT TOILETS, & WALK-IN CLOSETS. Other rooms: Den/office with built-in cabinets & desk, HALF BATH, spacious SMART SPACE with washer, dryer, abundant cabinets & built-in desk, IMPRESSIVE CURB APPEAL & large front courtyard with travertine pavers, stacked stone pillars on each side of the striking custom wrought iron gate. 3 CAR SPACES (2-car + 1-car garages). OWNED SOLAR for HUGE savings, PLANTATION SHUTTERS & HONEYCOMB SHADES, EXTERIOR TRASH ENCLOSURE. Easy access to MITA CLUB and DOG PARK. Located in award-winning gated, 55+ Trilogy at Vistancia with 5-star-resort style amenities at the 35,000 SF Kiva Club with indoor & outdoor pools, fitness center, day spa, cafe, billiards, meeting rooms, library, tennis courts, pickle ball, bocce ball, events & a plethora of activities to choose from. Outstanding Gary Panks-designed golf course is woven throughout the neighborhood. The Mita Club has additional community amenities including large heated outdoor pool & spa, fitness center, fitness classes, culinary studio & artisan studio. Easy access from Trilogy to the 303, shopping, restaurants, entertainment, Lake Pleasant & Paloma Park

Save
Ask
Tour
Hide
Share
Listing Snapshot
Price 
$870,000
Days On Site 
4 Days
Bedrooms 
2
Inside Area (SqFt) 
2,439 sqft
Total Baths 
3
Full Baths 
2
Partial Baths 
1
Lot Size 
0.22 Acres
Year Built 
2016
MLS Number 
7104056
Status 
Active
Property Tax 
$4,617
HOA/Condo/Coop Fees 
$339.67 monthly
Sq Ft Source 
Assessor
Friends & Family
Recent Activity
8 hours agoListing updated with changes from the MLS
3 days agoStatus changed to Active
4 days agoListing first seen on site
General Features
Acres 
0.22
Attached Garage 
Yes
Cross Street 
Vistancia Blvd & Upcountry Way
Disclosures 
Seller Discl AvailAgency Discl ReqSpecial Asmnt Dist
Energy Features 
Solar
Foundation 
Slab
Garage 
Yes
Garage Spaces 
3
Land Lease 
No
Levels 
One
Number Of Stories 
1
Parking 
Garage Door OpenerDirect AccessElectric Vehicle Charging Station(s)
Parking Spaces 
2
Property Sub Type 
Single Family Residence
Security 
Fire Sprinkler System
Sewer 
Public Sewer
SqFt Total 
2439
Water Source 
Public
Interior Features
Appliances 
DishwasherDisposalRefrigeratorGas CooktopMicrowaveBuilt-In Electric OvenWasherDryerWater Softener Owned
Cooling 
Ceiling Fan(s)Central Air
Flooring 
Tile
Heating 
Natural GasForced Air
Interior 
Double VanityBreakfast BarPantryKitchen IslandGranite CountersHigh Speed InternetHigh Ceilings
Laundry Features 
Inside
Window Features 
Low Emissivity WindowsScreensDouble Pane Windows
Save
Ask
Tour
Hide
Share
Exterior Features
Construction Details 
StuccoStone
Exterior 
BarbecuePrivate YardMisting SystemBuilt-in BarbecueRain Gutters
Fencing 
Back YardPerimeter
Lot Features 
Desert FrontDesert BackSprinklers In FrontSprinklers In Rear
Patio And Porch 
Patio
Pool Features 
IndoorLapHeatedFenced
Roof 
Tile
Spa Features 
None
Windows/Doors 
Low Emissivity WindowsScreensDouble Pane Windows
Community Features
Accessibility Features 
Accessible Full Bath
Association Fee 
$1019.0
Association Fee Frequency 
Quarterly
Community Features 
GatedGolfTennis Court(s)PlaygroundClubhouseFitness CenterSidewalks
School District 
Adult
Township 
5N
Financing Terms Available 
CashConventional
Schools
School District
Adult
Elementary School
Adult
Middle School
Adult
High School
Adult
Listing courtesy of Friedman Realty Associates.


All information should be verified by the recipient and none is guaranteed as accurate by ARMLS. Copyright 2026 Arizona Regional Multiple Listing Service, Inc. All rights reserved.
Last checked: 2026-11-22 07:42 AM UTC

Neighborhood & Commute
Source: Walkscore
Disclosure: Community information and market data powered by Constellation Data Labs. Information is deemed reliable but not guaranteed.
Save
Ask
Tour
Hide
Share