Save
Ask
Tour
Hide
Share
$460,990
18 Days On Site

25333 N 165TH Lane
Surprise, AZ 85387

For Sale|Single Family Residence|Active
4
Beds
3
Total Baths
3
Full Baths
2,687
SqFt
$172
/SqFt
2026
Built
Subdivision:
Asante Vista
County:
Maricopa
Call Now: (602) 844-4278
Is this the listing for you? We can help make it yours.
(602) 844-4278
25333 N 165TH Lane25333 N 165TH Lane25333 N 165TH Lane25333 N 165TH Lane
Save
Ask
Tour
Hide
Share

Mortgage Calculator

Monthly Payment (Est.)

Enter an interest rate to see your estimated monthly payment.
Calculator powered by Showcase IDX, a Constellation1 Company. Copyright ©2026 Information is deemed reliable but not guaranteed.

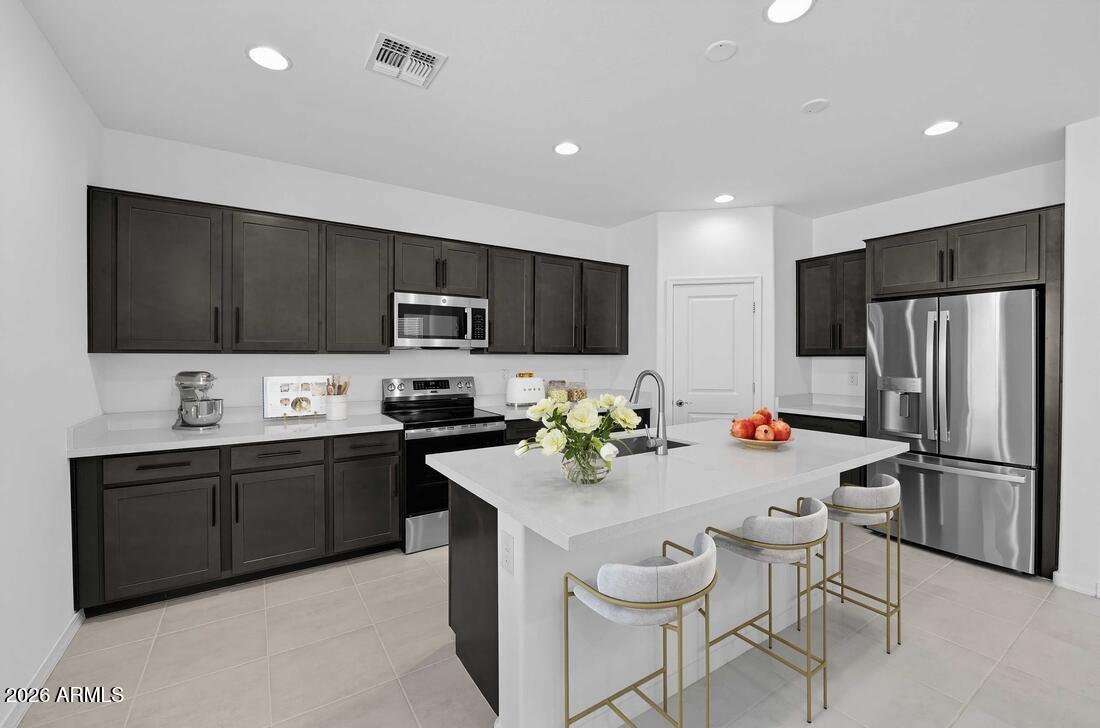
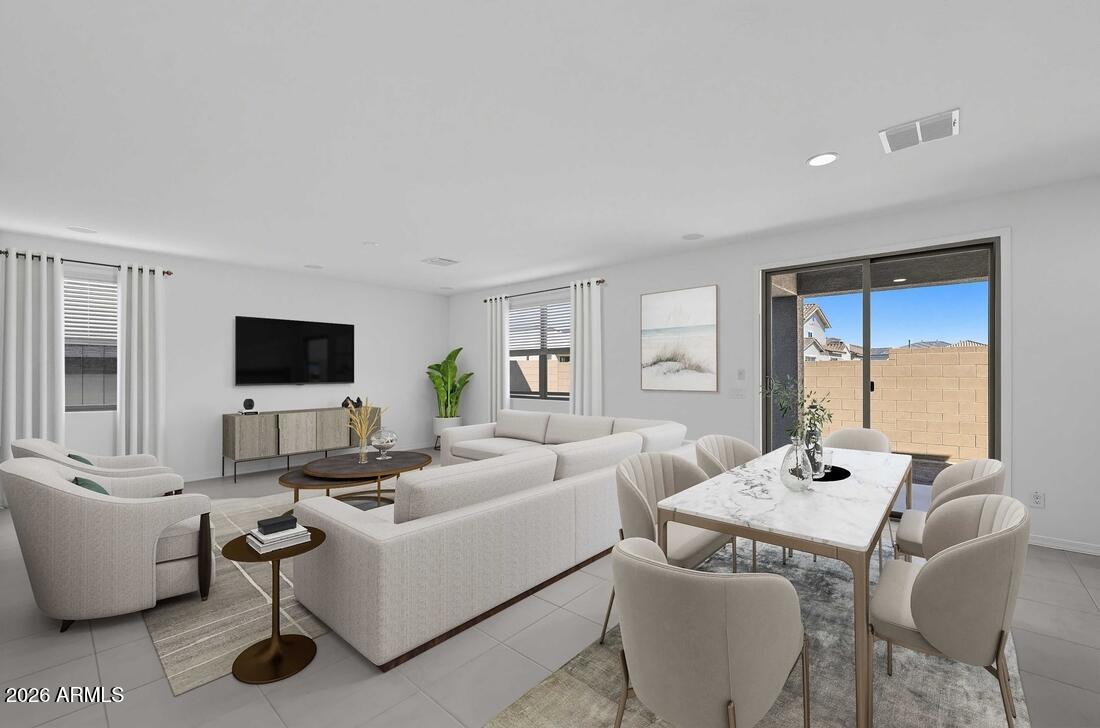
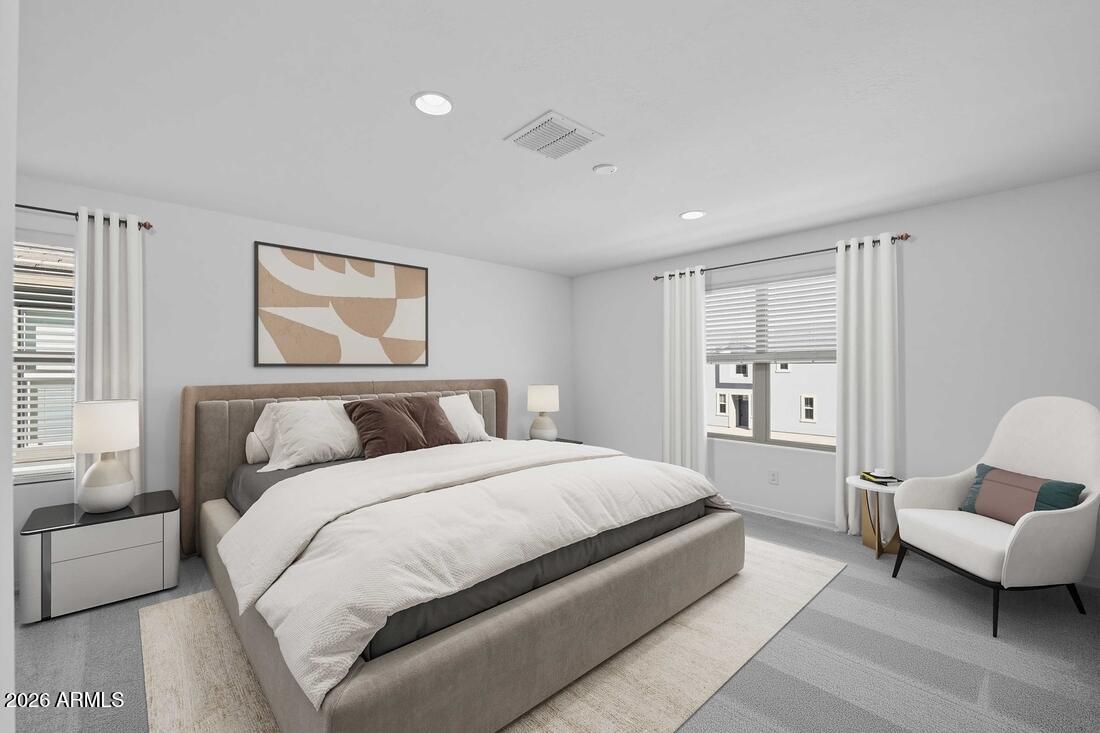
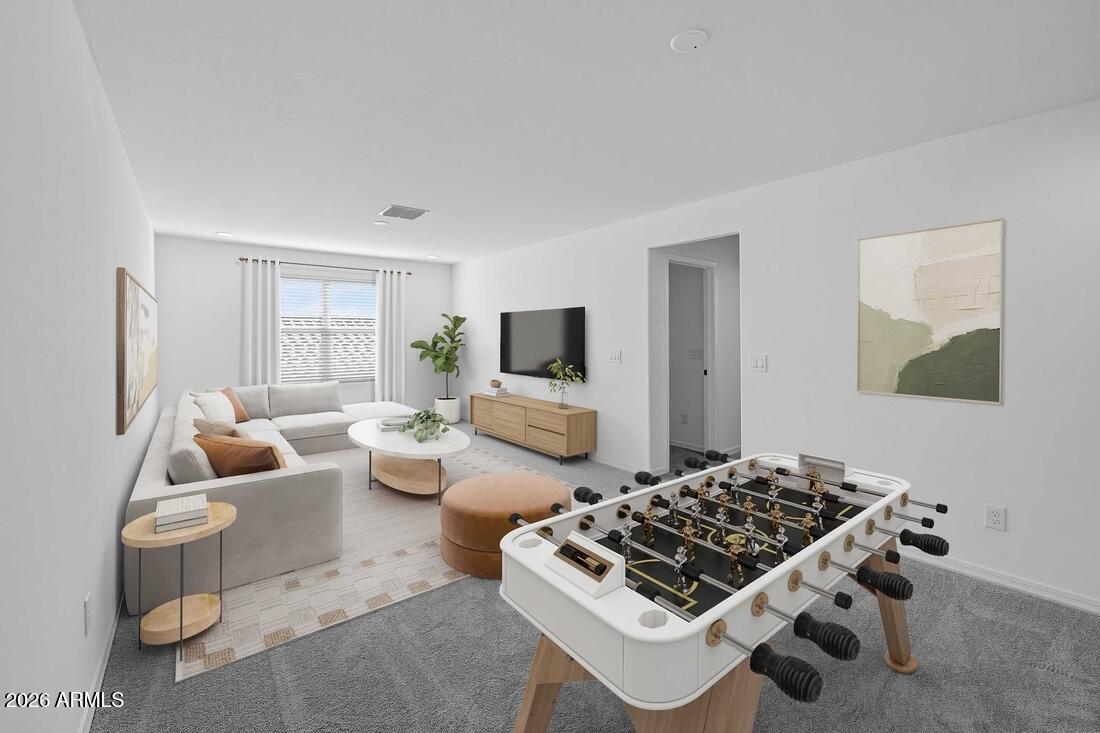
What's Special: Dedicated Home Office | Cul-de-Sac Lot | No Rear Neighbors | 1st Floor Guest Bedroom | Game Room. New Construction - Ready Now! Built by America's Most Trusted Home Builder. Welcome to the Havenwood at 25333 N 165th Lane in Artisan at Asante Vista! Step Into this thoughtfully designed two-story home, where comfort and flexibility come together beautifully. The open-concept main living area features a spacious great room, dining area, and well-appointed kitchen with a walk-in pantry, creating an ideal setting for everyday living and entertaining. A first-floor bedroom with a nearby full bath provides privacy for guests, while a dedicated study offers the perfect space for working from home or pursuing hobbies. Upstairs, the private primary suite features a generous walk-in closet and spa-inspired bath, while two secondary bedrooms share a convenient full bathroom. A versatile loft and game room add even more space to relax, gather, and make lasting memories. Artisan at Asante offers a vibrant lineup of amenities, including a resort-style pool with lap lanes, a recreation center with fitness and aerobics rooms, and spacious indoor and outdoor gathering areas. Enjoy pickleball and basketball courts, plentiful green space, and winding walking paths that make every day active and enjoyable. Additional Highlights Include: double doors at study, garage service door, covered patio, and soft water loop w/110V outlet. Virtually staged photos are for representative purposes only. MLS#7102177

Save
Ask
Tour
Hide
Share
Listing Snapshot
Price 
$460,990
Days On Site 
18 Days
Bedrooms 
4
Inside Area (SqFt) 
2,687 sqft
Total Baths 
3
Full Baths 
3
Partial Baths 
N/A
Lot Size 
0.09 Acres
Year Built 
2026
MLS Number 
7102177
Status 
Active
Property Tax 
$2,765
HOA/Condo/Coop Fees 
$197 monthly
Sq Ft Source 
Builder
Friends & Family
Recent Activity
4 days agoListing updated with changes from the MLS
2 weeks agoStatus changed to Active
3 weeks agoListing first seen on site
General Features
Acres 
0.09
Attached Garage 
Yes
Cross Street 
Happy Valley & 163rd
Disclosures 
Other (See Remarks)
Garage 
Yes
Garage Spaces 
2
Home Warranty 
Yes
Land Lease 
No
Levels 
Two
Number Of Stories 
2
Parking 
Direct Access
Parking Spaces 
2
Property Condition 
New Construction
Property Sub Type 
Single Family Residence
Sewer 
Public Sewer
SqFt Total 
2687
Style 
Santa Barbara/Tuscan
Water Source 
Public
Interior Features
Appliances 
DishwasherDisposalRefrigeratorMicrowaveElectric OvenElectric RangeWasherDryerENERGY STAR Qualified DryerENERGY STAR Qualified Washer
Cooling 
Central AirENERGY STAR Qualified Equipment
Electric 
220 Volts in Kitchen
Flooring 
CarpetTile
Heating 
Natural GasENERGY STAR Qualified Equipment
Interior 
Double VanityEat-in KitchenPantryKitchen Island
Laundry Features 
InsideOther
Bedroom 2 
Dimensions - 10.0 x 11.0Level - Second
Bedroom 3 
Dimensions - 10.0 x 11.0Level - Second
Bedroom 4 
Dimensions - 10.0 x 10.0Level - First
Den 
Dimensions - 10.0 x 10.0Level - FirstDescription - Study
Dining Room 
Dimensions - 9.0 x 17.0Level - First
Game Room 
Dimensions - 13.0 x 12.0Level - Second
Great Room 
Dimensions - 15.0 x 17.0Level - First
Loft 
Dimensions - 11.0 x 12.0Level - Second
Master Bedroom 
Dimensions - 14.0 x 17.0Level - Second
Save
Ask
Tour
Hide
Share
Exterior Features
Construction Details 
BlockICAT Recessed LightingDucts Professionally Air-SealedStuccoStone
Fencing 
BlockBack Yard
Lot Features 
Cul-De-SacDesert Front
Patio And Porch 
Patio
Pool Features 
LapHeatedFenced
Roof 
Tile
Spa Features 
None
Community Features
Association Fee 
$197.0
Association Fee Frequency 
Monthly
Community Features 
PlaygroundClubhouseFitness CenterSidewalks
School District 
Dysart Unified District
Township 
4N
Financing Terms Available 
CashVA LoanFHAConventional
Schools
School District
Dysart Unified District
Elementary School
Asante Preparatory Academy
Middle School
Asante Preparatory Academy
High School
Willow Canyon High School
Listing courtesy of Taylor Morrison (MLS Only).


All information should be verified by the recipient and none is guaranteed as accurate by ARMLS. Copyright 2026 Arizona Regional Multiple Listing Service, Inc. All rights reserved.
Last checked: 2026-11-21 09:41 AM UTC

Neighborhood & Commute
Source: Walkscore
Disclosure: Community information and market data powered by Constellation Data Labs. Information is deemed reliable but not guaranteed.
Save
Ask
Tour
Hide
Share