Save
Ask
Tour
Hide
Share
$950,000
24 Days On Site

3920 E STRAWBERRY Drive
Gilbert, AZ 85298

For Sale|Single Family Residence|Active
5
Beds
5
Total Baths
4
Full Baths
1
Partial Bath
3,967
SqFt
$239
/SqFt
2015
Built
Subdivision:
BRIDGES NORTH
County:
Maricopa
Call Now: (602) 844-4278
Is this the listing for you? We can help make it yours.
(602) 844-4278
3920 E STRAWBERRY Drive3920 E STRAWBERRY Drive3920 E STRAWBERRY Drive3920 E STRAWBERRY Drive
Save
Ask
Tour
Hide
Share

Mortgage Calculator

Monthly Payment (Est.)

Enter an interest rate to see your estimated monthly payment.
Calculator powered by Showcase IDX, a Constellation1 Company. Copyright ©2026 Information is deemed reliable but not guaranteed.

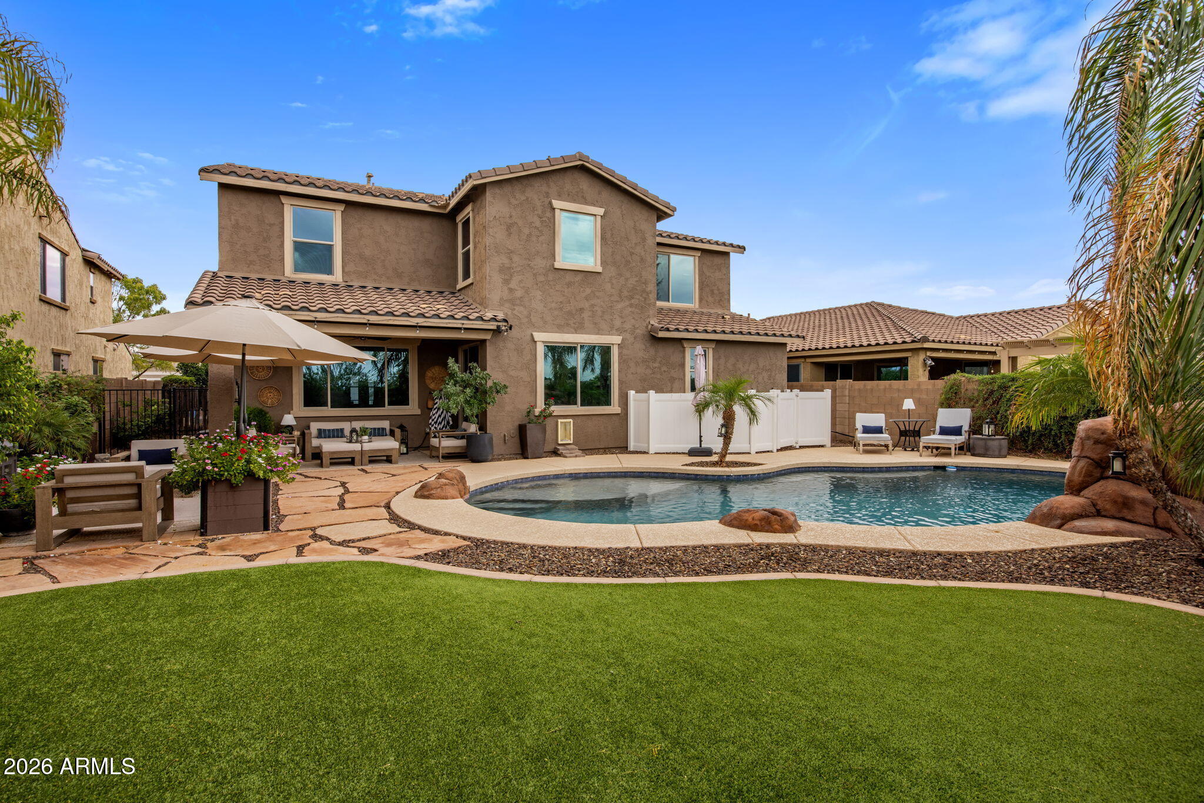
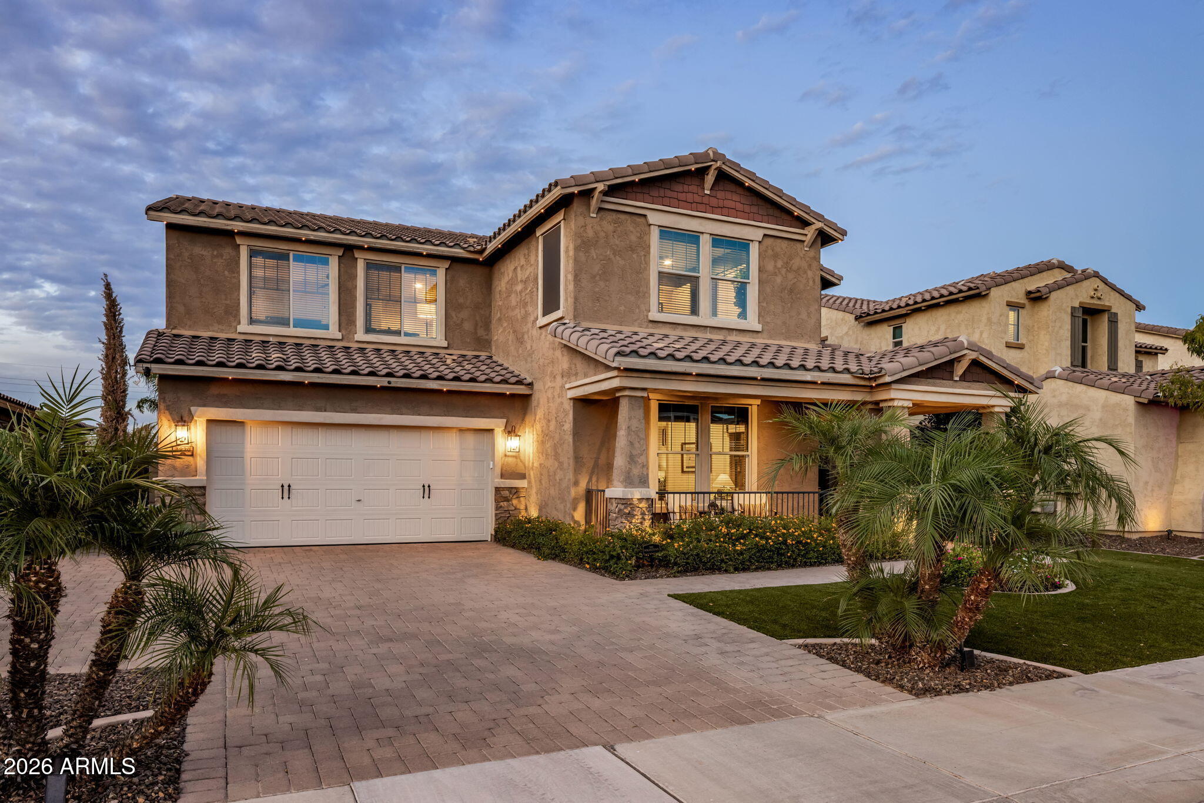
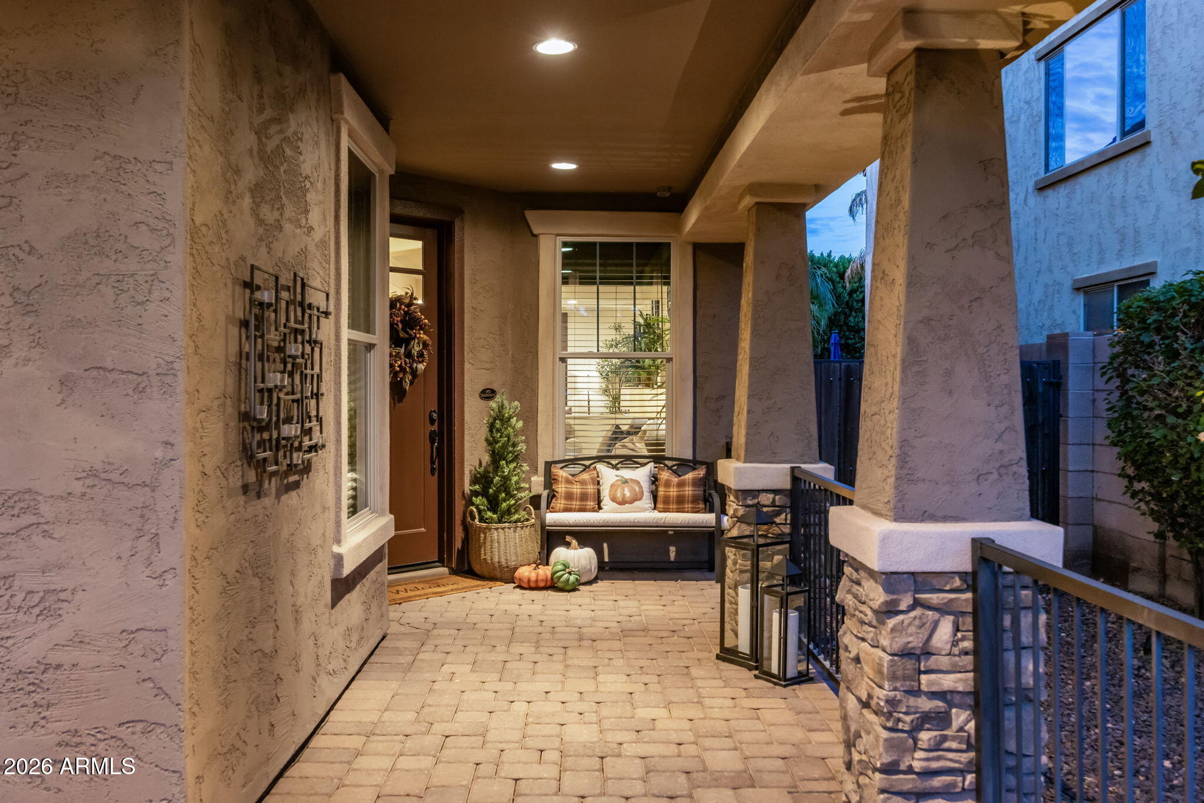
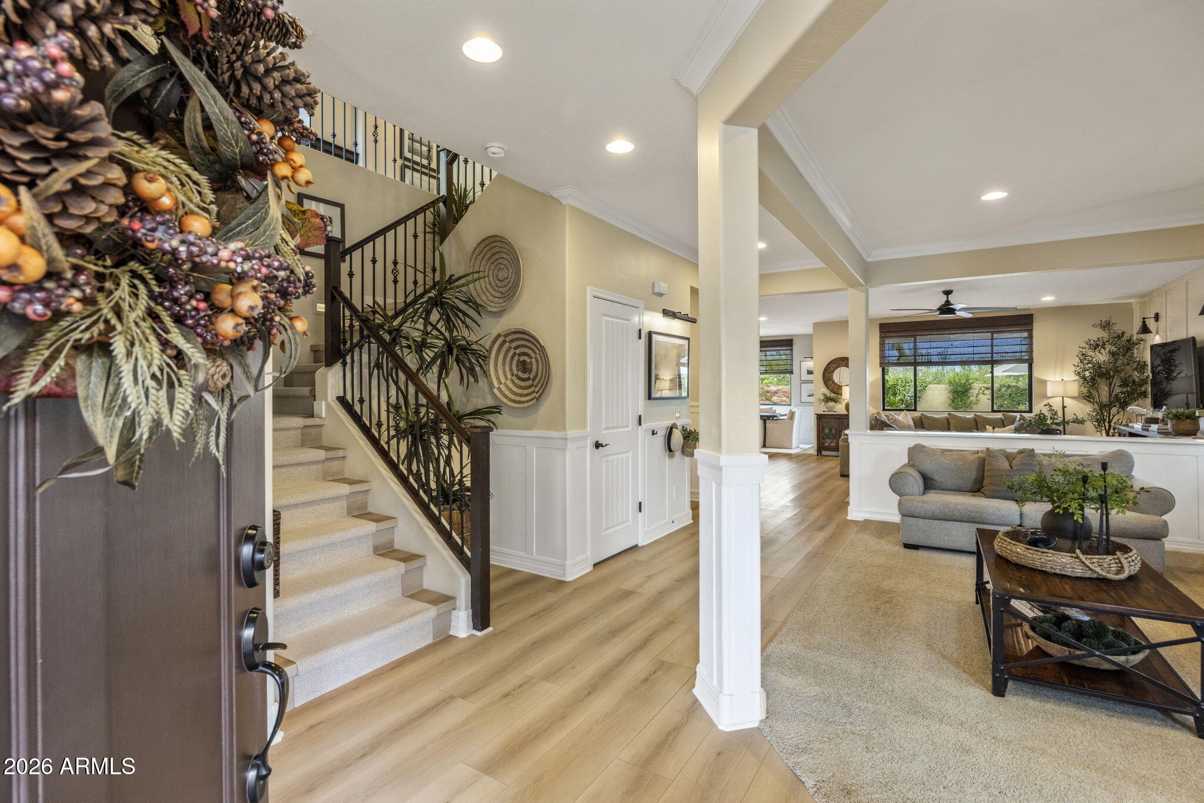
Tucked away on Strawberry Dr, in one of the best neighborhoods in Gilbert, this five bedroom home sits on a premium lot with no neighbors behind and every room shows how well it has been loved. The home opens into a warm, inviting great room with custom millwork, crown molding, boxed valances, tall baseboards and designer lighting throughout. The kitchen is the heart of the home: solid wood cabinetry with accent lighting above and below, pull out shelves, an island, a pantry and a new dishwasher. A bonus room, a den, a pocket office with floating shelves and a mudroom with custom cabinets give everyone their own space. Outside, the backyard is a true retreat, with a sparkling pool and grotto, turf front and back, new drip irrigation and colored landscape lighting that glows after dark. A two car garage with built in cabinets and ceiling storage completes the home. Life here brings just as much to love beyond your front door, with a community lake, walking paths and playgrounds, plus Higley schools.

Save
Ask
Tour
Hide
Share
Listing Snapshot
Price 
$950,000
Days On Site 
24 Days
Bedrooms 
5
Inside Area (SqFt) 
3,967 sqft
Total Baths 
5
Full Baths 
4
Partial Baths 
1
Lot Size 
0.18 Acres
Year Built 
2015
MLS Number 
7101132
Status 
Active
Property Tax 
$2,853
HOA/Condo/Coop Fees 
$135 monthly
Sq Ft Source 
Owner
Friends & Family
Recent Activity
4 days agoListing updated with changes from the MLS
3 weeks agoStatus changed to Active
3 weeks agoListing first seen on site
General Features
Acres 
0.18
Cross Street 
Queen Creek and Higley
Disclosures 
Seller Discl AvailAgency Discl Req
Garage 
Yes
Garage Spaces 
2
Land Lease 
No
Levels 
Two
Number Of Stories 
2
Property Sub Type 
Single Family Residence
Sewer 
Public Sewer
SqFt Total 
3967
Water Source 
Public
Interior Features
Appliances 
DishwasherDisposalRefrigeratorMicrowaveWasherDryerENERGY STAR Qualified DryerENERGY STAR Qualified Washer
Cooling 
Central Air
Heating 
Electric
Interior 
Double VanityEat-in KitchenBreakfast BarPantryKitchen IslandHigh Speed InternetSmart HomeOtherSee RemarksHigh Ceilings
Laundry Features 
Inside
Window Features 
ENERGY STAR Qualified WindowsLow Emissivity WindowsDouble Pane Windows
Save
Ask
Tour
Hide
Share
Exterior Features
Construction Details 
Stucco
Fencing 
Block
Lot Features 
Desert FrontSprinklers In Front
Patio And Porch 
Patio
Pool Features 
Outdoor Pool
Private Pool 
Yes
Roof 
Tile
Spa Features 
None
Windows/Doors 
ENERGY STAR Qualified WindowsLow Emissivity WindowsDouble Pane Windows
Community Features
Association Fee 
$405.0
Association Fee Frequency 
Quarterly
Community Features 
LakePlaygroundSidewalks
School District 
Higley Unified School District
Township 
2S
Financing Terms Available 
CashVA LoanFHAConventional
Schools
School District
Higley Unified School District
Elementary School
Power Ranch Elementary
Middle School
Power Ranch Elementary
High School
Higley High School
Listing courtesy of Compass.


All information should be verified by the recipient and none is guaranteed as accurate by ARMLS. Copyright 2026 Arizona Regional Multiple Listing Service, Inc. All rights reserved.
Last checked: 2026-11-21 07:05 AM UTC

Neighborhood & Commute
Source: Walkscore
Disclosure: Community information and market data powered by Constellation Data Labs. Information is deemed reliable but not guaranteed.
Save
Ask
Tour
Hide
Share