Save
Ask
Tour
Hide
Share
$320,000
16 Days On Site

16631 S 22ND Street
Phoenix, AZ 85048

Townhouse|Pending
2
Beds
2
Total Baths
1
Full Bath
1
Partial Bath
1,109
SqFt
$289
/SqFt
2004
Built
Subdivision:
DESERT FOOTHILLS VILLAS
County:
Maricopa
Call Now: (602) 844-4278
Is this the listing for you? We can help make it yours.
(602) 844-4278
16631 S 22ND Street16631 S 22ND Street16631 S 22ND Street16631 S 22ND Street
Save
Ask
Tour
Hide
Share

Mortgage Calculator

Monthly Payment (Est.)

Enter an interest rate to see your estimated monthly payment.
Calculator powered by Showcase IDX, a Constellation1 Company. Copyright ©2026 Information is deemed reliable but not guaranteed.

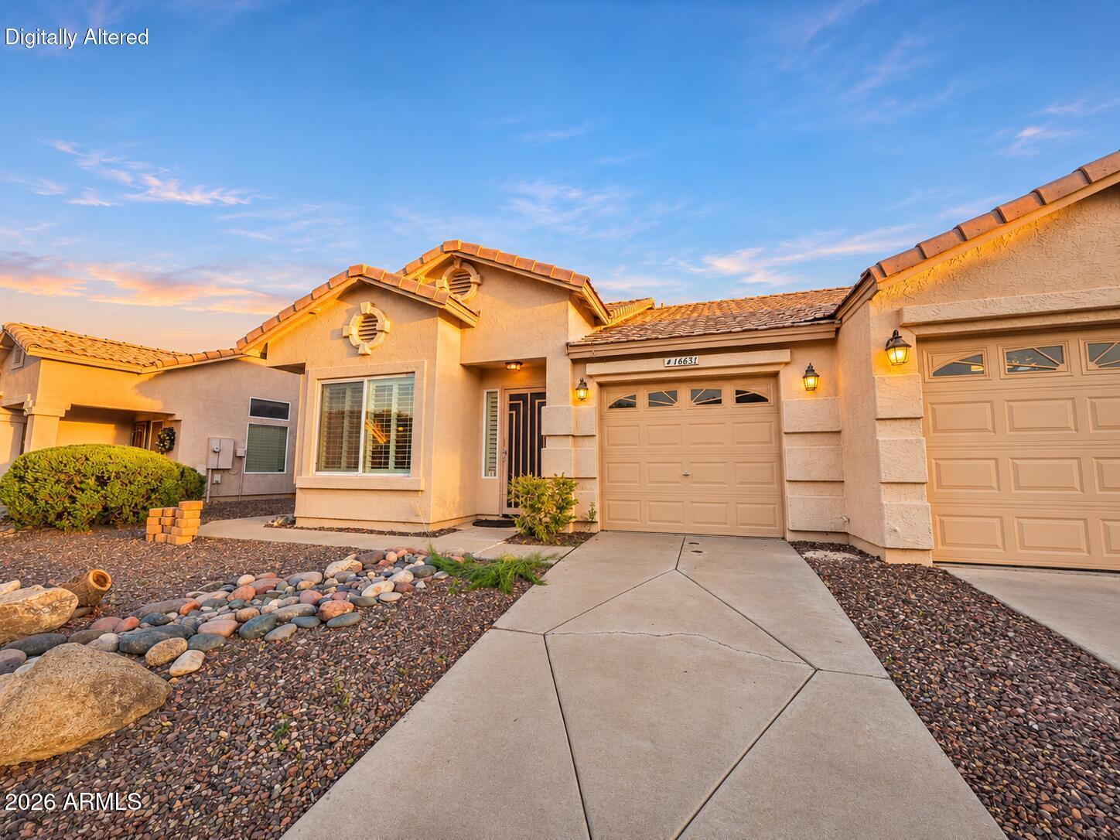
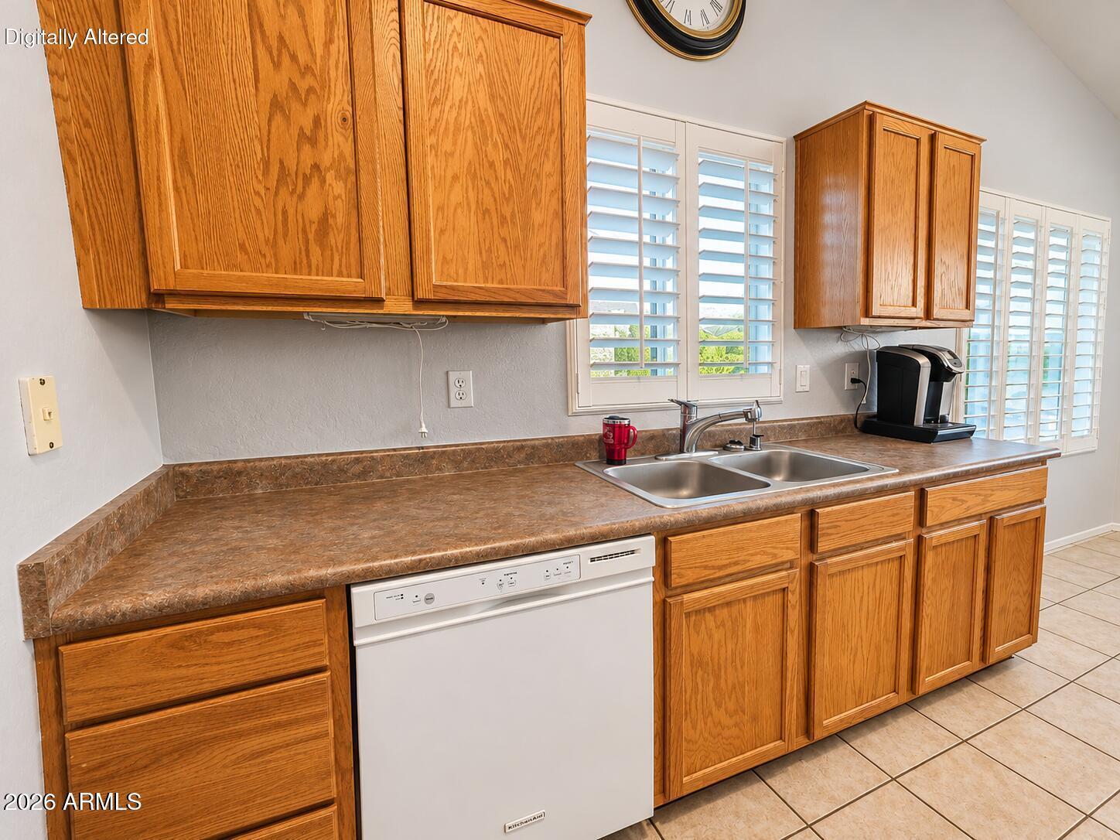
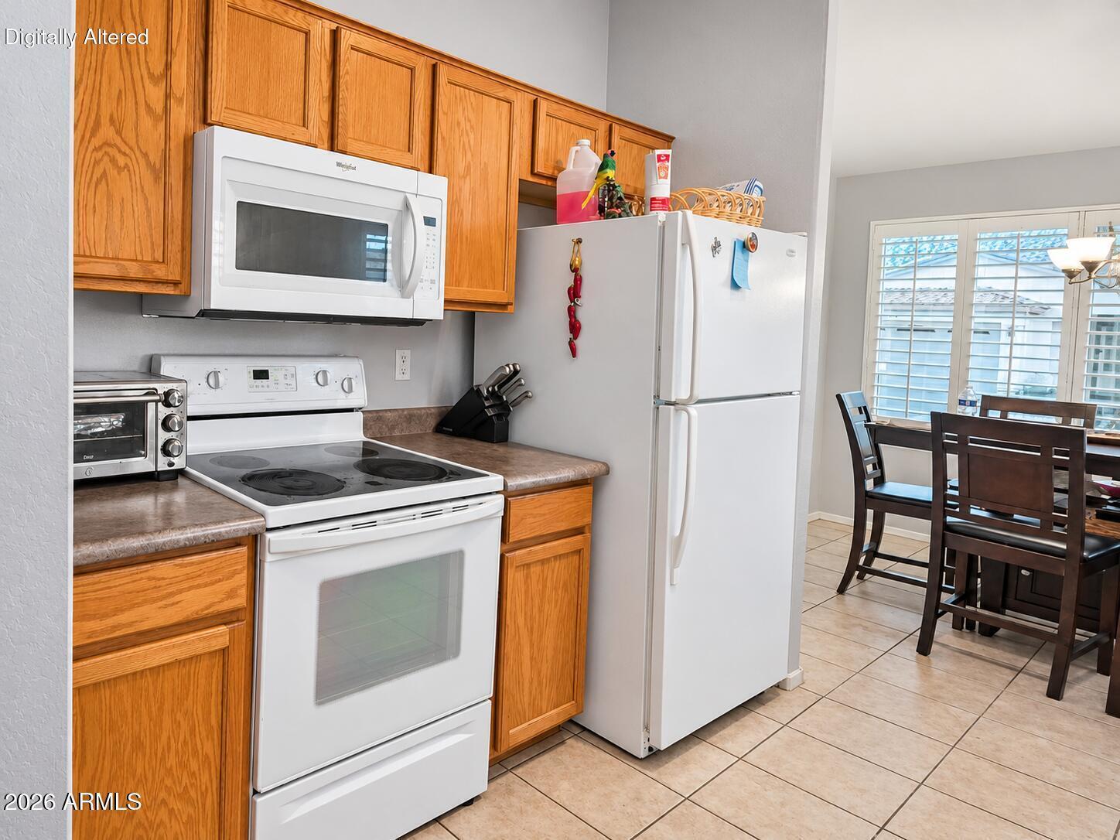
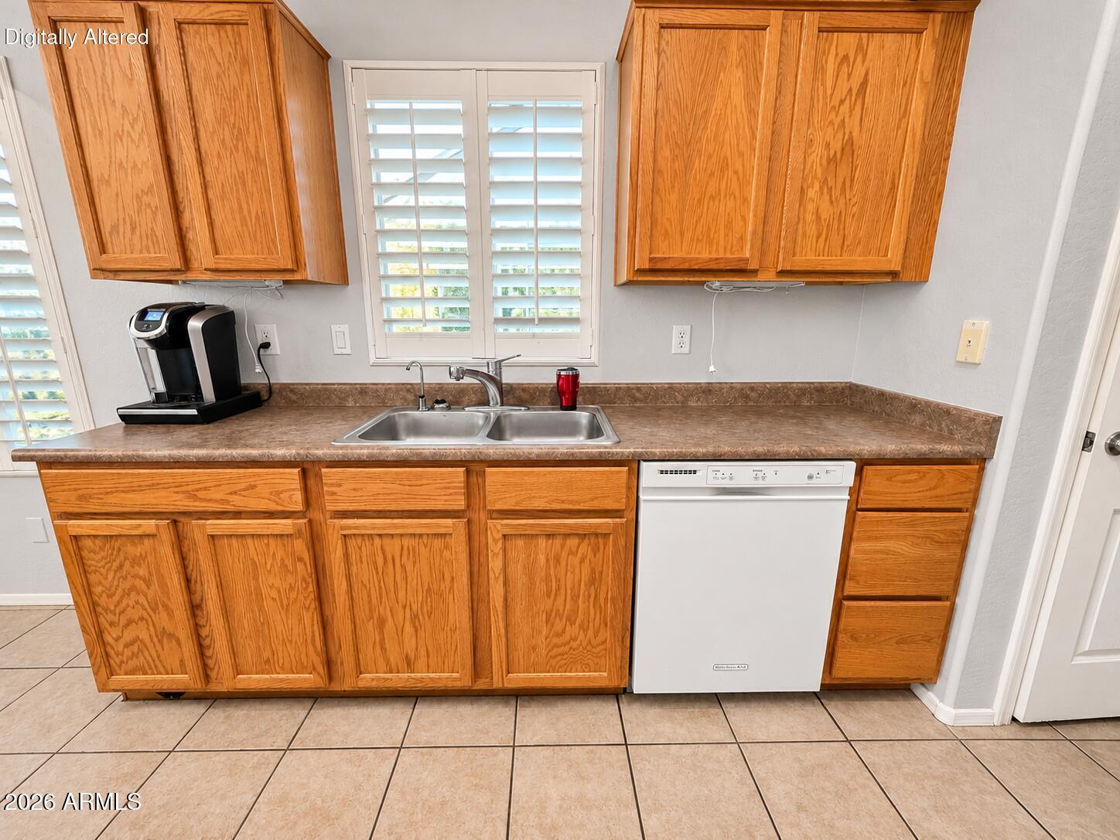
Investors! Time to get out and look at this fixer. Perfect handyman special. Being Sold 'as is'. Fantastic opportunity to own a home in the gated community of Desert Foothills! This 2-bedroom, 2-bath home offers 1,109 square feet of living space with soaring 10-foot ceilings in the great room, plantation shutters throughout, ceiling fans, and beautiful mountain views from the front yard. The kitchen features oak cabinetry, white appliances, and a pantry. The spacious primary suite includes a walk-in closet and private bath with an extended vanity and oversized shower. The secondary bedroom overlooks the back patio, and the guest bath offers a tub/shower combination. Enjoy a low-maintenance backyard and access to the community pool and common areas! Additional features include a 1-car attached garage with storage cabinets and laundry area, plus refrigerator, washer, and dryer included! THIS HOME NEEDS UPDATING AND IS PRICED WITH IMPROVEMENTS IN MIND! The A/C is currently not operational, the roof is original, and the flooring needs replacement. Perfect opportunity for investors, contractors, or buyers ready to add their personal touch and build equity! SELLER IS HIGHLY MOTIVATED AND LOOKING FOR A QUICK SALE! ALL SERIOUS OFFERS WILL BE CONSIDERED! Bring your vision and make this home shine again!

Save
Ask
Tour
Hide
Share
Listing Snapshot
Price 
$320,000
Days On Site 
16 Days
Bedrooms 
2
Inside Area (SqFt) 
1,109 sqft
Total Baths 
2
Full Baths 
1
Partial Baths 
1
Lot Size 
0.07 Acres
Year Built 
2004
MLS Number 
7100990
Status 
Pending
Property Tax 
$1,585
HOA/Condo/Coop Fees 
$105 monthly
Sq Ft Source 
Assessor
Friends & Family
Recent Activity
5 days agoListing updated with changes from the MLS
5 days agoStatus changed to Pending
2 weeks agoListing first seen on site
General Features
Acres 
0.07
Attached Garage 
Yes
Cross Street 
Chandler Blvd. & 24th
Disclosures 
Seller Discl Avail
Garage 
Yes
Garage Spaces 
1
Land Lease 
No
Levels 
One
Number Of Stories 
1
Parking 
Garage Door Opener
Parking Spaces 
1
Property Condition 
Fixer
Property Sub Type 
Townhouse
Sewer 
Public Sewer
SqFt Total 
1109
Style 
Ranch
Water Source 
Public
Interior Features
Appliances 
DishwasherDisposalRefrigeratorElectric CooktopMicrowaveElectric OvenWasherDryer
Cooling 
Central Air
Flooring 
CarpetTile
Heating 
Forced Air
Interior 
Eat-in KitchenPantryLaminate CountersHigh Speed InternetVaulted Ceiling(s)High Ceilings
Window Features 
ScreensDouble Pane Windows
Save
Ask
Tour
Hide
Share
Exterior Features
Construction Details 
Stucco
Fencing 
Block
Lot Features 
Desert FrontDesert Back
Patio And Porch 
Patio
Roof 
Tile
Spa Features 
None
View 
Mountain(s)
Waterview 
Mountain(s)
Windows/Doors 
ScreensDouble Pane Windows
Community Features
Association Fee 
$315.0
Association Fee Frequency 
Quarterly
Additional Association Fee 
$221.0
Additional Association Fee Frequency 
Semi-Annually
Community Features 
Gated
School District 
Tempe Union High School District
Township 
1S
Financing Terms Available 
CashVA LoanFHAConventional
Roads 
Asphalt
Schools
School District
Tempe Union High School District
Elementary School
Kyrene de la Estrella Elementary School
Middle School
Kyrene Akimel A-Al Middle School
High School
Desert Vista High School
Listing courtesy of Real Broker.


All information should be verified by the recipient and none is guaranteed as accurate by ARMLS. Copyright 2026 Arizona Regional Multiple Listing Service, Inc. All rights reserved.
Last checked: 2026-11-21 08:21 AM UTC

Neighborhood & Commute
Source: Walkscore
Disclosure: Community information and market data powered by Constellation Data Labs. Information is deemed reliable but not guaranteed.
Save
Ask
Tour
Hide
Share