Save
Ask
Tour
Hide
Share
$799,999
10 Days On Site

8006 N VIA VERDE --
Scottsdale, AZ 85258

For Sale|Townhouse|Active
3
Beds
2
Total Baths
2
Full Baths
2,195
SqFt
$364
/SqFt
1978
Built
Subdivision:
HERITAGE VILLAGE 2
County:
Maricopa
Call Now: (602) 844-4278
Is this the listing for you? We can help make it yours.
(602) 844-4278
Upcoming Open Houses
Sat, Nov 21, 10:00 AM - 12:00 PM
8006 N VIA VERDE --8006 N VIA VERDE --8006 N VIA VERDE --8006 N VIA VERDE --
Save
Ask
Tour
Hide
Share

Mortgage Calculator

Monthly Payment (Est.)

Enter an interest rate to see your estimated monthly payment.
Calculator powered by Showcase IDX, a Constellation1 Company. Copyright ©2026 Information is deemed reliable but not guaranteed.

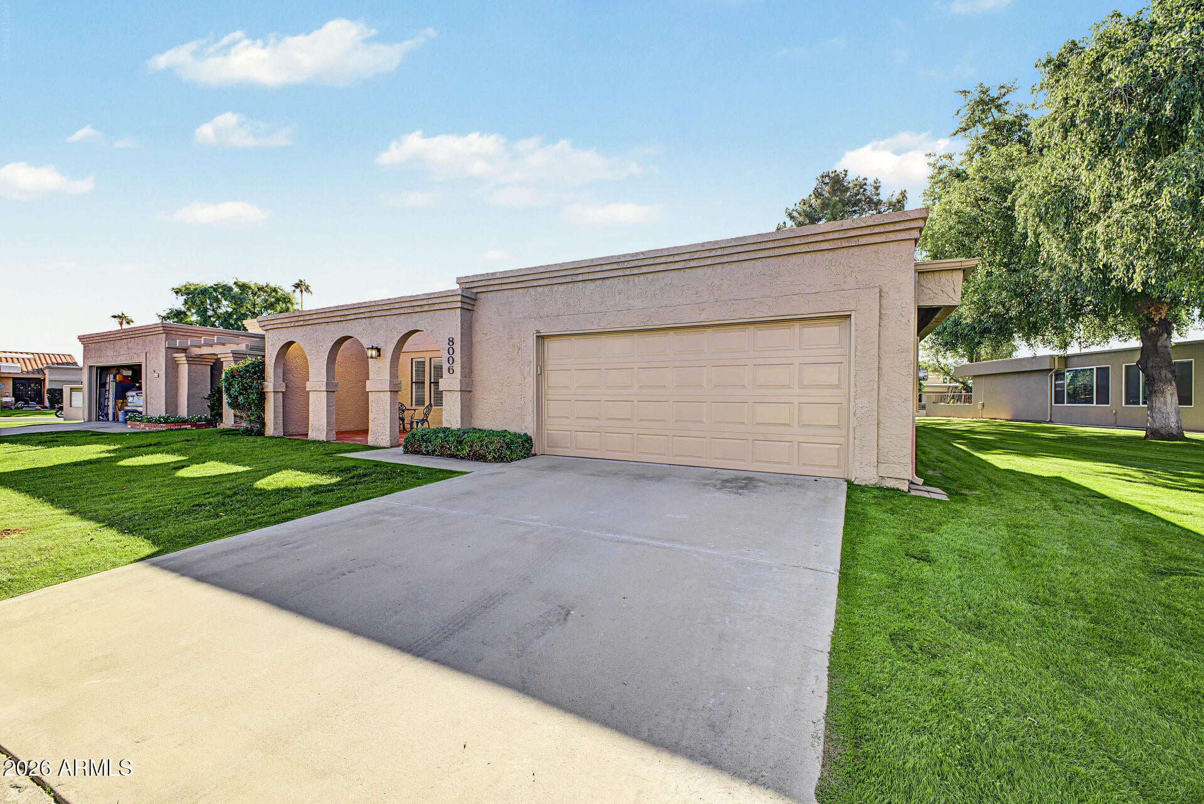
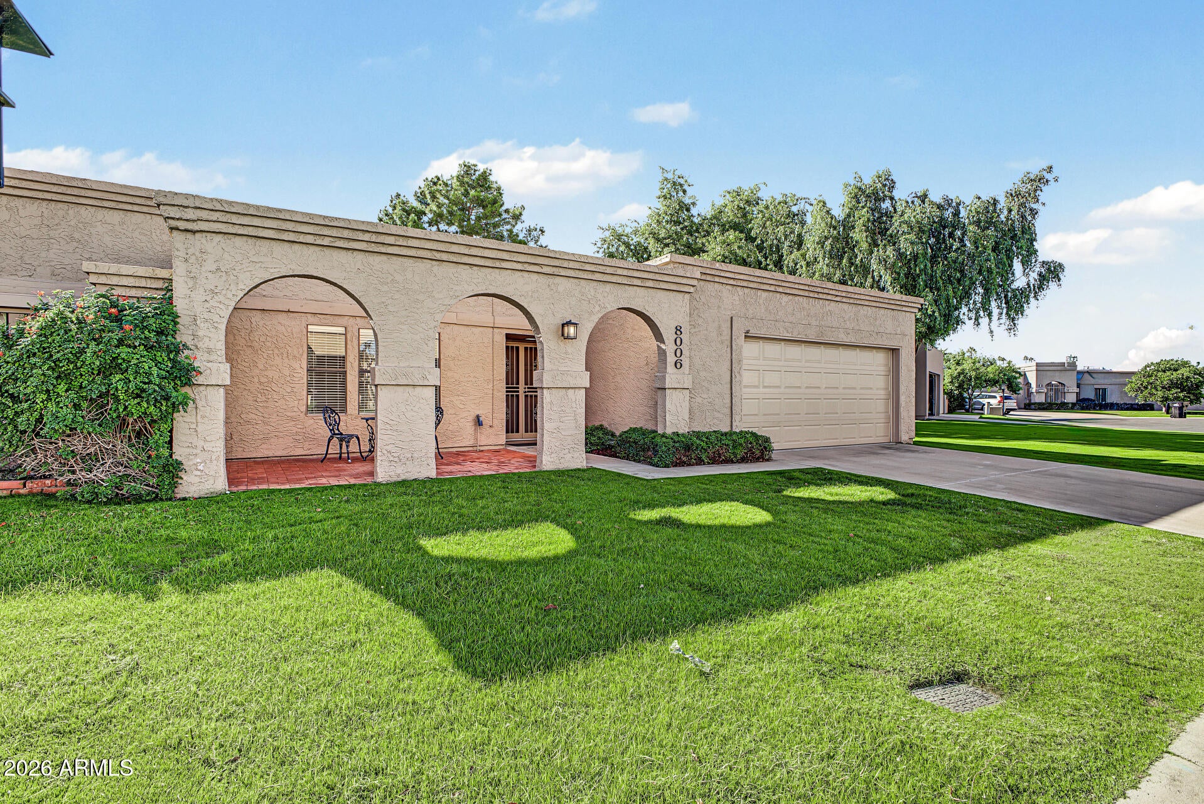
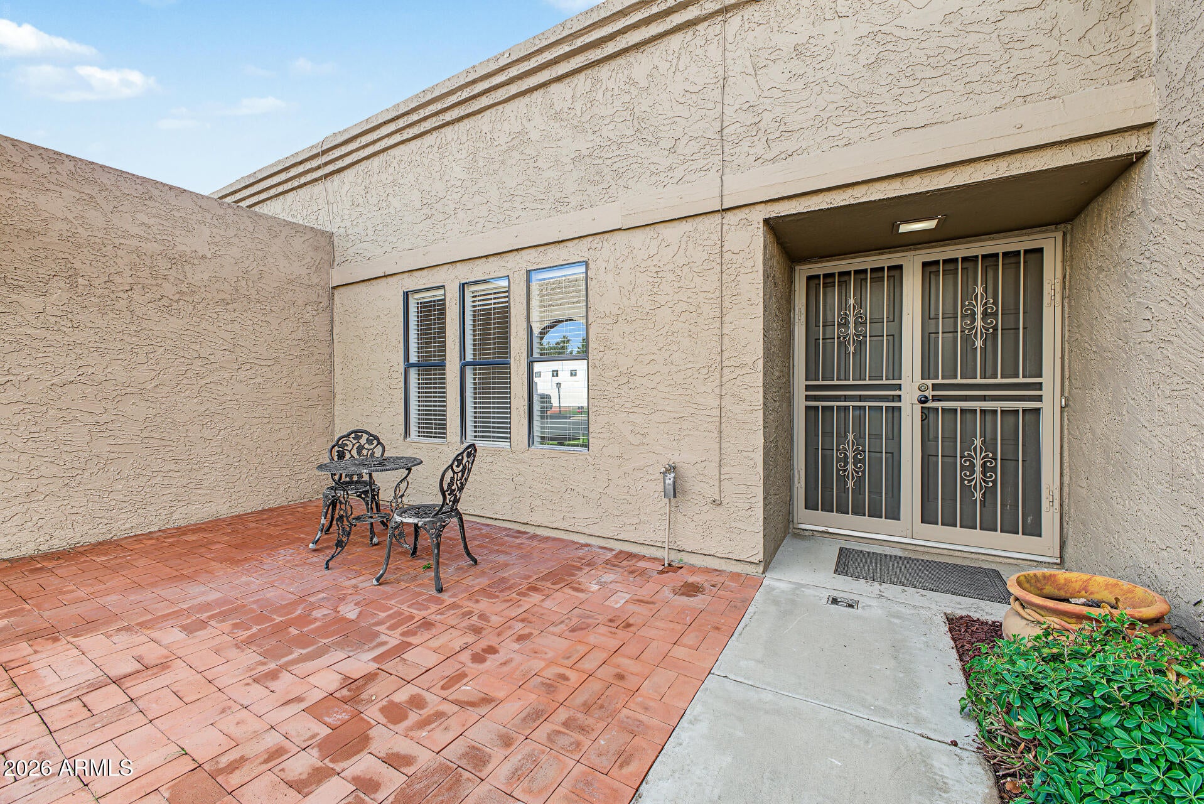
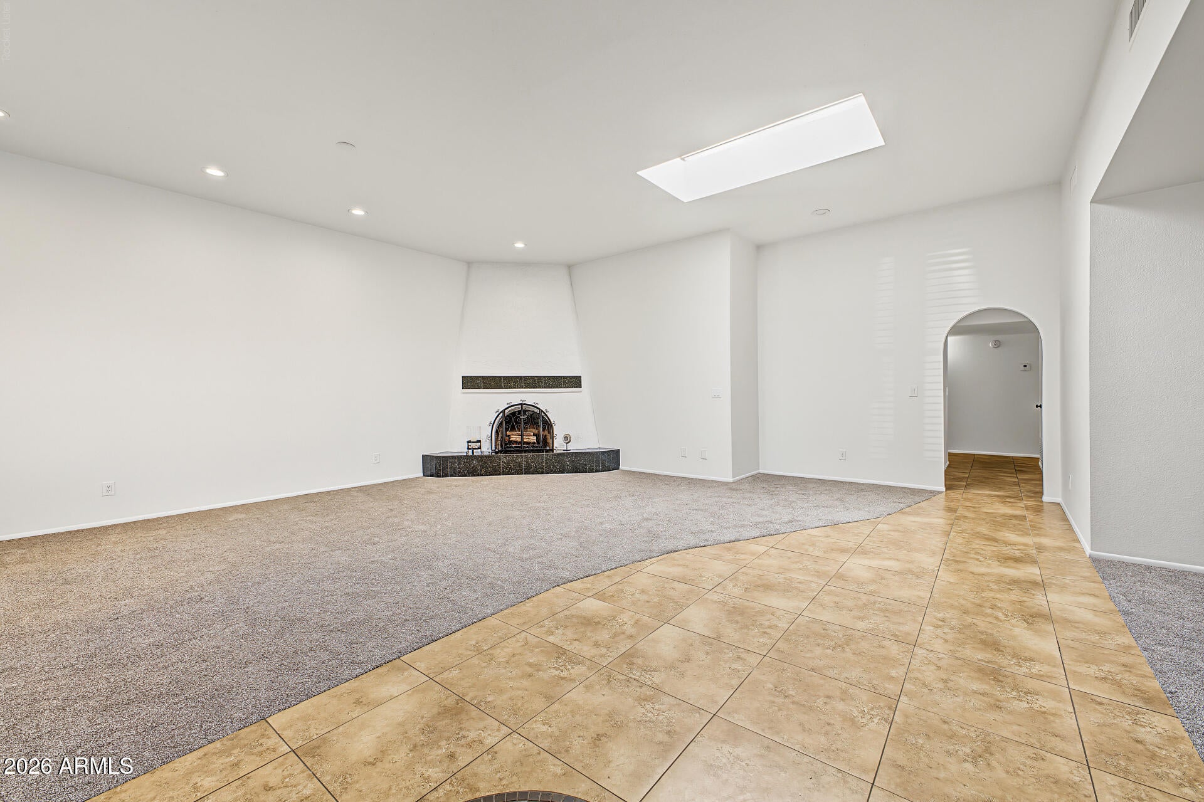
Enjoy comfortable Scottsdale living in this beautifully maintained, single-level townhome in Heritage Village II. Offering 3 bedrooms, 2 bathrooms, and approximately 2,195 square feet, this spacious home shares just one adjoining wall. Vaulted ceilings create an airy, open feel in living room, while the fireplace adds warmth and character. The enclosed Arizona room offers flexible space for relaxing, hobbies, or an additional sitting area. A welcoming front courtyard and spacious back patio provide inviting settings for morning coffee, outdoor dining, and entertaining. Fresh paint, new carpet and lighting, an updated in 2019 HVAC system, and custom epoxy coatings in the garage and entry complement the home's well-kept appeal. Indoor laundry, ample storage, and a 2-car garage brings every day convenience. Enjoy community walking paths, tennis courts, a pool, spa, and a large ramada--offering plenty of ways to stay active, unwind, and make the most of Arizona living.

Save
Ask
Tour
Hide
Share
Listing Snapshot
Price 
$799,999
Days On Site 
10 Days
Bedrooms 
3
Inside Area (SqFt) 
2,195 sqft
Total Baths 
2
Full Baths 
2
Partial Baths 
N/A
Lot Size 
0.01 Acres
Year Built 
1978
MLS Number 
7100609
Status 
Active
Property Tax 
$3,043
HOA/Condo/Coop Fees 
$387.01 monthly
Sq Ft Source 
Assessor
Friends & Family
Recent Activity
4 days agoListing updated with changes from the MLS
5 days agoPrice changed to $799,999
a week agoStatus changed to Active
a week agoListing first seen on site
General Features
Acres 
0.01
Attached Garage 
Yes
Cross Street 
Hayden & Via De Ventura
Disclosures 
Seller Discl Avail
Foundation 
Concrete Perimeter
Garage 
Yes
Garage Spaces 
2
Land Lease 
No
Levels 
One
Number Of Stories 
1
Parking 
Garage Door Opener
Parking Spaces 
2
Property Sub Type 
Townhouse
Sewer 
Public Sewer
SqFt Total 
2195
Style 
RanchOther
Utilities 
Phone Connected
Water Source 
Public
Interior Features
Appliances 
DishwasherRefrigeratorElectric CooktopMicrowaveElectric RangeWasherDryer
Cooling 
Ceiling Fan(s)Central AirENERGY STAR Qualified Equipment
Fireplace 
Yes
Fireplace Features 
Wood Burning
Fireplaces 
1
Flooring 
CarpetTile
Heating 
ElectricCeilingHot WaterWood
Interior 
Double VanityEat-in KitchenGranite CountersHigh Speed Internet
Spa 
Yes
Window Features 
ScreensSkylight(s)
Save
Ask
Tour
Hide
Share
Exterior Features
Construction Details 
BlockStucco
Fencing 
Wrought IronBlock
Lot Features 
Cul-De-Sac
Pool Features 
HeatedFenced
Roof 
Foam
Spa 
Yes
Spa Features 
Heated
Windows/Doors 
ScreensSkylight(s)
Community Features
Accessibility Features 
Accessible Entrance
Association Fee 
$364.93
Association Fee Frequency 
Monthly
Additional Association Fee 
$265.0
Additional Association Fee Frequency 
Annually
Community Features 
LakeGolfTennis Court(s)Sidewalks
School District 
Scottsdale Unified District
Township 
3N
Financing Terms Available 
CashVA LoanFHAConventional
Roads 
Asphalt
Schools
School District
Scottsdale Unified District
Elementary School
Kiva Elementary School
Middle School
Mohave Middle School
High School
Saguaro High School
Listing courtesy of HomeSmart Lifestyles.


All information should be verified by the recipient and none is guaranteed as accurate by ARMLS. Copyright 2026 Arizona Regional Multiple Listing Service, Inc. All rights reserved.
Last checked: 2026-11-21 11:06 AM UTC

Neighborhood & Commute
Source: Walkscore
Disclosure: Community information and market data powered by Constellation Data Labs. Information is deemed reliable but not guaranteed.
Save
Ask
Tour
Hide
Share