
Save
Ask
Tour
Hide
$460,000
22 Days On Site
19505 N 61ST DriveGlendale, AZ 85308
Single Family Residence|Pending
4
Beds
2
Total Baths
2
Full Baths
1,758
SqFt
$262
/SqFt
1998
Built
Subdivision:
HIGHLAND POINT MCR 444-40
County:
Maricopa
Call Now: (602) 844-4278
Is this the listing for you? We can help make it yours.
(602) 844-4278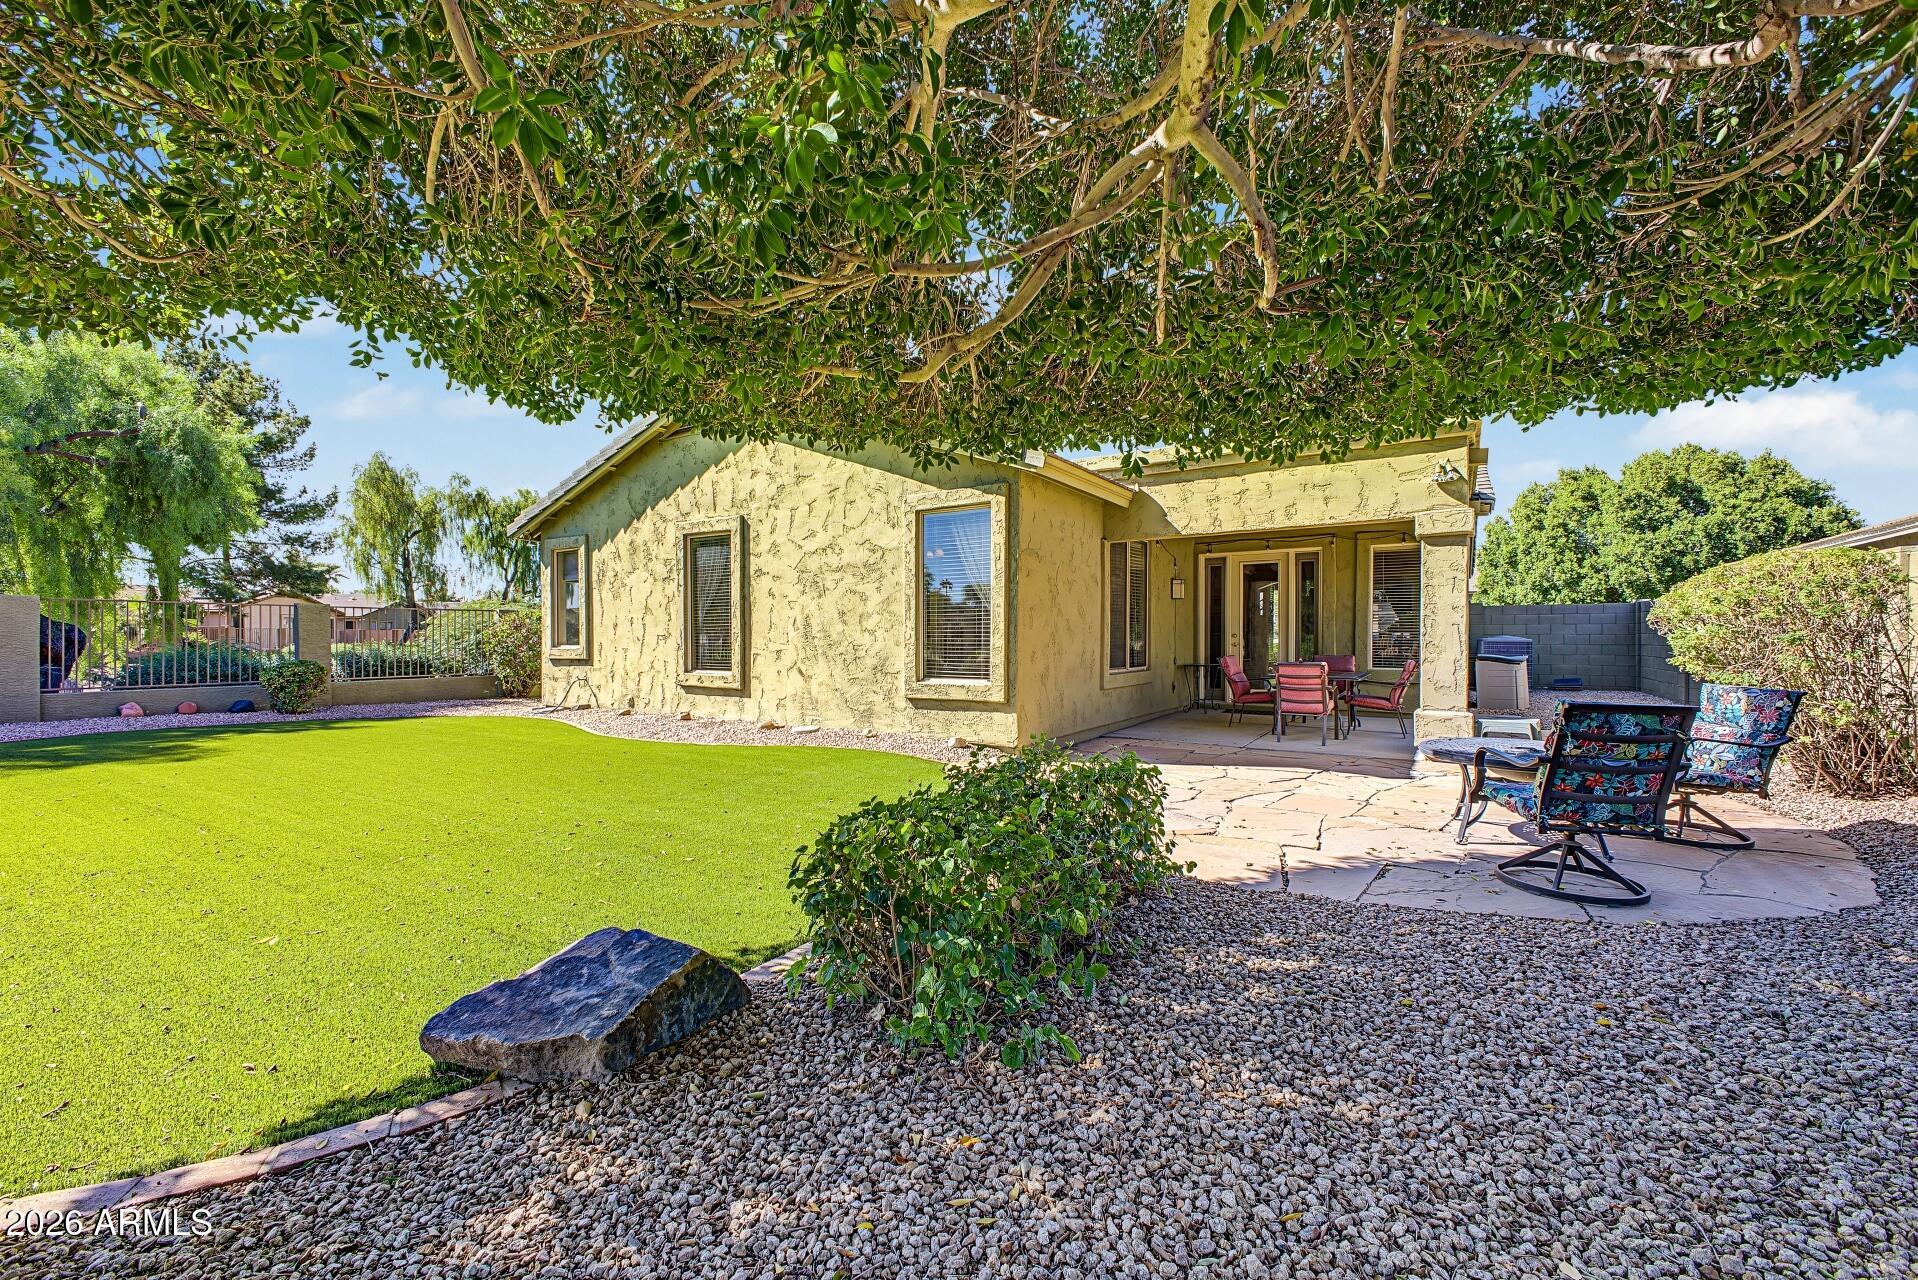
Save
Ask
Tour
Hide
Mortgage Calculator
Monthly Payment (Est.)
Enter an interest rate to see your estimated monthly payment.Calculator powered by Showcase IDX, a Constellation1 Company. Copyright ©2026 Information is deemed reliable but not guaranteed.
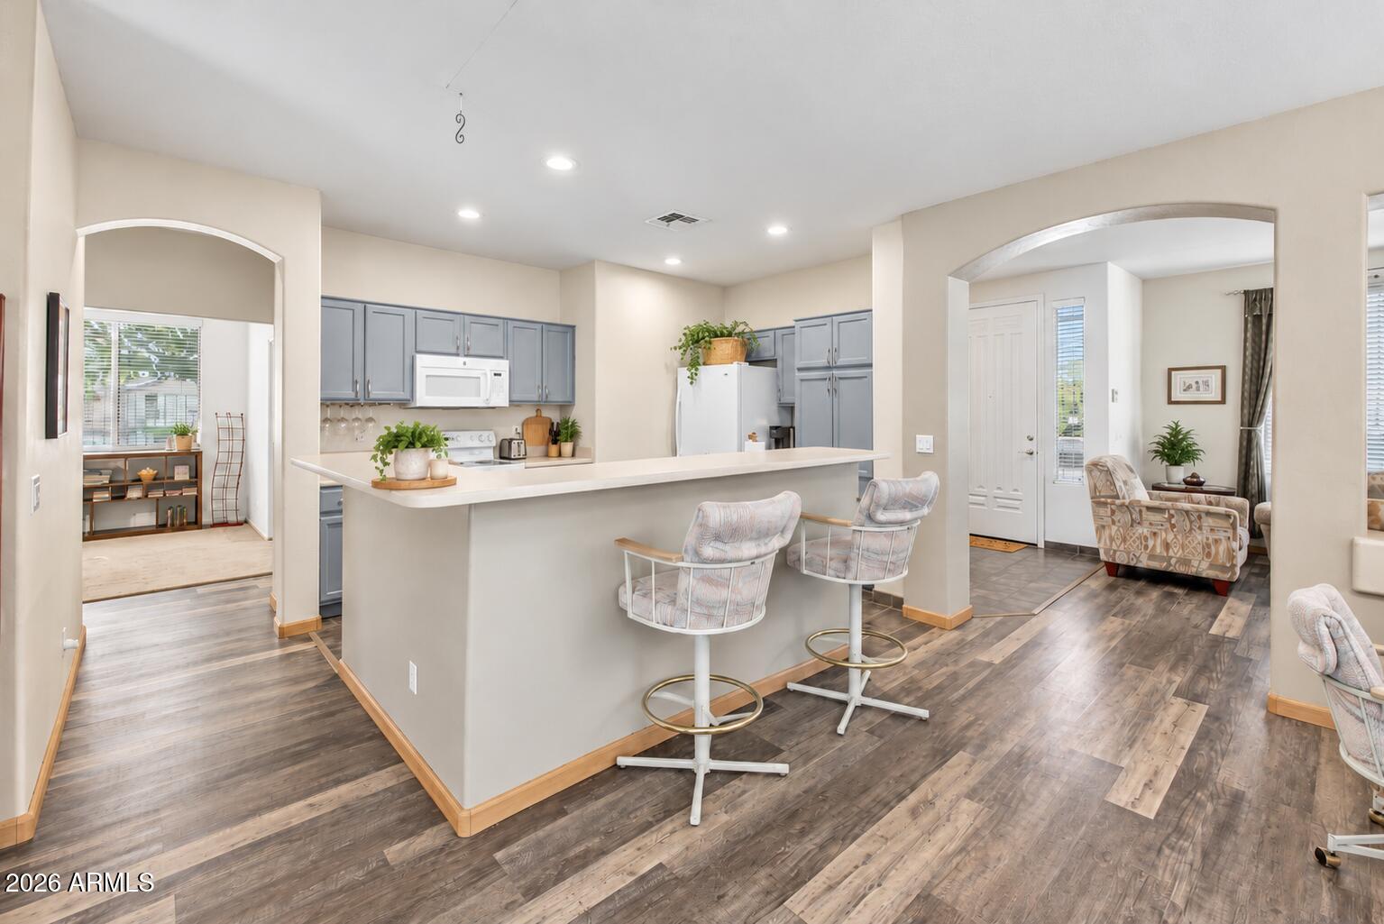
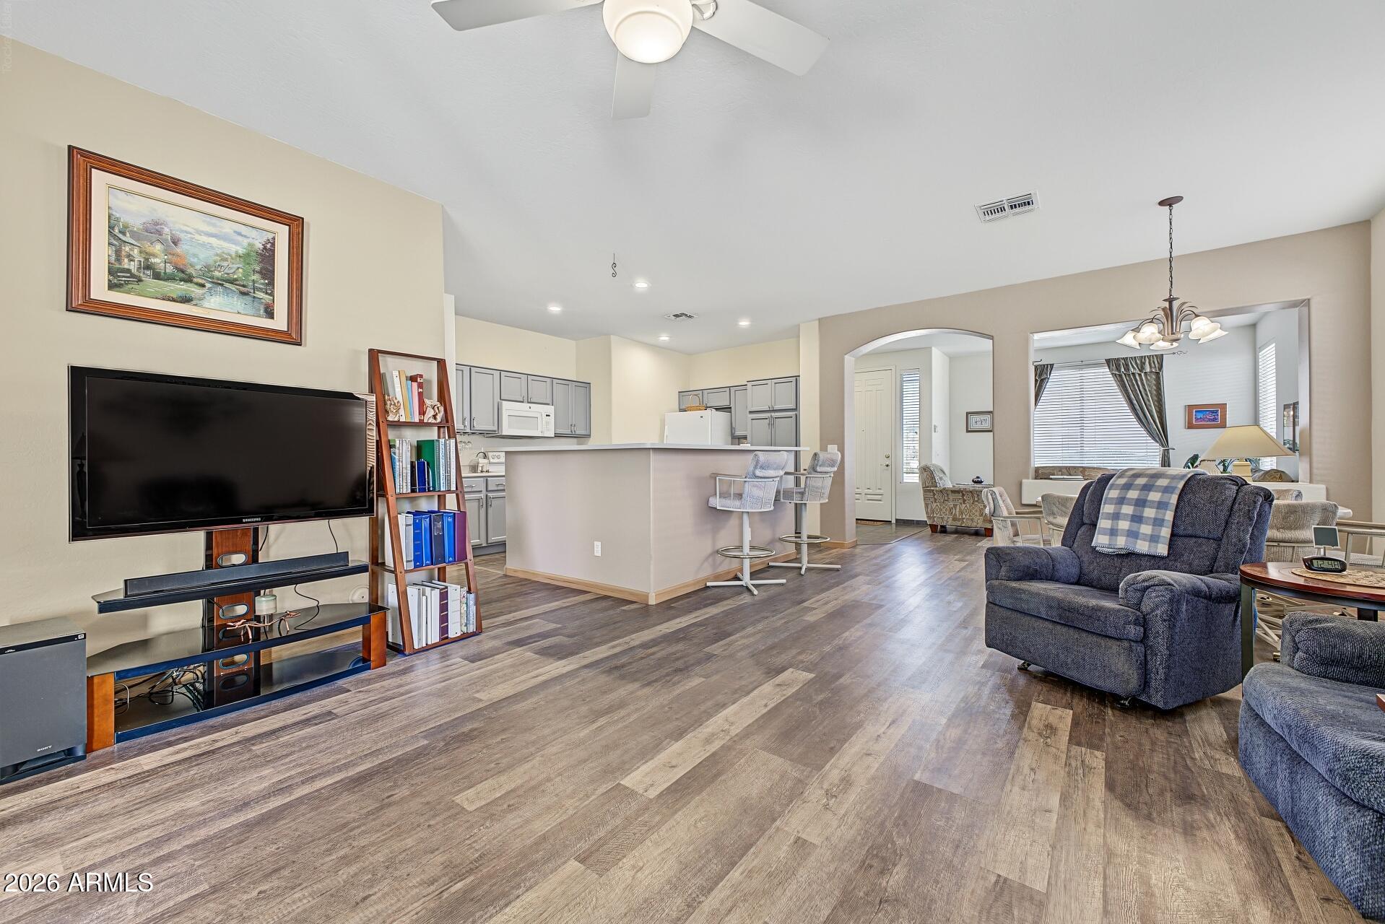
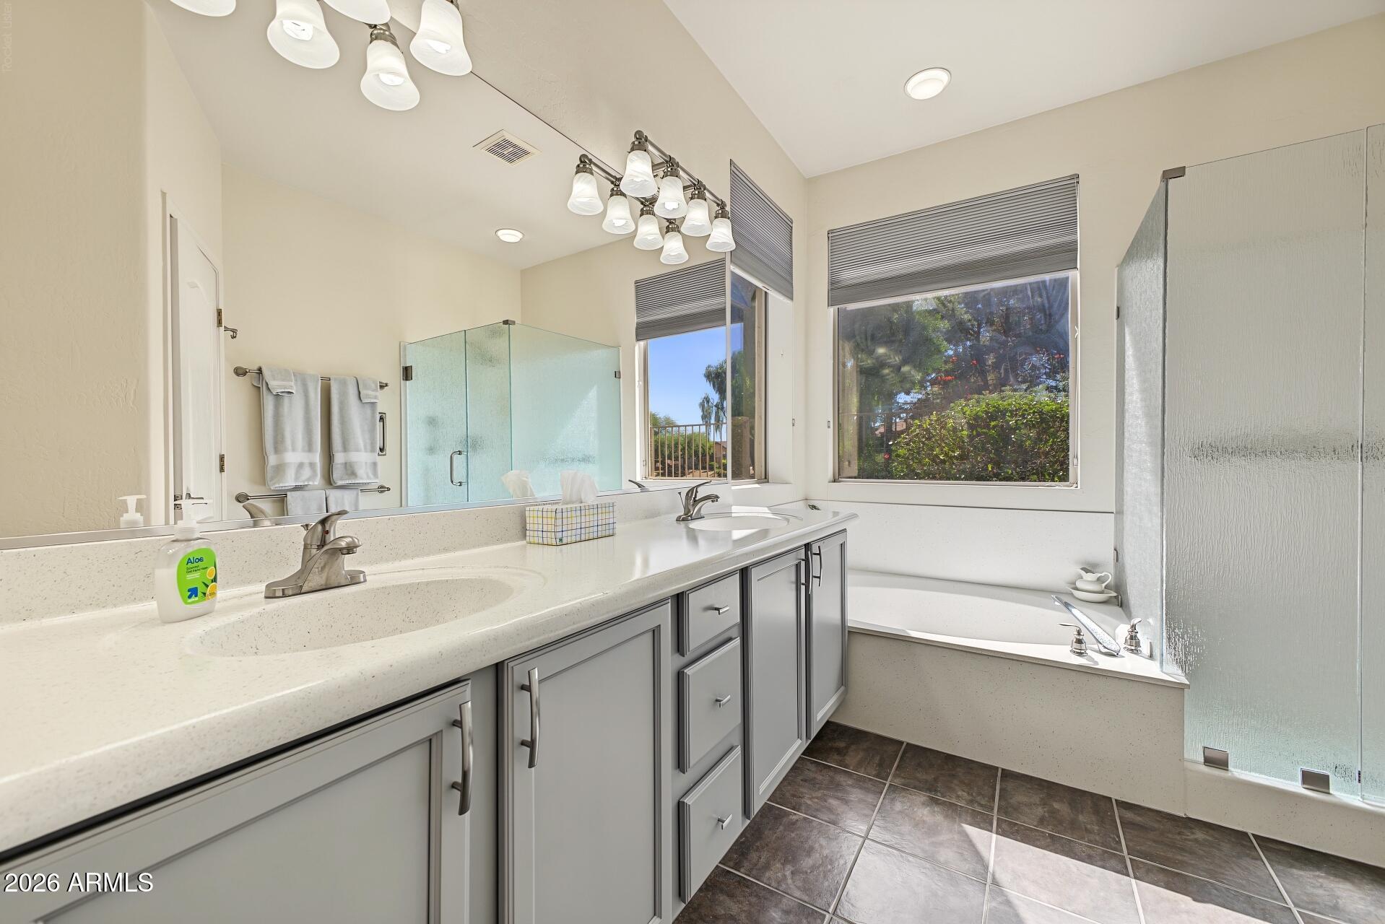
Rare Arrowhead Ranch location! Tucked into a cul-de-sac with park/greenbelt space on 3 sides & only 1 adjoining neighbor, this single-level home offers privacy that's hard to find. Fresh exterior paint, new LVP flooring, refreshed kitchen & baths, create a clean, move-in-ready feel. The oversized primary suite offers space for a home office, gym or zen den, while the flexible entry sitting area adds even more possibilities. Enjoy a covered patio, mature landscaping, open views & easy access to parks, trails, golf, Arrowhead Towne Center, dining and Loop 101. A standout lot, flexible layout and prime Arrowhead Ranch setting--this one is special.
Save
Ask
Tour
Hide
Listing Snapshot
Price
$460,000
Days On Site
22 Days
Bedrooms
4
Inside Area (SqFt)
1,758 sqft
Total Baths
2
Full Baths
2
Partial Baths
N/A
Lot Size
0.04 Acres
Year Built
1998
MLS Number
7099111
Status
Pending
Property Tax
$2,129
HOA/Condo/Coop Fees
$81.33 monthly
Sq Ft Source
Assessor
Friends & Family
Recent Activity
| 2 weeks ago | Listing updated with changes from the MLS | |
| 2 weeks ago | Status changed to Pending | |
| 3 weeks ago | Listing first seen on site |
General Features
Acres
0.04
Cross Street
LOOP 101 AND 59TH AVE.
Disclosures
Seller Discl AvailAgency Discl Req
Garage
Yes
Garage Spaces
2
Land Lease
No
Levels
One
Number Of Stories
1
Property Sub Type
Single Family Residence
Security
Security System Owned
Sewer
Public Sewer
SqFt Total
1758
Utilities
Sewer Connected
Water Source
Public
Interior Features
Appliances
DishwasherDisposal
Cooling
Ceiling Fan(s)Central Air
Heating
Natural Gas
Interior
Double VanityPantryKitchen Island
Laundry Features
Washer HookupInside
Save
Ask
Tour
Hide
Exterior Features
Construction Details
Stucco
Fencing
BlockOtherSee Remarks
Lot Features
Corner LotSprinklers In FrontSprinklers In Rear
Patio And Porch
Patio
Roof
Tile
Spa Features
None
Community Features
Association Fee
$244.0
Association Fee Frequency
Quarterly
School District
Deer Valley Unified District
Financing Terms Available
CashVA LoanFHAConventional
Schools
School District
Deer Valley Unified District
Elementary School
Highland Lakes School
Middle School
Highland Lakes School
High School
Deer Valley High School
Listing courtesy of eXp Realty.

All information should be verified by the recipient and none is guaranteed as accurate by ARMLS. Copyright 2026 Arizona Regional Multiple Listing Service, Inc. All rights reserved.
Last checked: 2026-11-21 09:36 AM UTC
All information should be verified by the recipient and none is guaranteed as accurate by ARMLS. Copyright 2026 Arizona Regional Multiple Listing Service, Inc. All rights reserved.
Last checked: 2026-11-21 09:36 AM UTC
Neighborhood & Commute
Source: Walkscore
Disclosure: Community information and market data powered by Constellation Data Labs. Information is deemed reliable but not guaranteed.
Save
Ask
Tour
Hide