Save
Ask
Tour
Hide
Share
$550,000
35 Days On Site

6529 E SNOWDON Street
Mesa, AZ 85215

For Sale|Single Family Residence|Active
4
Beds
3
Total Baths
2
Full Baths
1
Partial Bath
2,047
SqFt
$269
/SqFt
1994
Built
Subdivision:
RED MOUNTAIN RANCH
County:
Maricopa
Call Now: (602) 844-4278
Is this the listing for you? We can help make it yours.
(602) 844-4278
6529 E SNOWDON Street6529 E SNOWDON Street6529 E SNOWDON Street6529 E SNOWDON Street
Save
Ask
Tour
Hide
Share

Mortgage Calculator

Monthly Payment (Est.)

Enter an interest rate to see your estimated monthly payment.
Calculator powered by Showcase IDX, a Constellation1 Company. Copyright ©2026 Information is deemed reliable but not guaranteed.

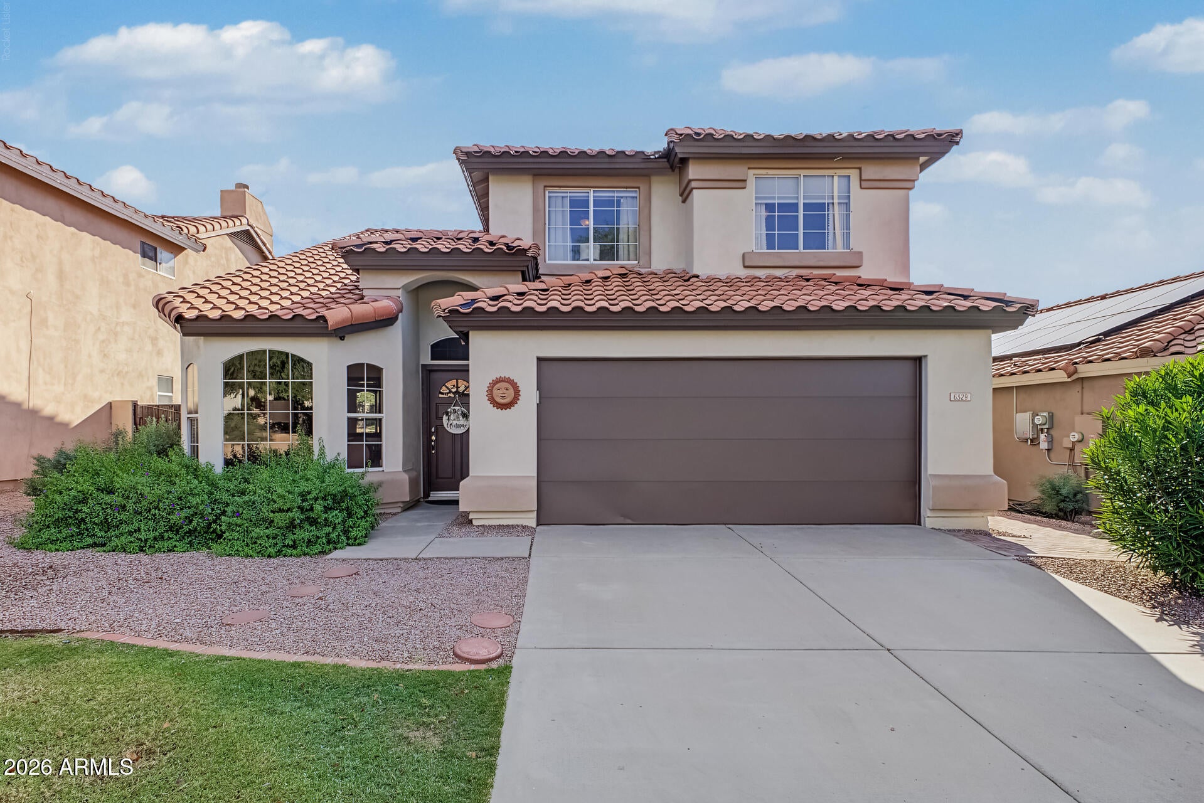
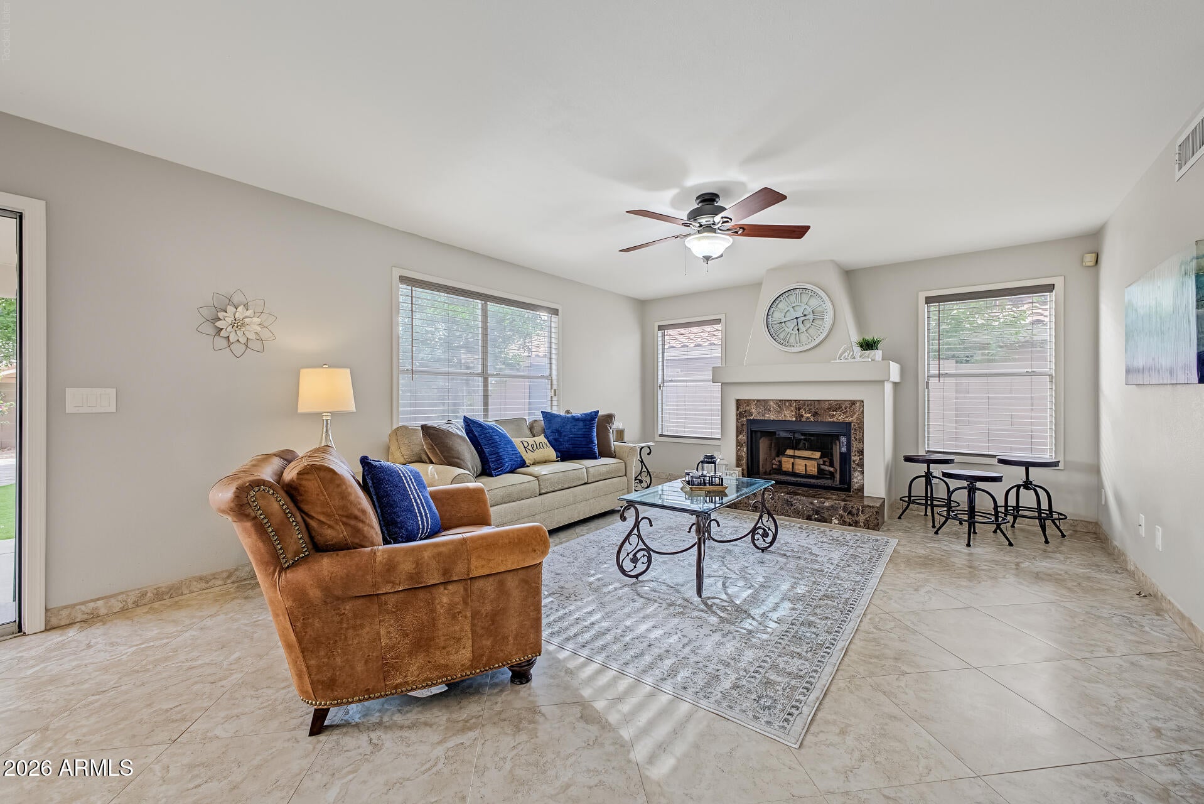
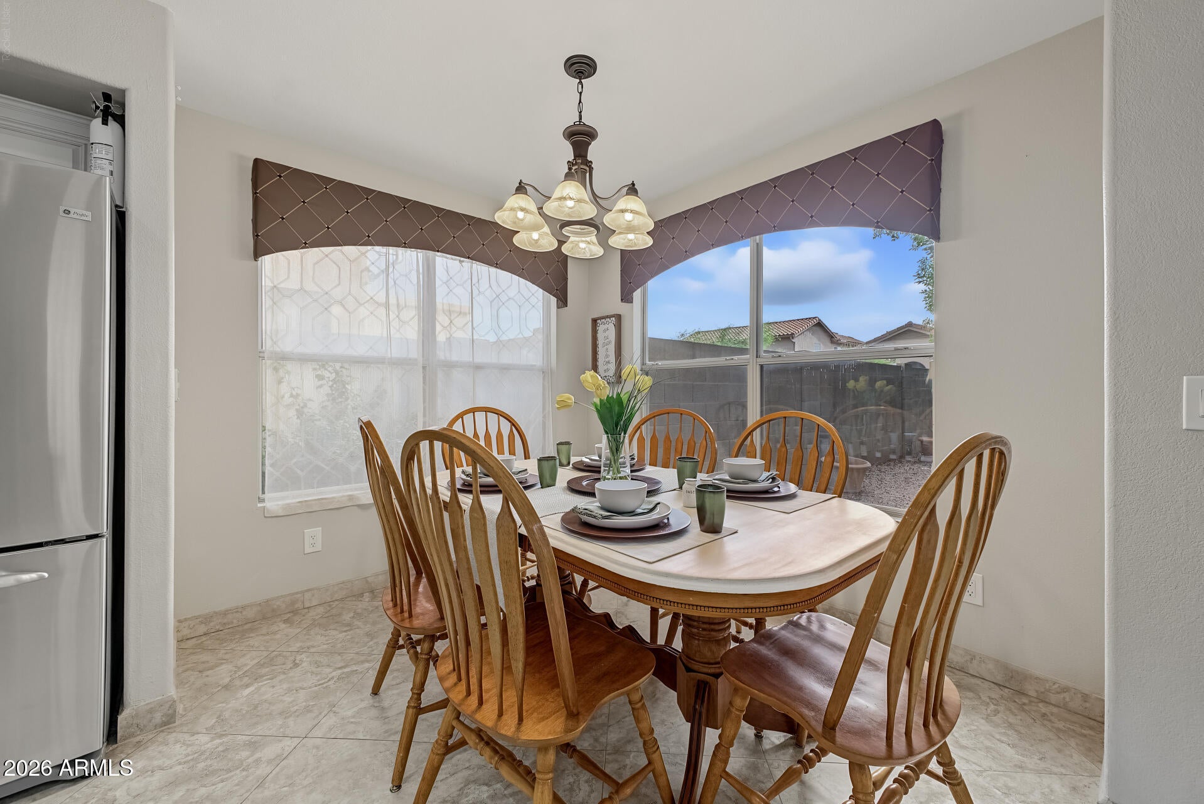
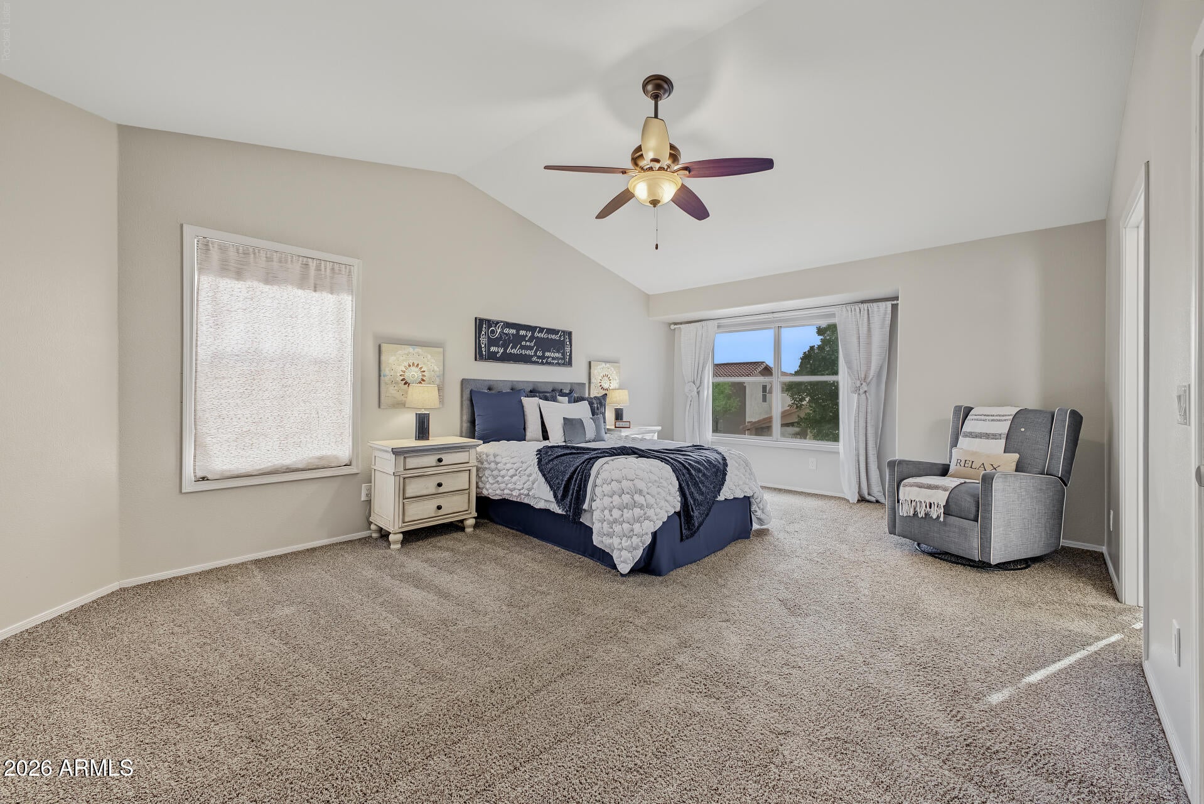
SELLER OFFERING UP TO $10,000 toward buyer closing costs, prepaids, or rate buydown with an acceptable offer! Welcome to this updated 2-story home in Mesa's Red Mountain Ranch. Featuring 4 bedrooms, a dedicated office, and a sitting area, this floor plan offers space and flexibility. The main level boasts an updated kitchen with new cabinetry and granite countertops flowing into the dining and family areas with a cozy fireplace. Upstairs features a spacious primary suite with a walk-in closet and updated bath, plus 3 secondary bedrooms. Enjoy a private backyard with a paver patio and mature shade trees. Highlights include a 2-car garage with EV charging, inside laundry, nearby elementary school, and quick access to Loop 202, shopping, dining, and hiking! All information, including measurements, updates, and school districts, is deemed reliable but not guaranteed. Property is subject to both the RMROA Master HOA and The Villages sub-HOA; buyer and buyer's agent to independently verify all facts, figures, dues, and transfer fees during the inspection period. Seller is a licensed real estate agent in the State of Arizona

Save
Ask
Tour
Hide
Share
Listing Snapshot
Price 
$550,000
Days On Site 
35 Days
Bedrooms 
4
Inside Area (SqFt) 
2,047 sqft
Total Baths 
3
Full Baths 
2
Partial Baths 
1
Lot Size 
0.12 Acres
Year Built 
1994
MLS Number 
7096548
Status 
Active
Property Tax 
$2,341
HOA/Condo/Coop Fees 
$816 Semi-Annually
Sq Ft Source 
Assessor
Friends & Family
Recent Activity
5 days agoListing updated with changes from the MLS
a month agoStatus changed to Active
a month agoListing first seen on site
General Features
Acres 
0.12
Attached Garage 
Yes
Cross Street 
Power and Thomas
Disclosures 
Seller Discl AvailAgency Discl Req
Foundation 
Slab
Garage 
Yes
Garage Spaces 
2
Land Lease 
No
Levels 
Two
Number Of Stories 
2
Parking 
Garage Door OpenerElectric Vehicle Charging Station(s)
Parking Spaces 
2
Property Sub Type 
Single Family Residence
Sewer 
Public Sewer
SqFt Total 
2047
Style 
Spanish
Utilities 
Sewer Connected
Water Source 
Public
Interior Features
Appliances 
DishwasherDisposalRefrigeratorElectric CooktopMicrowaveElectric OvenElectric Range
Cooling 
Ceiling Fan(s)Central Air
Fireplace 
Yes
Fireplace Features 
Family Room
Fireplaces 
1
Flooring 
CarpetTile
Heating 
Electric
Interior 
Double VanityEat-in KitchenKitchen IslandGranite Counters
Laundry Features 
Washer HookupInside
Window Features 
Double Pane Windows
Save
Ask
Tour
Hide
Share
Exterior Features
Construction Details 
Stucco
Exterior 
Private Yard
Fencing 
Block
Lot Features 
Sprinklers In Rear
Patio And Porch 
Patio
Roof 
Tile
Spa Features 
None
Windows/Doors 
Double Pane Windows
Community Features
Association Fee 
$816.0
Association Fee Frequency 
Semi-Annually
Additional Association Fee 
$636.0
Additional Association Fee Frequency 
Semi-Annually
School District 
Mesa Unified District
Financing Terms Available 
CashConventional
Roads 
Asphalt
Schools
School District
Mesa Unified District
Elementary School
Red Mountain Ranch Elementary
Middle School
Shepherd Junior High School
High School
Red Mountain High School
Listing courtesy of West USA Realty.


All information should be verified by the recipient and none is guaranteed as accurate by ARMLS. Copyright 2026 Arizona Regional Multiple Listing Service, Inc. All rights reserved.
Last checked: 2026-11-21 08:36 AM UTC

Neighborhood & Commute
Source: Walkscore
Disclosure: Community information and market data powered by Constellation Data Labs. Information is deemed reliable but not guaranteed.
Save
Ask
Tour
Hide
Share