
Save
Ask
Tour
Hide
$483,000
23 Days On Site
15952 W PALM LaneSurprise, AZ 85374
For Sale|Single Family Residence|Active
2
Beds
2
Total Baths
2
Full Baths
1,850
SqFt
$261
/SqFt
1996
Built
Subdivision:
SUN CITY GRAND-MODEL AREA
County:
Maricopa
Call Now: (602) 844-4278
Is this the listing for you? We can help make it yours.
(602) 844-4278Upcoming Open Houses
Sat, Nov 21, 10:00 AM - 2:00 PM
Save
Ask
Tour
Hide
Mortgage Calculator
Monthly Payment (Est.)
Enter an interest rate to see your estimated monthly payment.Calculator powered by Showcase IDX, a Constellation1 Company. Copyright ©2026 Information is deemed reliable but not guaranteed.
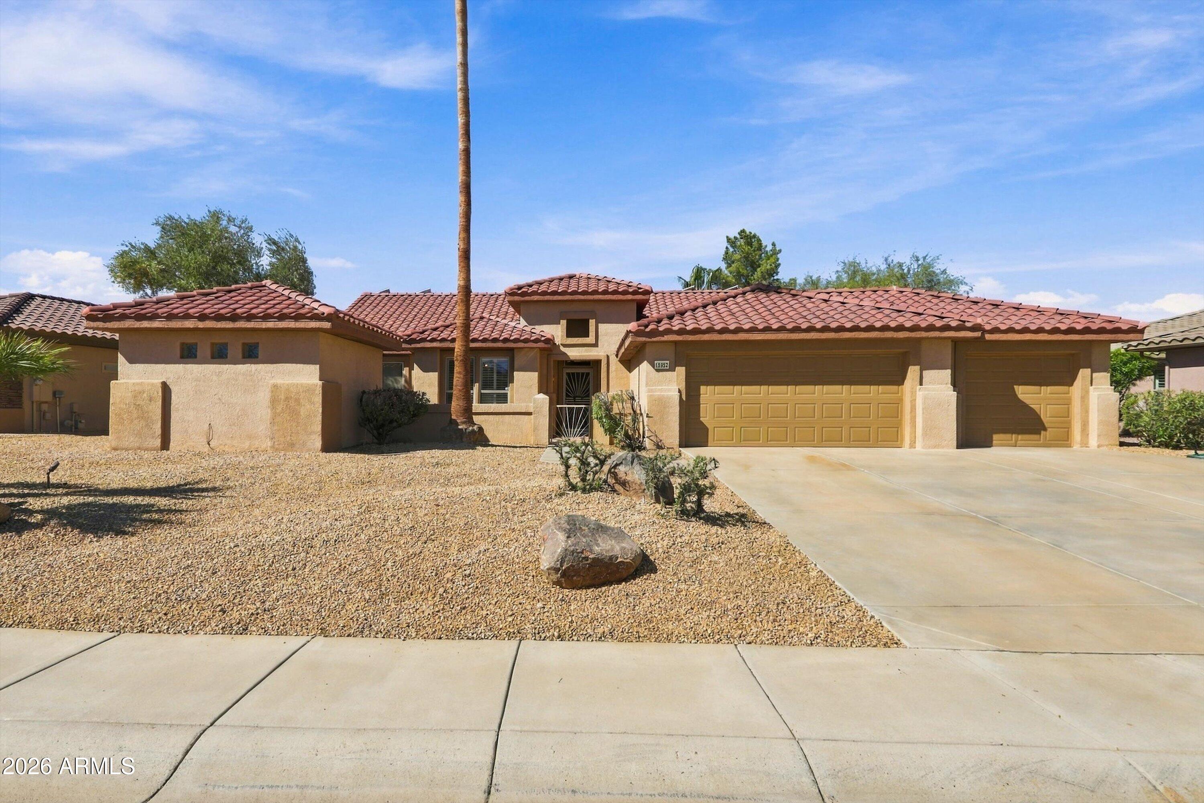
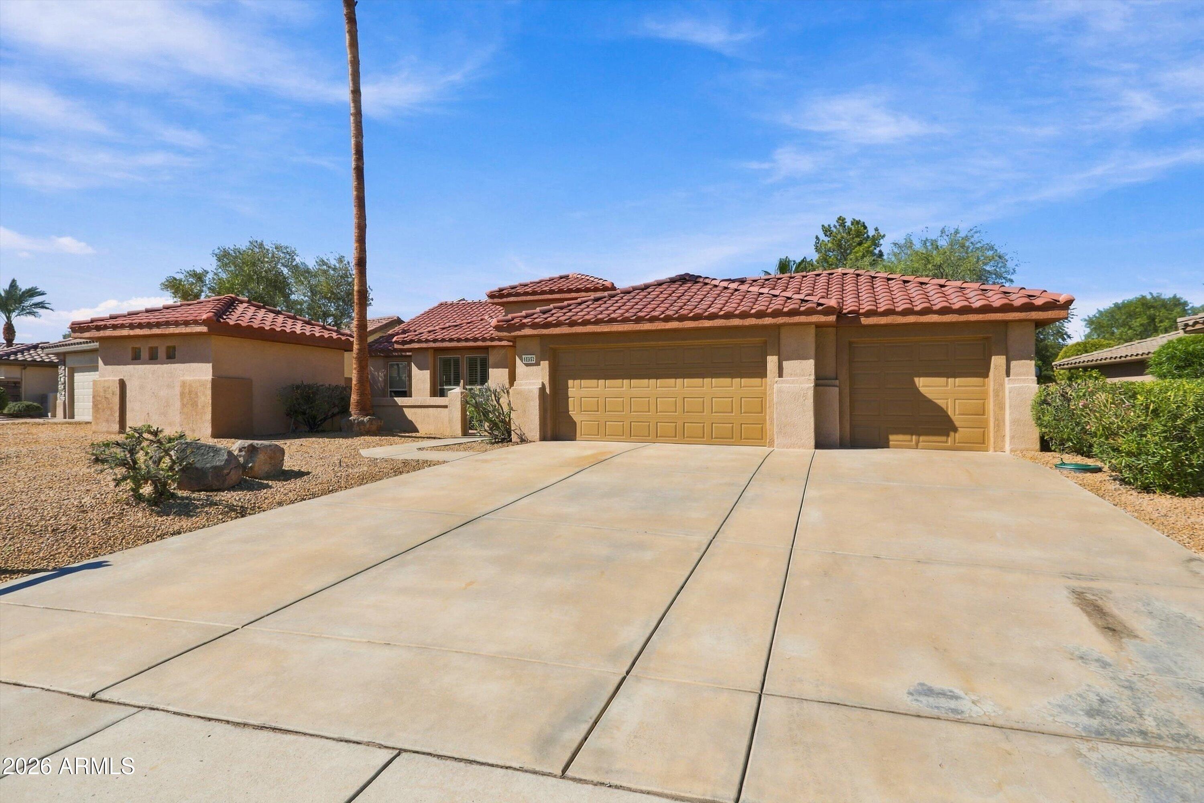
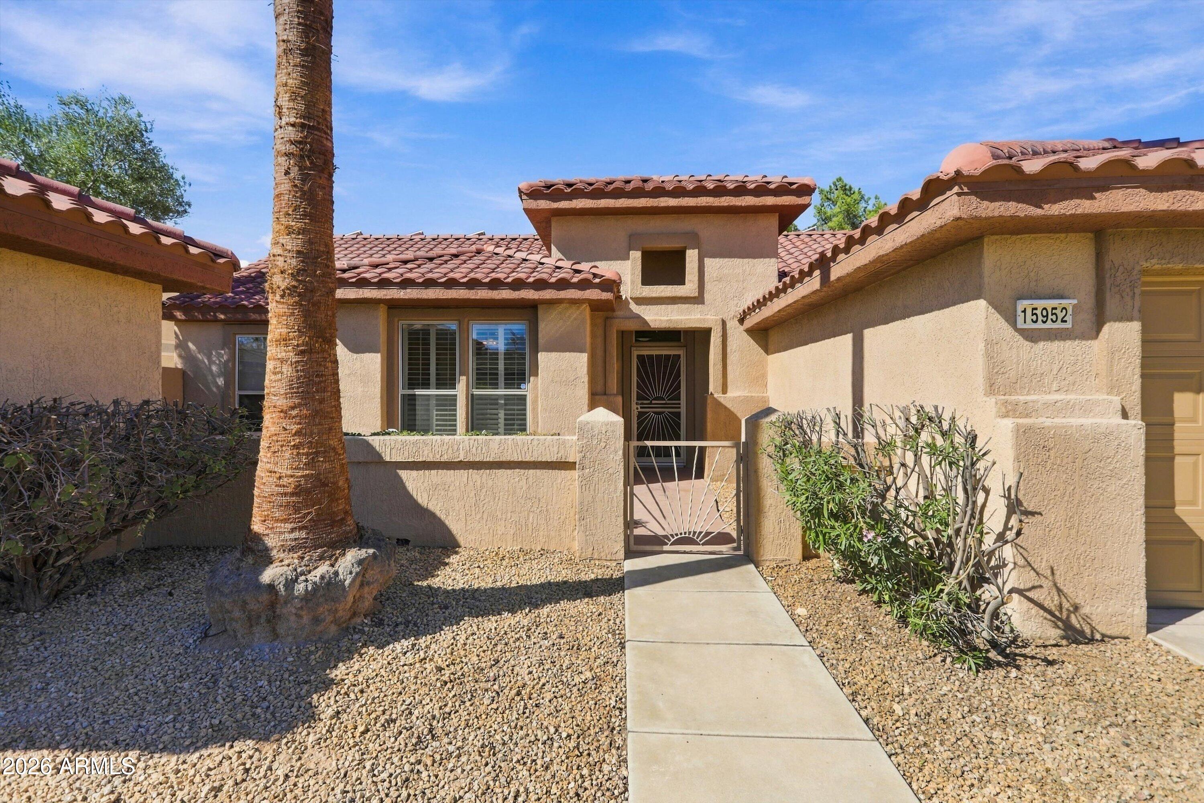
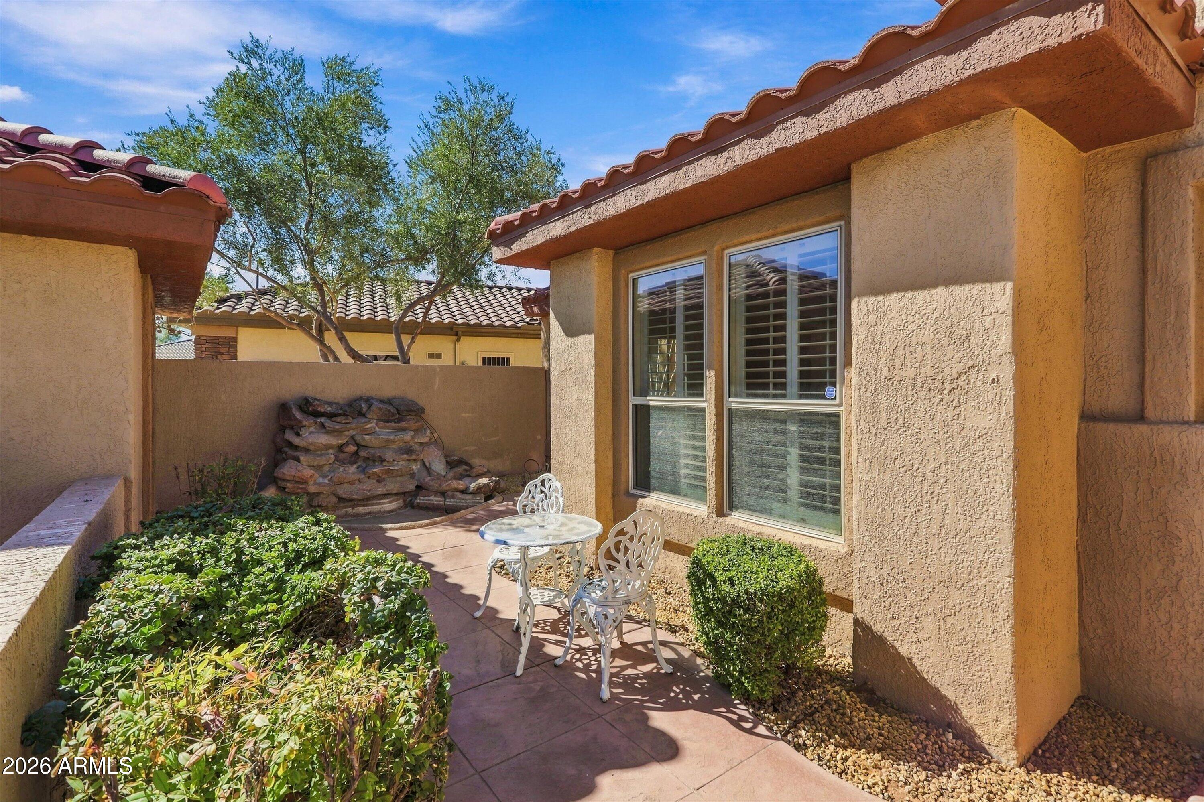
Popular Palo Verde Model with Casita, located in The Grand Model Park Neighborhood, walking distance to The Adobe Spa and Village. Split model, owned solar, new carpet and freshly painted inside. Primary bedroom has bay sitting area, walk in closet, and private ensuite with walk-in shower. Casita (minus bathroom and closet) set up as office or craft room. Easy access to casita from kitchen breakfast nook. Spacious backyard with covered patio, perfect for entertaining inside or outside.
Save
Ask
Tour
Hide
Listing Snapshot
Price
$483,000
Days On Site
23 Days
Bedrooms
2
Inside Area (SqFt)
1,850 sqft
Total Baths
2
Full Baths
2
Partial Baths
N/A
Lot Size
0.21 Acres
Year Built
1996
MLS Number
7096253
Status
Active
Property Tax
$2,965
HOA/Condo/Coop Fees
$164.67 monthly
Sq Ft Source
Assessor
Friends & Family
Recent Activity
| 2 hours ago | Listing updated with changes from the MLS | |
| 3 weeks ago | Status changed to Active | |
| 3 weeks ago | Listing first seen on site |
General Features
Acres
0.21
Attached Garage
Yes
Cross Street
Sunrise and Remington
Disclosures
Seller Discl AvailAgency Discl ReqVicinity of an Airport
Energy Features
Solar
Foundation
Slab
Garage
Yes
Garage Spaces
3
Land Lease
No
Levels
One
Number Of Stories
1
Parking
Garage Door Opener
Parking Spaces
3
Property Sub Type
Single Family Residence
Security
Security System Owned
Sewer
Public Sewer
SqFt Total
1850
Style
Ranch
Interior Features
Appliances
DishwasherDisposalRefrigeratorBuilt-In Electric OvenElectric RangeWasherDryer
Cooling
Central AirHeat Pump
Flooring
CarpetVinylTile
Heating
Forced AirHeat Pump
Interior
Double VanityEat-in KitchenPantryHigh Speed Internet
Window Features
Skylight(s)Double Pane Windows
Save
Ask
Tour
Hide
Exterior Features
Construction Details
Stucco
Exterior
BarbecuePrivate YardBuilt-in Barbecue
Fencing
Wrought IronBack Yard
Lot Features
Sprinklers In FrontSprinklers In Rear
Other Structures
Guest House
Patio And Porch
Patio
Pool Features
IndoorLapCabanaHeatedFenced
Roof
Tile
Spa Features
None
Windows/Doors
Skylight(s)Double Pane Windows
Community Features
Accessibility Features
Accessible Full Bath
Association Fee
$1976.0
Association Fee Frequency
Annually
Community Features
GolfTennis Court(s)ClubhouseFitness CenterSidewalks
School District
Adult
Township
4N
Financing Terms Available
CashVA LoanFHAConventional1031 Exchange
Roads
Asphalt
Schools
School District
Adult
Elementary School
Adult
Middle School
Adult
High School
Adult
Listing courtesy of Realty ONE Group.

All information should be verified by the recipient and none is guaranteed as accurate by ARMLS. Copyright 2026 Arizona Regional Multiple Listing Service, Inc. All rights reserved.
Last checked: 2026-11-21 09:26 AM UTC
All information should be verified by the recipient and none is guaranteed as accurate by ARMLS. Copyright 2026 Arizona Regional Multiple Listing Service, Inc. All rights reserved.
Last checked: 2026-11-21 09:26 AM UTC
Neighborhood & Commute
Source: Walkscore
Disclosure: Community information and market data powered by Constellation Data Labs. Information is deemed reliable but not guaranteed.
Save
Ask
Tour
Hide