
28981 N 127TH LanePeoria, AZ 85383
Mortgage Calculator
Monthly Payment (Est.)
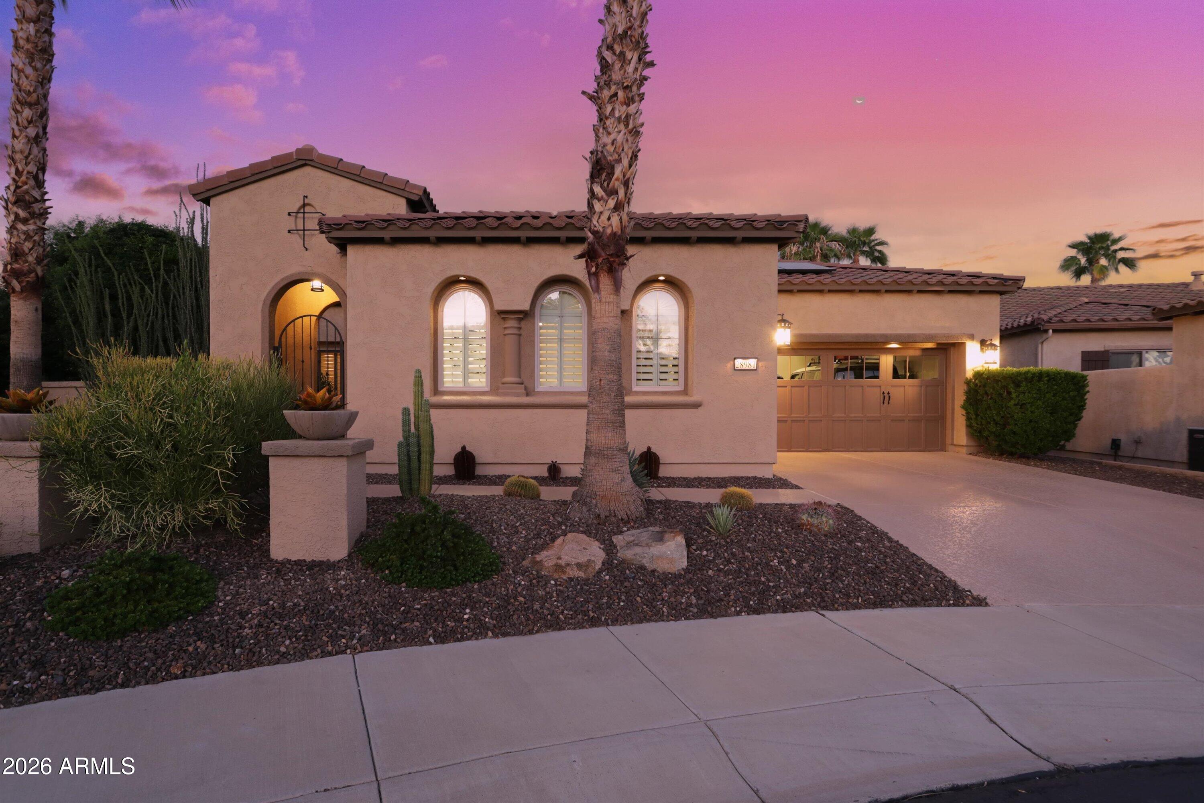
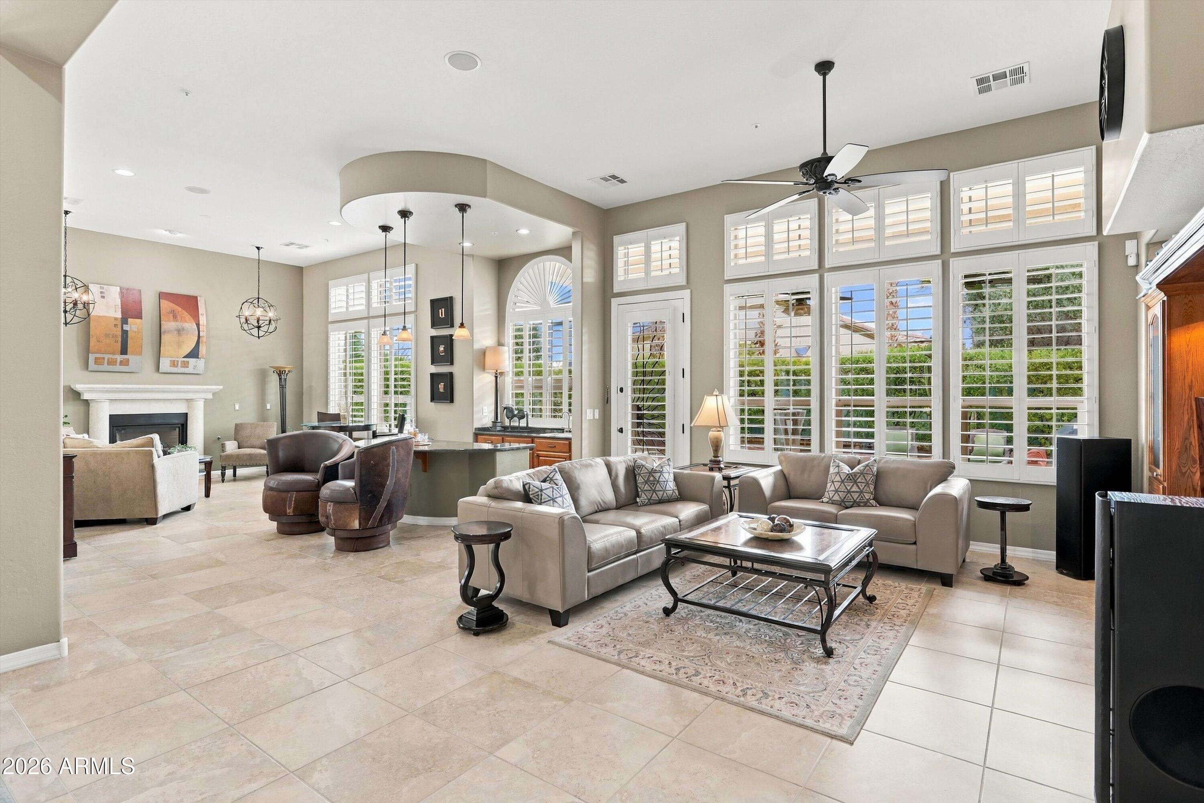
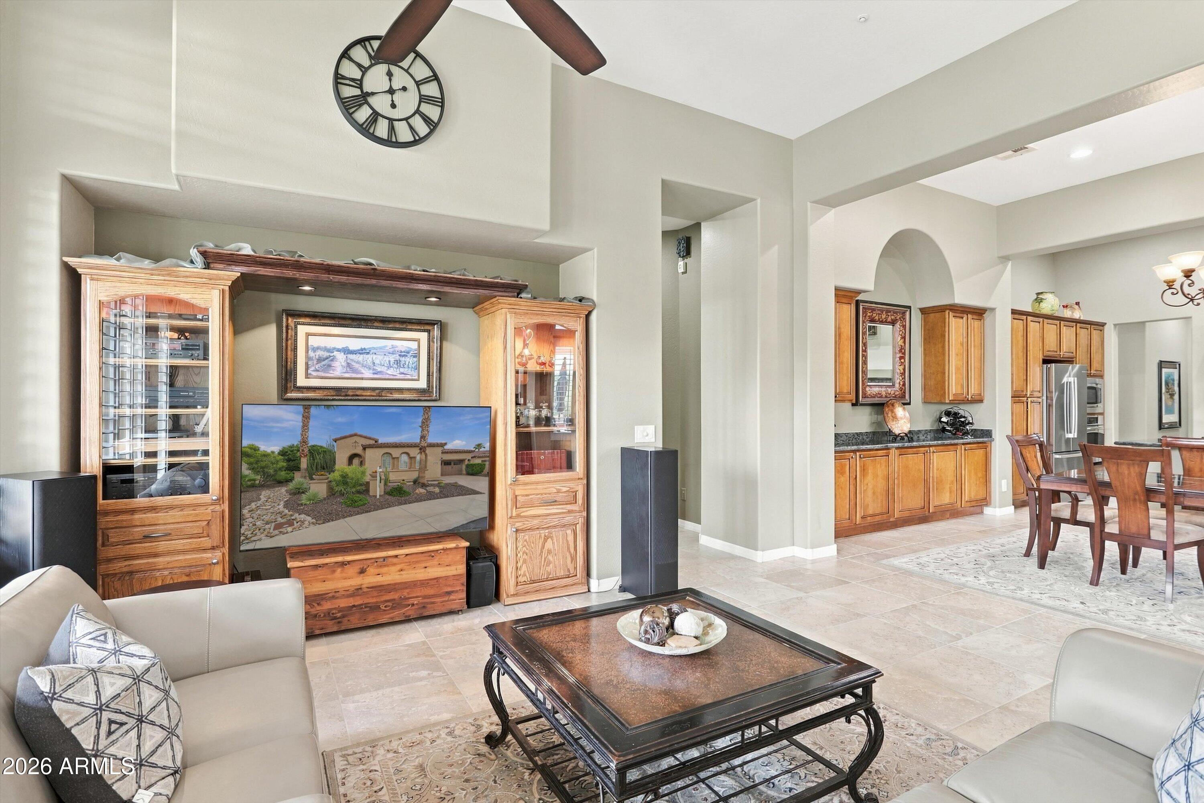
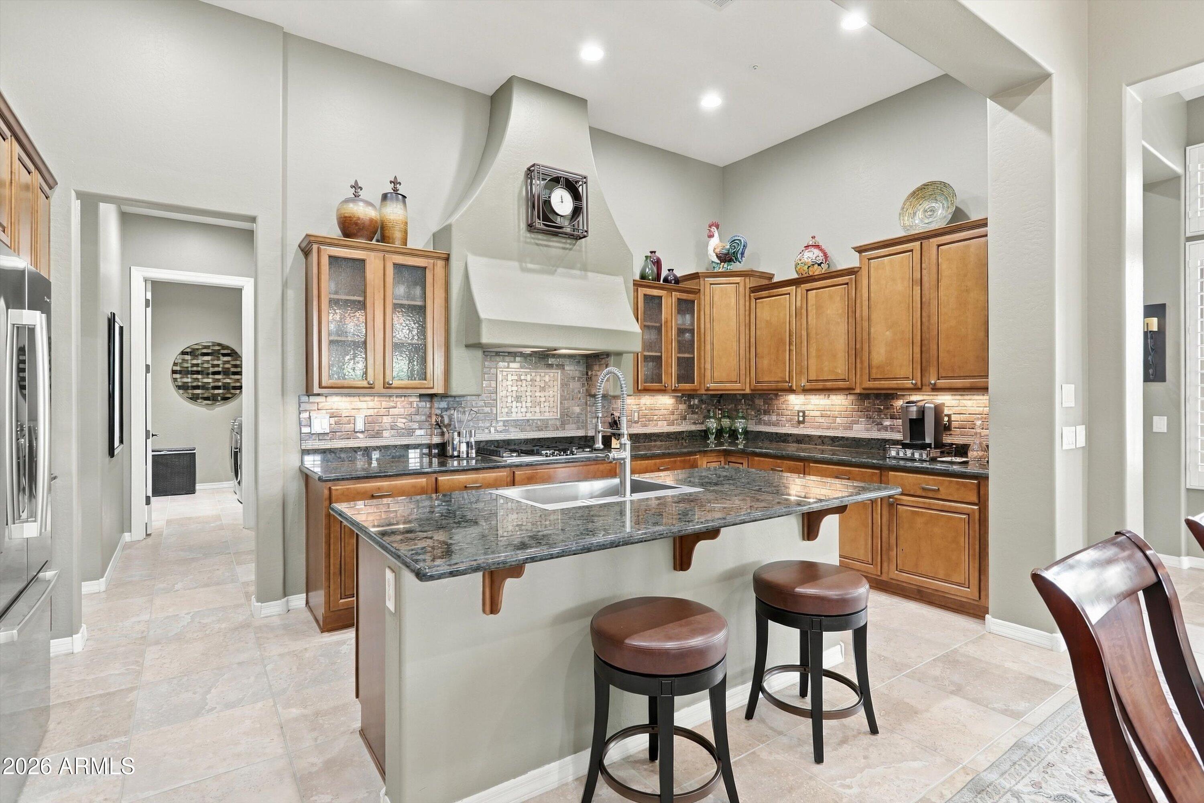
Enter an interest rate to see your estimated monthly payment.A HEATED POOL, ABOVE-GROUND JACUZZI SPA and PRIVATE COURTYARD WITH FIRE PIT create multiple places to unwind at this extensively updated SPIRITUS in gated Trilogy at Vistancia. Situated on a 12,330-SQUARE-FOOT, PIE-SHAPED CUL-DE-SAC LOT, the home features SOLAR, a 3-CAR GARAGE and a flexible layout with an ATTACHED CASITA. Major improvements include a NEW 4-TON TRANE HVAC SYSTEM for the main home and a PH SMARTE 5000 WATER FILTRATION SYSTEM. Inside, 12-FOOT CEILINGS, large windows and shutters complement the spacious great room, where a FIREPLACE and WET BAR make entertaining easy. Updated chandeliers and ceiling fans throughout the home and on the back patio, along with three new pendant lights over the bar, refresh the living spaces. An office and separate sitting area provide additional room for work, hobbies or quiet relaxation. The kitchen pairs a GRANITE ISLAND with a NEW BOSCH GAS COOKTOP, DISHWASHER AND REFRIGERATOR. A new InSinkErator disposal and Kohler sink and faucet add everyday convenience. Occupying its own wing, the primary suite offers CROWN MOLDING, two vanity areas, a soaking tub, a walk-in shower with an updated shower head and extension, and a generous walk-in closet. Guests have comfortable options with a SECONDARY EN-SUITE and an ATTACHED CASITA featuring its own PRIVATE ENTRANCE FROM THE FRONT COURTYARD and a third full bathroom. Interior improvements include paint throughout, new carpet in the primary and guest bedrooms, Pergo flooring in the casita bedroom and adjoining office area, and updated Toto toilets. Generous outdoor space, versatile guest accommodations and extensive updates make this home a standout opportunity for enjoying the Trilogy lifestyle. Welcome to the active adult community of Trilogy at Vistancia where you will find outstanding amenities, including 2 clubhouses, pickleball, tennis, bocce ball, fitness centers, swimming & golf, just to name a few! Trilogy is part of the community of Vistancia, a master-planned development that includes beautiful homes, parks & hiking trails, award-winning community centers & golf courses, commercial & retail shops, along with incredible rolling hills & desert landscape all around! The future 320-acre 5 North at Vistancia commercial core is coming soon, home to the new ALA K-12 charter school & Amkor. Vistancia has ranked as the #1 Master Planned Community in AZ for 13 years in a row (2013-2025)! Resort-style living at its best. Come & see why!
| yesterday | Listing updated with changes from the MLS | |
| a month ago | Listing first seen on site |

All information should be verified by the recipient and none is guaranteed as accurate by ARMLS. Copyright 2026 Arizona Regional Multiple Listing Service, Inc. All rights reserved.
Last checked: 2026-11-21 10:11 AM UTC