Save
Ask
Tour
Hide
Share
$599,000
44 Days On Site

26873 N 84th Lane
Peoria, AZ 85383

For Sale|Single Family Residence|Active
4
Beds
3
Total Baths
3
Full Baths
2,520
SqFt
$238
/SqFt
2003
Built
Subdivision:
WESTWING MOUNTAIN PARCEL 7
County:
Maricopa
Call Now: (602) 844-4278
Is this the listing for you? We can help make it yours.
(602) 844-4278
26873 N 84th Lane26873 N 84th Lane26873 N 84th Lane26873 N 84th Lane
Save
Ask
Tour
Hide
Share

Mortgage Calculator

Monthly Payment (Est.)

Enter an interest rate to see your estimated monthly payment.
Calculator powered by Showcase IDX, a Constellation1 Company. Copyright ©2026 Information is deemed reliable but not guaranteed.

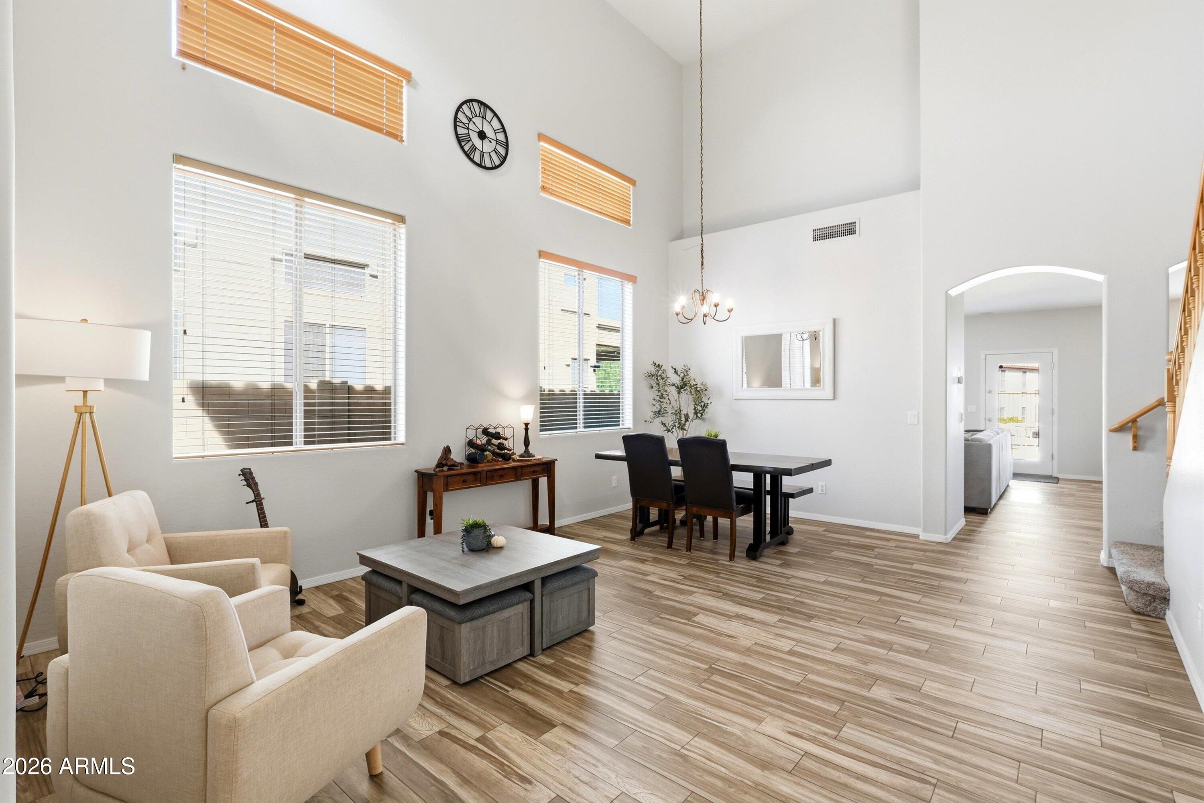
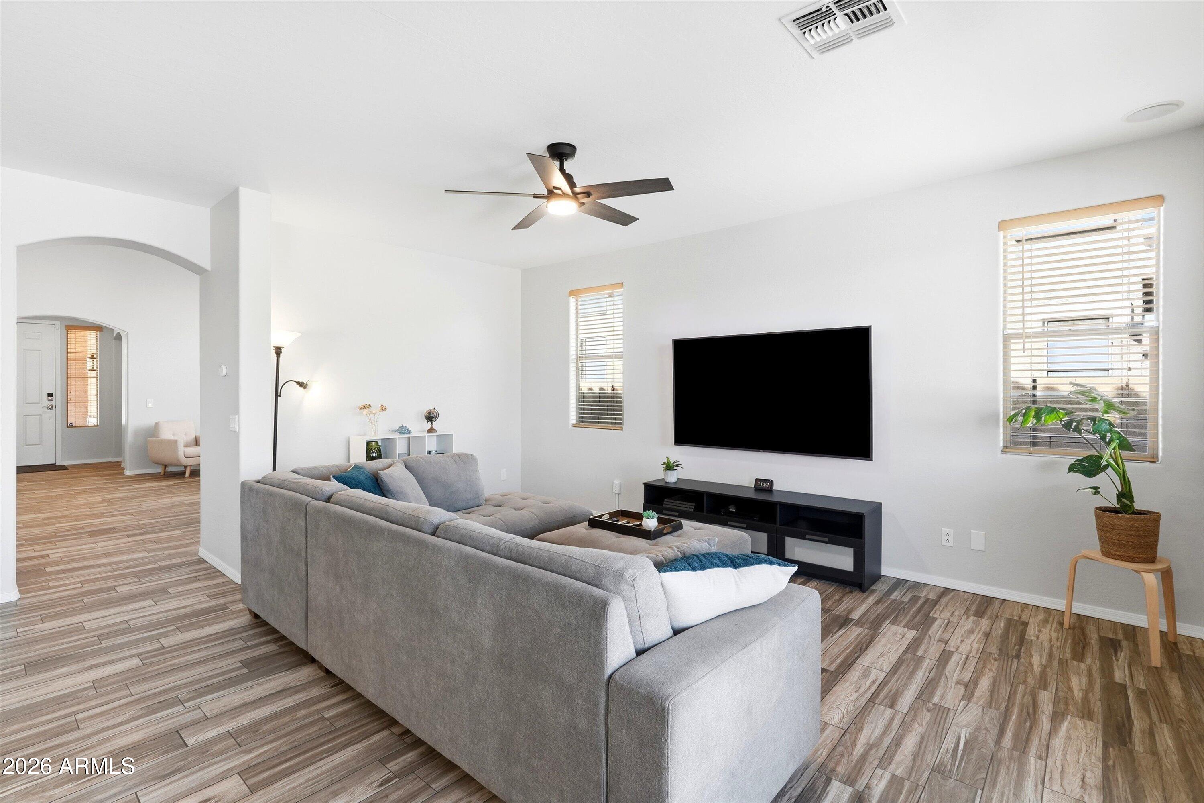
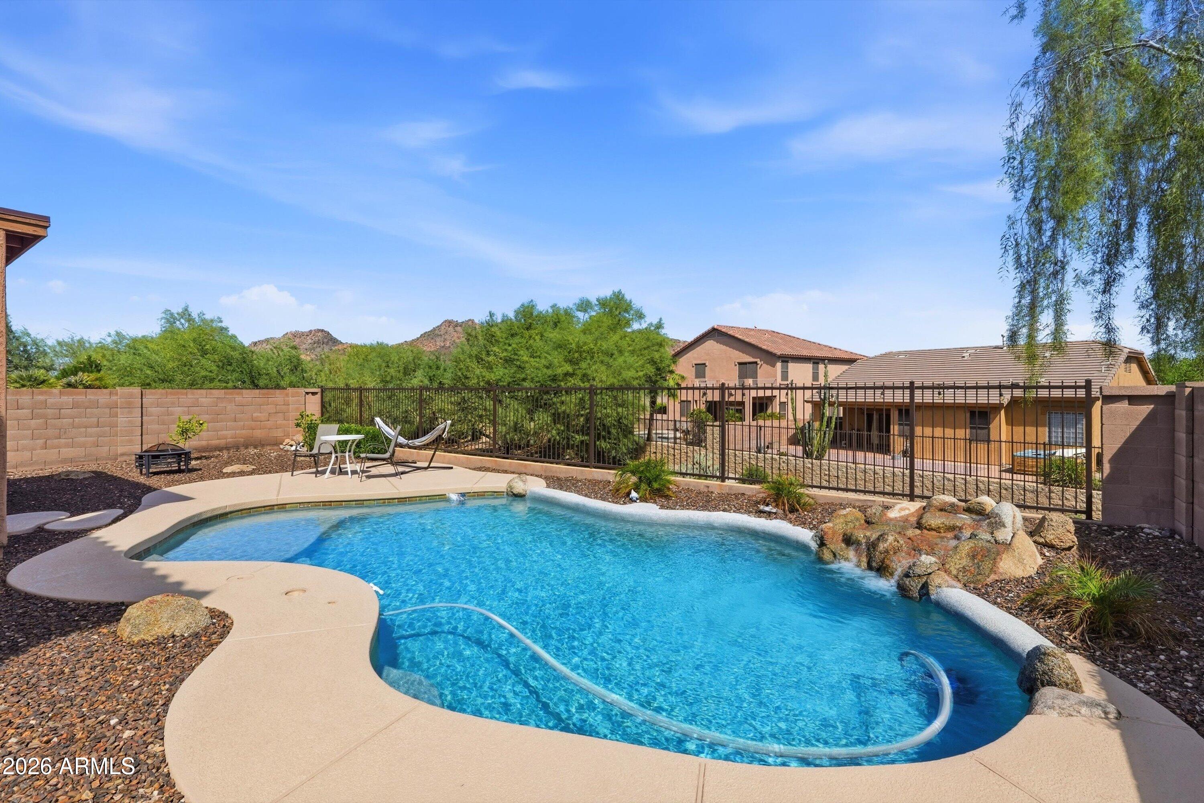
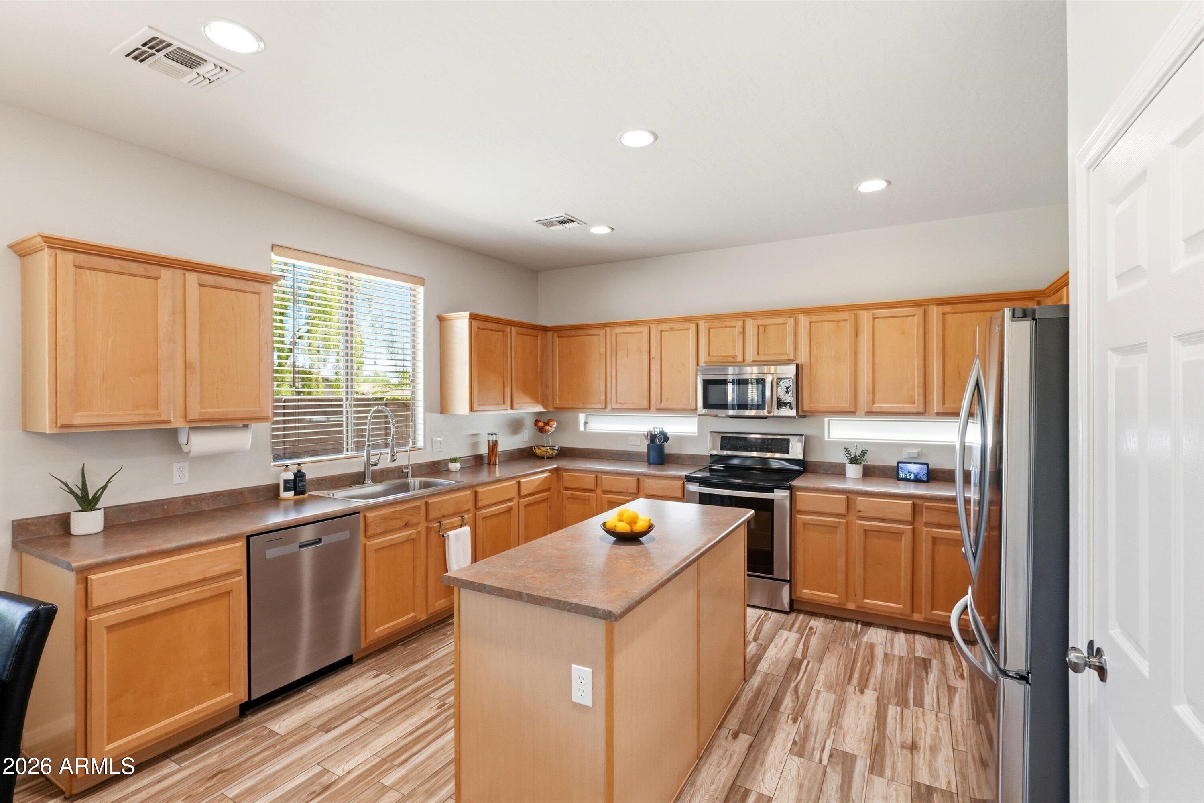
Mountain views, sparkling pool and greenbelt views with no neighbors directly behind you, this home has it all. Vaulted ceilings and natural light create a bright, open feel. The kitchen features stainless steel appliances, island and dining area that opens to the family room. Upstairs, has 3 beds and versatile loft. Downstairs has another bedroom and bath - great for guests, office or multigenerational living. The oversized primary suite features an ensuite bath with dual sinks, soaking tub and large walk-in closet. Start your mornings with coffee and mountain views, spend afternoons in the pool and gather for backyard BBQ's. Updates include newer roof, resurfaced pool, pool filter, carpet, interior paint, water heater and water softener. Within walking distance are West Wing Elementary, community skate park and tennis courts. Sunrise Mountain Trailhead for hiking and mountain biking, while nearby dining at The Trailhead include Safeway, JINYA Ramen Bar, Sparrow, Crust Simply Italian and Flower Child.

Save
Ask
Tour
Hide
Share
Listing Snapshot
Price 
$599,000
Days On Site 
44 Days
Bedrooms 
4
Inside Area (SqFt) 
2,520 sqft
Total Baths 
3
Full Baths 
3
Partial Baths 
N/A
Lot Size 
0.14 Acres
Year Built 
2003
MLS Number 
7090591
Status 
Active
Property Tax 
$1,969
HOA/Condo/Coop Fees 
$90.33 monthly
Sq Ft Source 
Assessor
Friends & Family
Recent Activity
a week agoListing updated with changes from the MLS
2 weeks agoPrice changed to $599,000
a month agoStatus changed to Active
a month agoListing first seen on site
General Features
Acres 
0.14
Cross Street 
Happy Valley Rd/83rd Ave
Disclosures 
Agency Discl Req
Garage 
Yes
Garage Spaces 
3
Land Lease 
No
Levels 
Two
Number Of Stories 
2
Parking 
TandemGarage Door OpenerDirect Access
Parking Spaces 
2
Property Sub Type 
Single Family Residence
Sewer 
Public Sewer
SqFt Total 
2520
Style 
Spanish
Water Source 
Public
Interior Features
Appliances 
DishwasherDisposalRefrigeratorMicrowaveWasherDryerWater Softener Owned
Cooling 
Ceiling Fan(s)Central Air
Flooring 
CarpetTile
Heating 
Natural Gas
Interior 
Double VanityEat-in KitchenPantryKitchen IslandLaminate CountersHigh Speed InternetVaulted Ceiling(s)
Laundry Features 
Inside
Window Features 
Double Pane Windows
Save
Ask
Tour
Hide
Share
Exterior Features
Construction Details 
Stucco
Fencing 
Wrought IronBlockBack Yard
Lot Features 
Desert FrontDesert BackSprinklers In FrontSprinklers In Rear
Patio And Porch 
Patio
Pool Features 
Outdoor Pool
Private Pool 
Yes
Roof 
Tile
Spa Features 
None
View 
Mountain(s)Desert
Waterview 
Mountain(s)Desert
Windows/Doors 
Double Pane Windows
Community Features
Association Fee 
$271.0
Association Fee Frequency 
Quarterly
Community Features 
Tennis Court(s)PlaygroundClubhouseSidewalks
School District 
Deer Valley Unified District
Township 
5N
Financing Terms Available 
CashVA LoanFHAConventional
Roads 
Asphalt
Schools
School District
Deer Valley Unified District
Elementary School
West Wing School
Middle School
West Wing School
High School
Mountain Ridge High School
Listing courtesy of Compass.


All information should be verified by the recipient and none is guaranteed as accurate by ARMLS. Copyright 2026 Arizona Regional Multiple Listing Service, Inc. All rights reserved.
Last checked: 2026-11-21 11:11 AM UTC

Neighborhood & Commute
Source: Walkscore
Disclosure: Community information and market data powered by Constellation Data Labs. Information is deemed reliable but not guaranteed.
Save
Ask
Tour
Hide
Share