Save
Ask
Tour
Hide
Share
$590,000
47 Days On Site

30403 N 42ND Place
Cave Creek, AZ 85331

For Sale|Single Family Residence|Active
3
Beds
3
Total Baths
2
Full Baths
1
Partial Bath
1,674
SqFt
$352
/SqFt
1995
Built
Subdivision:
TATUM RANCH
County:
Maricopa
Call Now: (602) 844-4278
Is this the listing for you? We can help make it yours.
(602) 844-4278
Upcoming Open Houses
Sat, Nov 21, 11:00 AM - 1:00 PM
30403 N 42ND Place30403 N 42ND Place30403 N 42ND Place30403 N 42ND Place
Save
Ask
Tour
Hide
Share

Mortgage Calculator

Monthly Payment (Est.)

Enter an interest rate to see your estimated monthly payment.
Calculator powered by Showcase IDX, a Constellation1 Company. Copyright ©2026 Information is deemed reliable but not guaranteed.

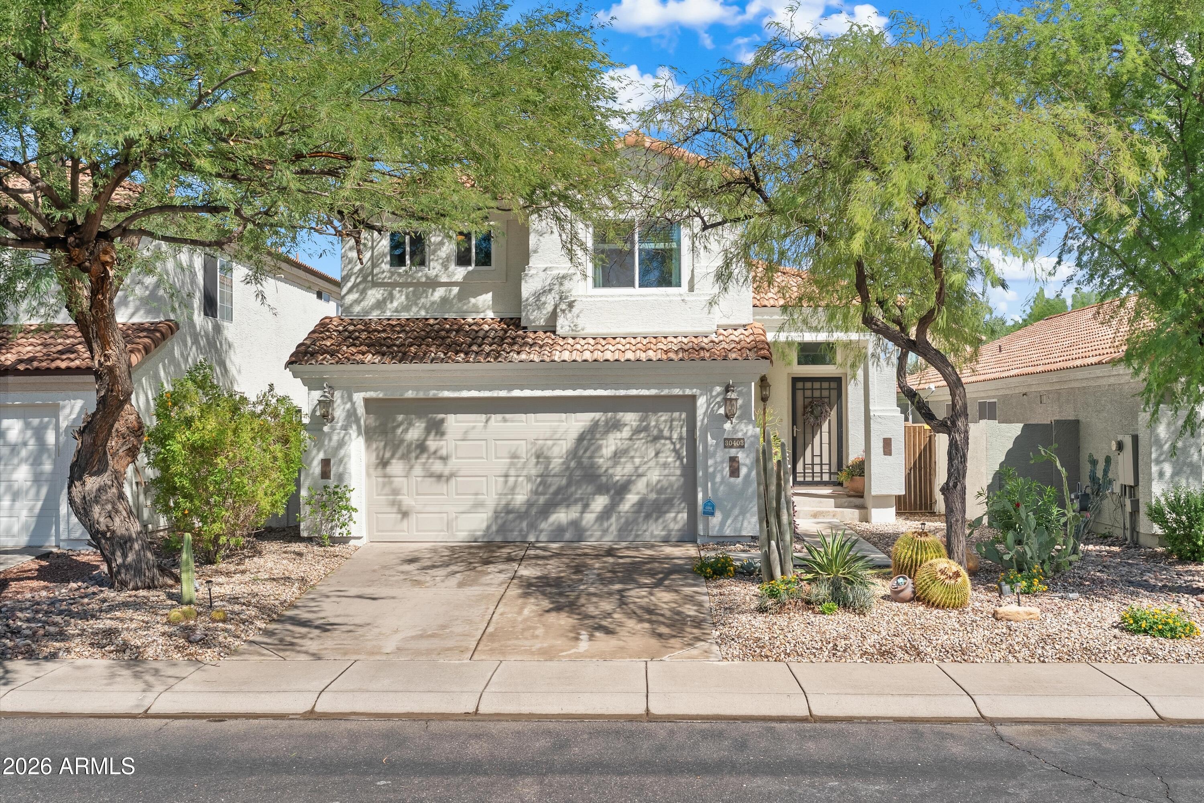
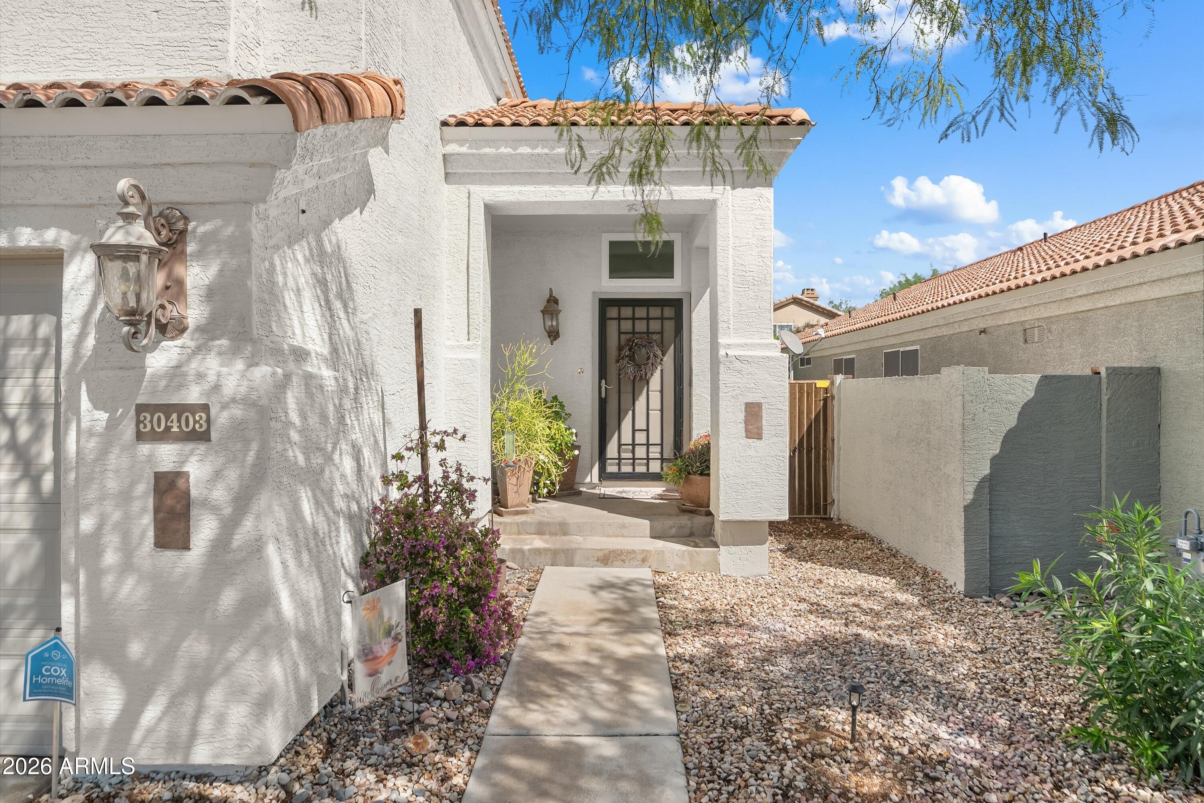
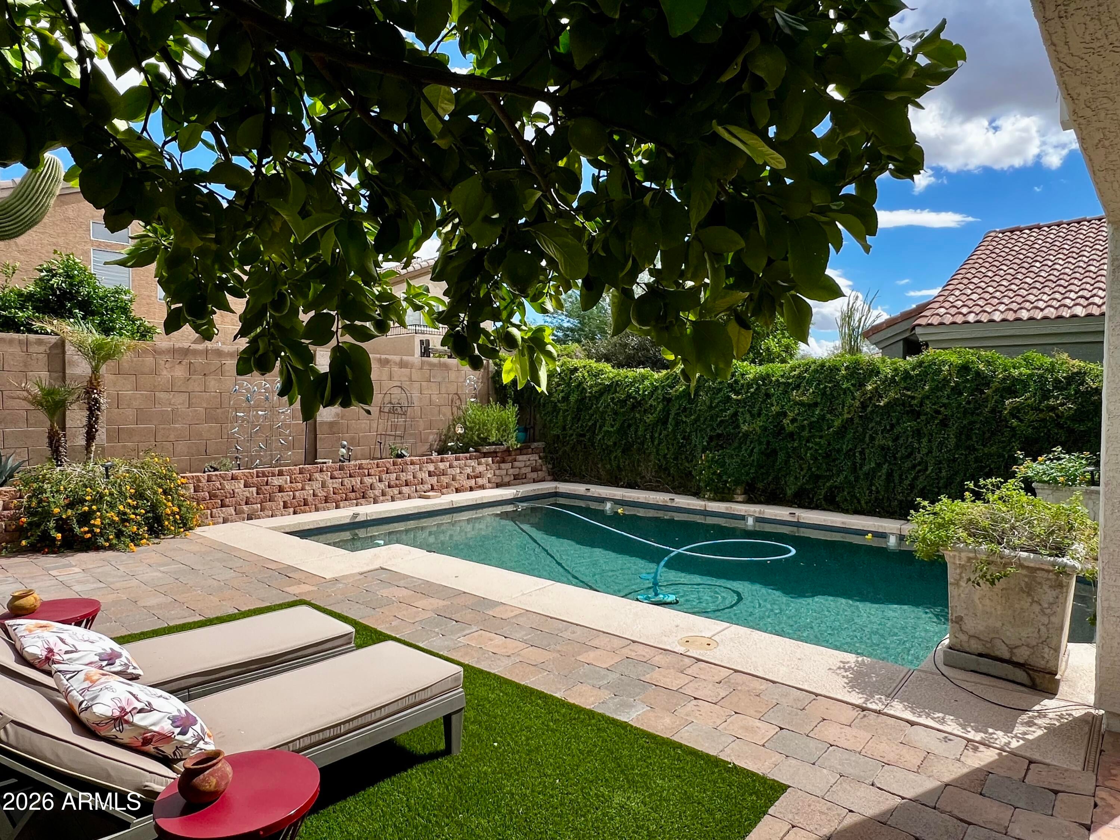
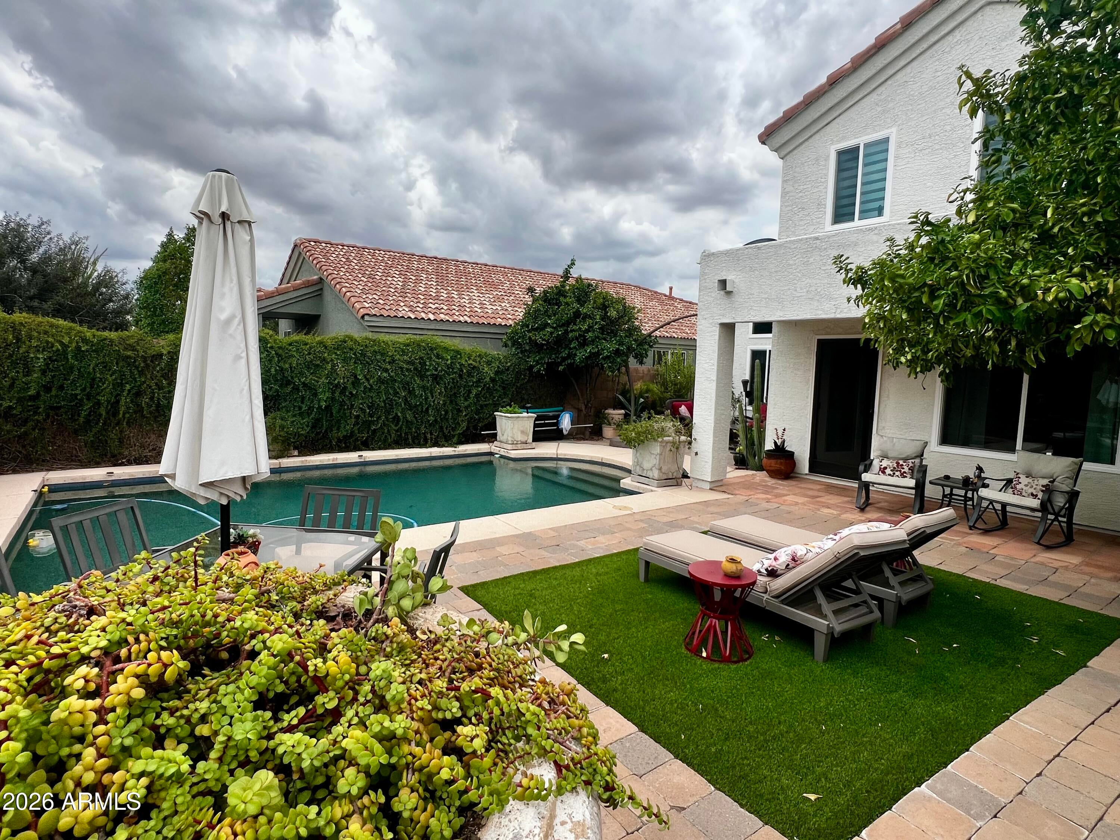
SELLER MAY PAY TOWARD A RATE BUYDOWN! First-time buyers & buyers needing financing may have an opportunity to lower monthly payments! Already reduced $35K, this beautifully updated Tatum Ranch home is a must-see! Enjoy $35K in recent upgrades, including all-new energy-efficient windows. The private backyard oasis features a sparkling pool & multiple seating areas perfect for entertaining. Bright, open floor plan offers 3 spacious bedrooms, 2 baths upstairs & a convenient half bath downstairs. Fresh interior/exterior paint create a crisp, move-in-ready feel. Elegant tile floors span the main level, while new LVP flooring upstairs means NO CARPET! Updated kitchen boasts rich alder cabinetry, granite counters, built-in SS Viking range & newer Samsung fridge, microwave & DW. Prime location!

Save
Ask
Tour
Hide
Share
Listing Snapshot
Price 
$590,000
Days On Site 
47 Days
Bedrooms 
3
Inside Area (SqFt) 
1,674 sqft
Total Baths 
3
Full Baths 
2
Partial Baths 
1
Lot Size 
0.1 Acres
Year Built 
1995
MLS Number 
7082658
Status 
Active
Property Tax 
$1,586
HOA/Condo/Coop Fees 
$35.67 monthly
Sq Ft Source 
Assessor
Friends & Family
Recent Activity
11 hours agoListing updated with changes from the MLS
yesterdayPrice changed to $590,000
2 months agoStatus changed to Active
2 months agoListing first seen on site
General Features
Acres 
0.1
Attached Garage 
Yes
Cross Street 
Cave Creek Road and Desert Willow Pkwy W
Disclosures 
Seller Discl AvailAgency Discl Req
Foundation 
Slab
Garage 
Yes
Garage Spaces 
2
Land Lease 
No
Levels 
Two
Number Of Stories 
2
Parking 
Garage Door Opener
Parking Spaces 
2
Property Sub Type 
Single Family Residence
Security 
Security System Owned
Sewer 
Public Sewer
SqFt Total 
1674
Style 
SpanishSanta Barbara/Tuscan
Water Source 
Public
Interior Features
Appliances 
DishwasherDisposalRefrigeratorMicrowaveBuilt-In Electric OvenElectric RangeWasherDryer
Cooling 
Ceiling Fan(s)Central Air
Flooring 
LaminateTile
Heating 
Natural Gas
Interior 
Double VanityBreakfast BarPantryGranite CountersHigh Speed InternetVaulted Ceiling(s)High Ceilings
Window Features 
Solar ScreensTinted WindowsScreensDouble Pane Windows
Save
Ask
Tour
Hide
Share
Exterior Features
Construction Details 
BlockStucco
Fencing 
Block
Lot Features 
Desert Front
Patio And Porch 
Patio
Pool Features 
Outdoor Pool
Private Pool 
Yes
Roof 
TileConcrete
Spa Features 
None
Windows/Doors 
Solar ScreensTinted WindowsScreensDouble Pane Windows
Community Features
Association Fee 
$107.0
Association Fee Frequency 
Quarterly
Community Features 
Sidewalks
School District 
Cave Creek Unified District
Township 
5N
Financing Terms Available 
CashVA LoanFHAConventional
Roads 
Asphalt
Schools
School District
Cave Creek Unified District
Elementary School
Desert Willow Elementary School
Middle School
Sonoran Trails Middle School
High School
Cactus Shadows High School
Listing courtesy of RE/MAX Fine Properties.


All information should be verified by the recipient and none is guaranteed as accurate by ARMLS. Copyright 2026 Arizona Regional Multiple Listing Service, Inc. All rights reserved.
Last checked: 2026-11-21 11:01 AM UTC

Neighborhood & Commute
Source: Walkscore
Disclosure: Community information and market data powered by Constellation Data Labs. Information is deemed reliable but not guaranteed.
Save
Ask
Tour
Hide
Share