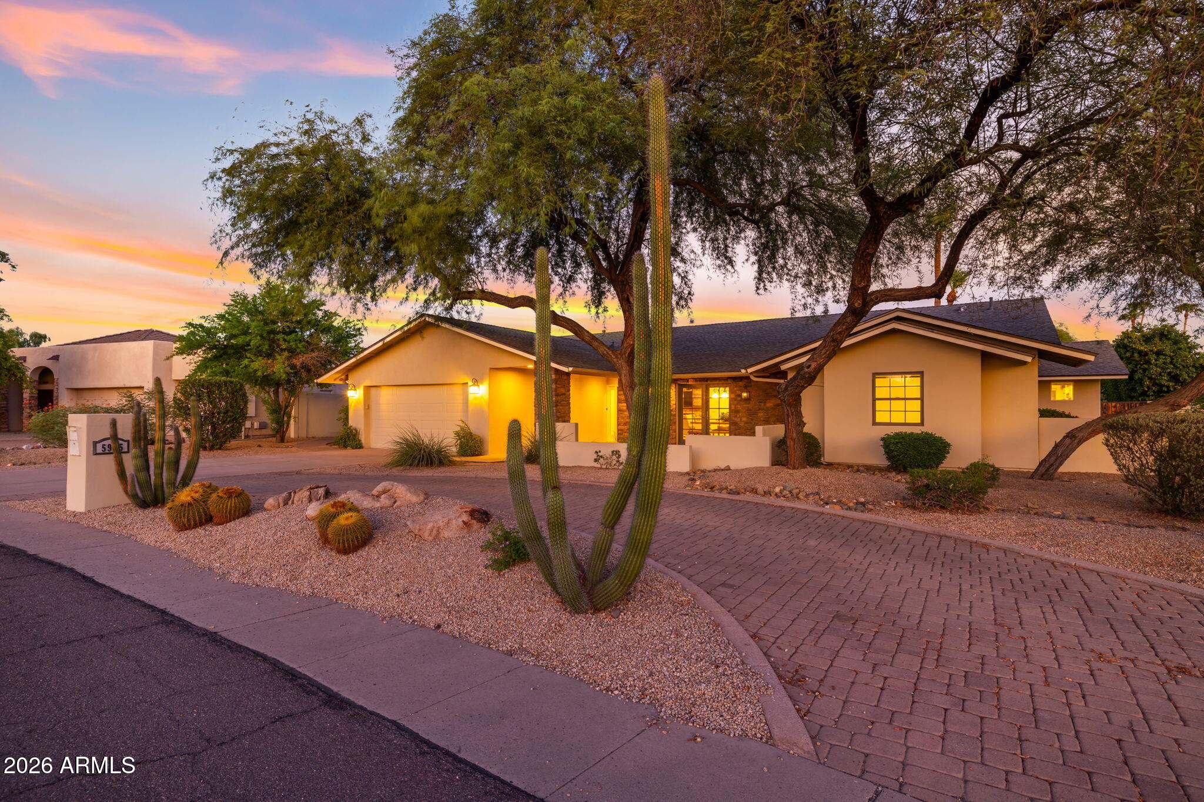
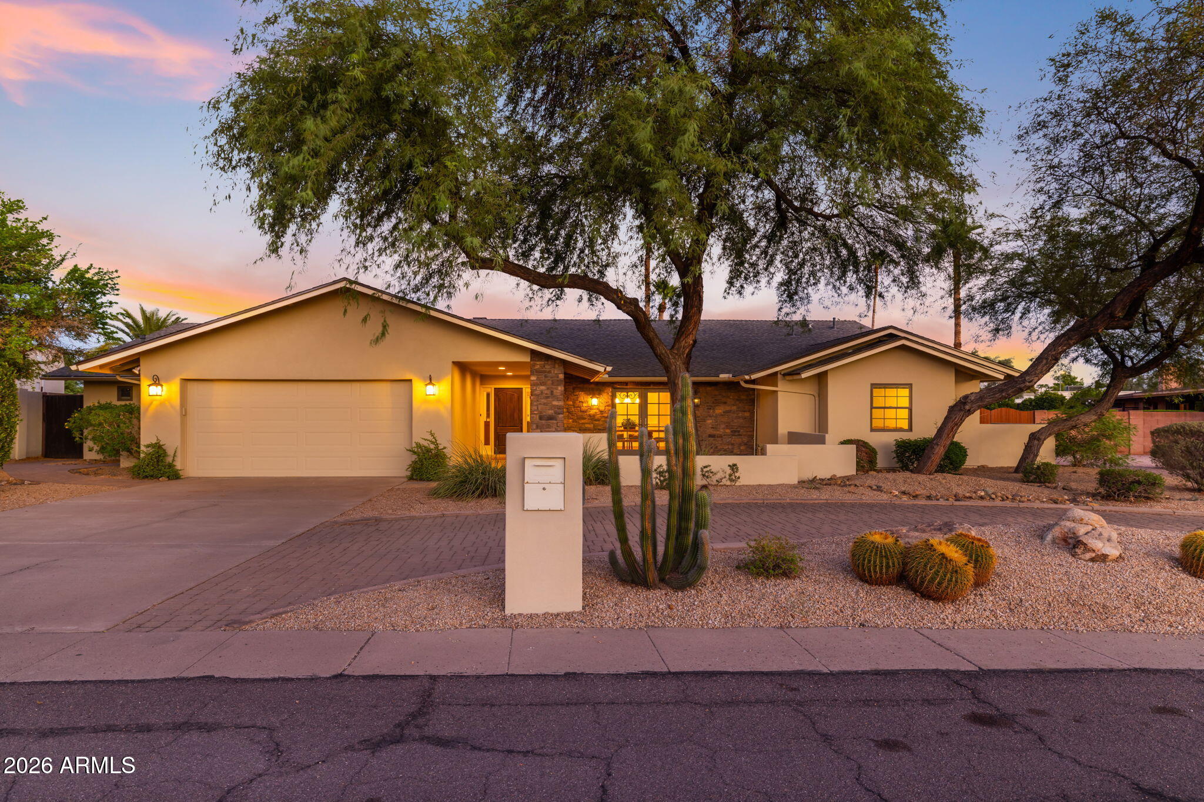
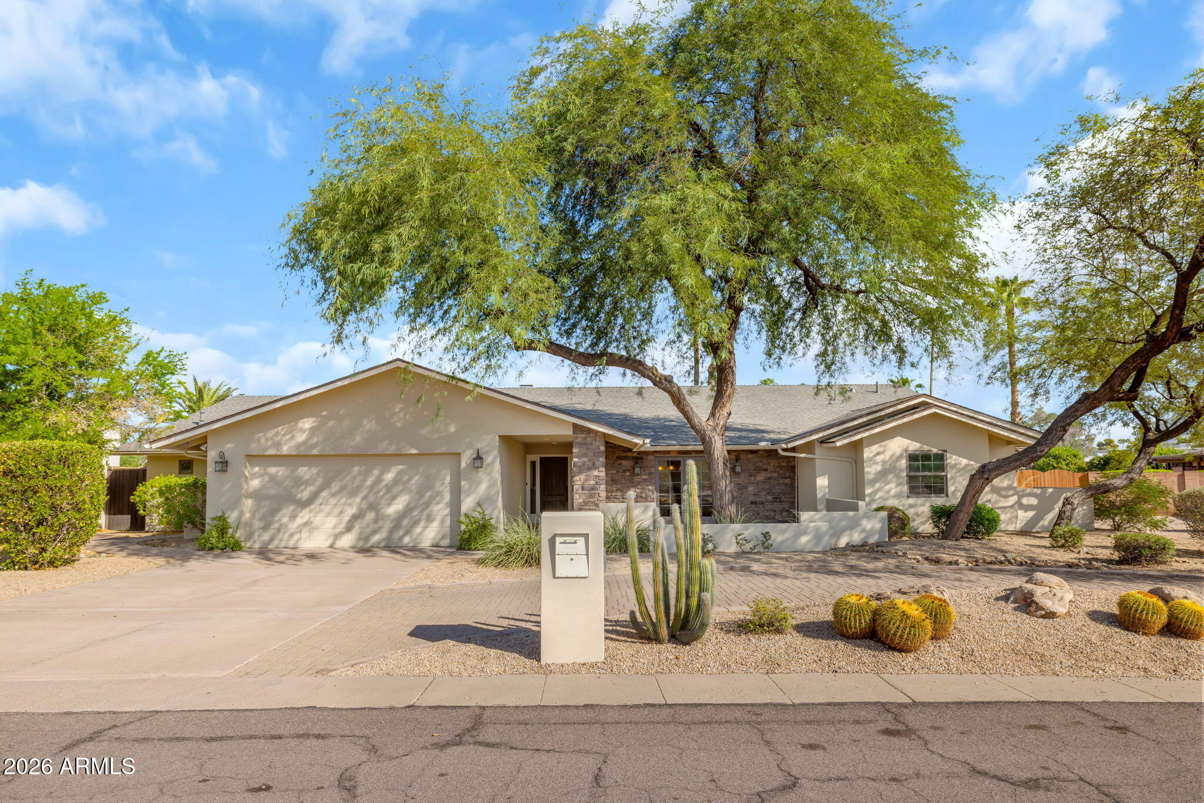
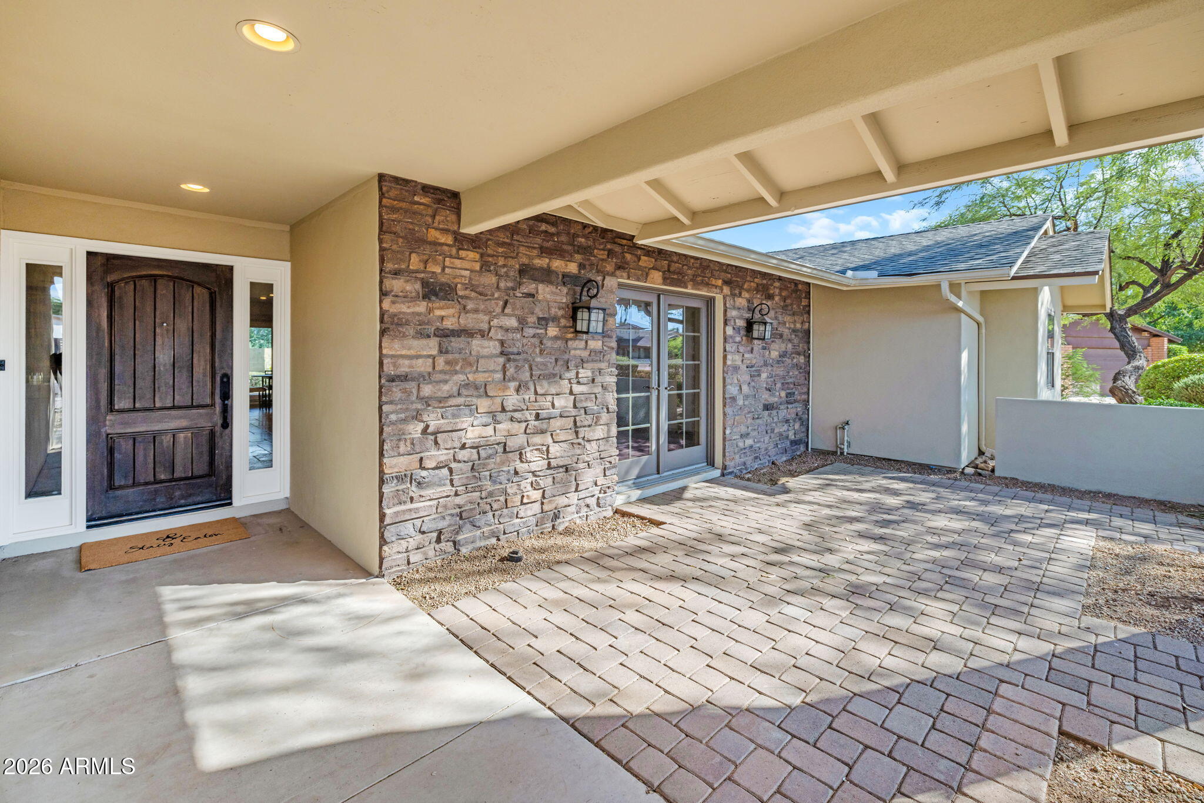
Welcome to Paradise Valley Living! Step inside and discover an inviting home where warmth, character, and comfortable living come together. A dramatic stone fireplace anchors the gathering spaces, while expansive sliding glass doors invite the outdoors in. Imagine mornings sipping coffee beneath the covered patio, afternoons perfecting your putt and evenings entertaining poolside beneath Arizona's spectacular sunsets. The spacious kitchen welcomes conversation and connection, while the thoughtfully designed split floor plan offers flexibility and privacy. The entire roof, including shingles and underlayment, was replaced in 2026. Nestled on a desirable cul-de-sac in Country Estates, this home invites you to embrace the indoor-outdoor lifestyle that makes Paradise Valley so desirable!
Save
Ask
Tour
Hide
Share
Listing Snapshot
Price
$2,150,000
Days On Site
64 Days
Bedrooms
5
Inside Area (SqFt)
3,684 sqft
Total Baths
3
Full Baths
3
Partial Baths
N/A
Lot Size
0.36 Acres
Year Built
1971
MLS Number
7082312
Status
Active
Property Tax
$5,843
HOA/Condo/Coop Fees
$103 monthly
Sq Ft Source
Assessor
Friends & Family
React
Invite
Recent Activity
4 days ago
Listing updated with changes from the MLS
2 months ago
Listing first seen on site
General Features
Acres
0.36
Cross Street
Shea & Montrose
Disclosures
Seller Discl AvailAgency Discl Req
Foundation
Slab
Garage
Yes
Garage Spaces
2
Land Lease
No
Levels
One
Number Of Stories
1
Parking
Garage Door OpenerCircular Driveway
Property Sub Type
Single Family Residence
Sewer
Public Sewer
SqFt Total
3684
Style
Ranch
Water Source
Public
Interior Features
Appliances
DishwasherDisposalRefrigeratorElectric CooktopMicrowaveBuilt-In Electric OvenElectric OvenElectric RangeWasherDryerWater Softener Owned
Cooling
Ceiling Fan(s)Central Air
Fireplace
Yes
Fireplace Features
Family RoomFire PitWood Burning
Fireplaces
1
Flooring
CarpetLaminateStone
Heating
Natural GasForced Air
Interior
Double VanityEat-in KitchenPantryKitchen IslandGranite CountersHigh Speed Internet
Laundry Features
Washer HookupInside
Window Features
Low Emissivity WindowsDouble Pane Windows
Other Room
Save
Ask
Tour
Hide
Share
Exterior Features
Construction Details
StoneStucco
Exterior
BarbecueStorageBuilt-in BarbecueRain Gutters
Fencing
BlockBack Yard
Lot Features
Cul-De-SacDesert FrontDesert BackSprinklers In FrontSprinklers In Rear
Other Structures
Shed(s)
Patio And Porch
Patio
Pool Features
Outdoor Pool
Private Pool
Yes
Roof
Composition
Spa Features
None
View
DesertTrees/Woods
Waterview
DesertTrees/Woods
Windows/Doors
Low Emissivity WindowsDouble Pane Windows
Community Features
Association Fee
$103.0
Association Fee Frequency
Monthly
School District
Scottsdale Unified District
Township
3N
Financing Terms Available
CashConventional
Roads
Paved
Schools
School District
Scottsdale Unified District
Elementary School
Cherokee Elementary School
Middle School
Cocopah Middle School
High School
Chaparral High School
Listing courtesy of Coldwell Banker Realty.
All information should be verified by the recipient and none is guaranteed as accurate by ARMLS. Copyright 2026 Arizona Regional Multiple Listing Service, Inc. All rights reserved.
Last checked: 2026-11-22 07:17 AM UTC
Neighborhood & Commute
Source: Walkscore
Disclosure: Community information and market data powered by Constellation Data Labs. Information is deemed reliable but not guaranteed.