
Save
Ask
Tour
Hide
$1,599,000
66 Days On Site
17944 E Avenida Del Valle DriveGilbert, AZ 85298
For Sale|Single Family Residence|Active
7
Beds
5
Total Baths
4
Full Baths
1
Partial Bath
6,601
SqFt
$242
/SqFt
2003
Built
County:
Maricopa
Call Now: (602) 844-4278
Is this the listing for you? We can help make it yours.
(602) 844-4278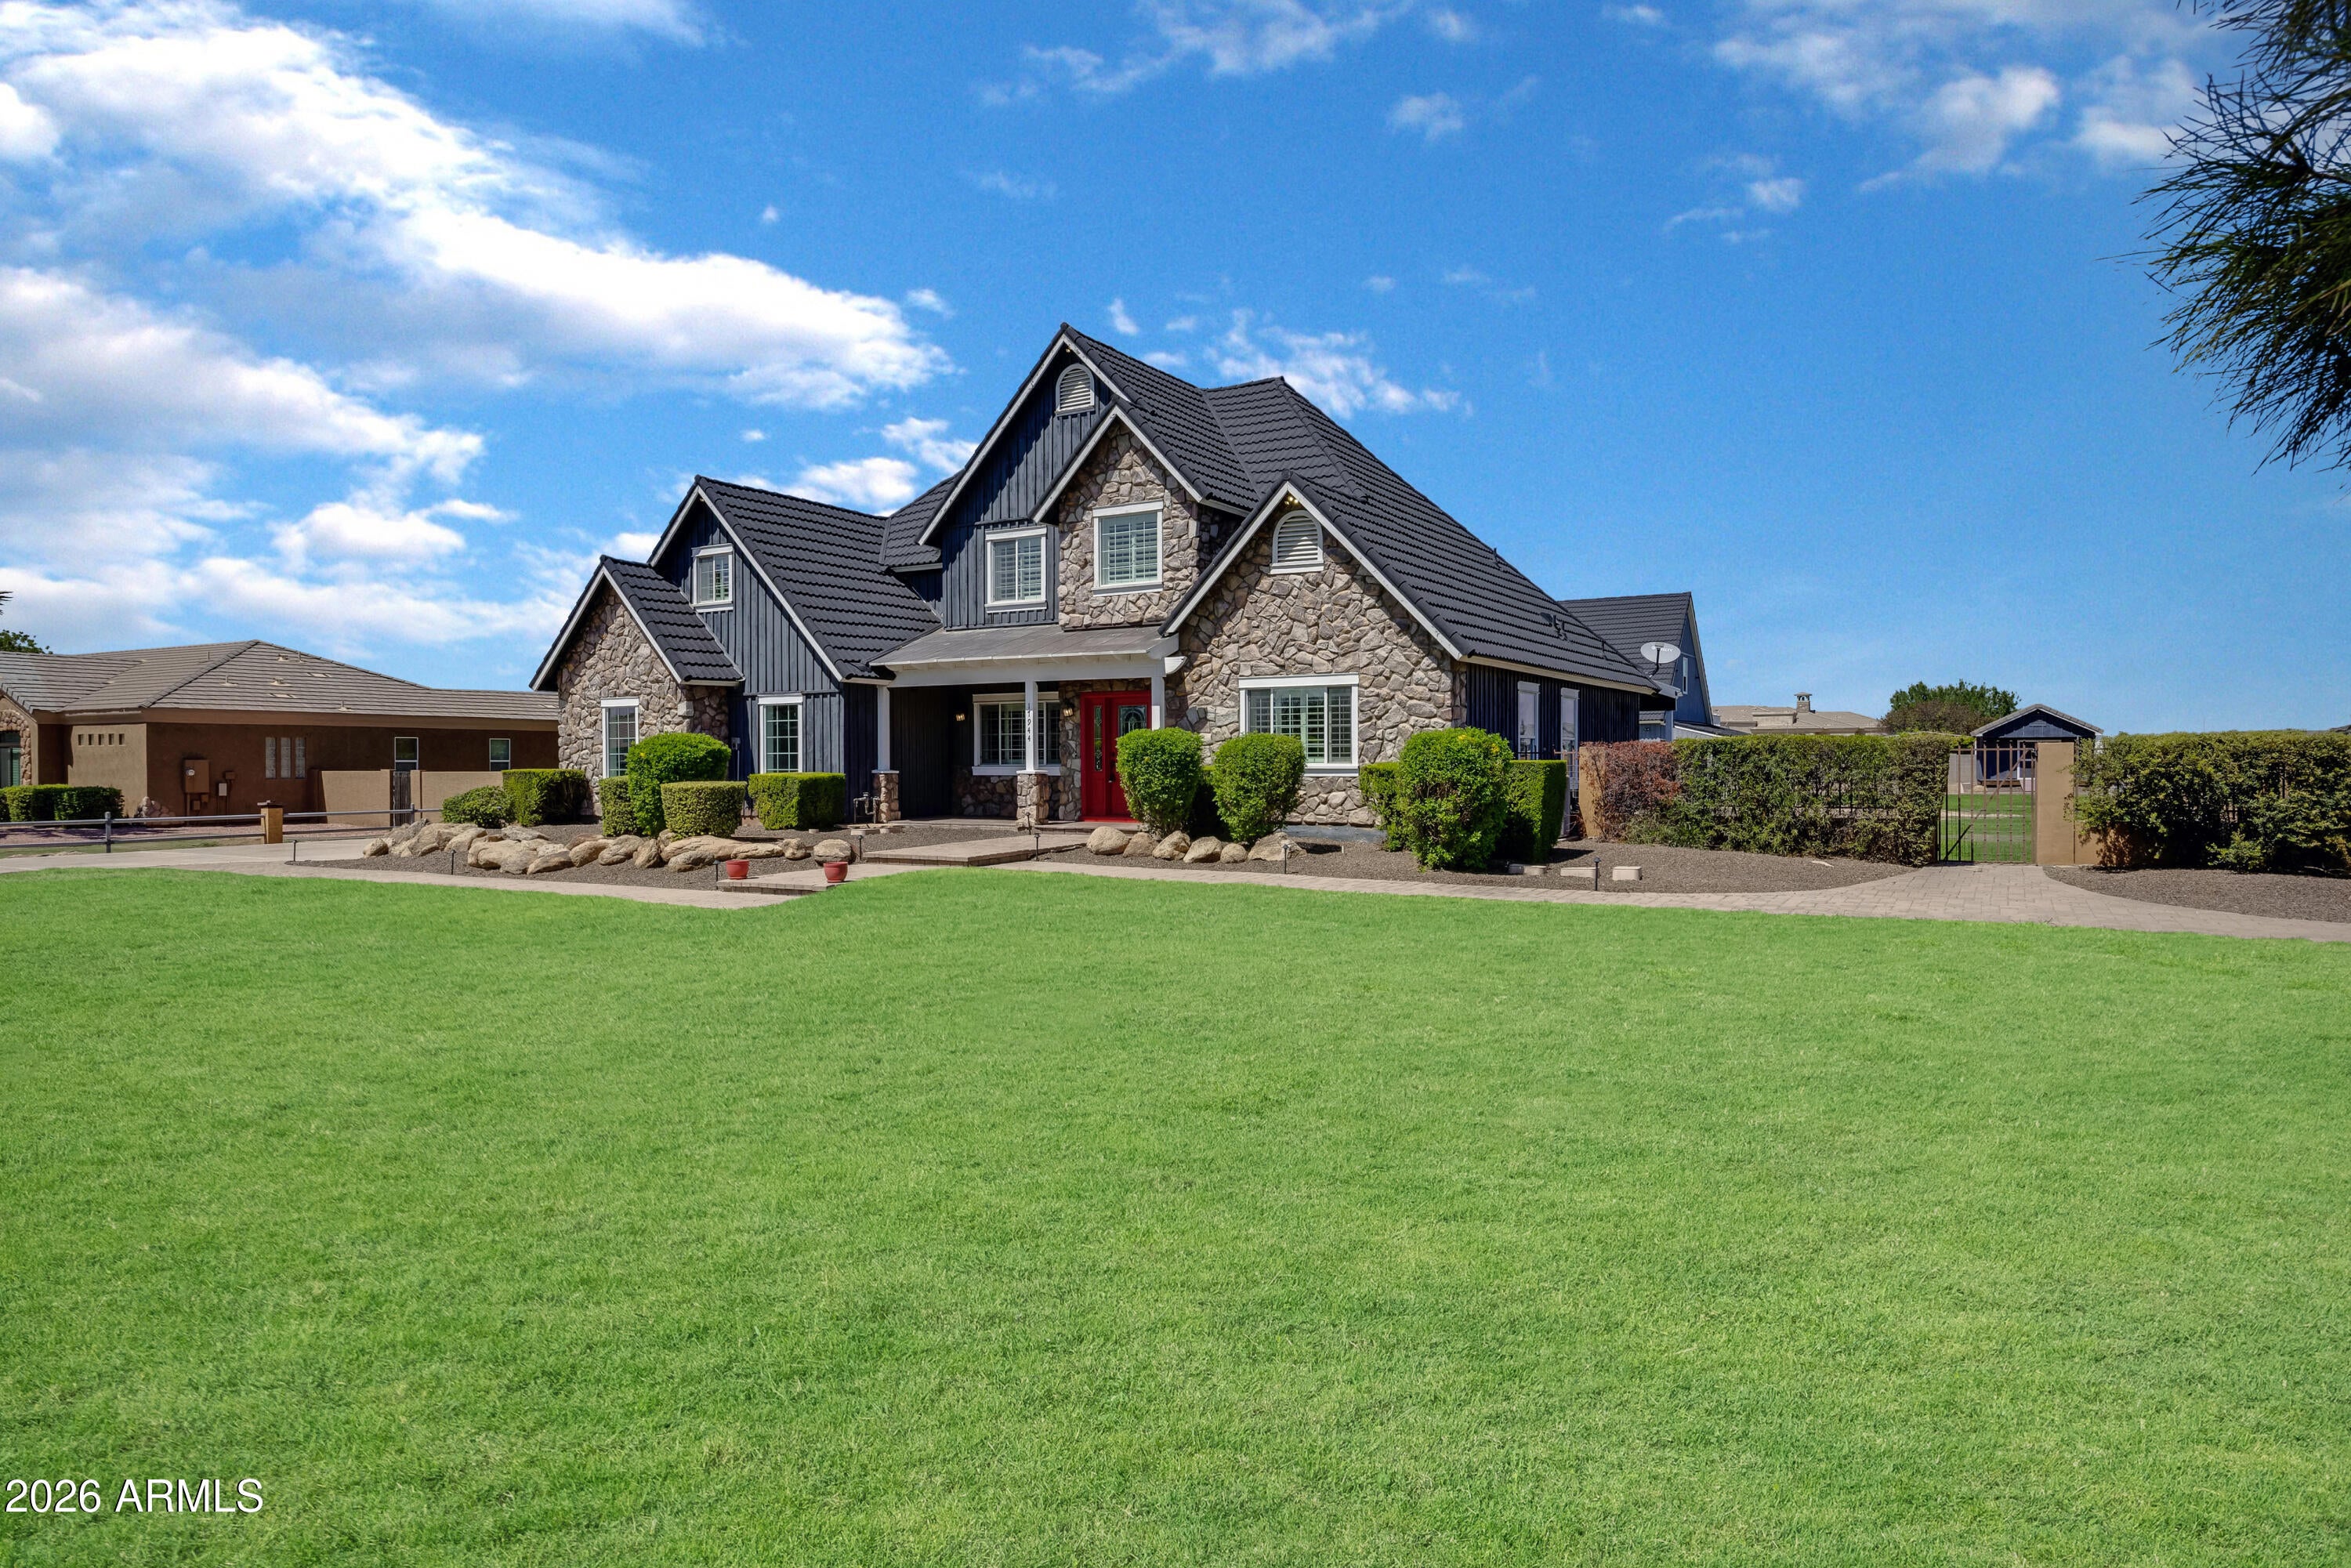
Save
Ask
Tour
Hide
Mortgage Calculator
Monthly Payment (Est.)
Enter an interest rate to see your estimated monthly payment.Calculator powered by Showcase IDX, a Constellation1 Company. Copyright ©2026 Information is deemed reliable but not guaranteed.
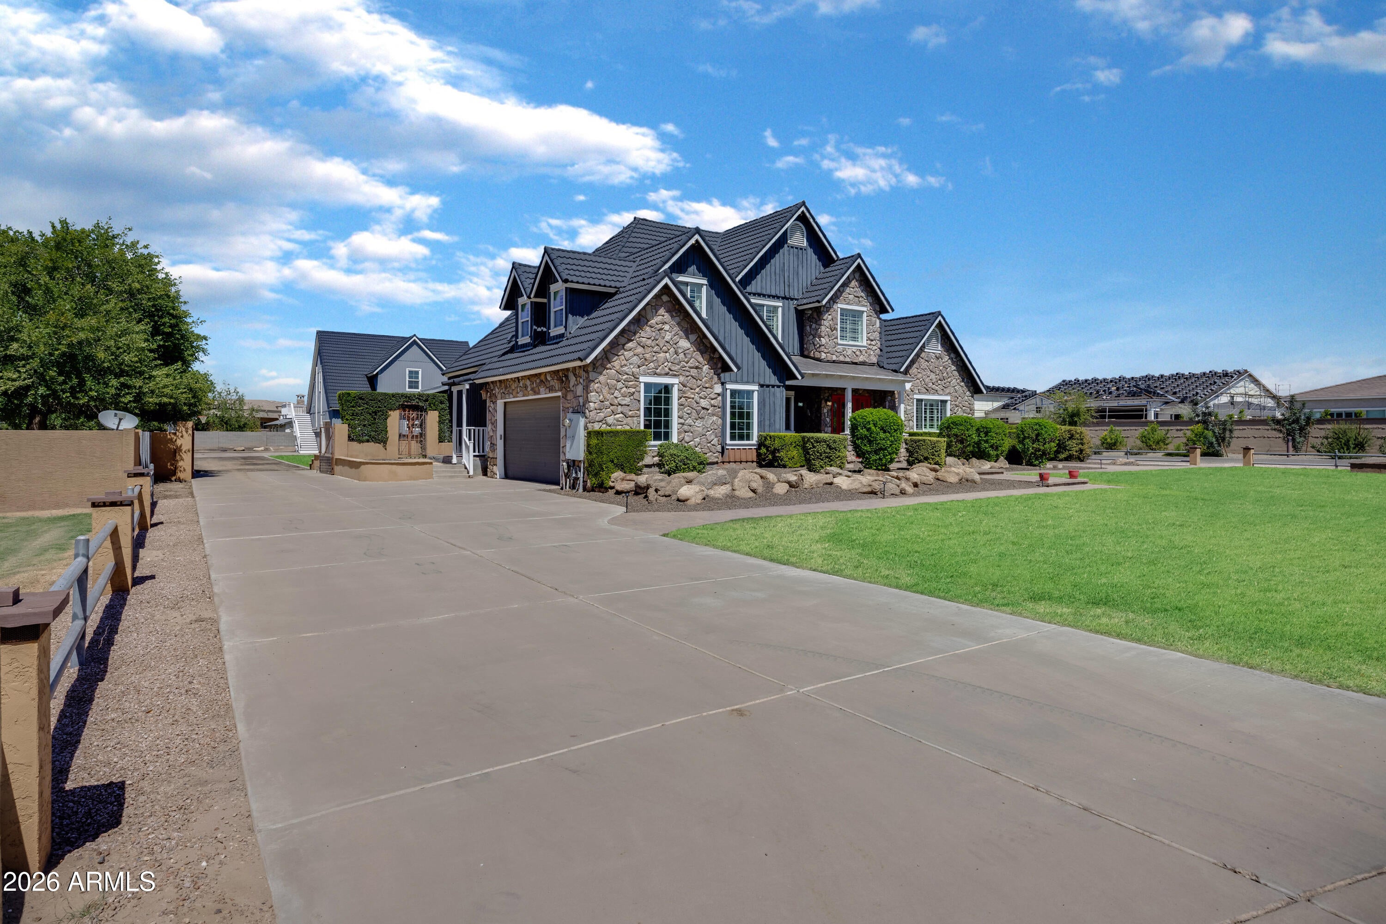
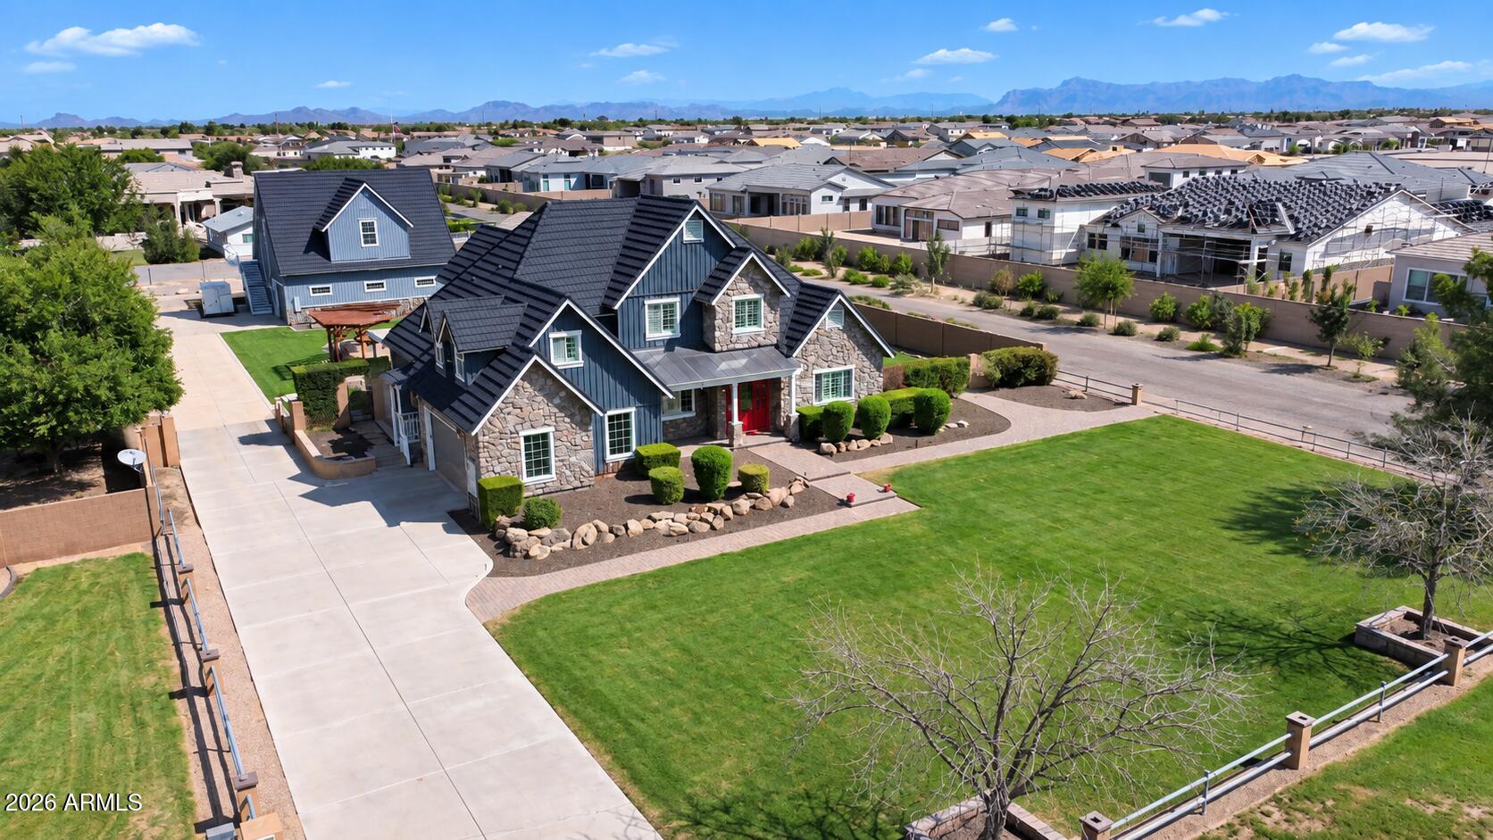
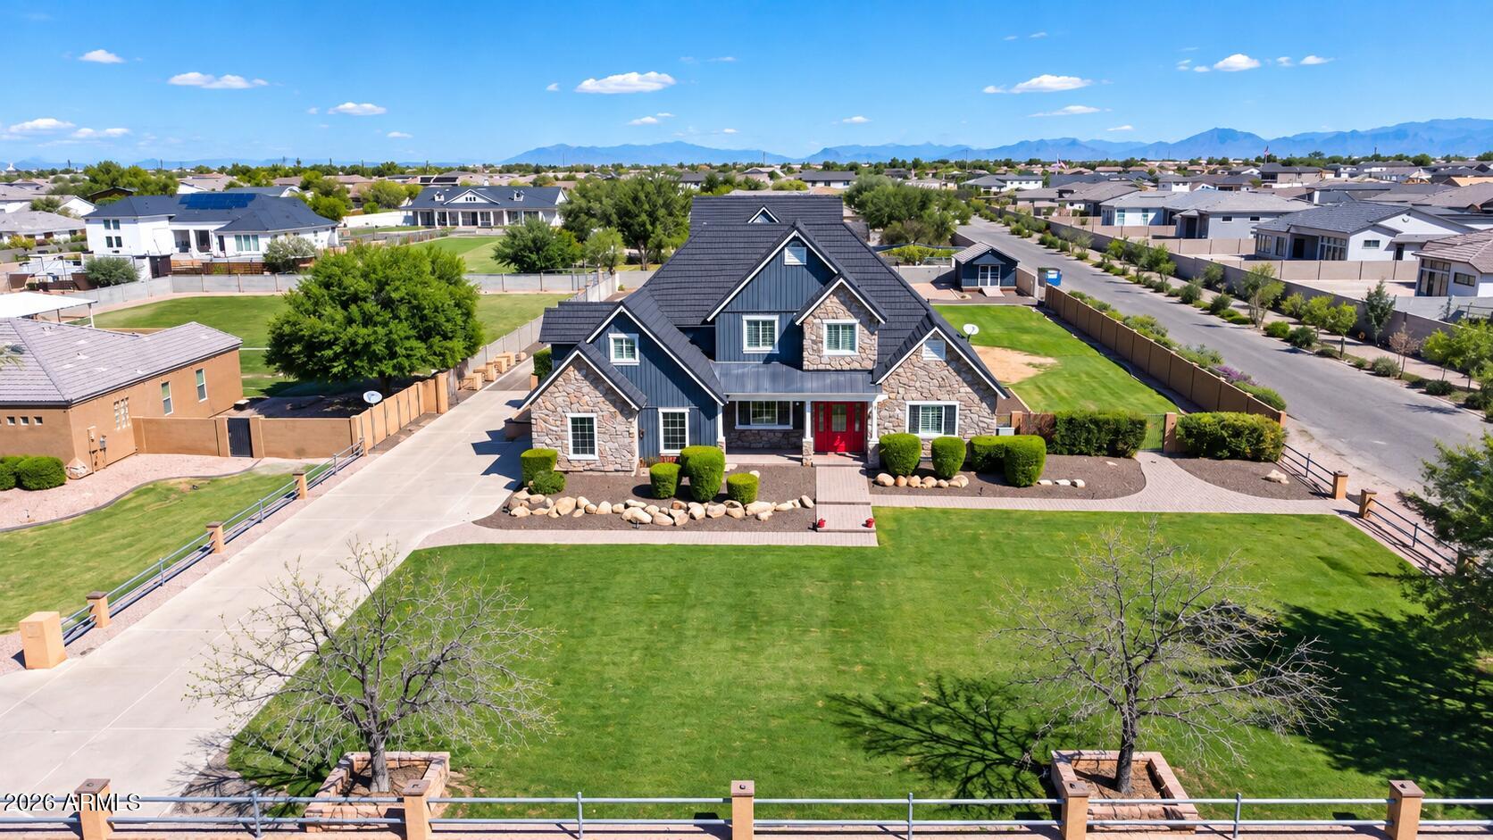
Set on approximately one acre, this horse property on a county island in the Gilbert area offers a main home with a finished basement and two-car garage, plus a separate casita with a full kitchen, washer and dryer, and one-car garage. A spacious studio above the casita adds room for creative pursuits or working from home. The main kitchen features two-tone cabinetry, a center island and stainless steel appliances. Wood-look flooring and detailed trim add character, while the primary bath includes dual vanities and a freestanding tub. Enjoy a covered patio, outdoor kitchen beneath a timber pergola, basketball hoop and backyard storage shed. The expansive yard offers space to bring your own vision to life.
Save
Ask
Tour
Hide
Listing Snapshot
Price
$1,599,000
Days On Site
66 Days
Bedrooms
7
Inside Area (SqFt)
6,601 sqft
Total Baths
5
Full Baths
4
Partial Baths
1
Lot Size
1 Acre
Year Built
2003
MLS Number
7080920
Status
Active
Property Tax
$6,387.74
HOA/Condo/Coop Fees
N/A
Sq Ft Source
Assessor
Friends & Family
Recent Activity
| 6 days ago | Listing updated with changes from the MLS | |
| a month ago | Price changed to $1,599,000 | |
| 2 months ago | Listing first seen on site |
General Features
Acres
1
Additional Property Use
FarmRanch
Carport
2
Cross Street
Power Rd & Chandler Heights Rd.
Disclosures
Seller Discl AvailAgency Discl Req
Foundation
Block
Garage
Yes
Garage Spaces
3
Land Lease
No
Levels
Two
Number Of Stories
2
Parking
RV Access/ParkingRV GatedGatedAttached CarportOff StreetGarage Faces Side
Parking Spaces
4
Property Sub Type
Single Family Residence
Sewer
Septic Tank
SqFt Total
6601
Utilities
Propane
Water Source
Public
Interior Features
Appliances
DishwasherDisposalRefrigeratorMicrowaveBuilt-In Gas OvenGas Range
Basement
FinishedFull
Cooling
Ceiling Fan(s)Central AirDuctless
Flooring
VinylStoneWood
Heating
PropaneHeat Pump
Interior
Double VanityEat-in KitchenKitchen IslandMaster Downstairs
Laundry Features
See Remarks
Spa
Yes
Window Features
Double Pane Windows
Save
Ask
Tour
Hide
Exterior Features
Construction Details
StoneWood Siding
Exterior
BarbecueStorageBuilt-in Barbecue
Fencing
Wrought IronBlock
Lot Features
Cul-De-Sac
Other Structures
Guest HouseShed(s)
Patio And Porch
Patio
Roof
Metal
Spa
Yes
Spa Features
Above Ground
View
Mountain(s)Desert
Waterview
Mountain(s)Desert
Windows/Doors
Double Pane Windows
Community Features
School District
Chandler Unified District #80
Financing Terms Available
CashVA LoanFHAConventional
Roads
AsphaltConcretePaved
Horse Allowed
Yes
Schools
School District
Chandler Unified District #80
Elementary School
Dr. Gary and Annette Auxier Elementary School
Middle School
Unknown
High School
Dr. Camille Casteel High School
Listing courtesy of Arizona Elite Properties.

All information should be verified by the recipient and none is guaranteed as accurate by ARMLS. Copyright 2026 Arizona Regional Multiple Listing Service, Inc. All rights reserved.
Last checked: 2026-11-22 07:17 AM UTC
All information should be verified by the recipient and none is guaranteed as accurate by ARMLS. Copyright 2026 Arizona Regional Multiple Listing Service, Inc. All rights reserved.
Last checked: 2026-11-22 07:17 AM UTC
Neighborhood & Commute
Source: Walkscore
Disclosure: Community information and market data powered by Constellation Data Labs. Information is deemed reliable but not guaranteed.
Save
Ask
Tour
Hide