Save
Ask
Tour
Hide
Share
$350,000
91 Days On Site

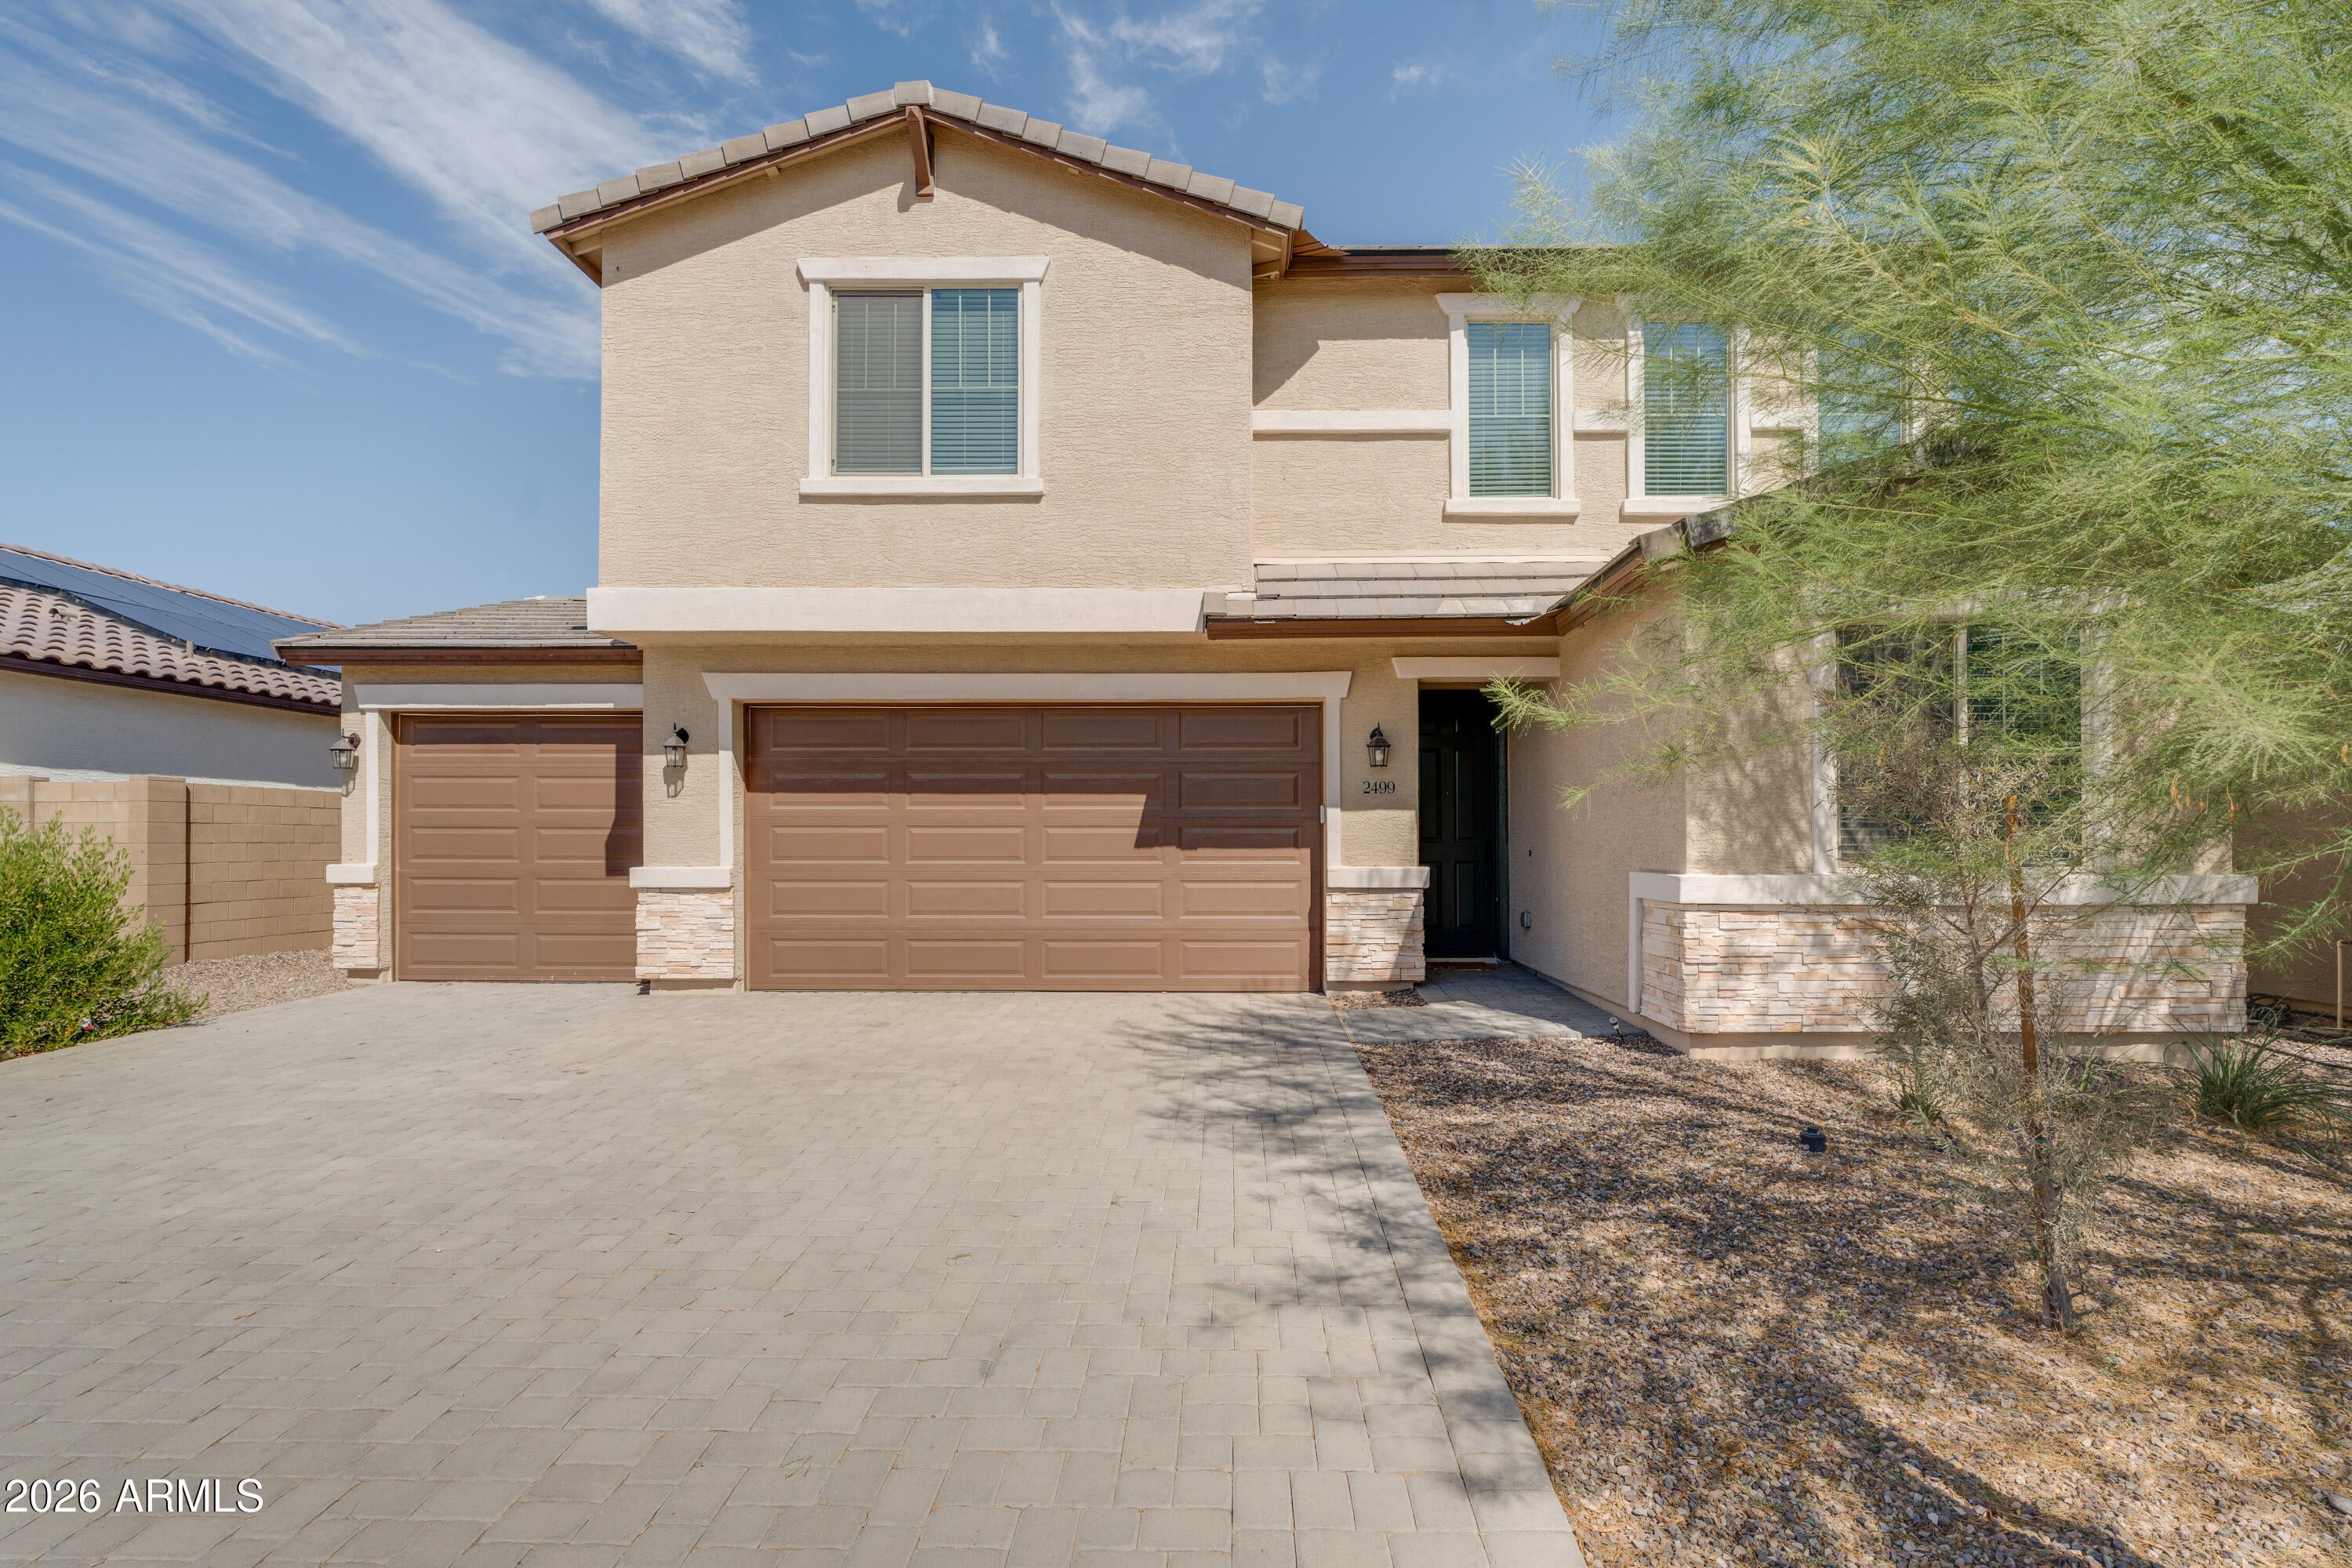
2499 S 180TH Avenue
Goodyear, AZ 85338

For Sale|Single Family Residence|Active
4
Beds
3
Total Baths
2
Full Baths
1
Partial Bath
2,630
SqFt
$133
/SqFt
2023
Built
Subdivision:
PRADERA PHASE 1
County:
Maricopa
Call Now: (602) 844-4278
Is this the listing for you? We can help make it yours.
(602) 844-4278
2499 S 180TH Avenue2499 S 180TH Avenue2499 S 180TH Avenue2499 S 180TH Avenue
Save
Ask
Tour
Hide
Share

Mortgage Calculator

Monthly Payment (Est.)

Enter an interest rate to see your estimated monthly payment.
Calculator powered by Showcase IDX, a Constellation1 Company. Copyright ©2026 Information is deemed reliable but not guaranteed.

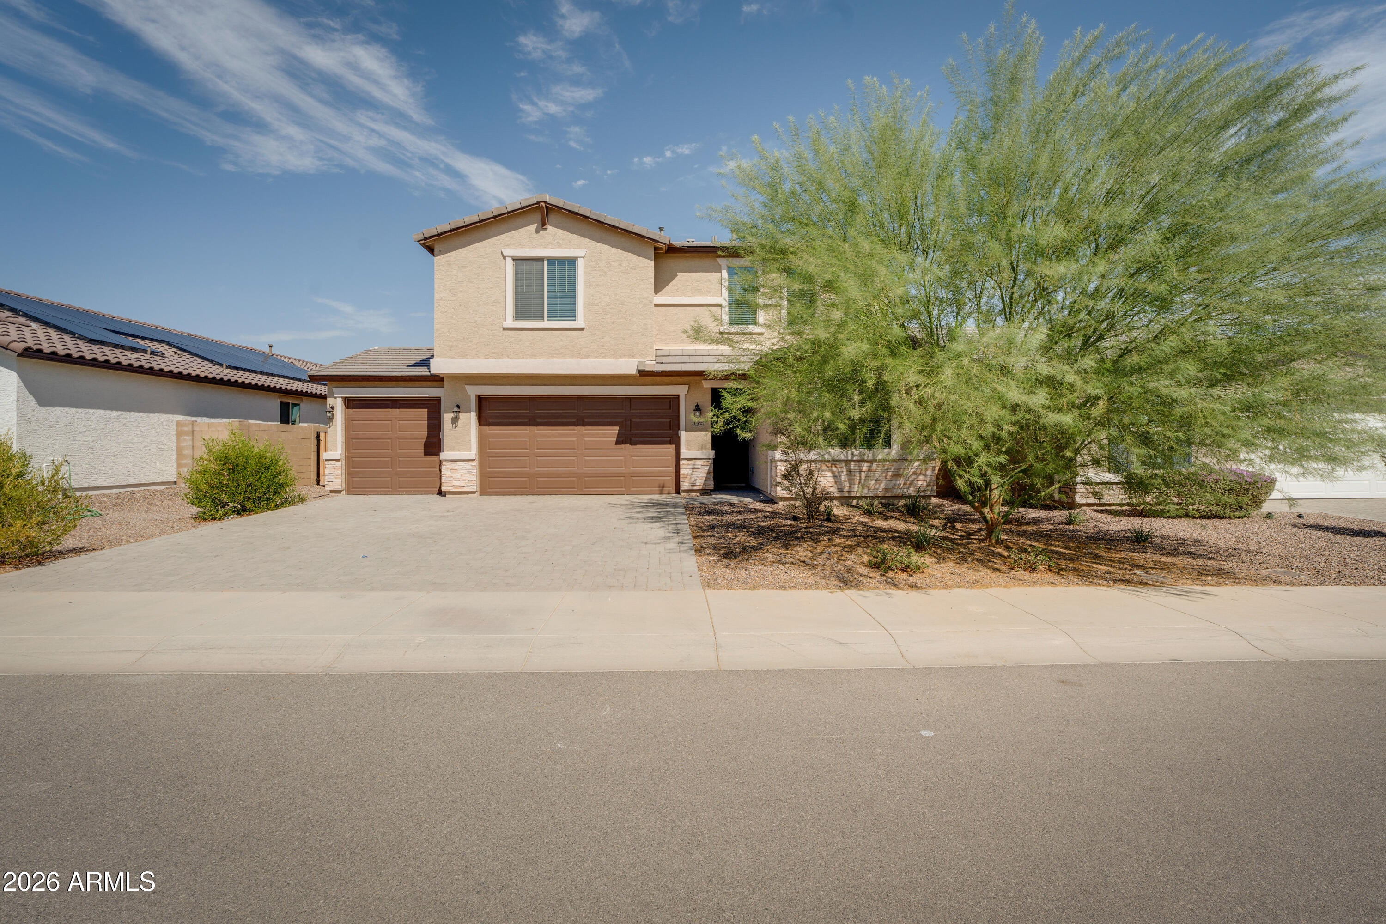
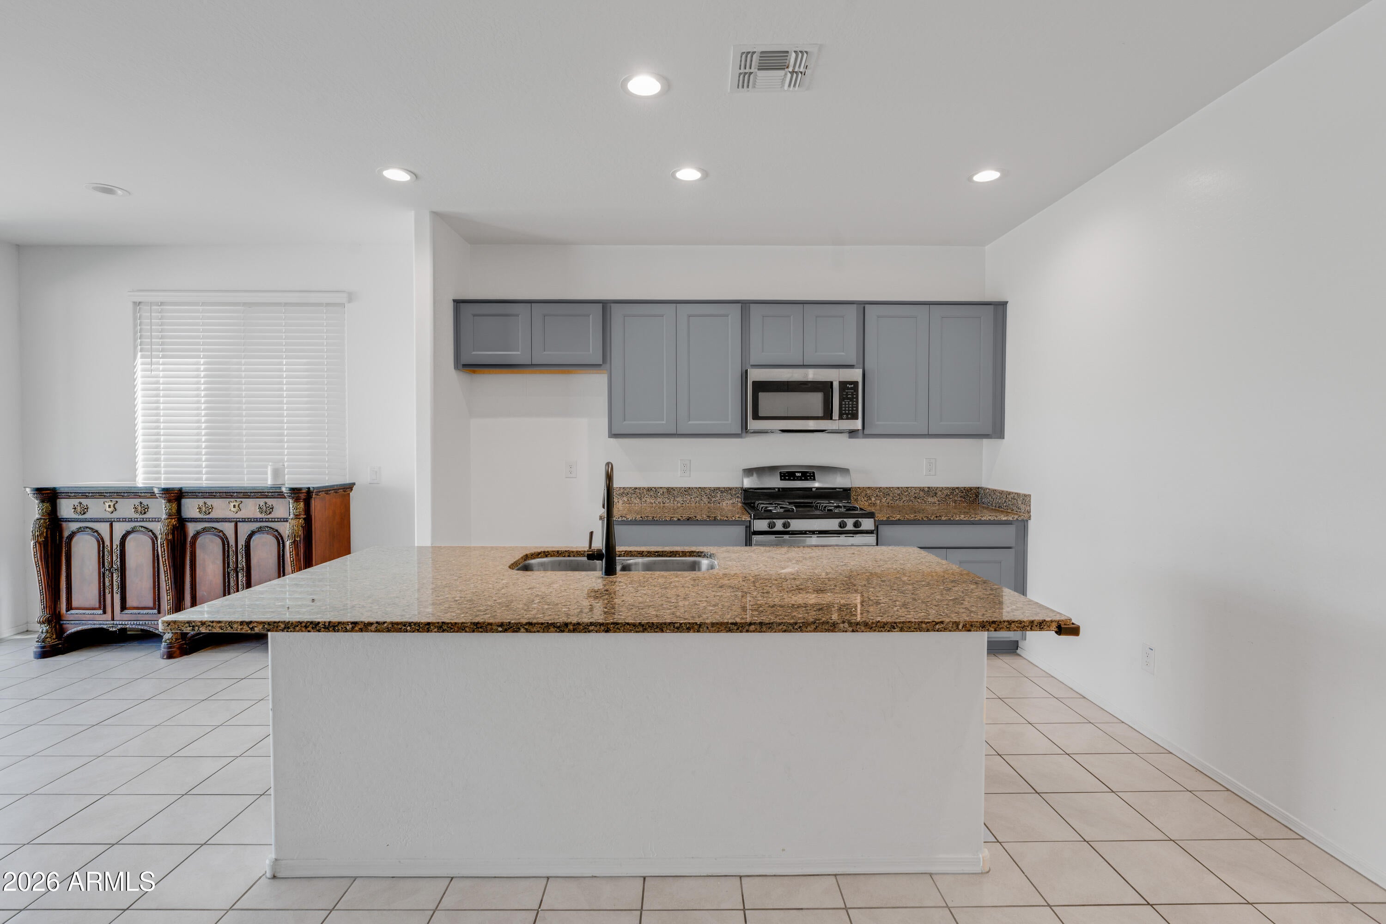
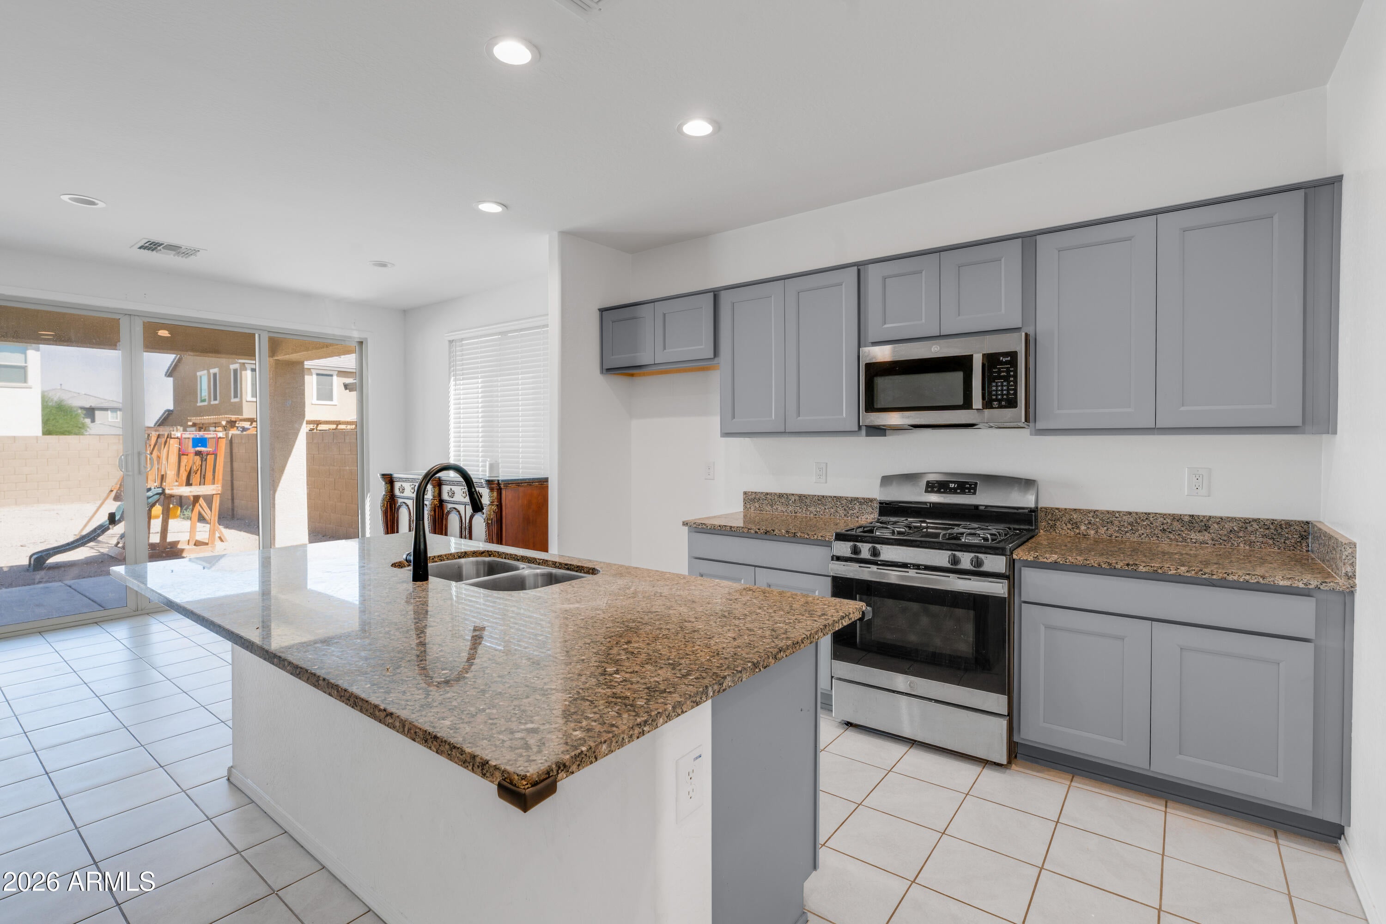
Spacious, functional, and thoughtfully designed, this impressive two-story Moonstone plan features a seamless open-concept main floor and four charming bedrooms upstairs. Just off the entryway, a secluded study and nearby powder room offer an ideal quiet retreat or home office. Toward the back of the home, the expansive great room flows effortlessly into an inviting kitchen anchored by a center island and an adjacent dining area with elegant center-meet sliding glass doors. Upstairs, a central loft provides a versatile secondary living space, while the sprawling owner's suite offers a comfortable retreat with an attached bath and a generous walk-in closet. Investment Opportunity: This home is a short sale with ONLY ONE LIEN currently under negotiation, offering a simpler, more streamlined transaction and approval process for buyers.

Save
Ask
Tour
Hide
Share
Listing Snapshot
Price 
$350,000
Days On Site 
91 Days
Bedrooms 
4
Inside Area (SqFt) 
2,630 sqft
Total Baths 
3
Full Baths 
2
Partial Baths 
1
Lot Size 
0.17 Acres
Year Built 
2023
MLS Number 
7069962
Status 
Active
Property Tax 
$2,347
HOA/Condo/Coop Fees 
$174 monthly
Sq Ft Source 
Builder
Friends & Family
Recent Activity
4 days agoListing updated with changes from the MLS
4 days agoPrice changed to $350,000
3 months agoListing first seen on site
General Features
Acres 
0.17
Cross Street 
Citrus & Lower Buckeye
Disclosures 
Seller Discl Avail
Garage 
Yes
Garage Spaces 
3
Land Lease 
No
Levels 
Two
Number Of Stories 
2
Parking 
RV Gated
Property Sub Type 
Single Family Residence
Sewer 
Public Sewer
Special Circumstances 
Short Sale
SqFt Total 
2630
Style 
Ranch
Water Source 
Public
Interior Features
Appliances 
DishwasherDisposal
Cooling 
Ceiling Fan(s)Central Air
Flooring 
CarpetStone
Heating 
Natural Gas
Interior 
Double VanityEat-in KitchenPantryKitchen IslandGranite CountersHigh Speed InternetHigh Ceilings
Laundry Features 
Washer Hookup
Window Features 
ENERGY STAR Qualified WindowsLow Emissivity WindowsDouble Pane Windows
Bedroom 2 
Bedroom 3 
Dimensions - 9.67 x 15.2
Bedroom 4 
Dimensions - 12.15 x 10.73
Bedroom 5 
Dimensions - 12.14 x 10.68
Dining Room 
Garage 
Master Bedroom 
Save
Ask
Tour
Hide
Share
Exterior Features
Construction Details 
StoneStucco
Fencing 
Block
Lot Features 
Desert Front
Roof 
Tile
Spa Features 
None
Windows/Doors 
ENERGY STAR Qualified WindowsLow Emissivity WindowsDouble Pane Windows
Community Features
Association Fee 
$174.0
Association Fee Frequency 
Monthly
Community Features 
PlaygroundSidewalks
School District 
Buckeye Union High School District
Township 
1N
Financing Terms Available 
CashVA LoanFHAConventional
Schools
School District
Buckeye Union High School District
Elementary School
Las Brisas Academy
Middle School
Las Brisas Academy
High School
Estrella Foothills High School
Listing courtesy of A.Z. & Associates.


All information should be verified by the recipient and none is guaranteed as accurate by ARMLS. Copyright 2026 Arizona Regional Multiple Listing Service, Inc. All rights reserved.
Last checked: 2026-11-21 10:11 AM UTC

Neighborhood & Commute
Source: Walkscore
Disclosure: Community information and market data powered by Constellation Data Labs. Information is deemed reliable but not guaranteed.
Save
Ask
Tour
Hide
Share