Save
Ask
Tour
Hide
Share
$599,999
99 Days On Site

364 W STIRRUP Lane
San Tan Valley, AZ 85143

For Sale|Single Family Residence|Active
5
Beds
3
Total Baths
3
Full Baths
2,889
SqFt
$208
/SqFt
2001
Built
Subdivision:
JOHNSON RANCH UNIT 1
County:
Pinal
Call Now: (602) 844-4278
Is this the listing for you? We can help make it yours.
(602) 844-4278
364 W STIRRUP Lane364 W STIRRUP Lane364 W STIRRUP Lane364 W STIRRUP Lane
Save
Ask
Tour
Hide
Share

Mortgage Calculator

Monthly Payment (Est.)

Enter an interest rate to see your estimated monthly payment.
Calculator powered by Showcase IDX, a Constellation1 Company. Copyright ©2026 Information is deemed reliable but not guaranteed.

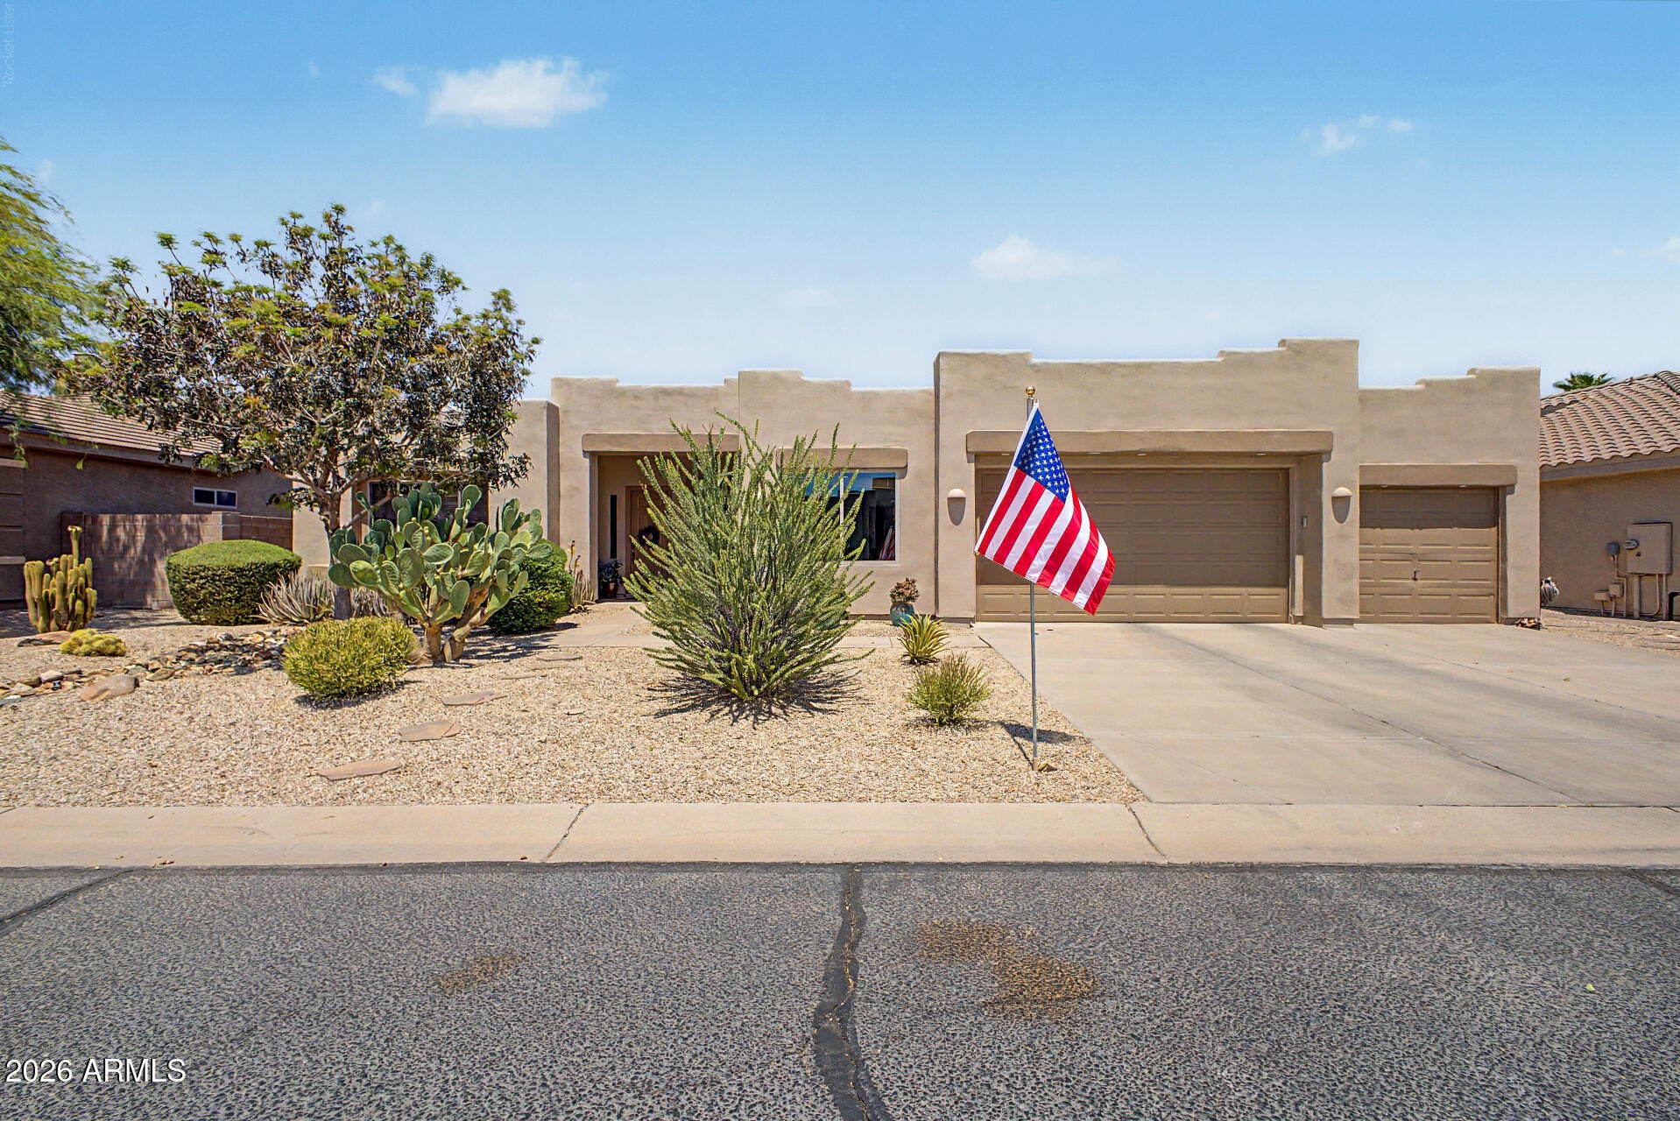
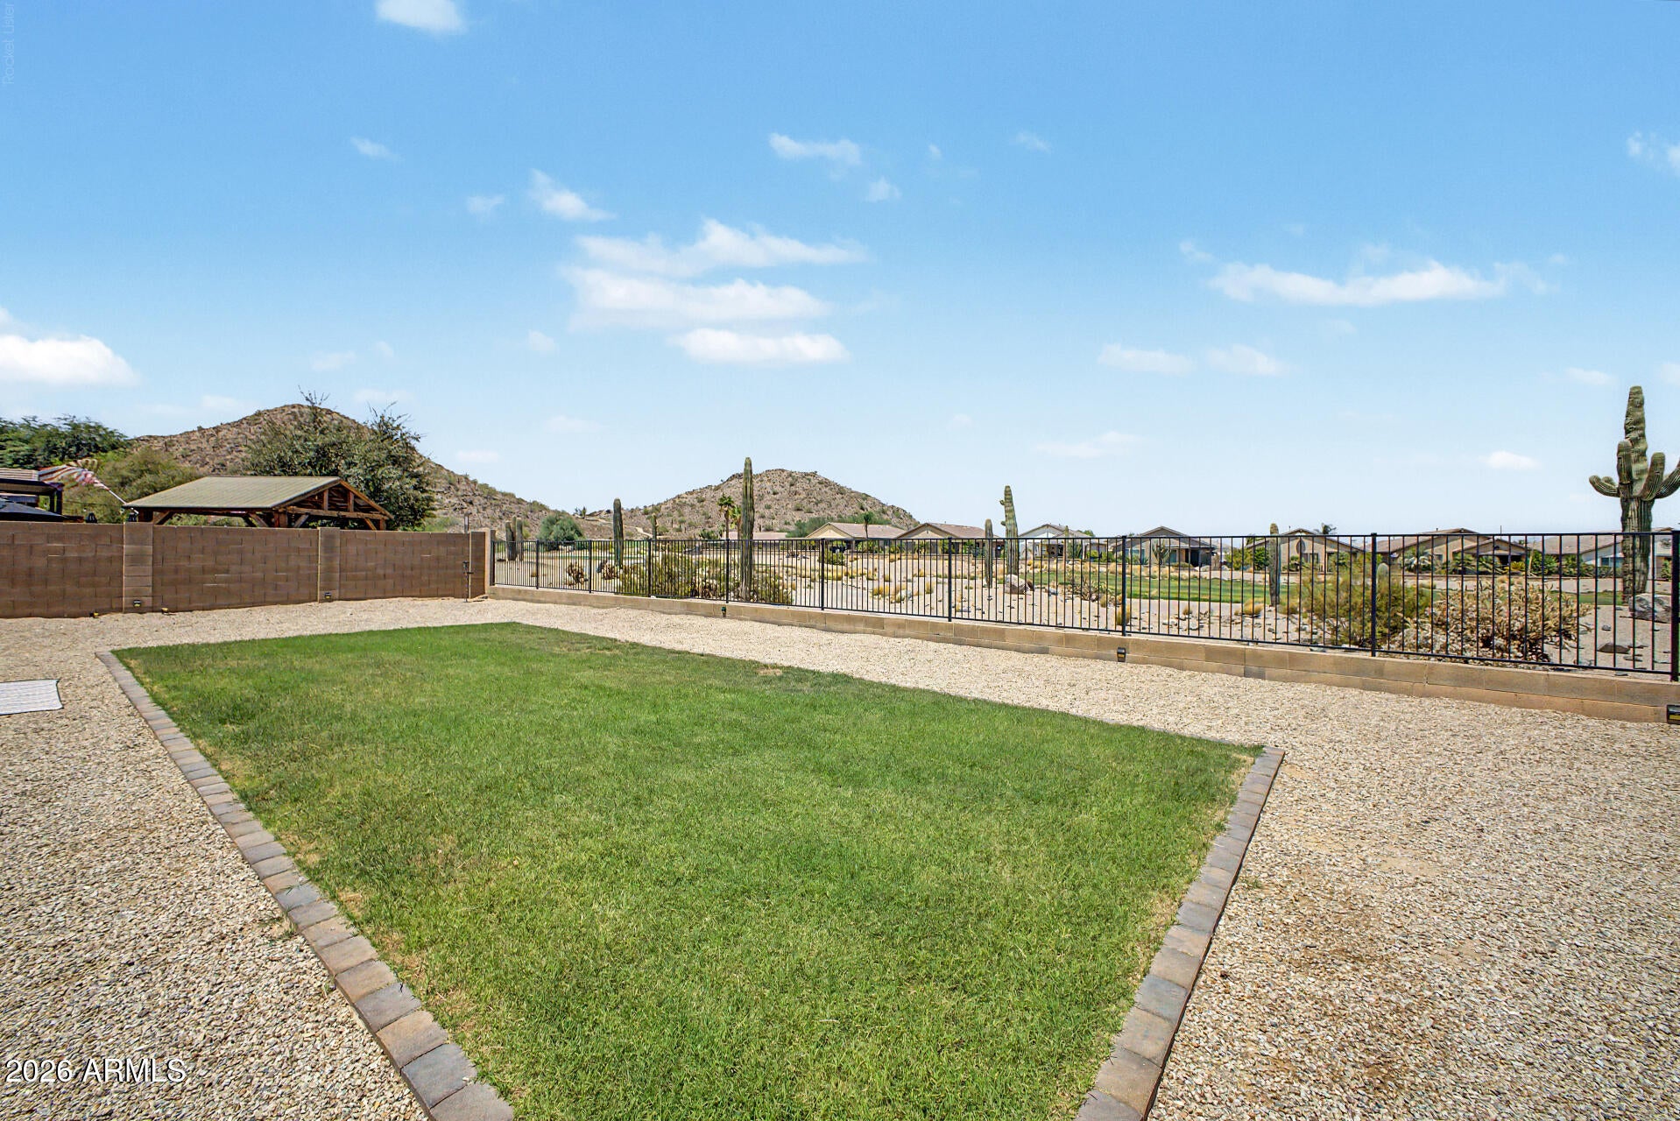
Views, views! Welcome to this RARE meticulously maintained CUSTOM single level 5BD/3BA home, in the sought after Estates at Johnson Ranch! Ideally situated on a North/South facing lot backing to the 17th hole of San Tan Highlands Golf Club, this home offers beautiful golf course views and an incredible outdoor living experience. Thoughtfully upgraded with newer AC units, Milgard windows, a 28' 4 panel slider, updated bathrooms, smart lighting, new roof (with warranty), no carpet and more! Enjoy the expansive covered patio with commercial-grade misting system, electric heaters, grass and turf areas. Johnson Ranch amenities include multiple pools & spas, parks, tennis, pickleball, basketball, fishing, and more. Golf course living with exceptional community amenities!

Save
Ask
Tour
Hide
Share
Listing Snapshot
Price 
$599,999
Days On Site 
99 Days
Bedrooms 
5
Inside Area (SqFt) 
2,889 sqft
Total Baths 
3
Full Baths 
3
Partial Baths 
N/A
Lot Size 
0.21 Acres
Year Built 
2001
MLS Number 
7066045
Status 
Active
Property Tax 
$1,840
HOA/Condo/Coop Fees 
$86.36 monthly
Sq Ft Source 
Owner
Friends & Family
Recent Activity
5 days agoListing updated with changes from the MLS
2 weeks agoPrice changed to $599,999
3 months agoListing first seen on site
General Features
Acres 
0.21
Attached Garage 
Yes
Cross Street 
Gary Rd & Hunt Hwy
Disclosures 
Seller Discl AvailAgency Discl Req
Garage 
Yes
Garage Spaces 
3
Land Lease 
No
Levels 
One
Number Of Stories 
1
Parking 
Garage Door OpenerDirect Access
Parking Spaces 
3
Property Sub Type 
Single Family Residence
Sewer 
Private Sewer
SqFt Total 
2889
Style 
Territorial/Santa Fe
Interior Features
Appliances 
DishwasherDisposalRefrigeratorMicrowaveElectric RangeWasherDryer
Cooling 
Ceiling Fan(s)Central Air
Flooring 
TileOther
Heating 
Electric
Interior 
Double VanityEat-in KitchenBreakfast BarPantryLaminate CountersHigh Speed InternetHigh Ceilings
Laundry Features 
Inside
Spa 
Yes
Window Features 
Double Pane Windows
Save
Ask
Tour
Hide
Share
Exterior Features
Construction Details 
Stucco
Exterior 
Misting System
Fencing 
Wrought IronBlock
Lot Features 
On Golf CourseDesert FrontDesert BackSprinklers In FrontSprinklers In Rear
Patio And Porch 
Patio
Pool Features 
HeatedFenced
Roof 
Foam
Spa 
Yes
Spa Features 
Heated
View 
Golf Course
Waterview 
Golf Course
Windows/Doors 
Double Pane Windows
Community Features
Association Fee 
$259.08
Association Fee Frequency 
Quarterly
Community Features 
LakeGolfTennis Court(s)PlaygroundSidewalks
School District 
Florence Unified School District
Township 
03S
Financing Terms Available 
CashVA LoanConventional
Schools
School District
Florence Unified School District
Elementary School
Walker Butte K-8
Middle School
Walker Butte K-8
High School
San Tan Foothills High School
Listing courtesy of Simply Real Estate.


All information should be verified by the recipient and none is guaranteed as accurate by ARMLS. Copyright 2026 Arizona Regional Multiple Listing Service, Inc. All rights reserved.
Last checked: 2026-11-21 11:11 AM UTC

Neighborhood & Commute
Source: Walkscore
Disclosure: Community information and market data powered by Constellation Data Labs. Information is deemed reliable but not guaranteed.
Save
Ask
Tour
Hide
Share