
Save
Ask
Tour
Hide
$399,999
112 Days On Site
41154 N Soap Berry StreetQueen Creek, AZ 85140
For Sale|Single Family Residence|Active
3
Beds
2
Total Baths
2
Full Baths
1,790
SqFt
$223
/SqFt
2015
Built
Subdivision:
IRONWOOD CROSSING UNIT 3C
County:
Pinal
Call Now: (602) 844-4278
Is this the listing for you? We can help make it yours.
(602) 844-4278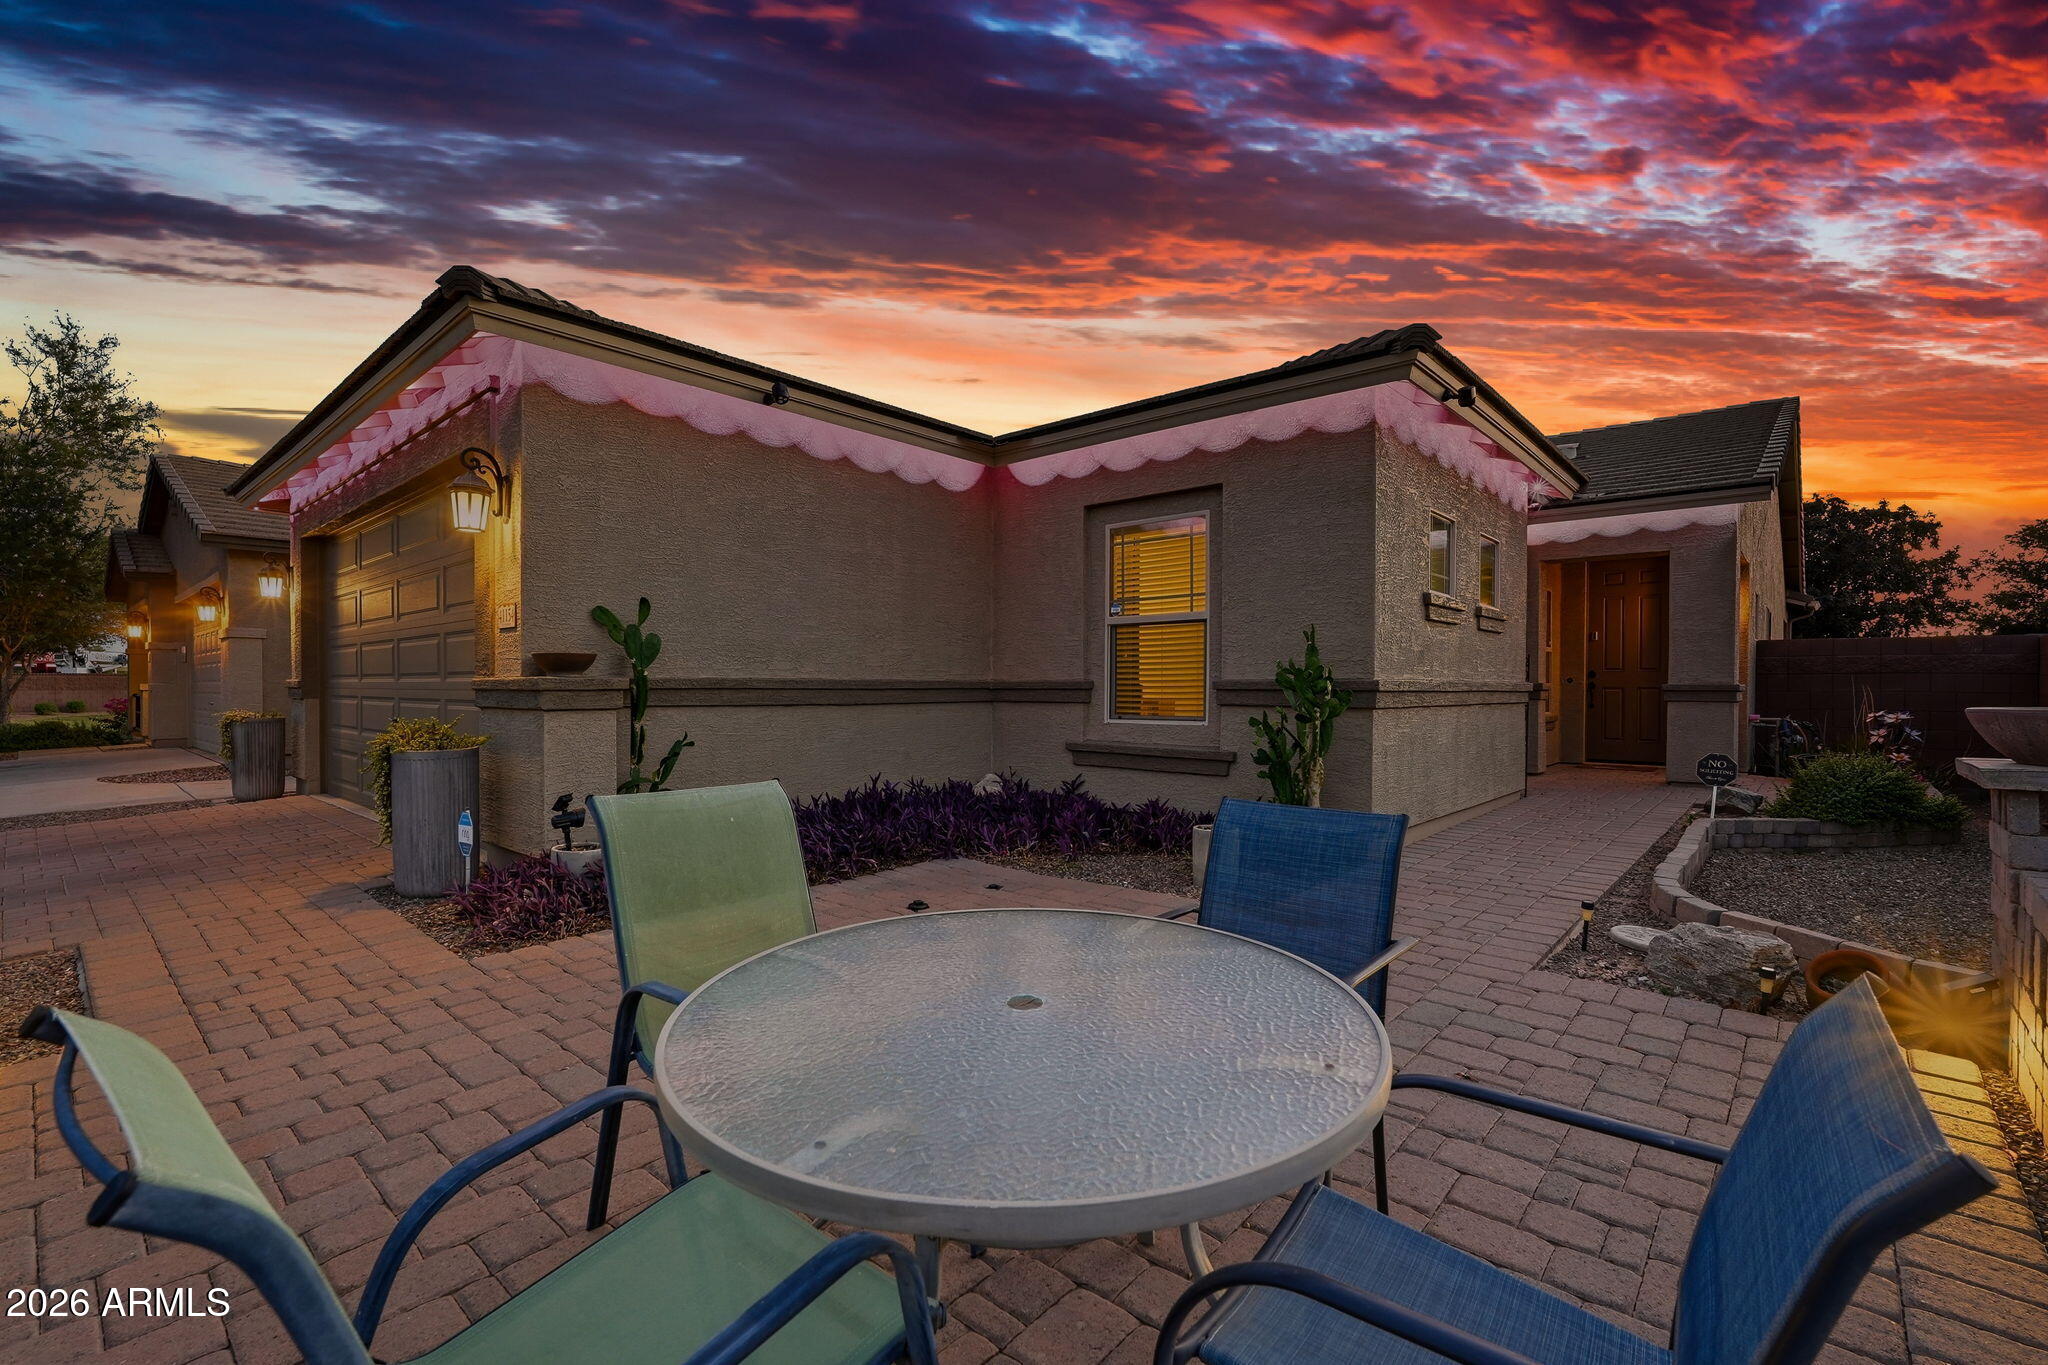
Save
Ask
Tour
Hide
Mortgage Calculator
Monthly Payment (Est.)
Enter an interest rate to see your estimated monthly payment.Calculator powered by Showcase IDX, a Constellation1 Company. Copyright ©2026 Information is deemed reliable but not guaranteed.
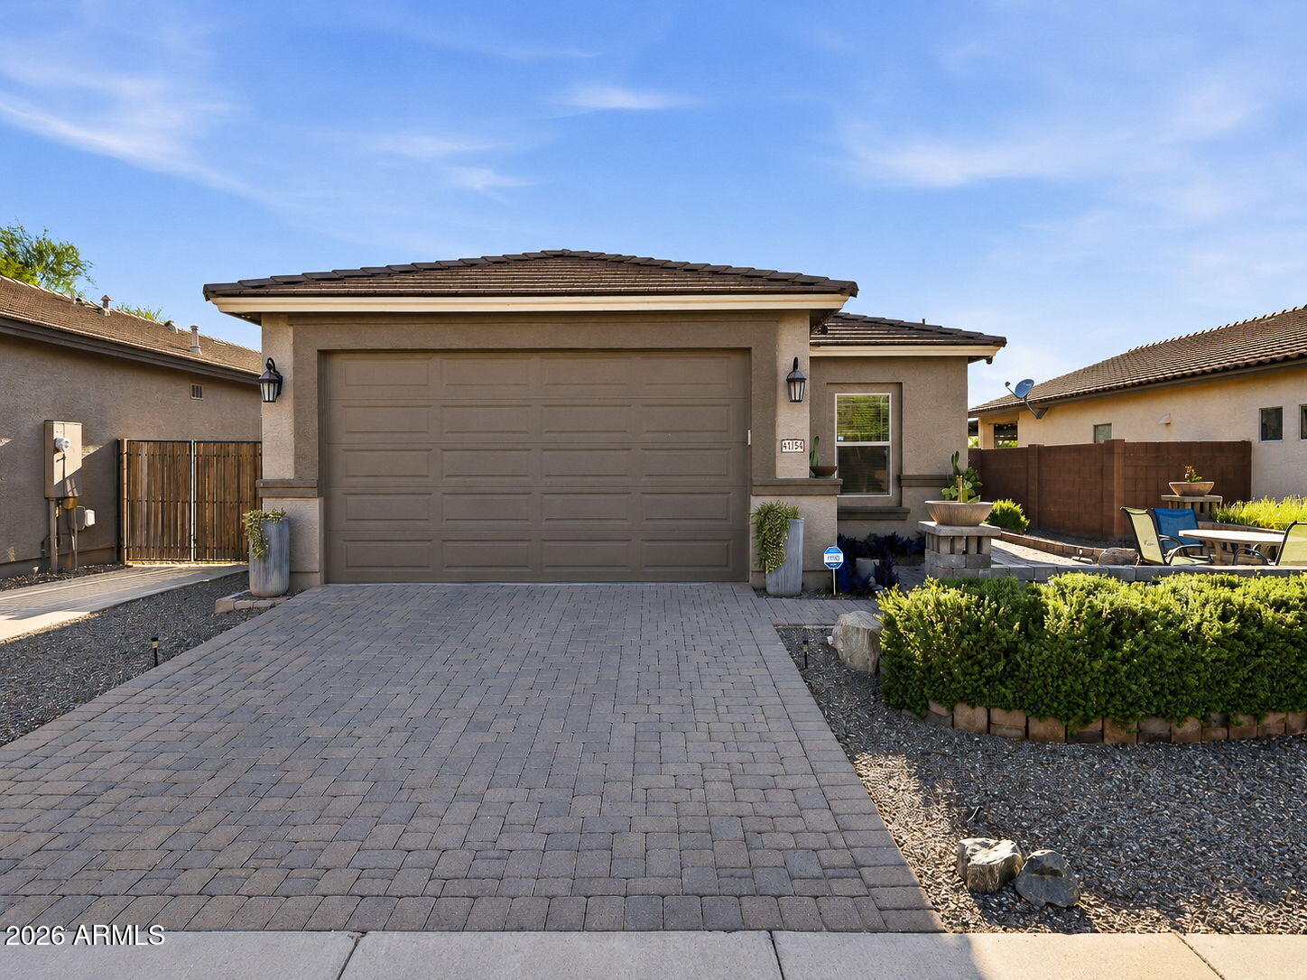
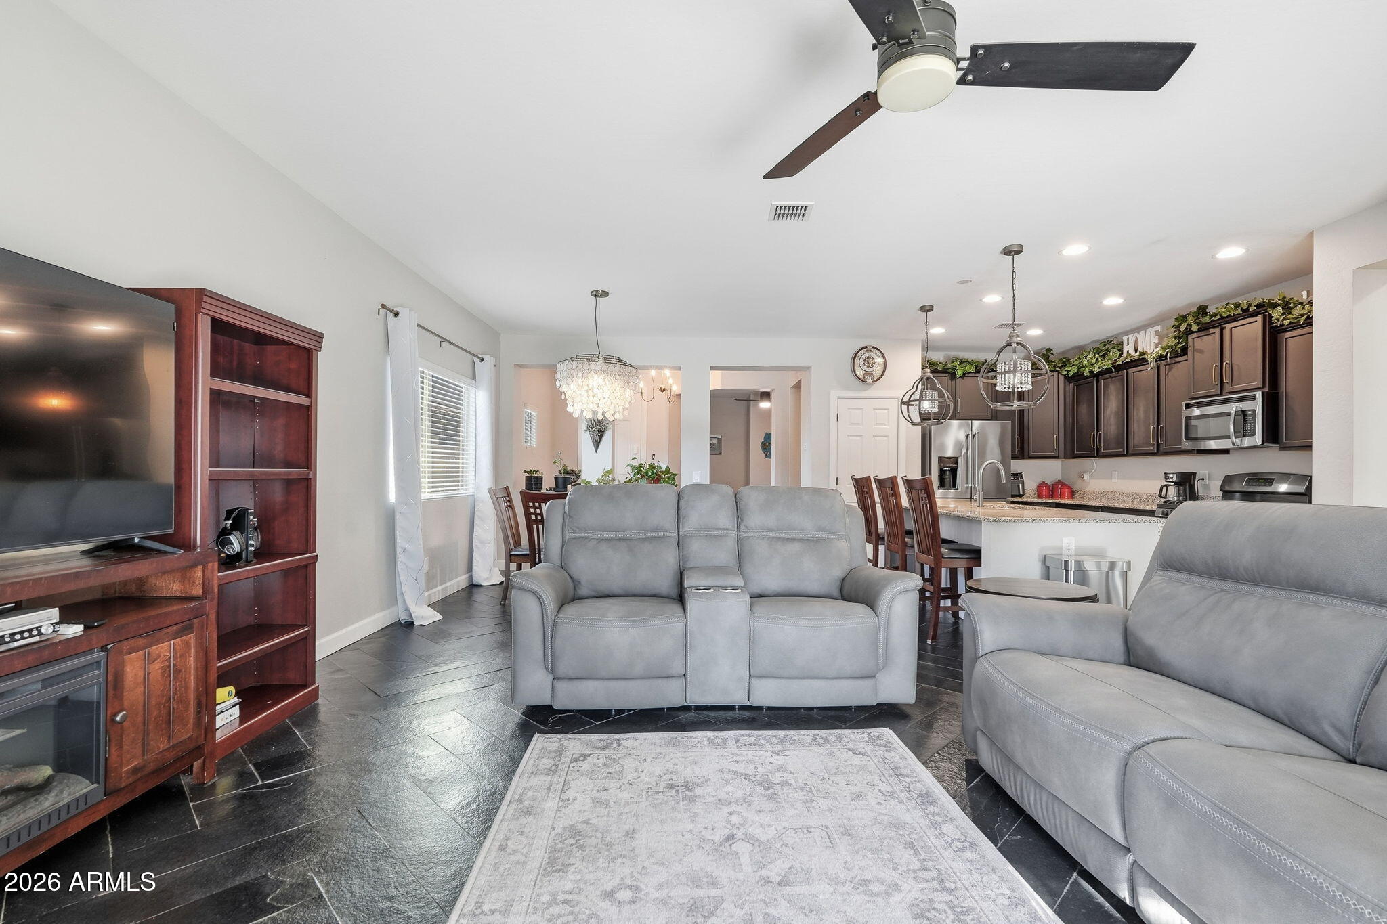
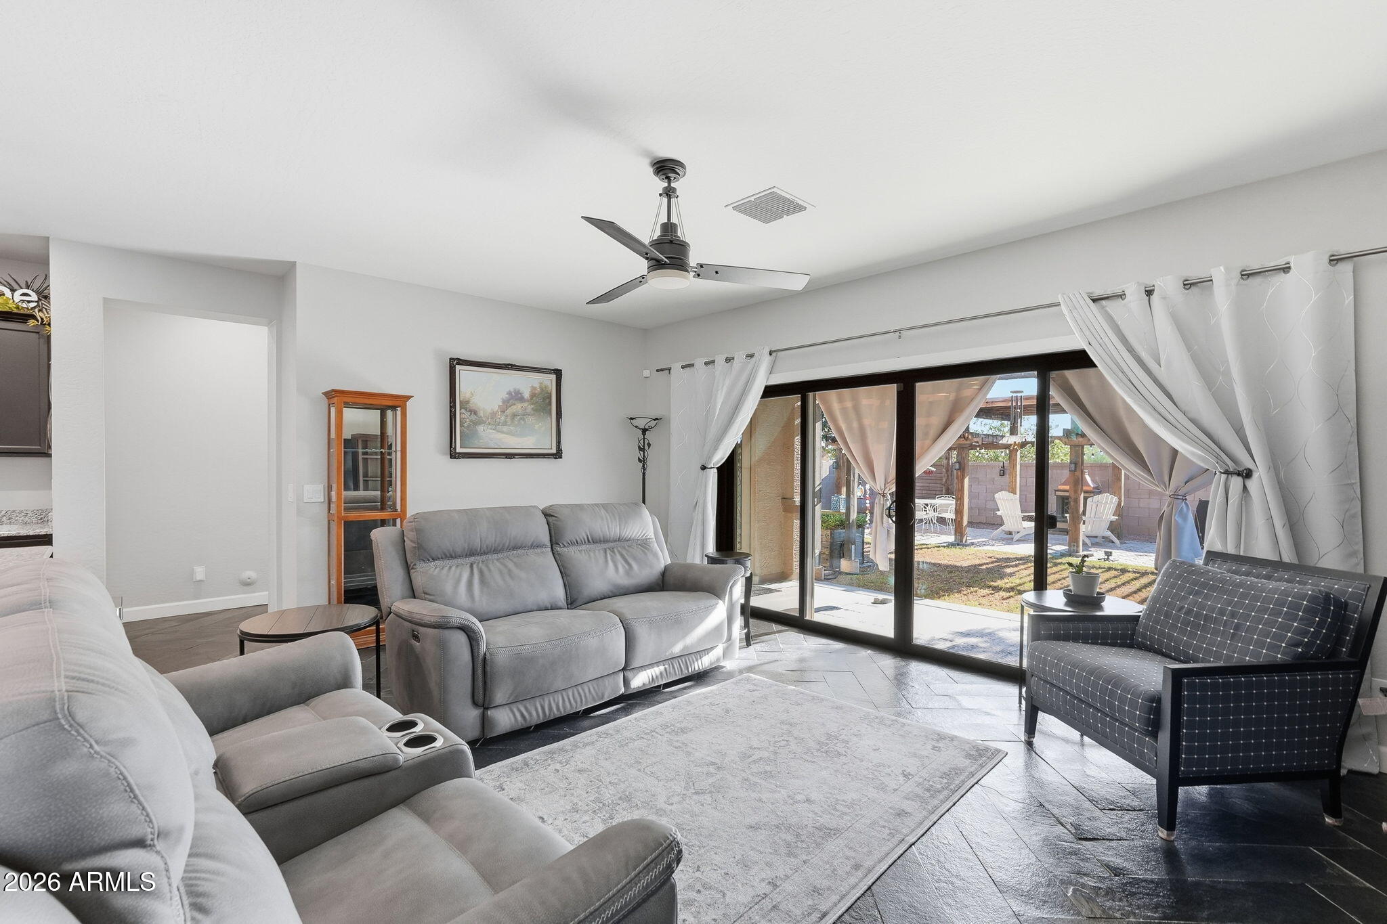
Inquire how to buy this property for $0 down and get solar! Welcome to 4115 N Soap Berry St in Queen Creek, one of the fastest-growing communities in the Valley and a favorite for families thanks to its top-rated school districts. Inside, an open floor plan ties the kitchen and living areas together, finished with slate herringbone flooring, granite countertops, and newer appliances. The home was made for entertaining, and it flows naturally out back to custom pergolas and extended patios that have been carefully maintained, all behind a freshly painted exterior. Inviting from the curb to the backyard, this one is move-in ready in a community that keeps growing for good reason.
Save
Ask
Tour
Hide
Listing Snapshot
Price
$399,999
Days On Site
112 Days
Bedrooms
3
Inside Area (SqFt)
1,790 sqft
Total Baths
2
Full Baths
2
Partial Baths
N/A
Lot Size
0.14 Acres
Year Built
2015
MLS Number
7060895
Status
Active
Property Tax
$1,916
HOA/Condo/Coop Fees
$225 monthly
Sq Ft Source
Assessor
Friends & Family
Recent Activity
| 12 hours ago | Listing updated with changes from the MLS | |
| 12 hours ago | Status changed to Active | |
| 2 months ago | Price changed to $399,999 | |
| 4 months ago | Listing first seen on site |
General Features
Acres
0.14
Additional Property Use
Ranch
Attached Garage
Yes
Cross Street
Meridian and Ocotillo
Disclosures
Seller Discl AvailAgency Discl Req
Garage
Yes
Garage Spaces
2
Land Lease
No
Levels
One
Number Of Stories
1
Parking
Garage Door Opener
Parking Spaces
2
Property Sub Type
Single Family Residence
Security
Security System Owned
Sewer
Public Sewer
SqFt Total
1790
Style
Spanish
Water Source
Public
Interior Features
Appliances
DishwasherDisposalRefrigeratorMicrowaveGas RangeWasherDryer
Cooling
Ceiling Fan(s)Central Air
Flooring
CarpetStone
Heating
Heat Pump
Interior
Double VanityEat-in KitchenPantryKitchen IslandHigh Ceilings
Laundry Features
Washer HookupInside
Window Features
Double Pane Windows
Bedroom 2
Dimensions - 112.0 x 108.0Level - First
Bedroom 3
Dimensions - 125.0 x 1511.0Level - First
Den
Dimensions - 106.0 x 114.0Level - FirstDescription - Sitting Room
Dining Room
Dimensions - 122.0 x 1110.0Level - FirstDescription - Dining Area
Kitchen
Dimensions - 105.0 x 1311.0Level - First
Living Room
Dimensions - 189.0 x 1510.0Level - First
Master Bedroom
Dimensions - 155.0 x 134.0Level - FirstDescription - Primary Bedroom
Save
Ask
Tour
Hide
Exterior Features
Construction Details
StoneStucco
Fencing
BlockBack Yard
Lot Features
Desert Front
Patio And Porch
Patio
Pool Features
Heated
Roof
Tile
Spa Features
None
Windows/Doors
Double Pane Windows
Community Features
Association Fee
$225.0
Association Fee Frequency
Monthly
Community Features
PlaygroundClubhouseSidewalks
School District
J O Combs Unified School District
Township
02S
Financing Terms Available
CashVA LoanFHAConventional
Roads
Asphalt
Schools
School District
J O Combs Unified School District
Elementary School
Ranch Elementary School
Middle School
J. O. Combs Middle School
High School
Combs High School
Listing courtesy of Rely Real Estate, LLC.

All information should be verified by the recipient and none is guaranteed as accurate by ARMLS. Copyright 2026 Arizona Regional Multiple Listing Service, Inc. All rights reserved.
Last checked: 2026-11-21 11:26 AM UTC
All information should be verified by the recipient and none is guaranteed as accurate by ARMLS. Copyright 2026 Arizona Regional Multiple Listing Service, Inc. All rights reserved.
Last checked: 2026-11-21 11:26 AM UTC
Neighborhood & Commute
Source: Walkscore
Disclosure: Community information and market data powered by Constellation Data Labs. Information is deemed reliable but not guaranteed.
Save
Ask
Tour
Hide